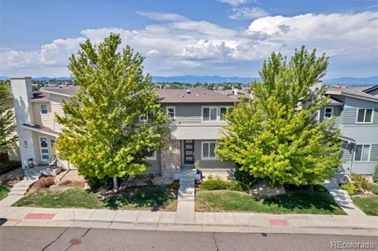
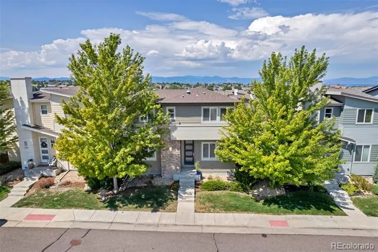
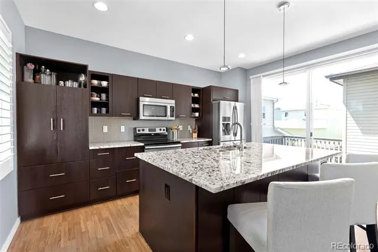
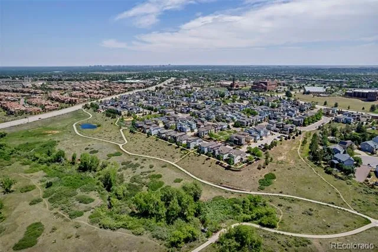
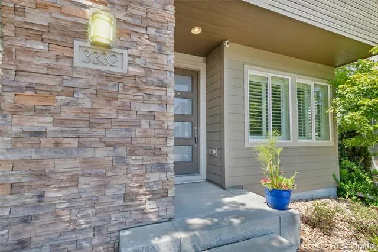
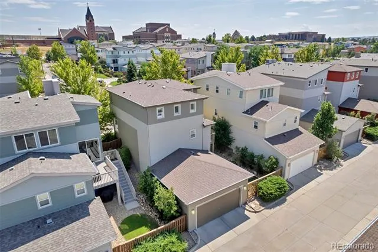
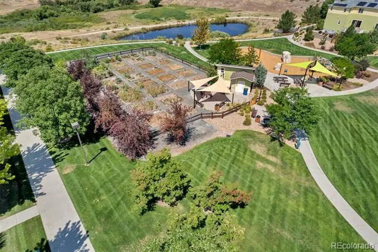
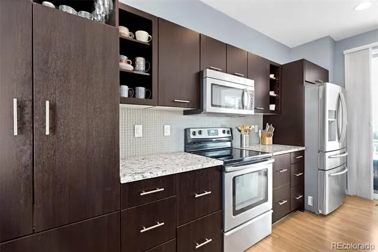
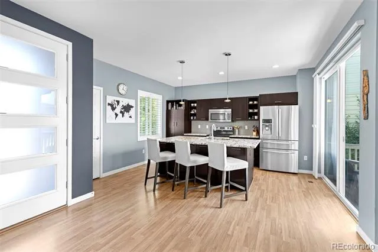
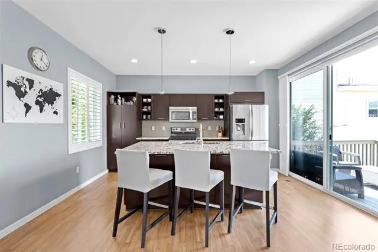
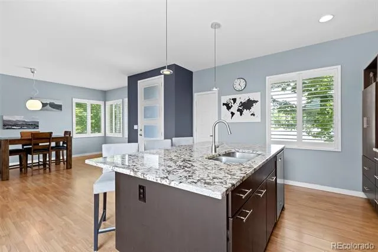
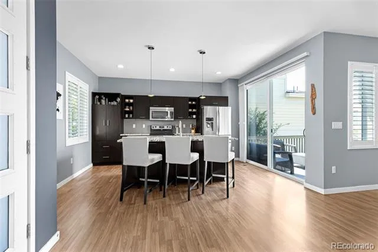
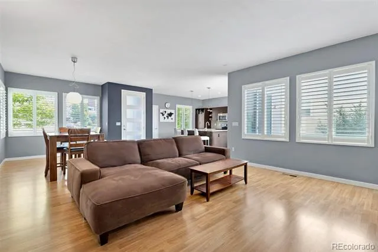
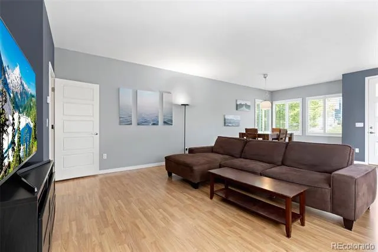
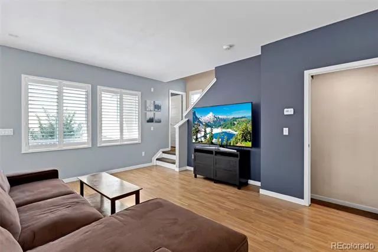
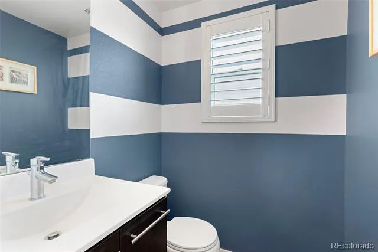
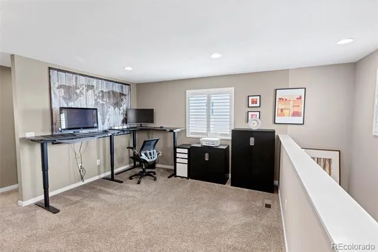
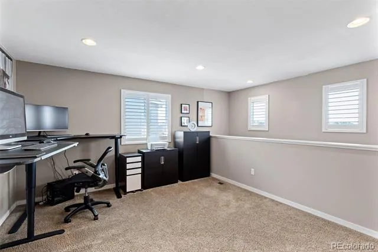
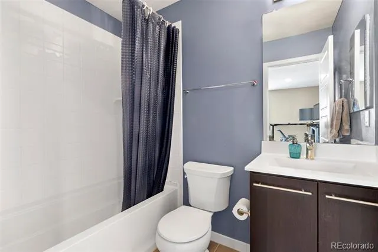
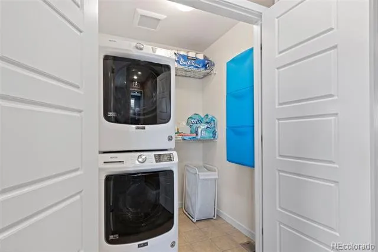
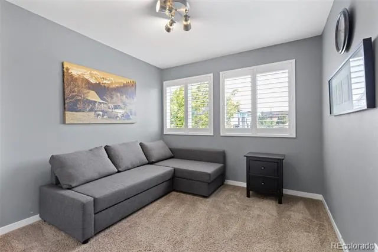
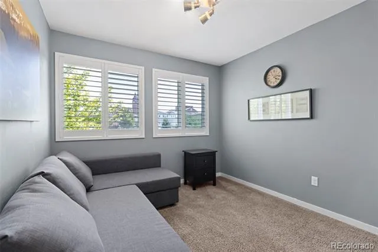
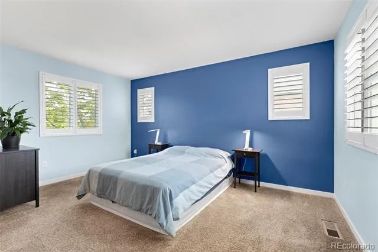
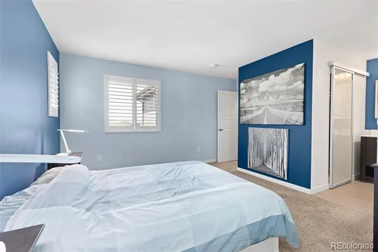
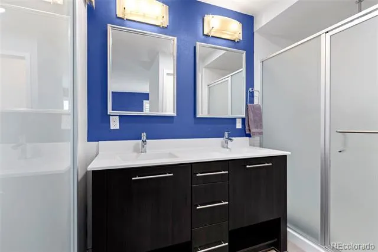
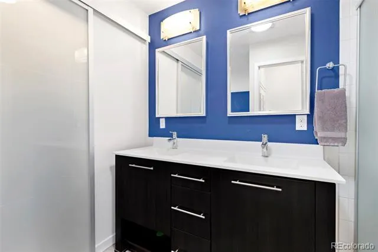
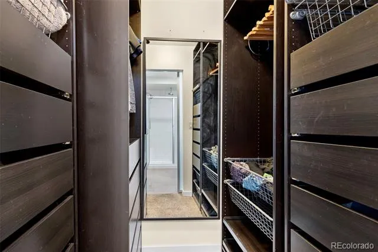
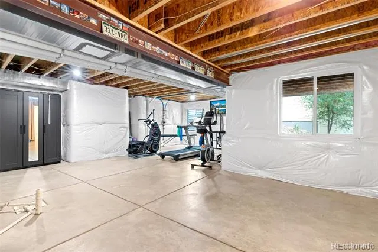
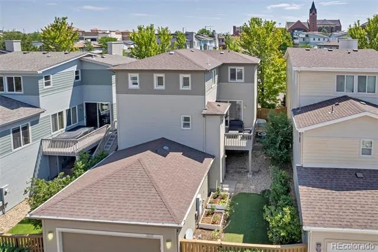
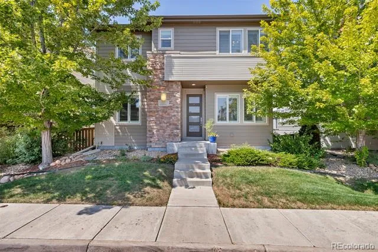
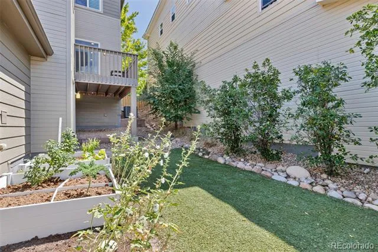
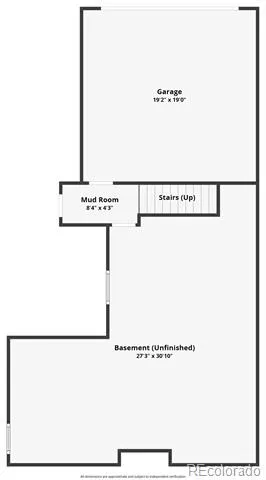
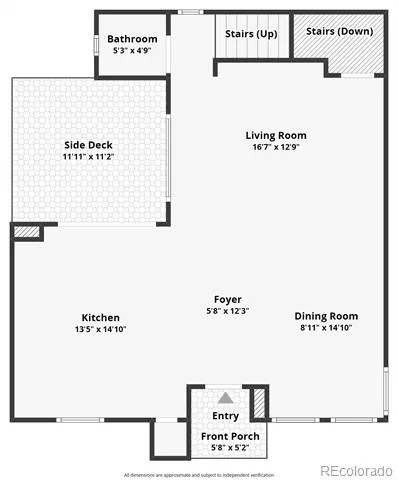
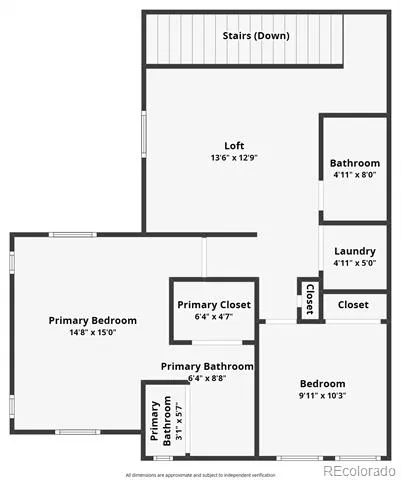
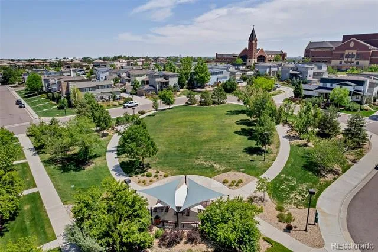
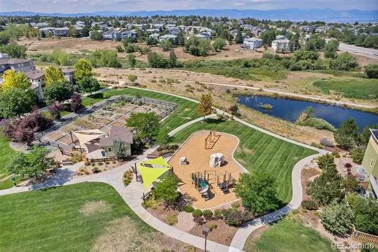
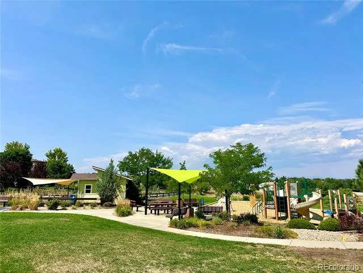
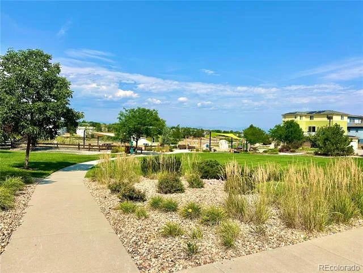
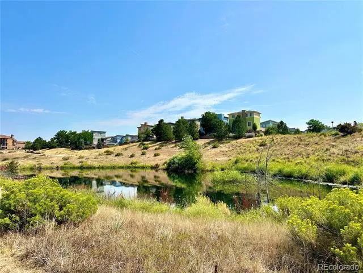
New Price- Great Opportunity! SPACES in Highlands Ranch, an amenity-rich community that keeps you moving! ***New 2026 Impact Resistant Class 4 Roof, 2024 Water Heater, 2024 Exterior Paint, 2026 Dishwasher and Microwave*** Welcome to low-maintenance living in a meticulously cared for home by its original homeowner. This urban contemporary residence offers 2 bedrooms plus a versatile loft. Step inside and you’ll immediately appreciate the clean-lined aesthetic, open floor plan, airy feel, pride of ownership, ***GRANITE*** kitchen countertops, ***STAINLESS STEEL***appliances, *** PLANTATION SHUTTERS***, ***TREX*** deck, fresh main level paint, ***TURF*** backyard, ***EPOXY*** garage floor with 20 AMP outlet, and walk-in primary bedroom closet system. The loft adds valuable flex space—ideal for a home office, future 3rd bedroom, or a cozy second living space. When it’s time to unwind, step onto the private deck and take in a peekaboo view of the Colorado mountains. The walk-out unfinished basement offers incredible potential for future expansion for whatever your lifestyle demands. Finish it someday—or keep it exactly as it is and enjoy the flexibility of the space. Right outside your door is an incredible network of parks, open space, wildlife, recreation, more than 70 miles of trails, 26 parks, dog parks, pickleball, tennis, sports fields, access to four recreation centers with pools, fitness facilities, classes, access to the spectacular 8,200-acre Backcountry Wilderness Area trails to enjoy hiking or mountain biking. The SPACES hosts private community events too; Ice Cream Socials, Egg Hunts, Firepit & S'mores Night, and Halloween treats! Plant your very own garden right here in SPACES(located by the West Park). Walk or Ride to several schools nearby. Need coffee, groceries, dining, shopping, healthcare? Highlands Ranch was designed around convenience, making it easy to handle the necessities of life while spending more time actually enjoying it.
Property Details
- Interior
- Eat-in Kitchen, Granite Counters, High Ceilings, High Speed Internet, Kitchen Island, Open Floorplan, Pantry, Primary Suite, Rad
- Cooling
- Central Air
- Heating
- Forced Air, Natural Gas
- Cooling Features
- Central Air
- Bedrooms
- 2
- Bathrooms
- 2.25
- Full Baths
- 1
- Half Baths
- 1
- 3/4 Baths
- 1
- View
- Mountain(s)
- Lot Features
- Landscaped, Master Planned
- Stories
- 2
- Lot Description
- Landscaped, Master Planned
- Exterior Features
- Private Yard
- Exterior Materials
- Private Yard
- Pool Shared
- 1
- Acres
- 0.081
- Square Feet
- 1654
- Lot Size (sqft)
- 3528.0
- Parking Features
- Floor Coating
- Parking Spaces
- 2
- Parking Type
- Garage
- Parking Garage Spaces
- 2
- Property Type
- Purchase
- Style
- Urban Contemporary
- Basement
- 1
- Basement Description
- Bath/Stubbed, Daylight, Exterior Entry, Full, Interior Entry, Sump Pump, Unfinished, Walk-Out Access
- Basement Finished
- 1
- Year Built
- 2011
- Foundation
- Concrete Perimeter, Slab
- Roof
- Composition
- Sewer Information
- Public Sewer
- Utility Source
- Public
- Appliances
- Dishwasher, Disposal, Dryer, Gas Water Heater, Microwave, Oven, Range, Refrigerator, Sump Pump, Washer
- Subdivision
- Spaces
- School District
- Douglas RE-1
- Elementary School
- Summit View
- Middle School
- Mountain Ridge
- High School
- Mountain Vista
- County
- Douglas
- Region
- Highlands Ranch
- Zoning
- PDU
- Taxes Annual
- $3,840
- HOA
- 1
- HOA Fees
- 174
Location
Legal
Based on information submitted to the MLS GRID as of 2026-09-03T02:15:13Z UTC. All data is obtained from various sources and may not have been verified by broker or MLS GRID. Supplied Open House information is subject to change without notice. All information should be independently reviewed and verified for accuracy. Properties may or may not be listed by the office/agent presenting the information.
Provided By
Listed by Jennifer Sims (#d65e095b06ac8fa5c41501bff6176c0d)
Listing Office: Guide Real Estate
Legal Notice
This publication is designed to provide information with regard to the subject matter covered. It is displayed with the understanding that the publisher and authors are not engaged in rendering real estate, legal, accounting, tax, or other professional services and that the publisher and authors are not offering such advice in this publication. If real estate, legal, or other expert assistance is required, the services of a competent, professional person should be sought.
The information contained in this publication is subject to change without notice. METROLIST, INC., DBA RECOLORADO MAKES NO WARRANTY OF ANY KIND WITH REGARD TO THIS MATERIAL, INCLUDING, BUT NOT LIMITED TO, THE IMPLIED WARRANTIES OF MERCHANTABILITY AND FITNESS FOR A PARTICULAR PURPOSE. METROLIST, INC., DBA RECOLORADO SHALL NOT BE LIABLE FOR ERRORS CONTAINED HEREIN OR FOR ANY DAMAGES IN CONNECTION WITH THE FURNISHING, PERFORMANCE, OR USE OF THIS MATERIAL.
Buyer Agency Compensation
The listing broker’s offer of compensation is made only to participants of the MLS where the listing is filed.