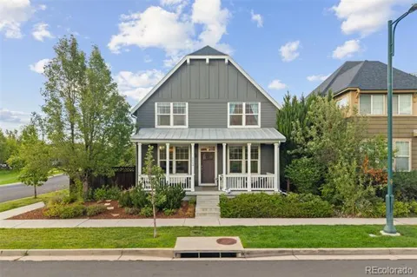
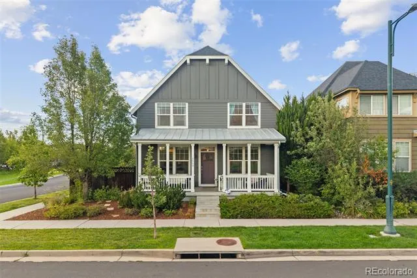
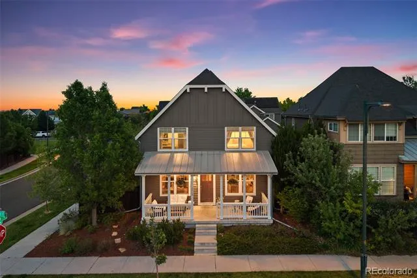
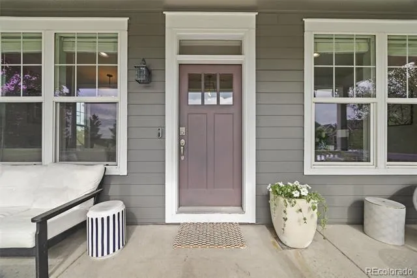
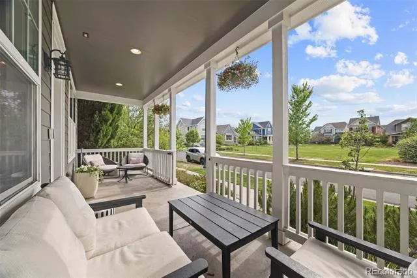
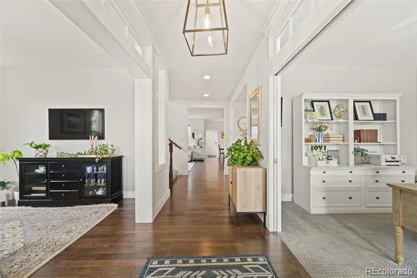
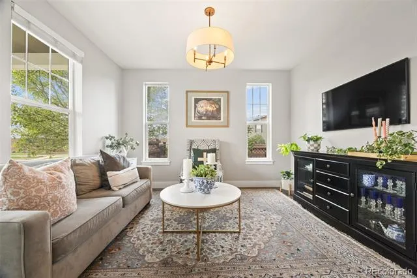
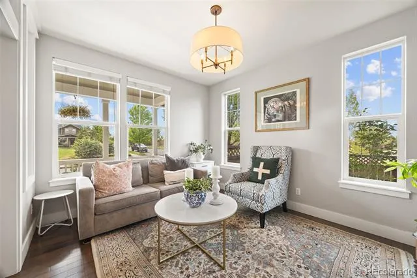
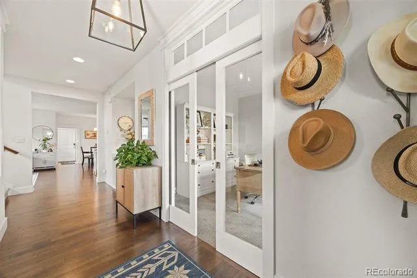
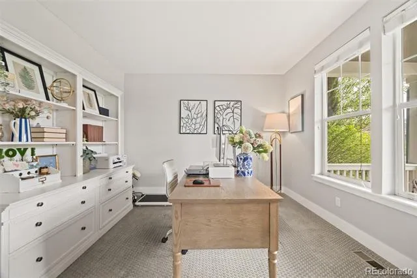
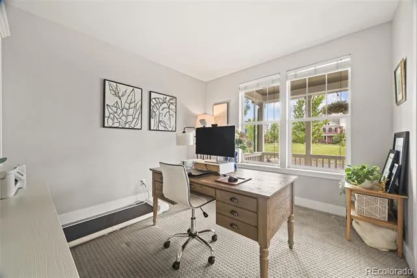
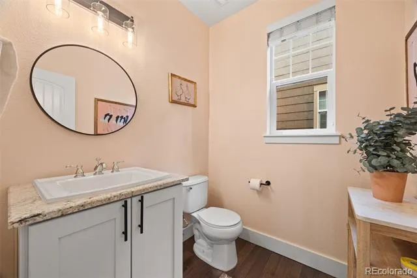
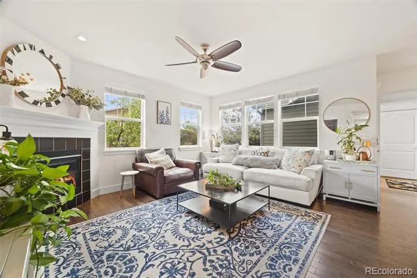
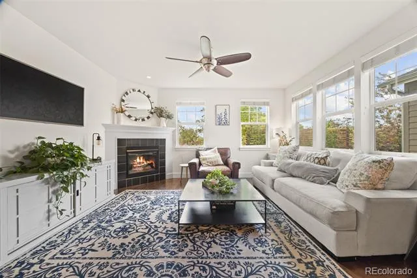
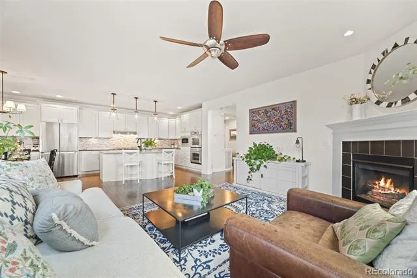
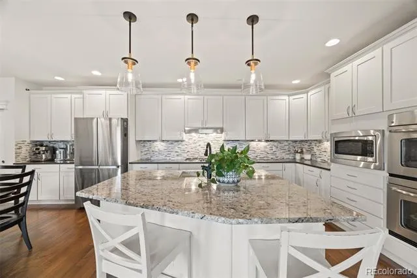
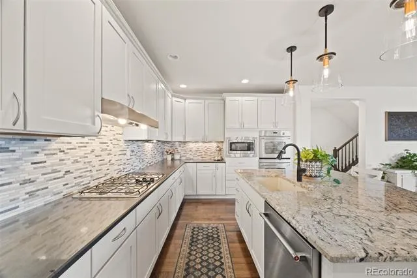
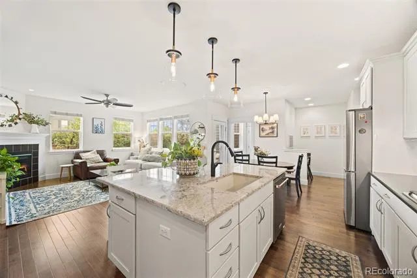
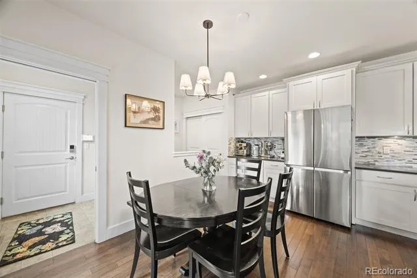
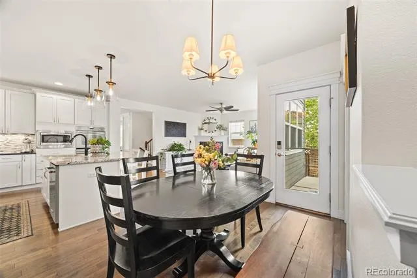
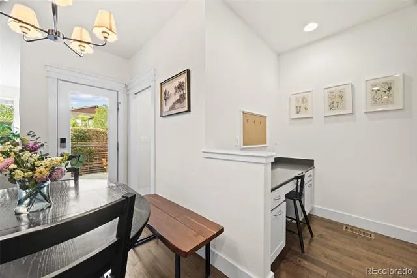
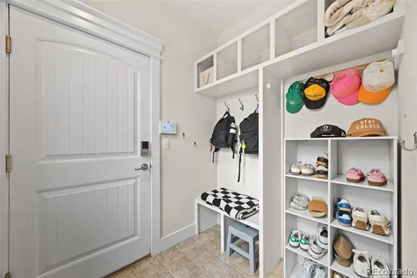
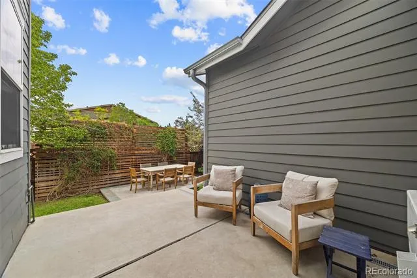
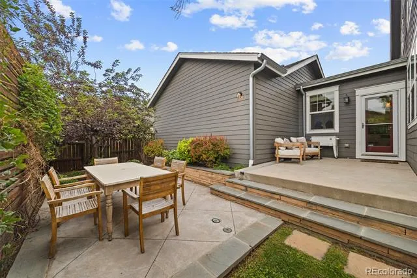
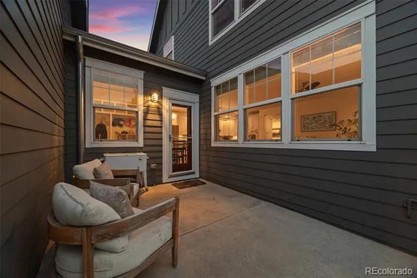
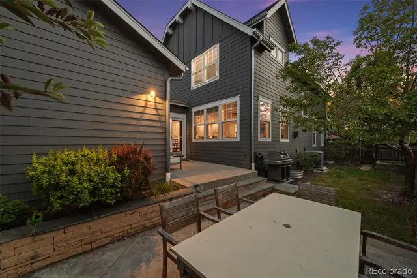
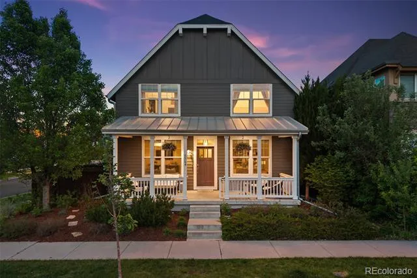
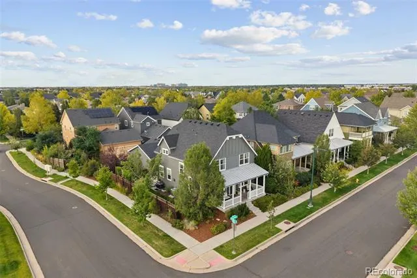
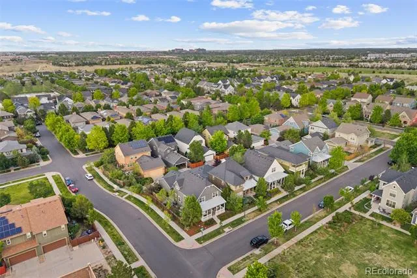
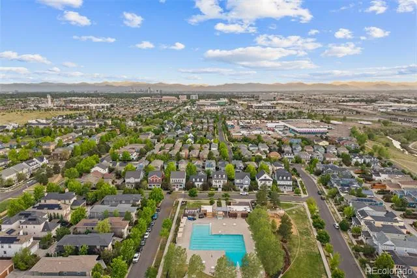
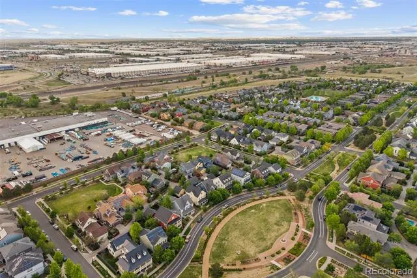
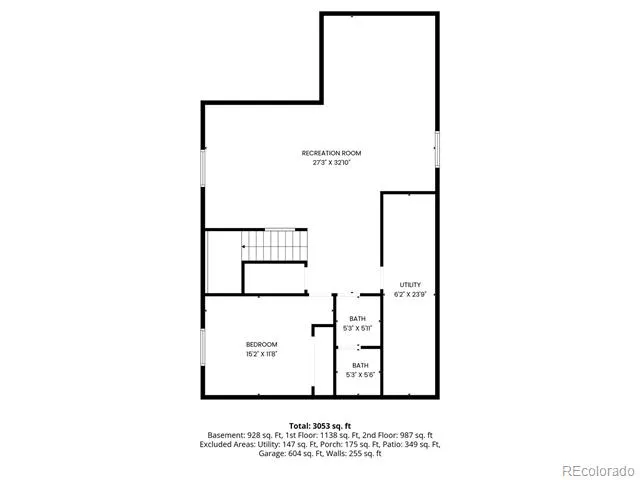
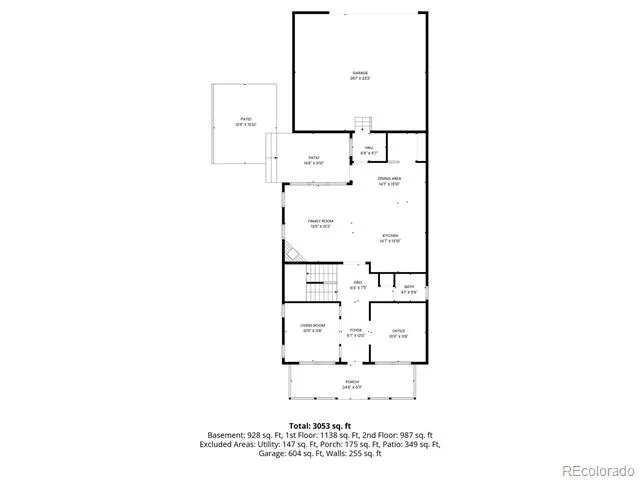
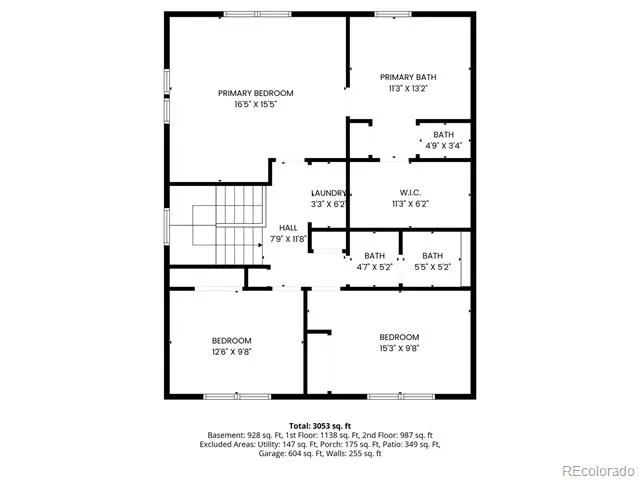
Style and substance in Central Park North! Inside Swigert Elementary boundaries, this stunning, meticulously maintained home near Jet Stream Pool features 4 beds, 4 baths, and an office; it has everything you could want in this highly sought-after Central Park mini neighborhood. Upon entry you are greeted by beautiful rich hardwoods, a cozy living room, and private office featuring elegant double glass pocket doors. Light fills the main floor as you make your way into the wonderfully appointed kitchen, which boasts a sprawling island, gorgeous cabinetry & modern appliances. Plenty of storage, a pantry, and a coffee/homework station expand the kitchen and living area. Venture out to the private back patio, one of three separate outdoor spaces perfect for Colorado living! Great spaces to entertain or enjoy a quiet evening under the stars.
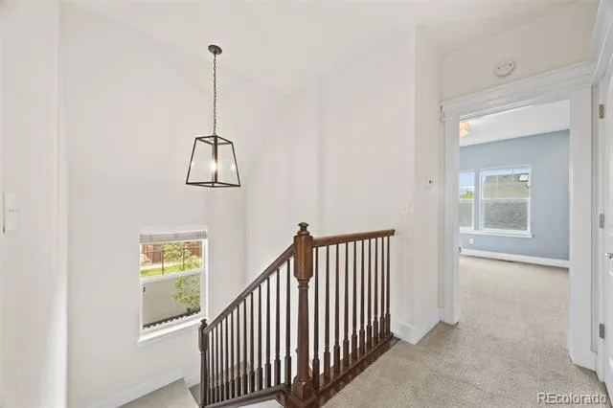
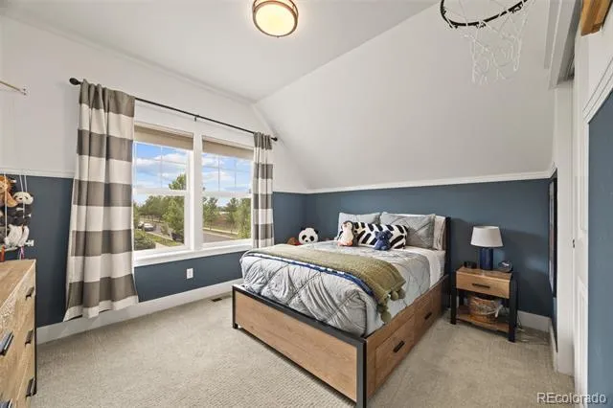
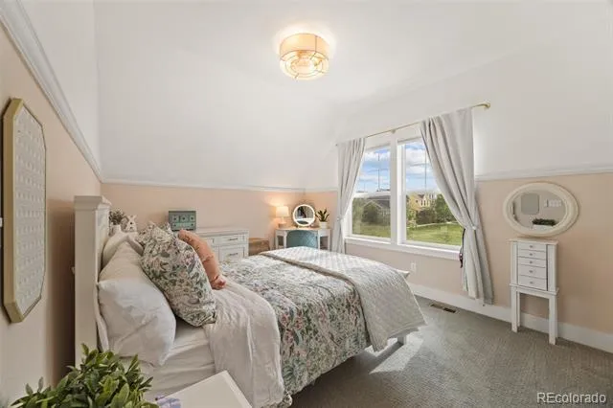
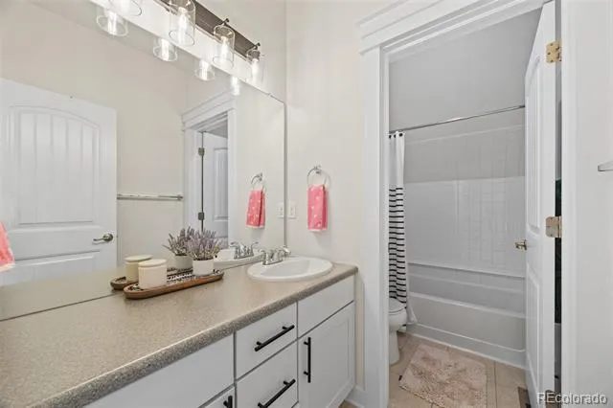
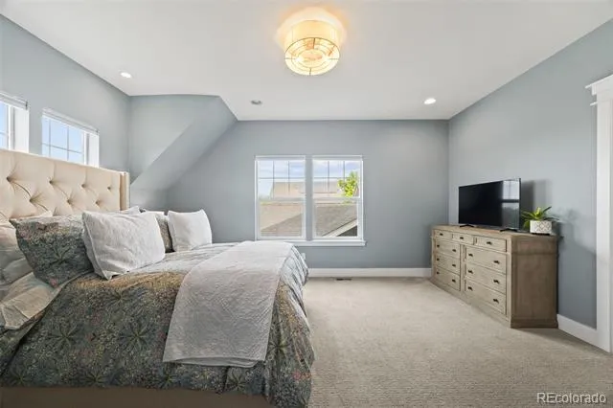
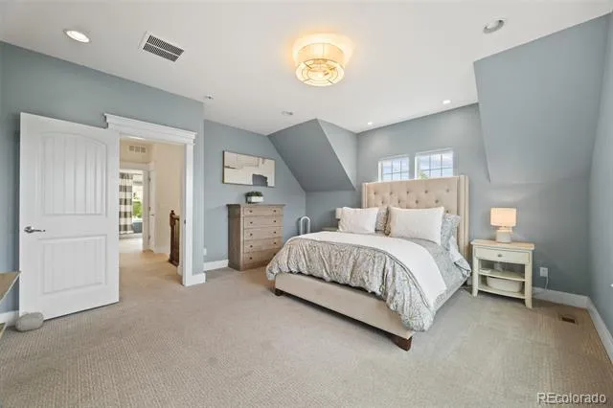
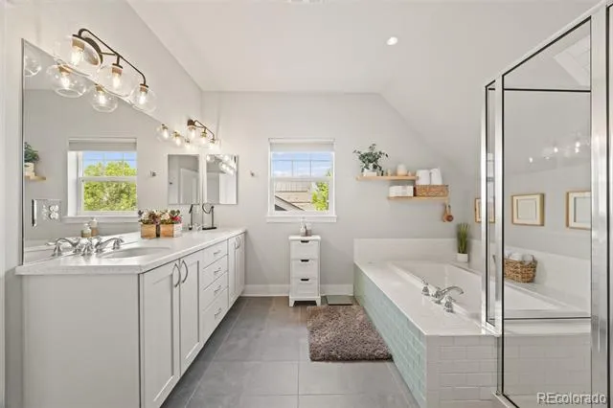
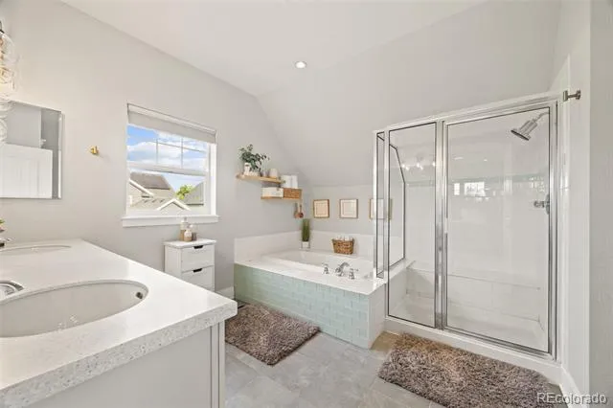
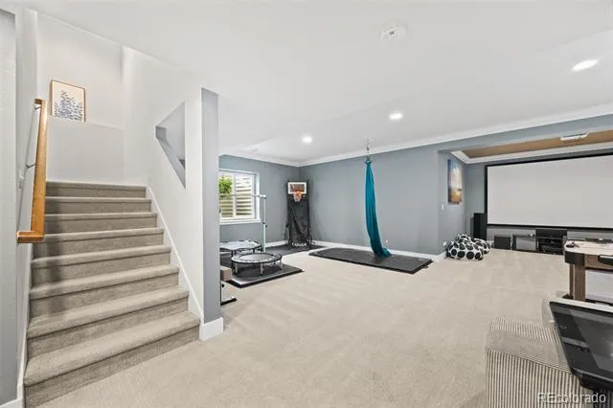
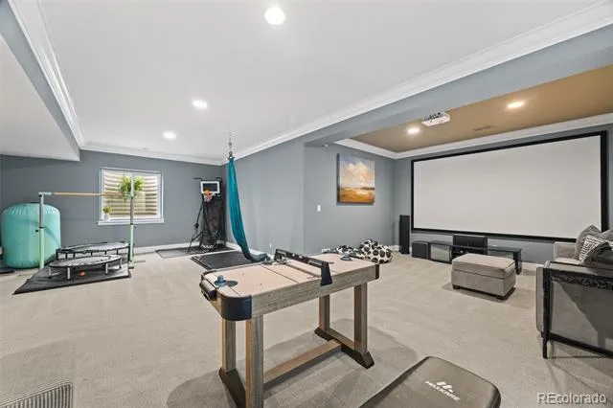
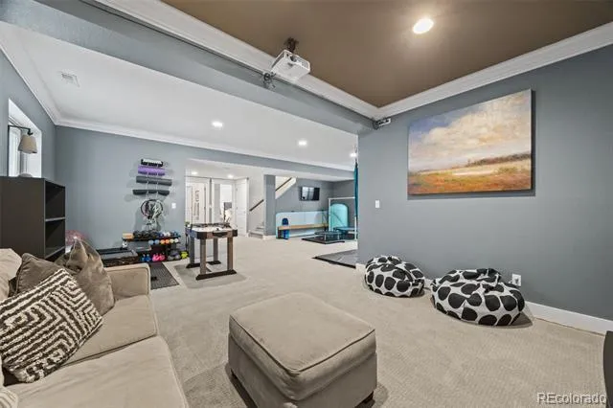
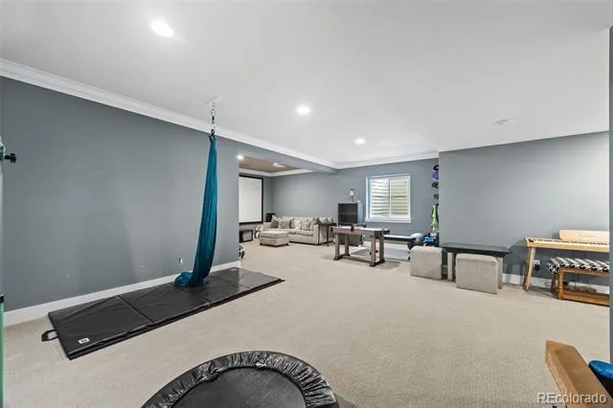
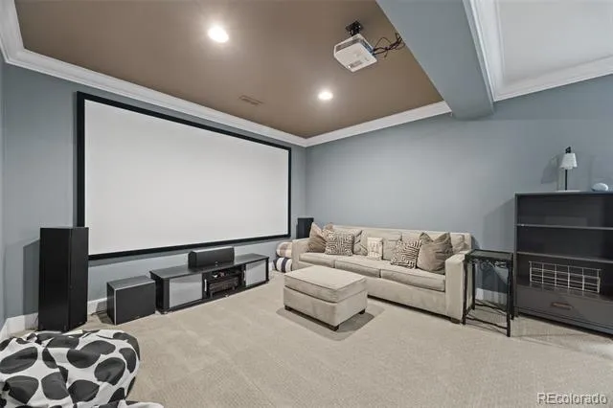
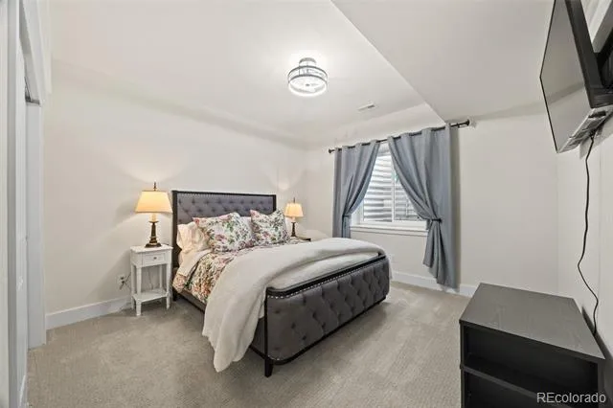
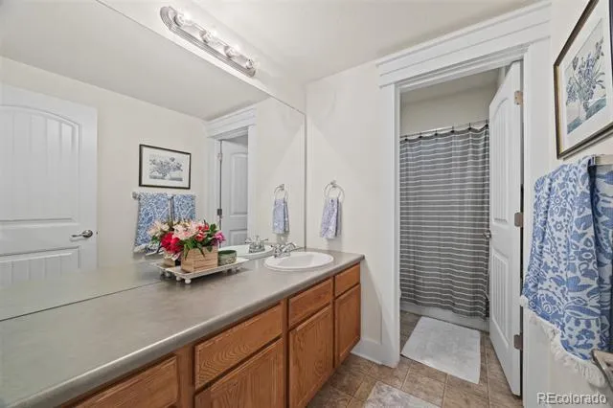
Comfort & solitude await upstairs on the second floor, highlighted by the sophisticated primary suite; 5-piece bath, sleek fixtures, and generous 11x7 walk-in closet, enough storage for even the most accomplished fashionista. Two other upstairs bedrooms feature plenty of light & privacy and share the additional bathroom. Laundry is nearby by for your convenience. Incredible basement features an open great room for relaxation or games PLUS a cool home theater setup for watching movies & games- all A/V equipment is included with the home! Also, you'll find the private 4th bedroom & full bath are perfect for guests, relatives, or teens.
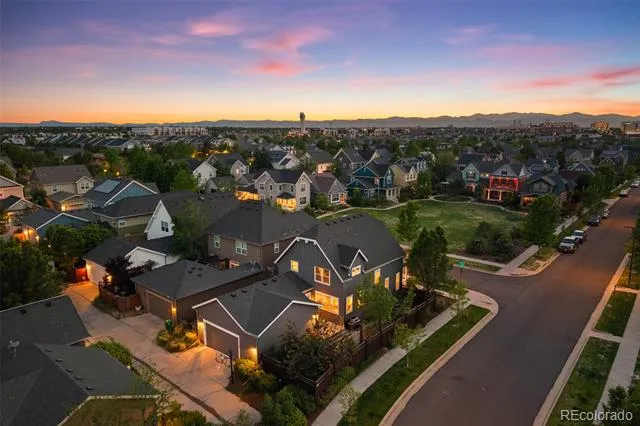
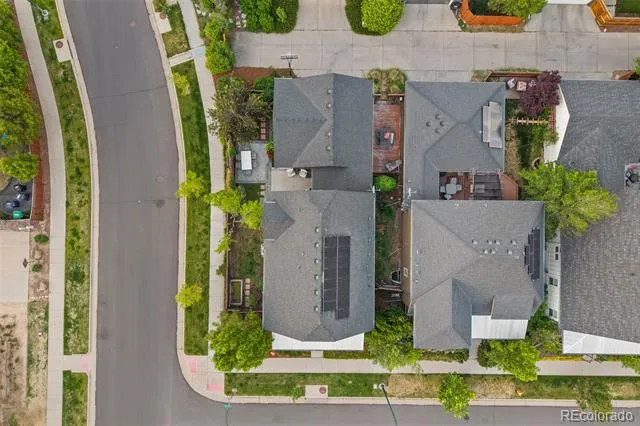
Alley dead-ends behind the house at the oversize two car garage- creating an enviable basketball/sports court & space for other play! Don’t forget to check out the hidden patio off the alley south of the home- a perfect spot to hang out with the neighbors & friends. Home is adjacent to Open Space, 3 blocks from Central Park, and just over 500 feet to Jet Stream Pool! Not to mention shopping, restaurants, and the Whole Foods Market that is Coming Soon. Head to 3564yosemite.com for videos and more!
Property Details
- Interior
- Ceiling Fan(s), Five Piece Bath, Granite Counters, Kitchen Island, Radon Mitigation System, Walk-In Closet(s)
- Fireplaces
- 1
- Cooling
- Central Air
- Heating
- Forced Air, Natural Gas
- Cooling Features
- Central Air
- Bedrooms
- 4
- Bathrooms
- 3.5
- Full Baths
- 3
- Half Baths
- 1
- Lot Features
- Level
- Stories
- 2
- Lot Description
- Level
- Exterior Features
- Gas Valve, Private Yard
- Exterior Materials
- Gas Valve, Private Yard
- Pool Shared
- 1
- Acres
- 0.106
- Square Feet
- 3261
- Lot Size (sqft)
- 4632.0
- Parking Features
- Oversized
- Parking Spaces
- 2
- Parking Type
- Garage
- Parking Garage Spaces
- 2
- Property Type
- Purchase
- Basement
- 1
- Basement Description
- Finished, Sump Pump
- Basement Finished
- 1
- Year Built
- 2010
- Roof
- Composition
- Sewer Information
- Public Sewer
- Utility Source
- Public
- Appliances
- Convection Oven, Cooktop, Dishwasher, Disposal, Double Oven, Dryer, Gas Water Heater, Microwave, Range Hood, Refrigerator, Self
- Subdivision
- Stapleton Filing 18
- School District
- Denver 1
- Elementary School
- Swigert International
- Middle School
- McAuliffe International
- High School
- Northfield
- County
- DENVER
- Region
- Denver
- Zoning
- R-MU-20
- Taxes Annual
- $9,160
- HOA
- 1
- HOA Fees
- 56
Location
Legal
Based on information submitted to the MLS GRID as of 2026-08-30T07:52:22Z UTC. All data is obtained from various sources and may not have been verified by broker or MLS GRID. Supplied Open House information is subject to change without notice. All information should be independently reviewed and verified for accuracy. Properties may or may not be listed by the office/agent presenting the information.
Provided By
Listed by John Chapman (#f080350e14351d3bdead0ebef166ff84)
Listing Office: West and Main Homes Inc
Legal Notice
This publication is designed to provide information with regard to the subject matter covered. It is displayed with the understanding that the publisher and authors are not engaged in rendering real estate, legal, accounting, tax, or other professional services and that the publisher and authors are not offering such advice in this publication. If real estate, legal, or other expert assistance is required, the services of a competent, professional person should be sought.
The information contained in this publication is subject to change without notice. METROLIST, INC., DBA RECOLORADO MAKES NO WARRANTY OF ANY KIND WITH REGARD TO THIS MATERIAL, INCLUDING, BUT NOT LIMITED TO, THE IMPLIED WARRANTIES OF MERCHANTABILITY AND FITNESS FOR A PARTICULAR PURPOSE. METROLIST, INC., DBA RECOLORADO SHALL NOT BE LIABLE FOR ERRORS CONTAINED HEREIN OR FOR ANY DAMAGES IN CONNECTION WITH THE FURNISHING, PERFORMANCE, OR USE OF THIS MATERIAL.
Buyer Agency Compensation
The listing broker’s offer of compensation is made only to participants of the MLS where the listing is filed.