TOP-FLOOR LIVING • LOFT • VAULTED CEILINGS • 2 PARKING SPACES/1 GARAGE • POOL • PET-FRIENDLY COMMUNITY
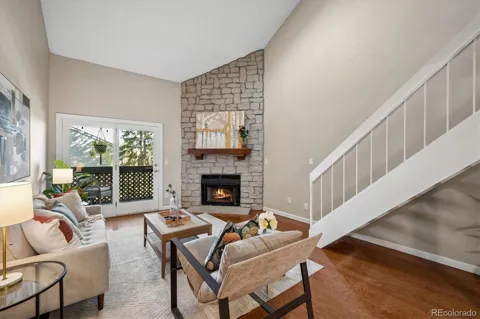
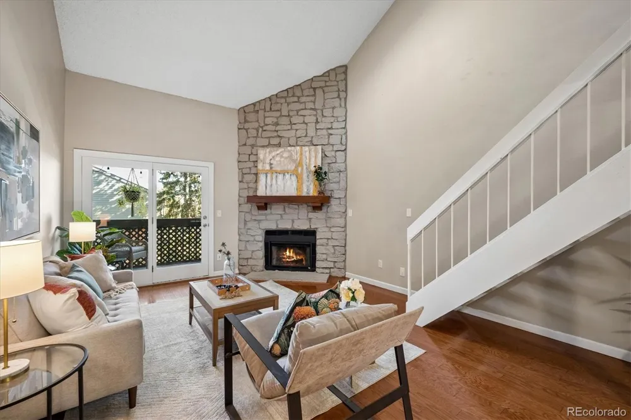
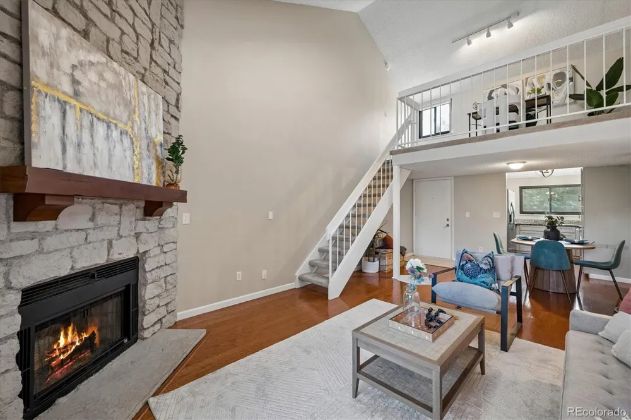
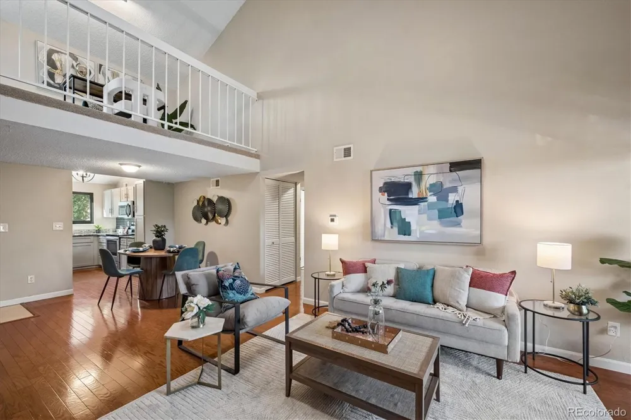
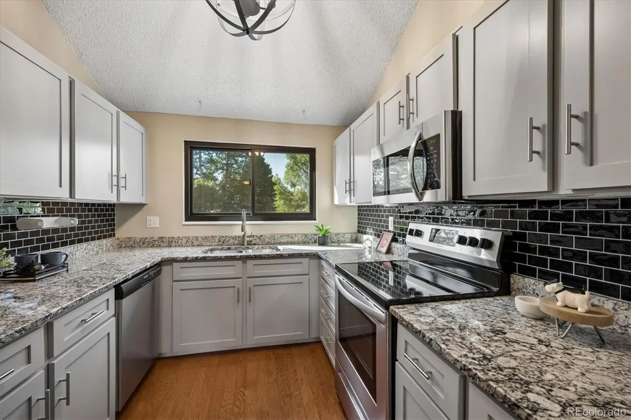
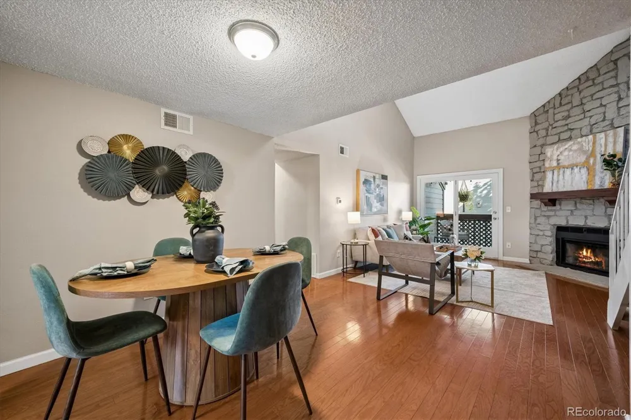
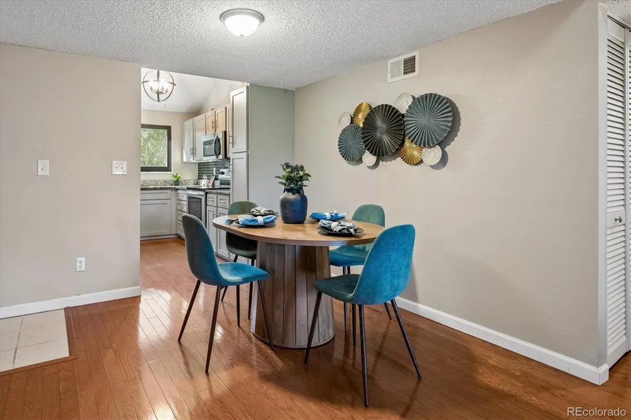
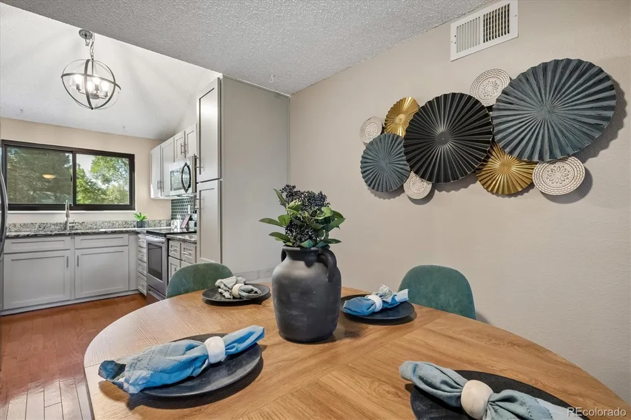
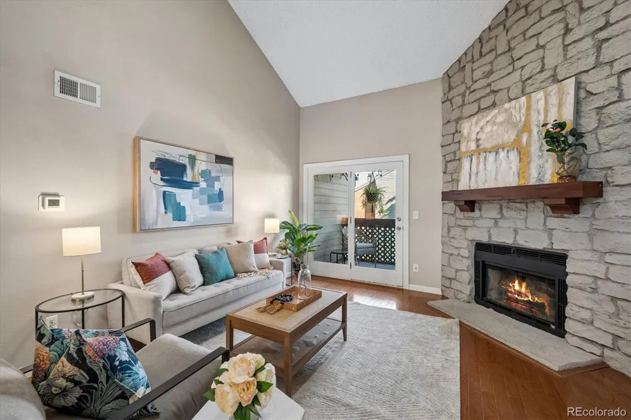
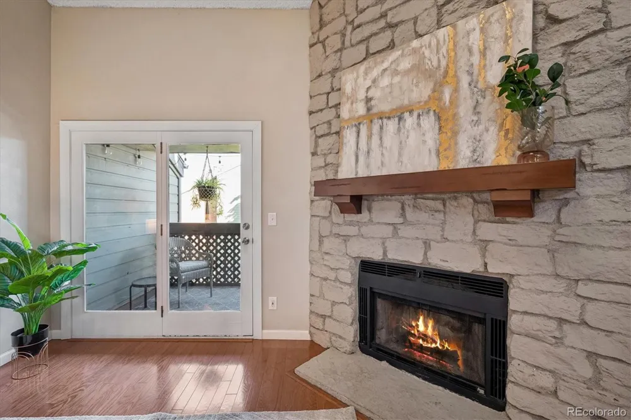
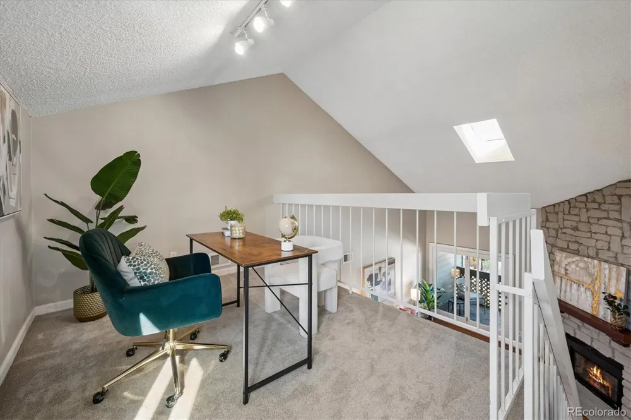
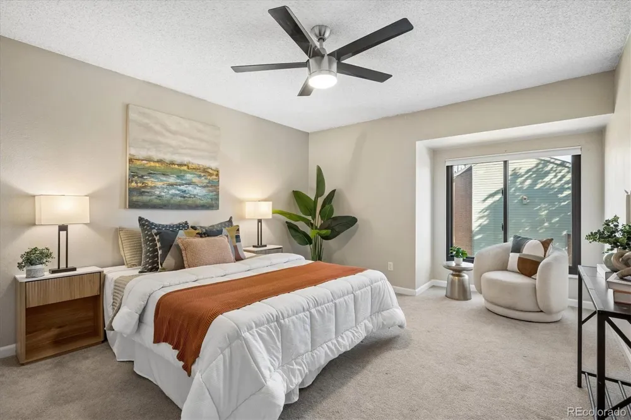
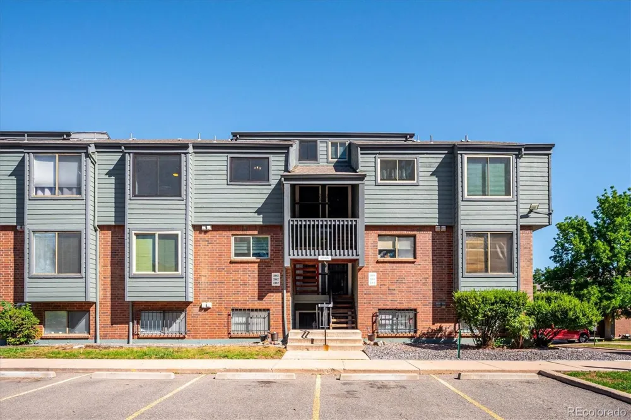
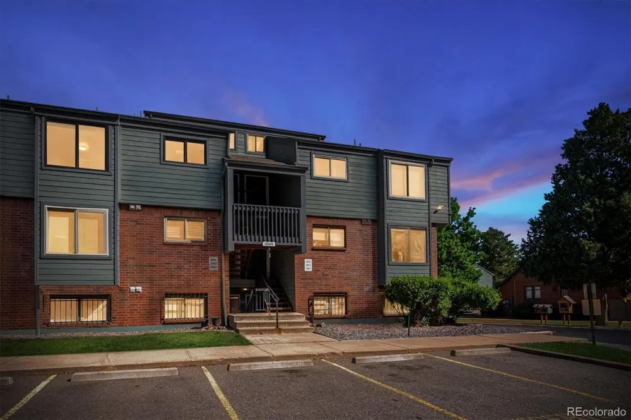
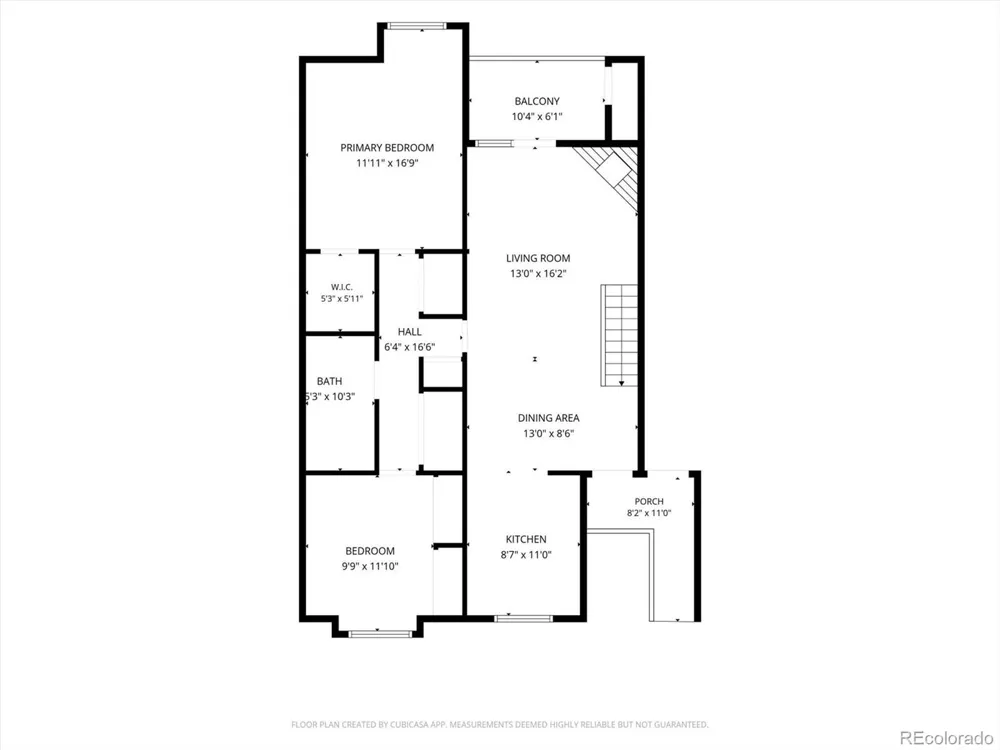
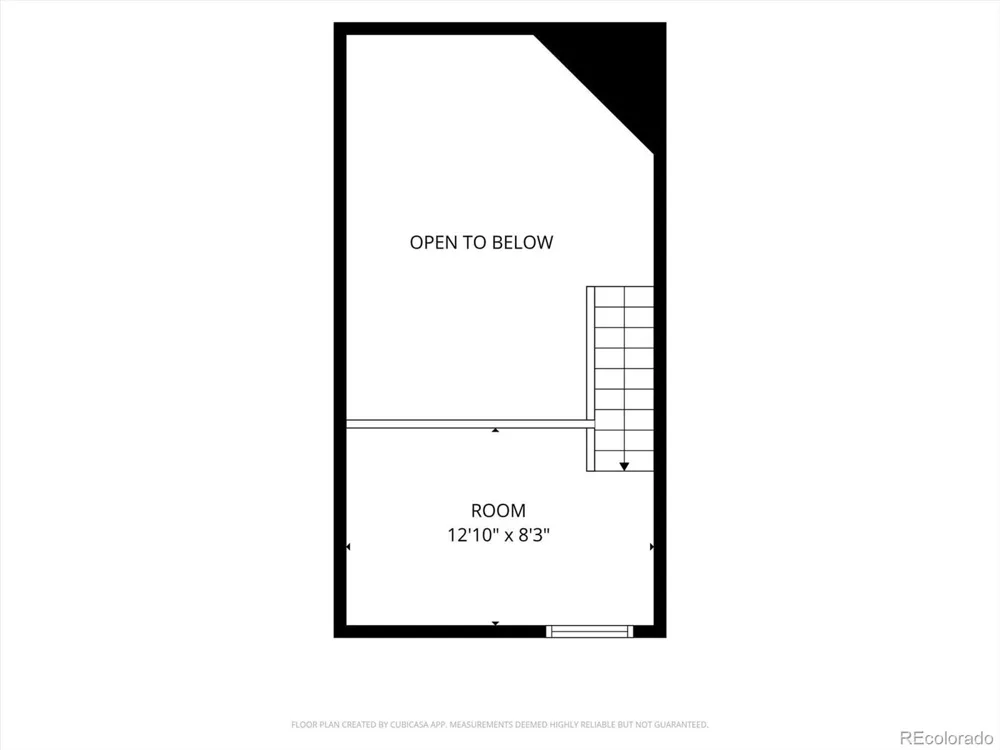
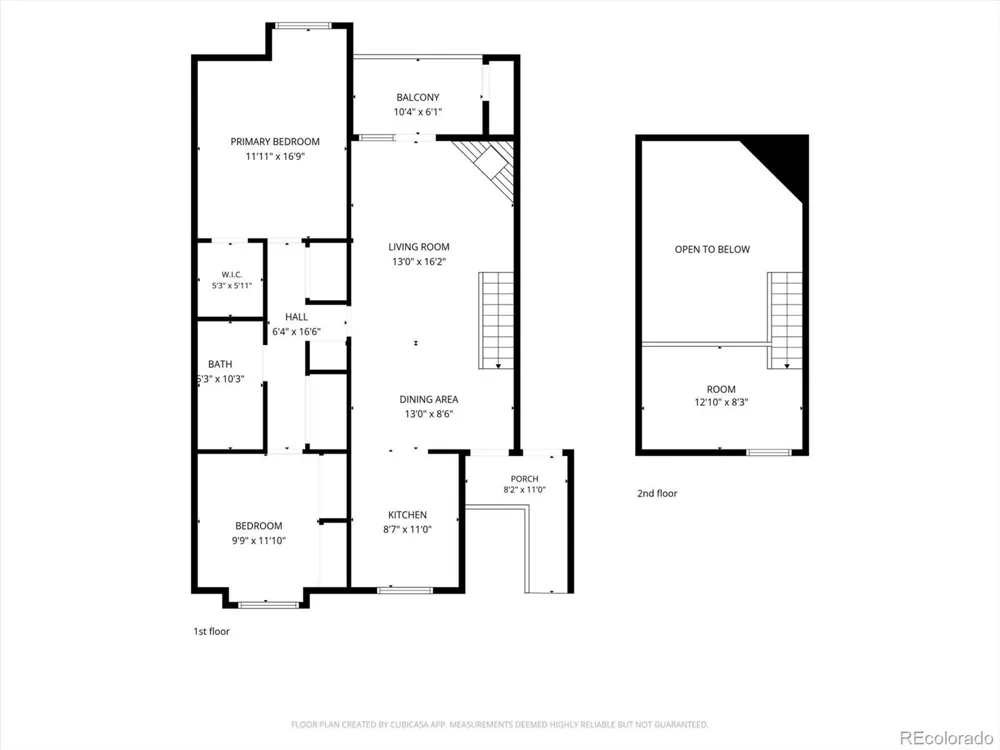
Light, bright and airy, this inviting two-bedroom, top-floor condo combines flexible living space paired with the convenient community setting. Vaulted ceilings, skylights and hardwood floors create an open, welcoming feel, while the versatile loft provides the perfect spot for a home office, reading retreat, workout area or additional living space. With no neighbors above, enjoy an added sense of privacy and quiet.
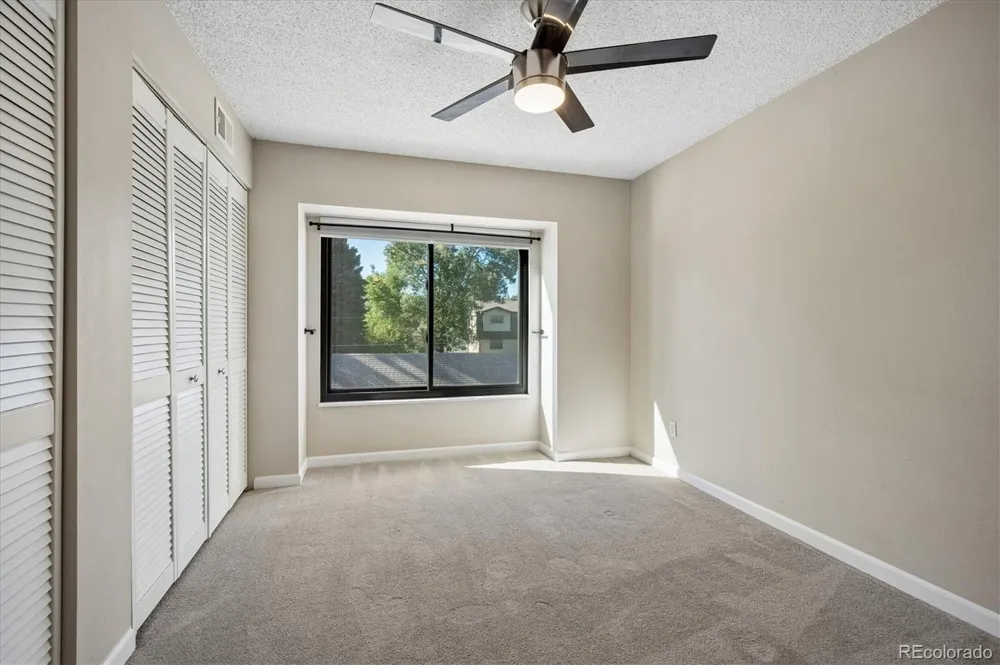
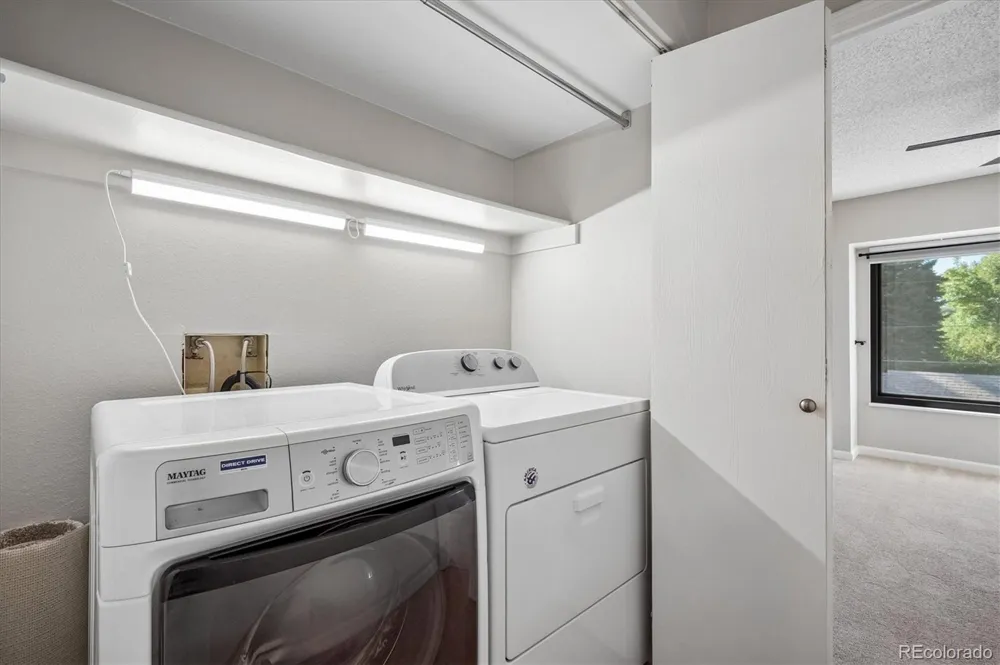
Newer Andersen windows (2019) bring in abundant natural light, while a newer furnace and central air conditioning provide year-round comfort. In-unit laundry with washer and dryer included adds everyday convenience.
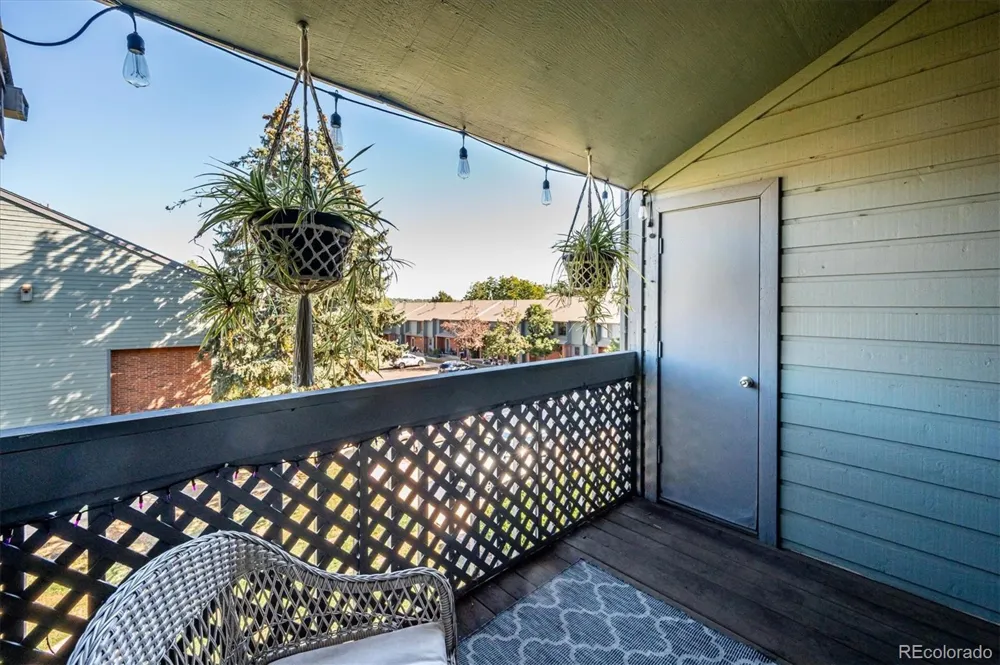
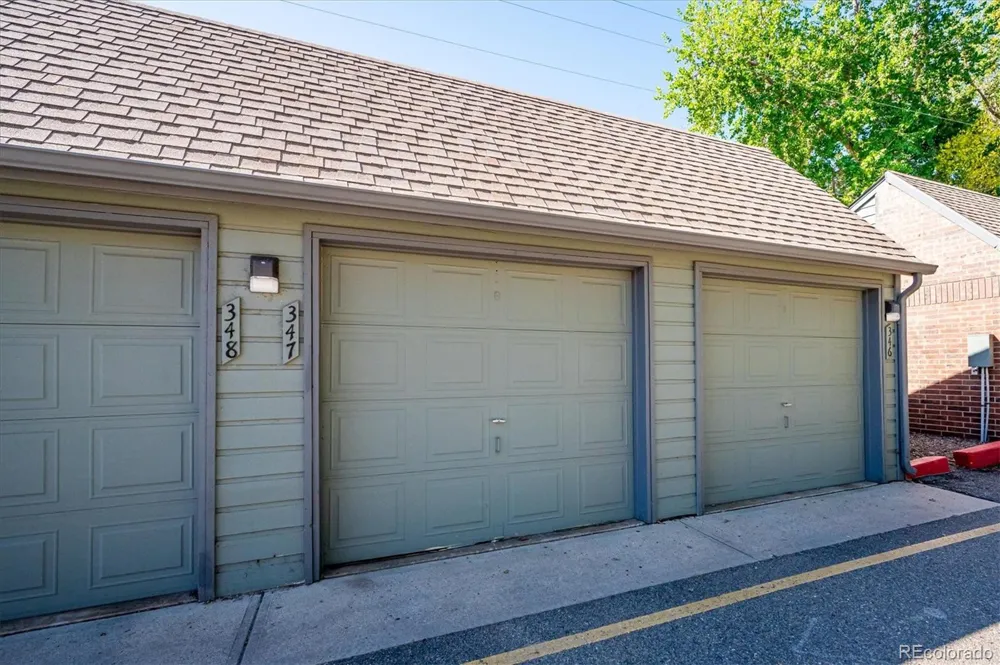
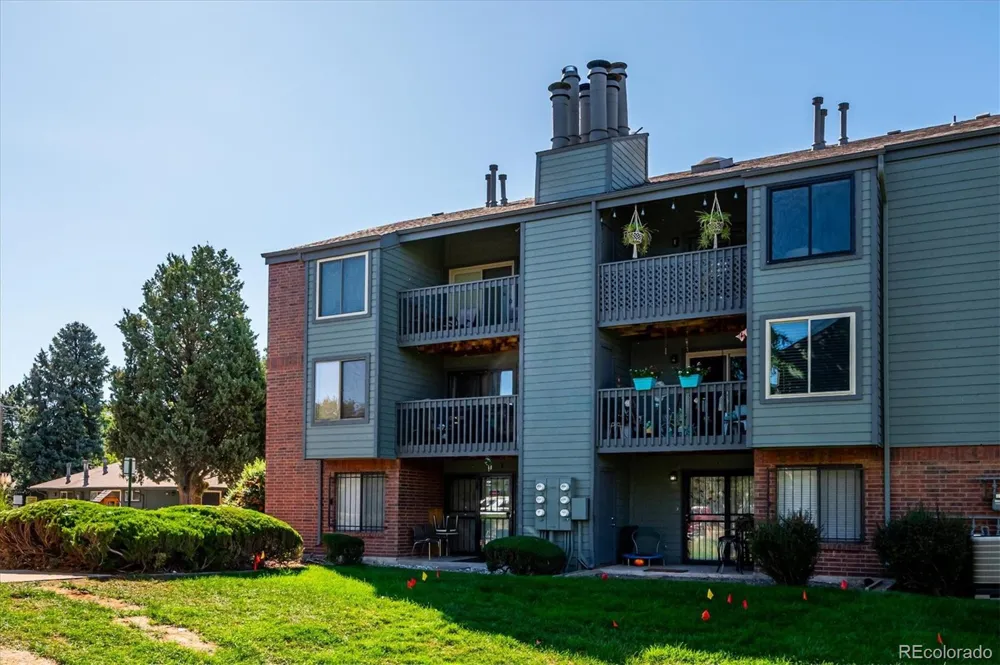
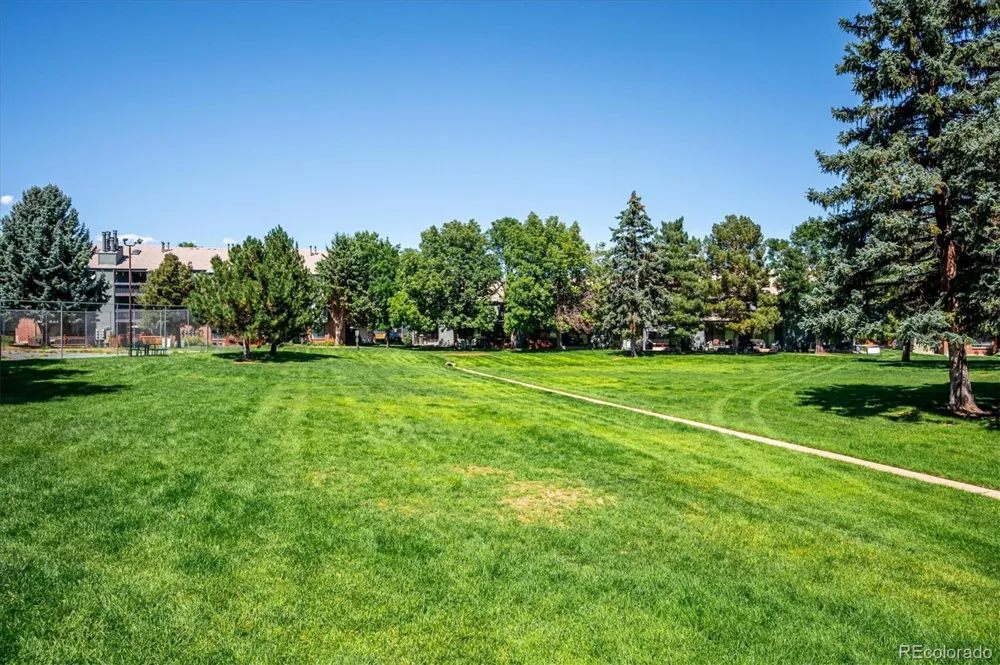
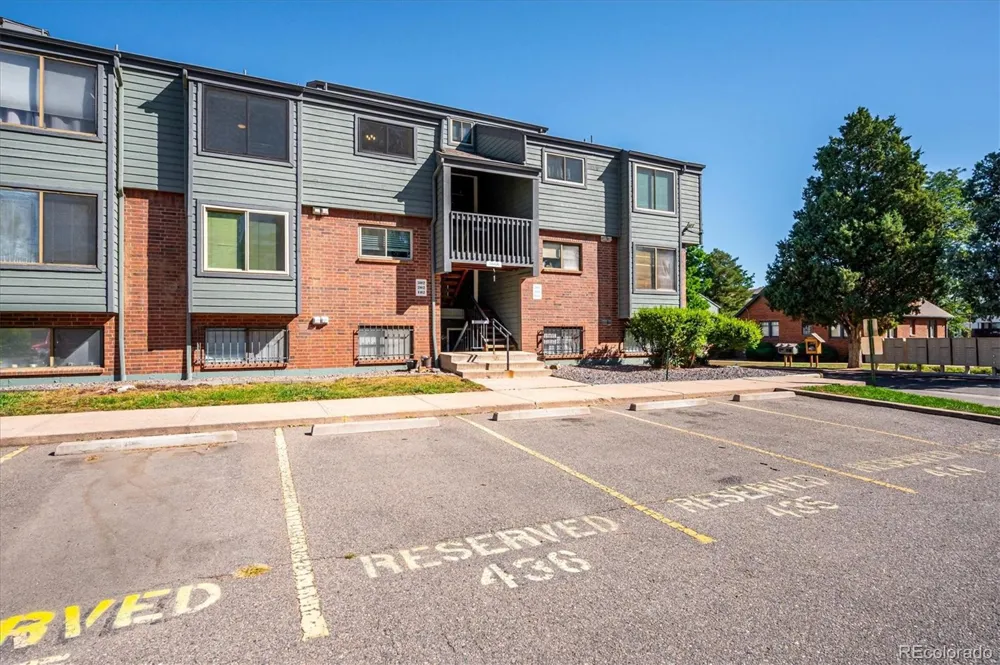
Step outside to your private balcony overlooking lush green space, with an additional storage closet for bikes, outdoor gear and seasonal items. Parking is a standout feature, with a deeded one-car garage plus an additional reserved/deeded space conveniently located near the unit entrance.
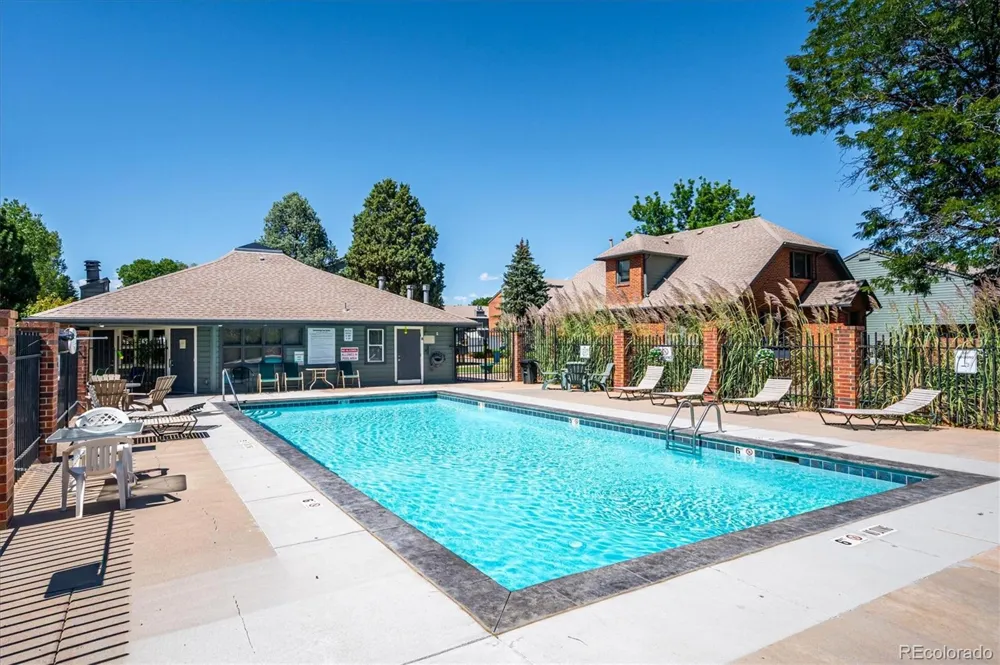
Enjoy the benefits of a pet-friendly community with a swimming pool and clubhouse, giving you inviting spaces to relax, exercise and connect without leaving home. Pet-friendly policies make this an especially appealing choice for buyers who want both low-maintenance living and room for their four-legged companions.
Conveniently located near parks, trails, shopping, restaurants and everyday conveniences, with easy access to US-285, the foothills and mountains. A terrific combination of privacy, natural light, flexible living space, outdoor views, exceptional parking and community amenities—ready for you to call home.
Property Details
- Interior
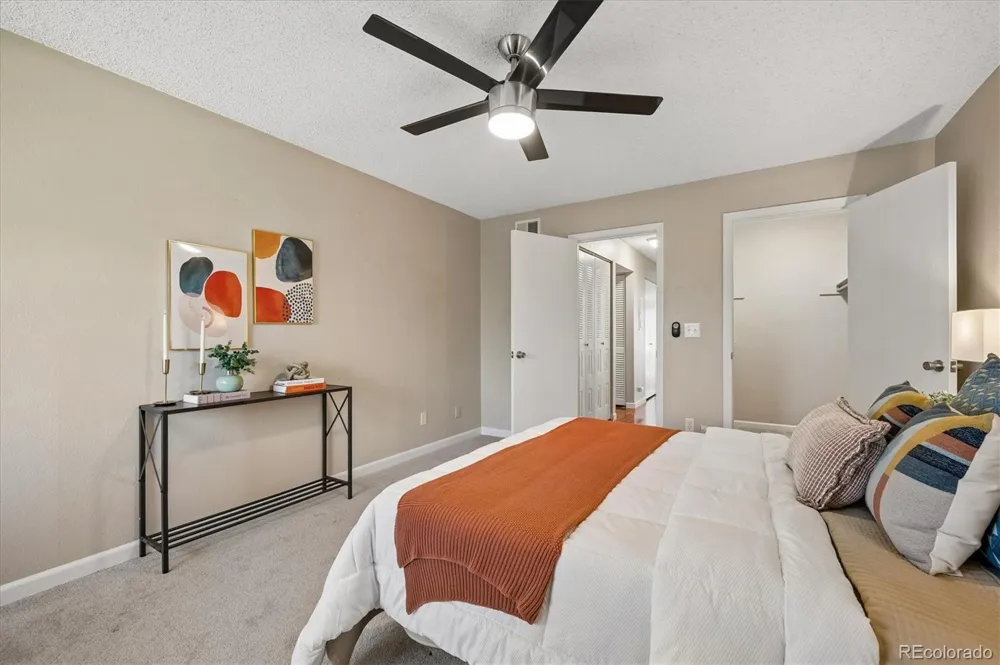
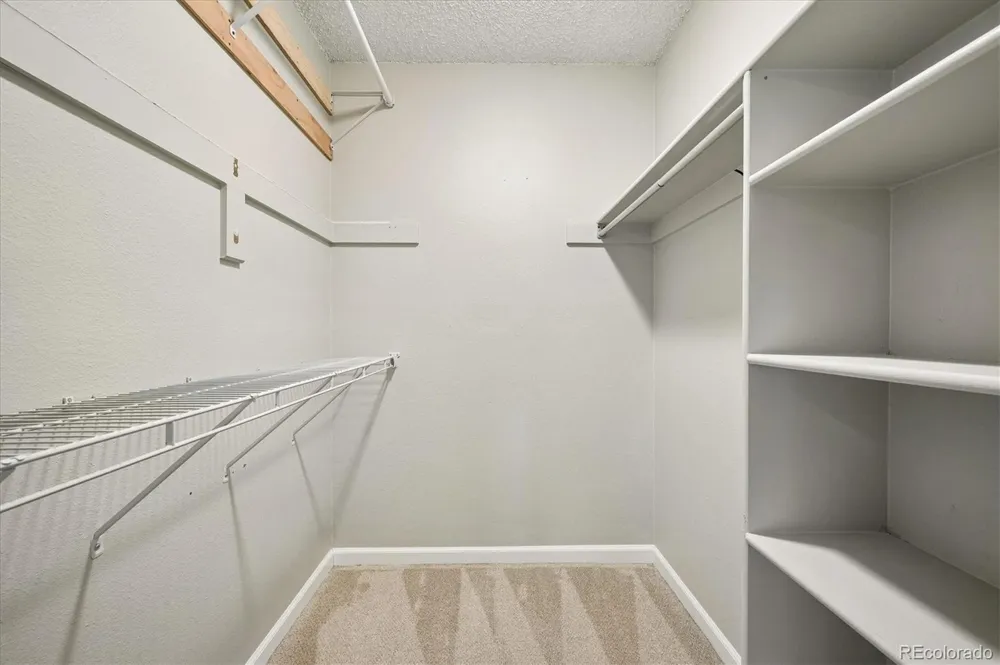
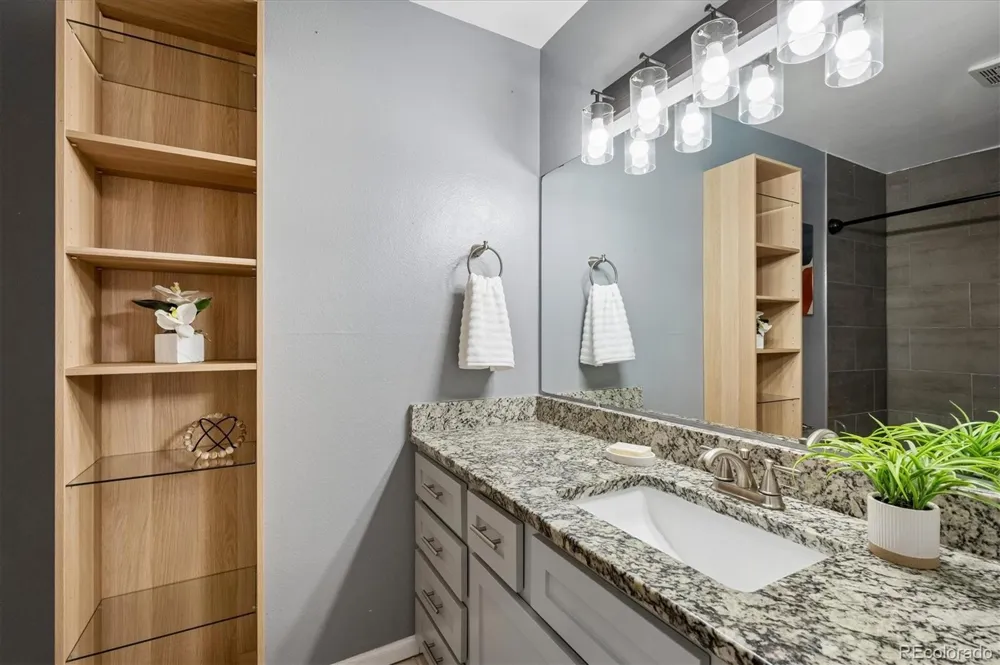
- Ceiling Fan(s), Granite Counters, Open Floorplan, Vaulted Ceiling(s), Walk-In Closet(s)
- Fireplaces
- 1
- Cooling
- Central Air
- Heating
- Forced Air, Natural Gas
- Cooling Features
- Central Air
- Bedrooms
- 2
- Bathrooms
- 1.0
- Full Baths
- 1
- View
- Meadow
- Stories
- 2
- Pool
- 1
- Pool Description
- Outdoor Pool
- Pool Features
- Outdoor Pool
- Exterior Features
- Balcony
- Exterior Materials
- Balcony
- Pool Shared
- 1
- Square Feet
- 1128
- Parking Spaces
- 1
- Parking Type
- Garage
- Parking Garage Spaces
- 1
- Property Type
- Purchase
- Style
- Contemporary
- Year Built
- 1985
- Roof
- Shingle
- Sewer Information
- Public Sewer
- Utility Source
- Public
- Appliances
- Cooktop, Dishwasher, Disposal, Dryer, Gas Water Heater, Microwave, Oven, Range, Refrigerator, Washer
- Subdivision
- Tall Pines Condos
- School District
- Jefferson County R-1
- Elementary School
- Westgate
- Middle School
- Carmody
- High School
- Bear Creek
- County
- Jefferson
- Region
- Denver
- Taxes Annual
- $1,935
- HOA
- 1
- HOA Fees
- 428
Location
Legal
Based on information submitted to the MLS GRID as of 2026-09-13T15:28:11Z UTC. All data is obtained from various sources and may not have been verified by broker or MLS GRID. Supplied Open House information is subject to change without notice. All information should be independently reviewed and verified for accuracy. Properties may or may not be listed by the office/agent presenting the information.
Provided By
Listed by Cathy Miller (#3b8a5c303c92fbcf94b7a04b9b49c08d)
Listing Office: Compass - Denver
Legal Notice
This publication is designed to provide information with regard to the subject matter covered. It is displayed with the understanding that the publisher and authors are not engaged in rendering real estate, legal, accounting, tax, or other professional services and that the publisher and authors are not offering such advice in this publication. If real estate, legal, or other expert assistance is required, the services of a competent, professional person should be sought.
The information contained in this publication is subject to change without notice. METROLIST, INC., DBA RECOLORADO MAKES NO WARRANTY OF ANY KIND WITH REGARD TO THIS MATERIAL, INCLUDING, BUT NOT LIMITED TO, THE IMPLIED WARRANTIES OF MERCHANTABILITY AND FITNESS FOR A PARTICULAR PURPOSE. METROLIST, INC., DBA RECOLORADO SHALL NOT BE LIABLE FOR ERRORS CONTAINED HEREIN OR FOR ANY DAMAGES IN CONNECTION WITH THE FURNISHING, PERFORMANCE, OR USE OF THIS MATERIAL.
Buyer Agency Compensation
The listing broker’s offer of compensation is made only to participants of the MLS where the listing is filed.