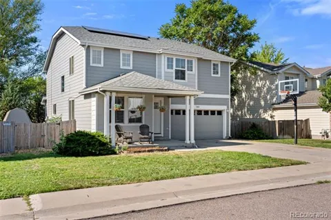
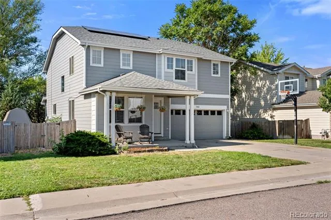
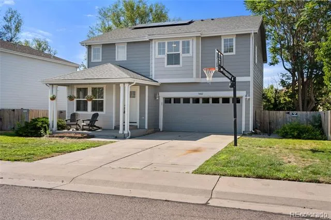
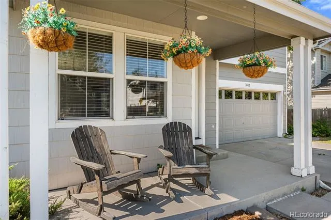
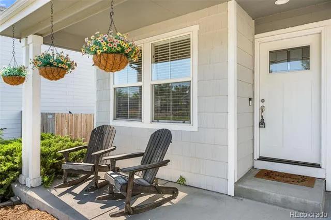
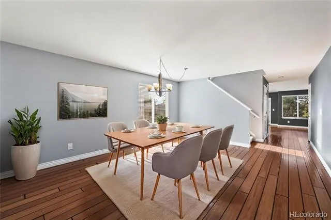
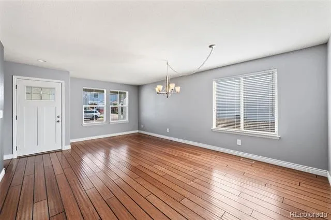
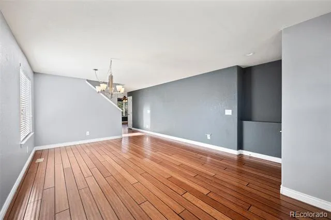
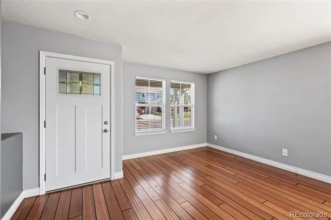
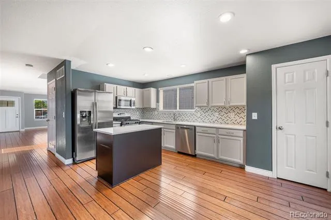
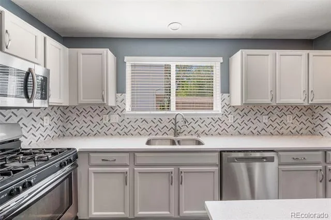
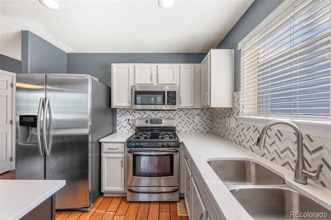
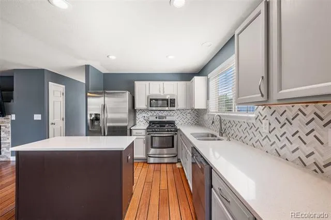
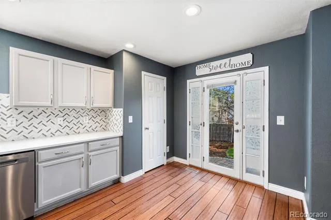
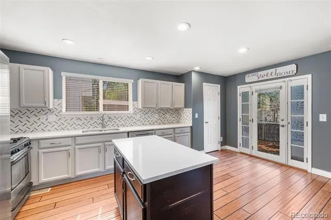
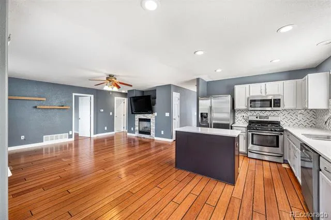
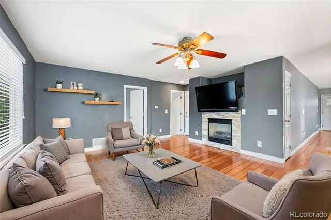
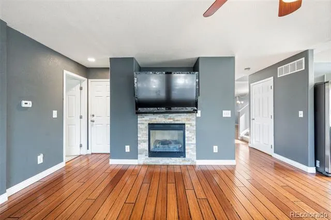
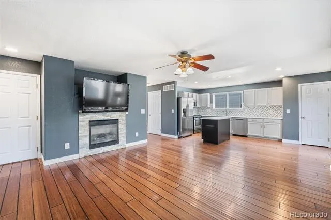
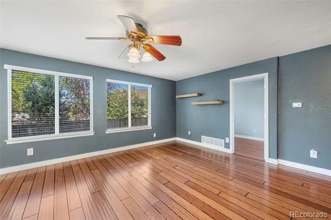
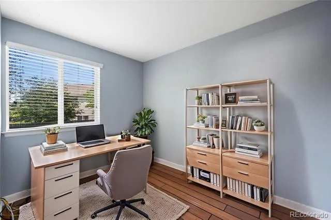
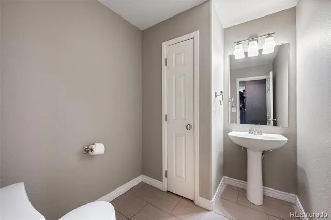
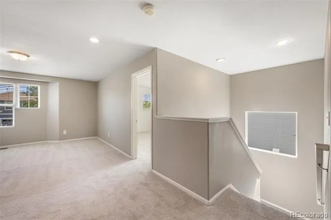
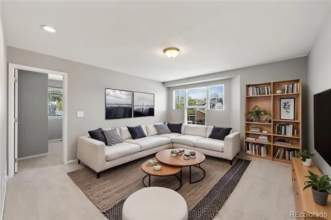
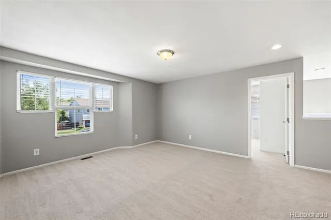
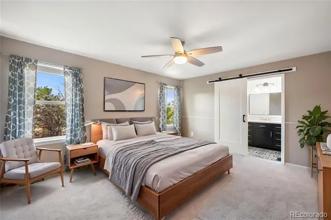
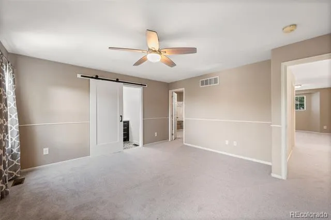
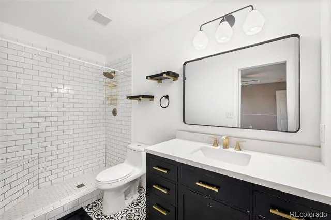
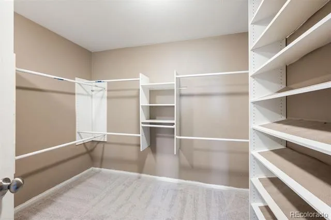
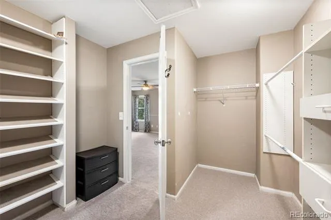
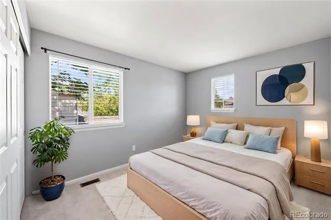
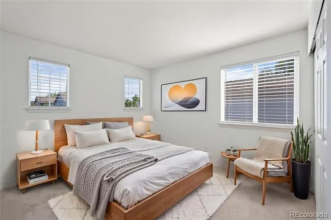
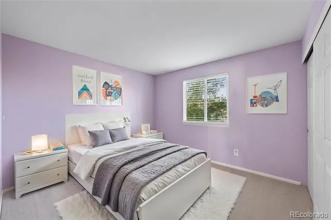
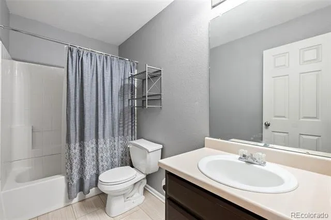
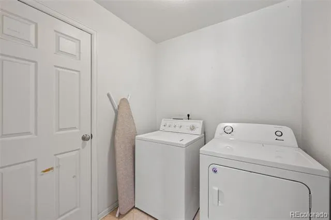
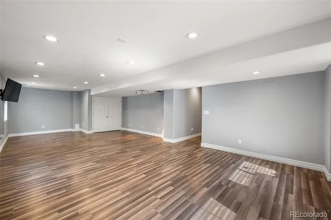
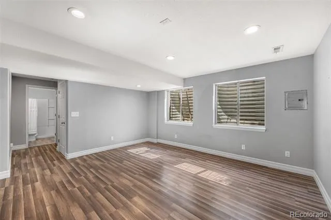
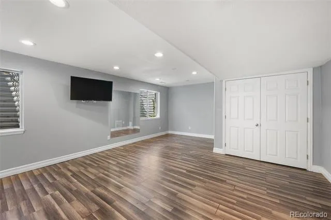
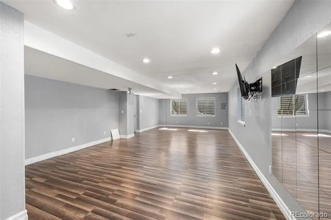
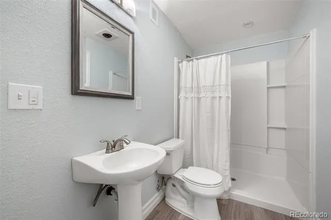
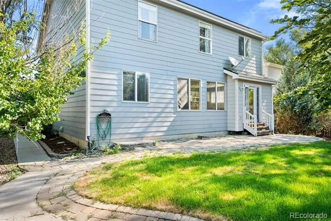
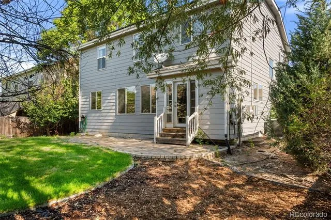
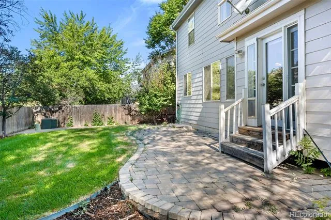
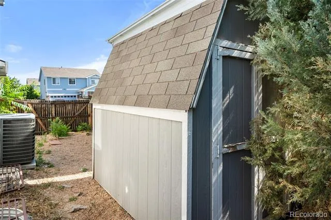
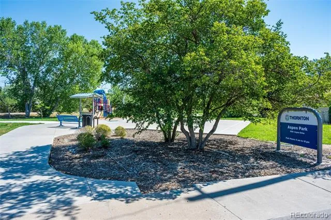
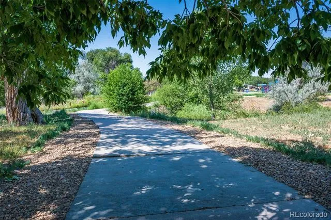
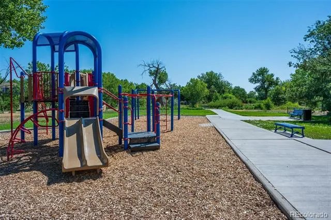
Tucked away on a quiet interior street in the Villages North community, this home offers a thoughtfully designed and spacious open-concept layout. At the heart of the home, the inviting kitchen is perfect for gathering place. It features an island and eating space, granite countertops, stainless steel appliances and a pantry. The kitchen flows seamlessly into the family room, complete with a gas fireplace, while a separate dining room provides the ideal setting for special occasions. The dedicated main floor office is a real bonus. Upstairs, the primary suite offers an updated en-suite bathroom and a spacious walk-in closet. Three additional bedrooms, a full bathroom, a versatile loft, and a conveniently located laundry room complete the upper level. The finished basement expands your living space even further, making it an ideal spot for game days, a home gym or simply relaxing. It features a large family room with four egress windows that fill the space with natural light, a ¾ bathroom, and an unfinished bonus room for all your storage needs. Additional highlights include an attached 2-car garage and a solar panel system designed to help reduce monthly electrical costs. The 25 solar panels with LGCY Power are equipped with Enphase IQ8 plus Microinverters and an Enphase IQ Gateway with cellular backup. Solar payments average $160 per month. Recent updates include: new carpet (July 2026), new kitchen refrigerator + dishwasher (2025), a new roof (2019), a newer water line replacement and a renovated primary bathroom. Step outside to enjoy the fully fenced, landscaped backyard, where a large patio and yard create the perfect space for enjoying the Colorado outdoors. Conveniently located near open spaces, schools, and the Original Thornton & 88th Station Light Rail. This home qualifies for the Community Reinvestment Act providing 1.75% of the loan amount as a credit towards buyer’s closing costs, pre-paids and discount points, maximum $7000.
Property Details
- Interior
- Ceiling Fan(s), Eat-in Kitchen, Granite Counters, Kitchen Island, Open Floorplan, Pantry, Primary Suite, Walk-In Closet(s)
- Fireplaces
- 1
- Cooling
- Central Air
- Heating
- Forced Air, Natural Gas
- Cooling Features
- Central Air
- Bedrooms
- 4
- Bathrooms
- 3.0
- Full Baths
- 1
- Half Baths
- 1
- 3/4 Baths
- 2
- Stories
- 2
- Exterior Features
- Lighting, Private Yard, Rain Gutters
- Exterior Materials
- Lighting, Private Yard, Rain Gutters
- Acres
- 0.138
- Square Feet
- 3041
- Lot Size (sqft)
- 6000.0
- Parking Spaces
- 2
- Parking Type
- Garage
- Parking Garage Spaces
- 2
- Property Type
- Purchase
- Basement
- 1
- Basement Description
- Finished, Full, Interior Entry
- Basement Finished
- 1
- Year Built
- 2001
- Roof
- Composition
- Sewer Information
- Public Sewer
- Utility Source
- Public
- Utility Features
- Electricity Connected, Natural Gas Connected
- Appliances
- Dishwasher, Disposal, Dryer, Microwave, Oven, Refrigerator, Washer
- Subdivision
- Villages North
- School District
- Mapleton R-1
- Elementary School
- Meadow K-8
- Middle School
- Meadow K-8
- High School
- Academy
- County
- Adams
- Region
- Thornton
- Taxes Annual
- $3,535
- HOA
- 1
- HOA Fees
- 52
Location
Legal
Based on information submitted to the MLS GRID as of 2026-09-05T22:08:43Z UTC. All data is obtained from various sources and may not have been verified by broker or MLS GRID. Supplied Open House information is subject to change without notice. All information should be independently reviewed and verified for accuracy. Properties may or may not be listed by the office/agent presenting the information.
Provided By
Listed by Zac Nelson (#13d90ed4d849bf41b98864ea399bf3f0)
Listing Office: Compass - Denver
Legal Notice
This publication is designed to provide information with regard to the subject matter covered. It is displayed with the understanding that the publisher and authors are not engaged in rendering real estate, legal, accounting, tax, or other professional services and that the publisher and authors are not offering such advice in this publication. If real estate, legal, or other expert assistance is required, the services of a competent, professional person should be sought.
The information contained in this publication is subject to change without notice. METROLIST, INC., DBA RECOLORADO MAKES NO WARRANTY OF ANY KIND WITH REGARD TO THIS MATERIAL, INCLUDING, BUT NOT LIMITED TO, THE IMPLIED WARRANTIES OF MERCHANTABILITY AND FITNESS FOR A PARTICULAR PURPOSE. METROLIST, INC., DBA RECOLORADO SHALL NOT BE LIABLE FOR ERRORS CONTAINED HEREIN OR FOR ANY DAMAGES IN CONNECTION WITH THE FURNISHING, PERFORMANCE, OR USE OF THIS MATERIAL.
Buyer Agency Compensation
The listing broker’s offer of compensation is made only to participants of the MLS where the listing is filed.