(970) 817-3059 terry@hunterhomescolorado.com Hunter Homes Colorado
Traffic Dashboard
Home
  • Search
  • Communities
    • Fort Collins
    • Loveland
    • Windsor
    • Timnath
    • Wellington
    • Johnstown
    • Berthoud
    • Longmont
  • Selling
  • Sold
  • About
    • Learn More
    • Testimonials
    • Articles
  • Contact
Traffic Dashboard
Terry Hunter
(970) 817-3059 terry@hunterhomescolorado.com
  • Hunter Homes Colorado
    5151 Boardwalk Dr, Suite T3
    Fort Collins, CO 80525-6248
    (970) 817-3059
    terry@hunterhomescolorado.com
Explore
  • Property Search
  • Communities
  • Selling
About
  • About
  • Contact Us
  • Testimonials
  • Home
Local Guide
  • Search by City
  • Search by Subdivision
  • Search by Zip
  • Search by Area
Legal
  • Privacy
  • Terms
  • DMCA
  • Accessibility
  • Fair Housing
Account
  • Dashboard
  • Logout
  • Login
Terry Hunter | Hunter Homes Colorado - Footer Logo
©2026 Hunter Homes Colorado. All rights reserved.
Website built by CloseHack.


REcolorado
Based on information submitted to the MLS GRID as of 2026-09-07 12:47:33 UTC. All data is obtained from various sources and may not have been verified by broker or MLS GRID. Supplied Open House information is subject to change without notice. All information should be independently reviewed and verified for accuracy. Properties may or may not be listed by the office/agent presenting the information.
Information and Real Estate Services, LLC

Information source: Information and Real Estate Services, LLC. Provided for limited non-commercial use only under IRES Rules. © Copyright IRES. Information deemed reliable but not guaranteed by the MLS. The information being provided is for the consumers personal, non-commercial use and may not be used for any purpose other than to identify prospective properties consumer may be interested in purchasing.

Return
  • All Types
  • House+2 more
  • Price
  • Bed/Bath
  • Size
  • Dates
  • Filters
  • Amenities
  • Save
  • Share
Listings
No results
Sort
Home / Denver / 3685 Osage Street
3685 Osage Street Denver, CO 80211 3685 Osage Street Denver, CO 80211 3685 Osage Street Denver, CO 80211 3685 Osage Street Denver, CO 80211 3685 Osage Street Denver, CO 80211 3685 Osage Street Denver, CO 80211 3685 Osage Street Denver, CO 80211 3685 Osage Street Denver, CO 80211 3685 Osage Street Denver, CO 80211 3685 Osage Street Denver, CO 80211 3685 Osage Street Denver, CO 80211 3685 Osage Street Denver, CO 80211 3685 Osage Street Denver, CO 80211 3685 Osage Street Denver, CO 80211 3685 Osage Street Denver, CO 80211 3685 Osage Street Denver, CO 80211 3685 Osage Street Denver, CO 80211 3685 Osage Street Denver, CO 80211 3685 Osage Street Denver, CO 80211 3685 Osage Street Denver, CO 80211 3685 Osage Street Denver, CO 80211 3685 Osage Street Denver, CO 80211 3685 Osage Street Denver, CO 80211 3685 Osage Street Denver, CO 80211 3685 Osage Street Denver, CO 80211 3685 Osage Street Denver, CO 80211 3685 Osage Street Denver, CO 80211 3685 Osage Street Denver, CO 80211 3685 Osage Street Denver, CO 80211 3685 Osage Street Denver, CO 80211 3685 Osage Street Denver, CO 80211 3685 Osage Street Denver, CO 80211 3685 Osage Street Denver, CO 80211 3685 Osage Street Denver, CO 80211 3685 Osage Street Denver, CO 80211 3685 Osage Street Denver, CO 80211 3685 Osage Street Denver, CO 80211 3685 Osage Street Denver, CO 80211 3685 Osage Street Denver, CO 80211 3685 Osage Street Denver, CO 80211 View All Photos

$2,285,000

| Active

3685 Osage Street

Denver, CO 80211

3,932
Square Feet
5
Beds
4
Baths
0.07
Acres
7
Days on Market
IRE3191071
MLS#
House
Structure
Residential
Zone
Contact
Listing OfficeInvalesco Real Estate

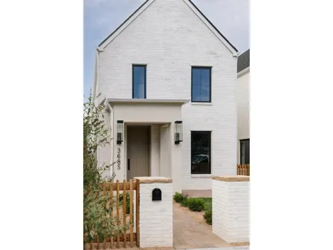
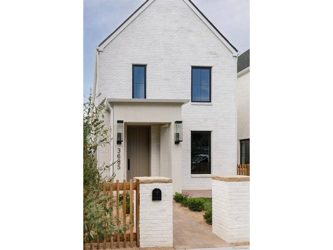
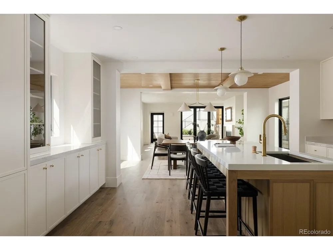
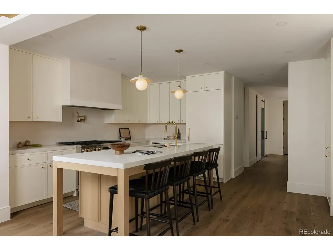
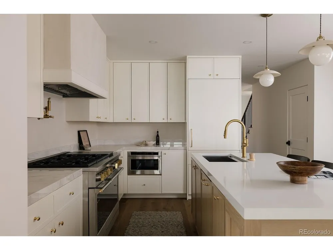
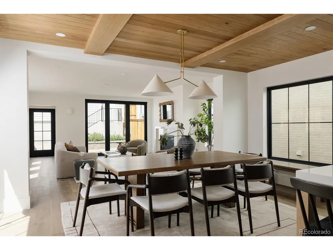
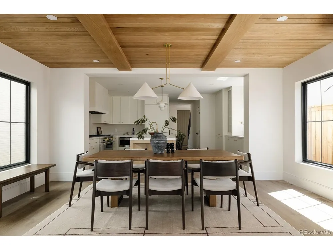
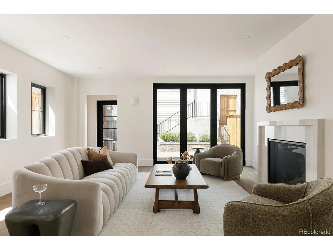
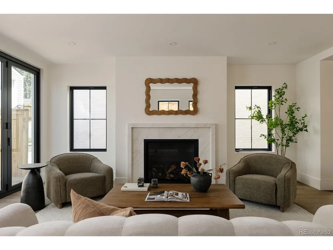
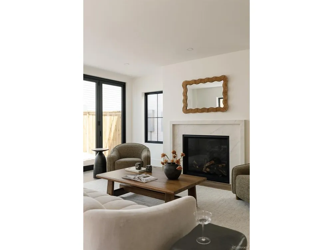
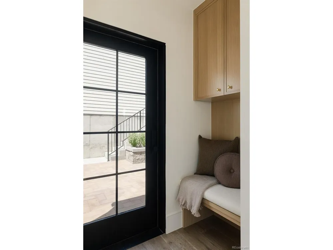
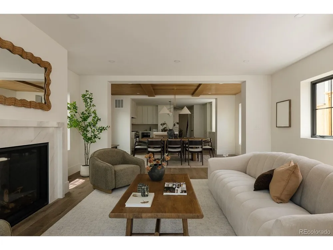
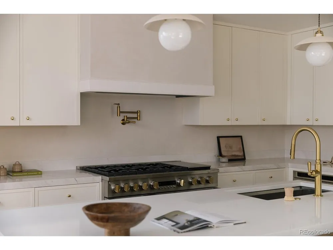
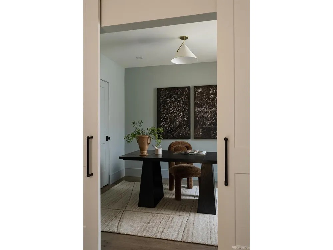
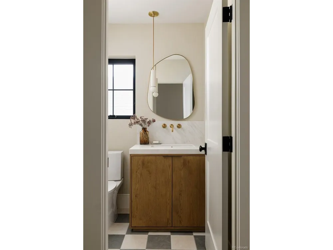
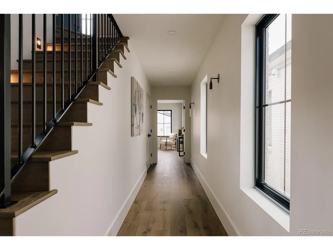
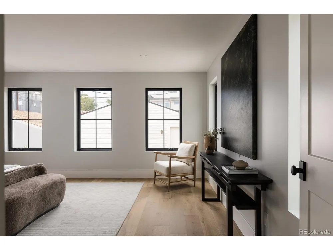
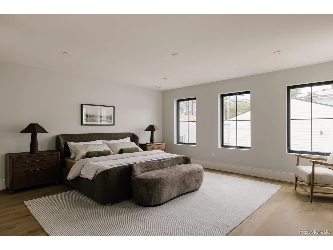
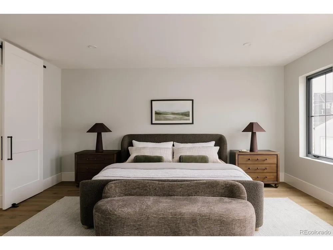
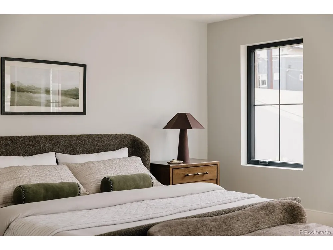
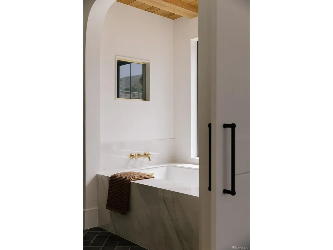
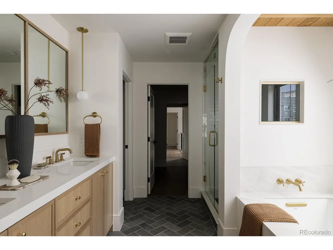
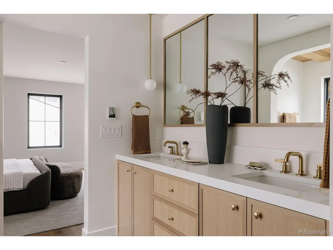
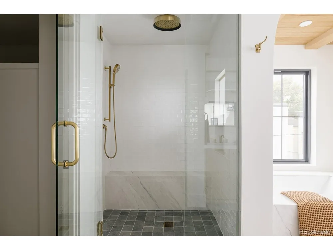
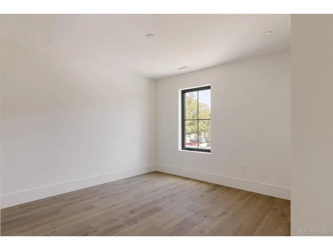
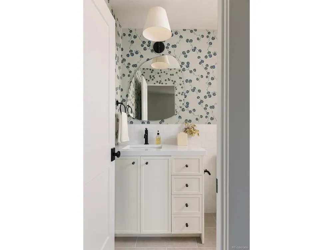
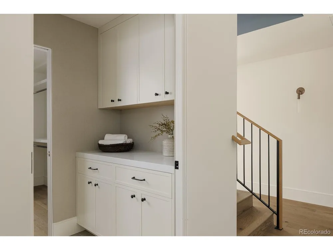
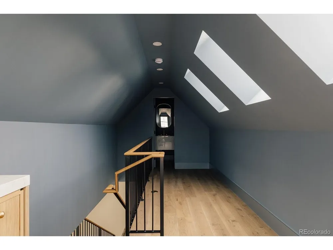
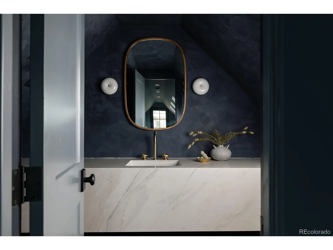
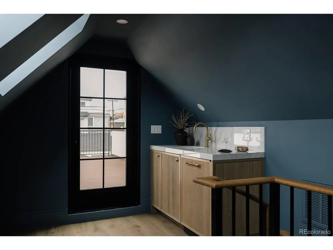
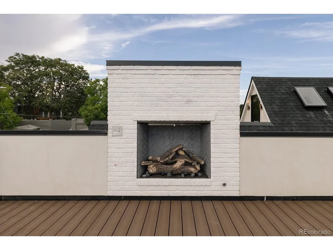
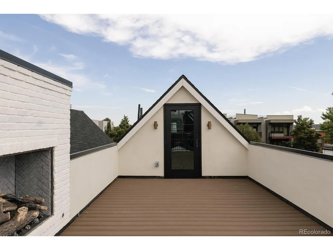
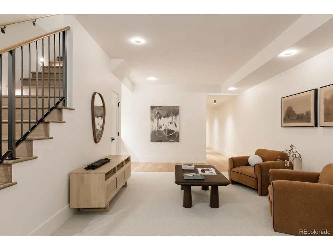
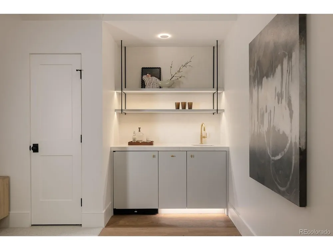
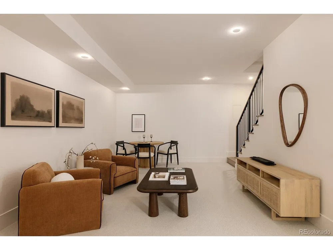
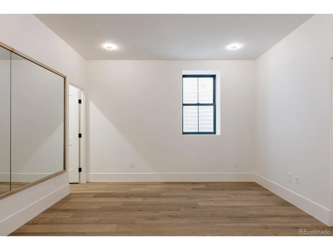
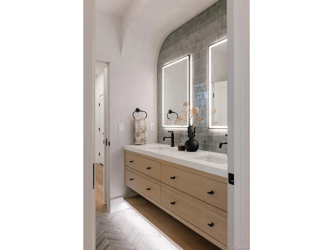
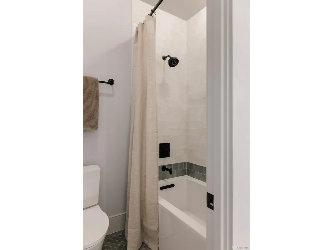
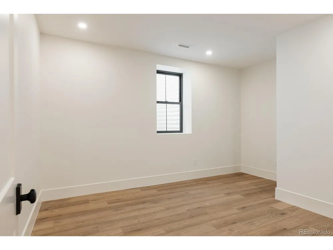
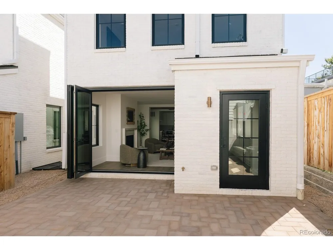
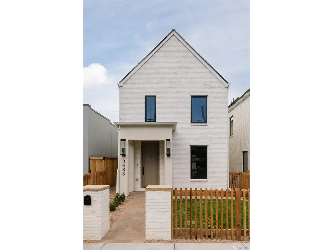
3685 Osage St. is the newest residence from Wolff House, developed and designed as a custom-inspired home in the heart of LoHi. Architecturally designed by the acclaimed Hollingsworth Design, this 3,932-square-foot, fully brick-clad residence brings a distinctly considered approach to new construction. Gas lanterns frame the entry, setting the tone for an interior where material, proportion, and detail are intentional. Inside, craftsmanship takes precedence. Wire-brushed European white oak flooring, wool carpeting, Level-5 drywall, 2-inch mitered countertops, caseless doors, white oak accent ceilings and handrails, custom millwork + plaster, lime wash, and wallpaper accents throughout create a layered, tactile interior. The kitchen features a luxury appliance package with panel-front appliances, Kohler workstation sinks, and an integrated pot-filling station. Throughout the home, custom cabinetry is elevated with thin-shaker profiles, rift-sawn white oak, furniture-style reeded detailing, and LED-lit glass cabinetry. The primary suite is designed as a private retreat with heated bathroom floors, a Brizo steam shower, and motorized Shade Store light-filtering shades throughout the bedroom and bath-preserving natural light and privacy. A dedicated fitness and wellness space supports daily movement and restoration, complemented by whole-home air filtration. Ambient lighting is incorporated throughout with illuminated cabinetry, stair lighting, and up-lit ceiling details. Designed to elevate daily living, this home is equally suited to quiet mornings, long dinners, effortless entertaining, and time away from the city without leaving it. Three outdoor environments include a front patio for morning coffee, a back patio with integrated herb garden beds for relaxed afternoons and dining, plus a rooftop deck with a gas fireplace for sunsets and evening cocktails. Urban, elevated, and deeply considered, 3685 Osage is a residence designed for living exceptionally well.

Property Details
Interior
Eat-in Kitchen, Open Floorplan, Walk-In Closet(s), Wet Bar, Kitchen Island, Steam Shower
Cooling
Central Air
Heating
Forced Air, Radiant
Cooling Features
Central Air
Bedrooms
5
Bathrooms
4.0
Full Baths
3
Half Baths
2
Lot Features
Level
Stories
Three Or More
Lot Description
Level
Acres
0.072
Square Feet
3932.0
Lot Size (sqft)
3120.0
Parking Features
Detached
Parking Spaces
2
Parking Type
Garage
Parking Garage Spaces
2.0
Property Type
Purchase
Basement
1
Basement Description
Full, Partially Finished, Built-In Radon, Radon Test Available, Sump Pump
Basement Finished
1
Year Built
2026
Roof
Composition
Sewer Information
Other
Utility Source
Other
Appliances
Dishwasher, Refrigerator, Bar Fridge, Microwave, Disposal, Fire Alarm
Subdivision
LoHi
School District
Denver District 1
Elementary School
Bryant-Webster
Middle School
Strive Sunnyside
High School
North
County
DENVER
Region
Denver
Zoning
U-TU-B2
Original List Price
$2,285,000
Taxes Annual
$3,217
MLS #
3191071
Location
Legal

Information source: Information and Real Estate Services, LLC. Provided for limited non-commercial use only under IRES Rules. © Copyright IRES. Information deemed reliable but not guaranteed by the MLS. The information being provided is for the consumers personal, non-commercial use and may not be used for any purpose other than to identify prospective properties consumer may be interested in purchasing. 

Provided By
Listed by Cassandra Pelley (#IRE032389)
Listing Office: Invalesco Real Estate (#IRE400018408)


Terry Hunter | Hunter Homes Colorado Have a question about this home?

Interested in Purchasing 3685 Osage Street?

Get an estimate on monthly payments on this property.

$
years
Down Payment
$
%
Interest Rate
%
Tax Rate
%
$
$annually
$monthly
Estimated Monthly Payment
$0.00
Loan Amount
$0.00