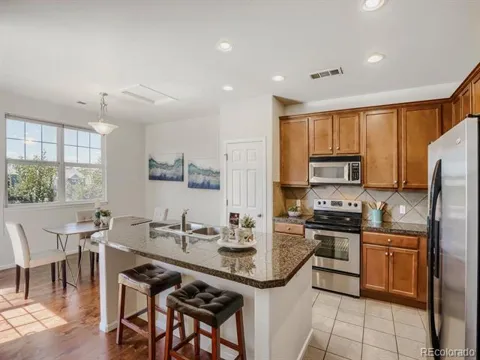
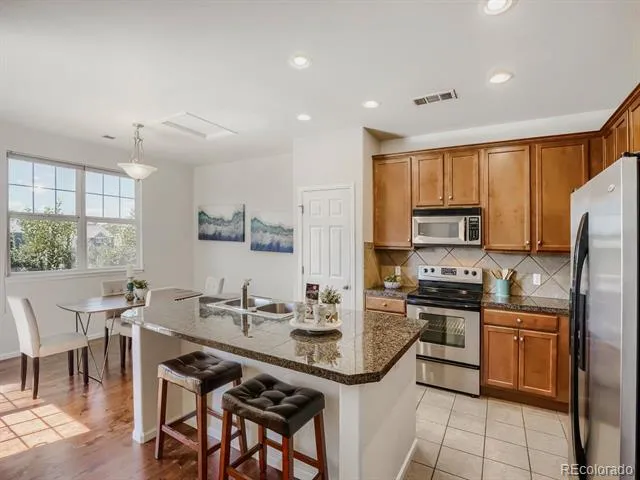
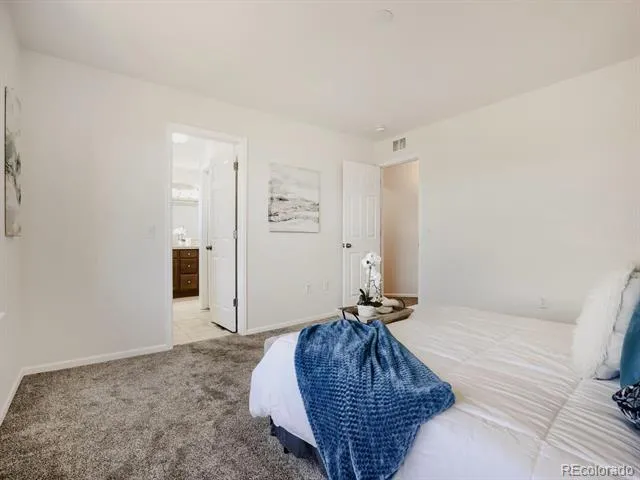
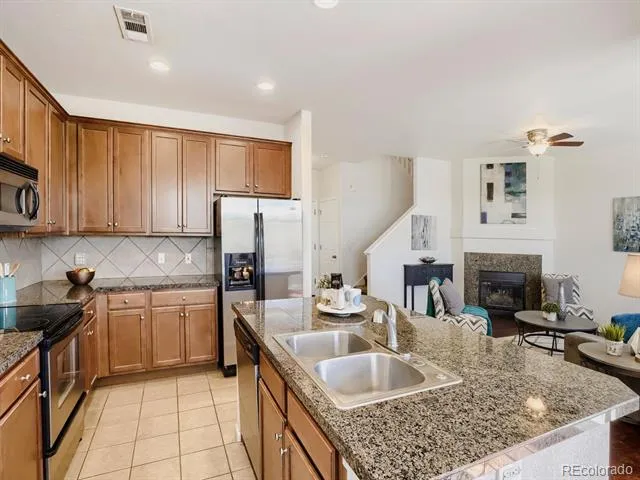
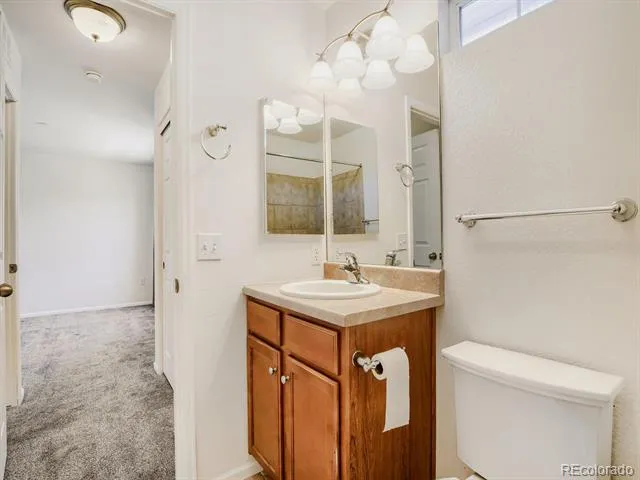
Welcome home to effortless Colorado living in the heart of Southeast Aurora’s highly desirable 80013 area. Enjoy the open space without backyard neighbors. Beautifully maintained and truly move-in ready, this inviting townhome offers an appealing blend of comfort, convenience, and low-maintenance living—all in a quiet, well-kept community. Step inside to a light-filled, open-concept layout designed for the way you live today. The spacious living room flows naturally into the dining area and kitchen, creating an easygoing space for quiet mornings, casual dinners, and evenings spent entertaining friends. Abundant natural light adds warmth throughout, giving the home an inviting, airy feel. The primary suite provides a peaceful place to unwind at the end of the day, complete with generous closet space. Additional bedroom offers the flexibility today's lifestyles demand—create a comfortable guest room, inspiring home office, creative space, or personal retreat. Life here is designed to be simple. Attached parking, in-unit laundry, and maintenance-free exterior living mean you can spend less time on upkeep and more time enjoying your home and everything Aurora and the greater Denver area have to offer. Just outside your door, a world of everyday conveniences and outdoor experiences awaits. Enjoy easy access to shopping, dining, parks, trails, and recreation, with E-470 and I-225 making commutes a breeze. Buckley Space Force Base, Denver International Airport, and the Denver Tech Center are all conveniently accessible, while the nearby amenities of Aurora and Cherry Creek put even more dining, entertainment, and recreation within reach. Whether you're purchasing your first home, simplifying your lifestyle, looking for a smart investment, or searching for an affordable alternative to today’s single-family home prices, this residence delivers exceptional versatility and value.
Property Details
- Cooling
- Central Air
- Heating
- Forced Air
- Cooling Features
- Central Air
- Bedrooms
- 2
- Bathrooms
- 2.5
- Full Baths
- 2
- Half Baths
- 1
- Lot Features
- Open Lot
- Stories
- 2
- Lot Description
- Open Lot
- Acres
- 0.032
- Square Feet
- 1434
- Lot Size (sqft)
- 1412.0
- Parking Features
- Concrete
- Parking Spaces
- 2
- Parking Type
- Garage
- Parking Garage Spaces
- 2
- Property Type
- Purchase
- Style
- Contemporary
- Year Built
- 2005
- Foundation
- Slab
- Roof
- Composition
- Sewer Information
- Public Sewer
- Utility Source
- Public
- Appliances
- Dishwasher, Disposal, Dryer, Gas Water Heater, Microwave, Oven, Refrigerator, Washer
- Subdivision
- Bristlecone at Tallgrass
- School District
- Cherry Creek 5
- Elementary School
- Dakota Valley
- Middle School
- Sky Vista
- High School
- Cherokee Trail
- County
- ARAPAHOE
- Region
- Aurora
- Taxes Annual
- $3,721
- HOA
- 1
- HOA Fees
- 440
Location
Legal
Based on information submitted to the MLS GRID as of 2026-09-05T16:00:51Z UTC. All data is obtained from various sources and may not have been verified by broker or MLS GRID. Supplied Open House information is subject to change without notice. All information should be independently reviewed and verified for accuracy. Properties may or may not be listed by the office/agent presenting the information.
Provided By
Listed by Paul Mooney (#734a6969ec22b8cdaa842d780dcb6385)
Listing Office: Navigate Realty
Legal Notice
This publication is designed to provide information with regard to the subject matter covered. It is displayed with the understanding that the publisher and authors are not engaged in rendering real estate, legal, accounting, tax, or other professional services and that the publisher and authors are not offering such advice in this publication. If real estate, legal, or other expert assistance is required, the services of a competent, professional person should be sought.
The information contained in this publication is subject to change without notice. METROLIST, INC., DBA RECOLORADO MAKES NO WARRANTY OF ANY KIND WITH REGARD TO THIS MATERIAL, INCLUDING, BUT NOT LIMITED TO, THE IMPLIED WARRANTIES OF MERCHANTABILITY AND FITNESS FOR A PARTICULAR PURPOSE. METROLIST, INC., DBA RECOLORADO SHALL NOT BE LIABLE FOR ERRORS CONTAINED HEREIN OR FOR ANY DAMAGES IN CONNECTION WITH THE FURNISHING, PERFORMANCE, OR USE OF THIS MATERIAL.
Buyer Agency Compensation
The listing broker’s offer of compensation is made only to participants of the MLS where the listing is filed.