(970) 817-3059 terry@hunterhomescolorado.com Hunter Homes Colorado
Traffic Dashboard
Home
  • Search
  • Communities
    • Fort Collins
    • Loveland
    • Windsor
    • Timnath
    • Wellington
    • Johnstown
    • Berthoud
    • Longmont
  • Selling
  • Sold
  • About
    • Learn More
    • Testimonials
    • Articles
  • Contact
Traffic Dashboard
Terry Hunter
(970) 817-3059 terry@hunterhomescolorado.com
  • Hunter Homes Colorado
    5151 Boardwalk Dr, Suite T3
    Fort Collins, CO 80525-6248
    (970) 817-3059
    terry@hunterhomescolorado.com
Explore
  • Property Search
  • Communities
  • Selling
About
  • About
  • Contact Us
  • Testimonials
  • Home
Local Guide
  • Search by City
  • Search by Subdivision
  • Search by Zip
  • Search by Area
Legal
  • Privacy
  • Terms
  • DMCA
  • Accessibility
  • Fair Housing
Account
  • Dashboard
  • Logout
  • Login
Terry Hunter | Hunter Homes Colorado - Footer Logo
©2026 Hunter Homes Colorado. All rights reserved.
Website built by CloseHack.


REcolorado
Based on information submitted to the MLS GRID as of 2026-09-07 12:47:33 UTC. All data is obtained from various sources and may not have been verified by broker or MLS GRID. Supplied Open House information is subject to change without notice. All information should be independently reviewed and verified for accuracy. Properties may or may not be listed by the office/agent presenting the information.
Information and Real Estate Services, LLC

Information source: Information and Real Estate Services, LLC. Provided for limited non-commercial use only under IRES Rules. © Copyright IRES. Information deemed reliable but not guaranteed by the MLS. The information being provided is for the consumers personal, non-commercial use and may not be used for any purpose other than to identify prospective properties consumer may be interested in purchasing.

Return
  • All Types
  • House+2 more
  • Price
  • Bed/Bath
  • Size
  • Dates
  • Filters
  • Amenities
  • Save
  • Share
Listings
No results
Sort
Home / Crestone / 375 S Cedar Street
375 S Cedar Street Crestone, CO 81131 375 S Cedar Street Crestone, CO 81131 375 S Cedar Street Crestone, CO 81131 375 S Cedar Street Crestone, CO 81131 375 S Cedar Street Crestone, CO 81131 375 S Cedar Street Crestone, CO 81131 375 S Cedar Street Crestone, CO 81131 375 S Cedar Street Crestone, CO 81131 375 S Cedar Street Crestone, CO 81131 375 S Cedar Street Crestone, CO 81131 375 S Cedar Street Crestone, CO 81131 375 S Cedar Street Crestone, CO 81131 375 S Cedar Street Crestone, CO 81131 375 S Cedar Street Crestone, CO 81131 375 S Cedar Street Crestone, CO 81131 375 S Cedar Street Crestone, CO 81131 375 S Cedar Street Crestone, CO 81131 375 S Cedar Street Crestone, CO 81131 375 S Cedar Street Crestone, CO 81131 375 S Cedar Street Crestone, CO 81131 375 S Cedar Street Crestone, CO 81131 375 S Cedar Street Crestone, CO 81131 375 S Cedar Street Crestone, CO 81131 375 S Cedar Street Crestone, CO 81131 375 S Cedar Street Crestone, CO 81131 375 S Cedar Street Crestone, CO 81131 375 S Cedar Street Crestone, CO 81131 375 S Cedar Street Crestone, CO 81131 375 S Cedar Street Crestone, CO 81131 375 S Cedar Street Crestone, CO 81131 375 S Cedar Street Crestone, CO 81131 375 S Cedar Street Crestone, CO 81131 375 S Cedar Street Crestone, CO 81131 375 S Cedar Street Crestone, CO 81131 375 S Cedar Street Crestone, CO 81131 375 S Cedar Street Crestone, CO 81131 375 S Cedar Street Crestone, CO 81131 375 S Cedar Street Crestone, CO 81131 375 S Cedar Street Crestone, CO 81131 View All Photos

$318,000

| Active

375 S Cedar Street

Crestone, CO 81131

1,012
Square Feet
2
Beds
1.75
Baths
0.16
Acres
1
Days on Market
IRE3528950
MLS#
House
Structure
Residential
Zone
Contact
Listing OfficeSangre de Cristo Real Estate

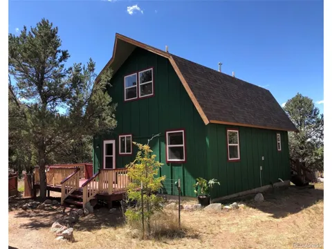
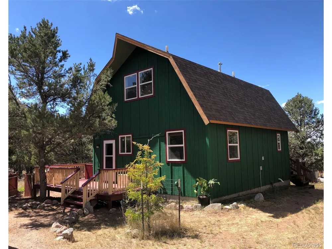
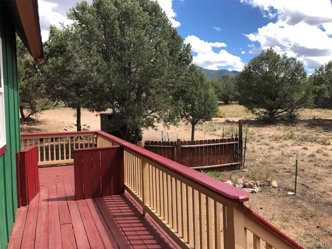
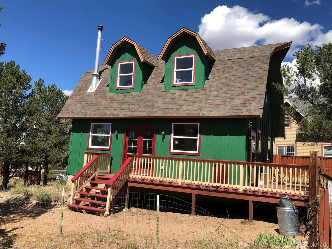
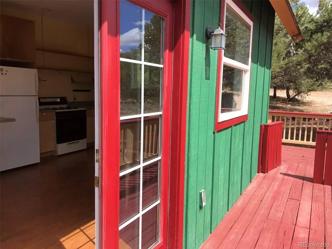
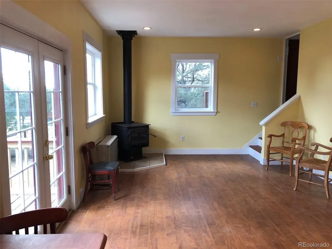
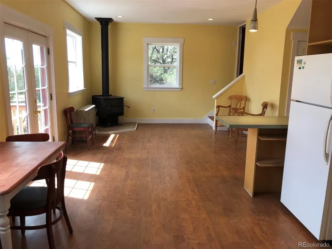
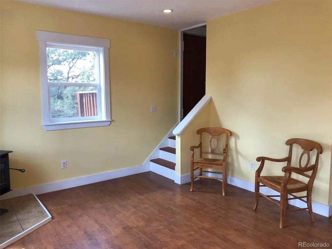
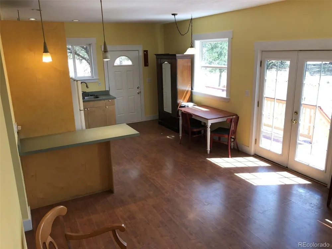
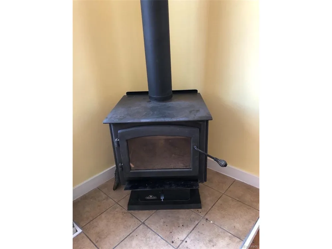
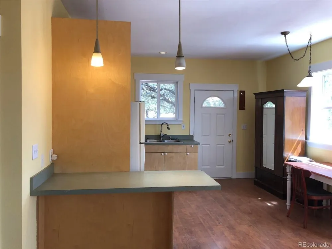
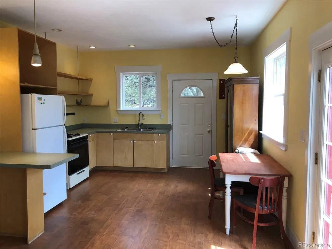
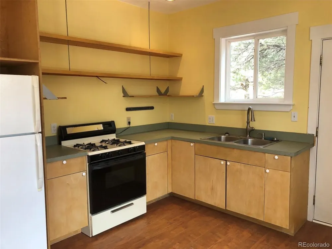
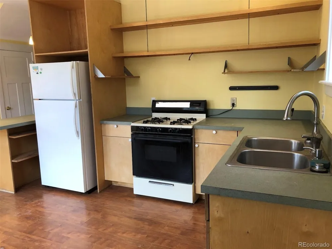
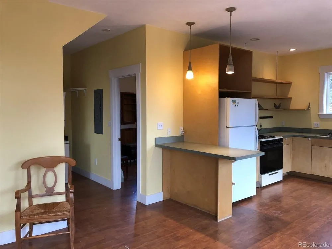
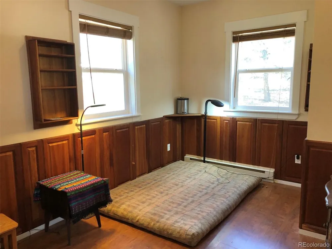
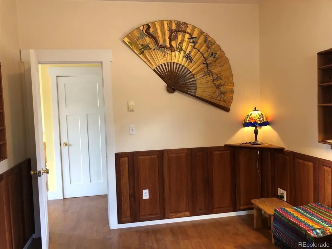
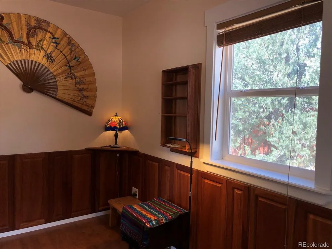
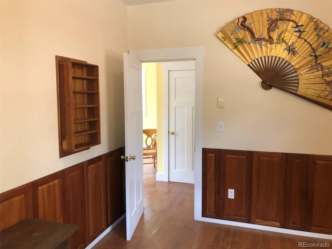
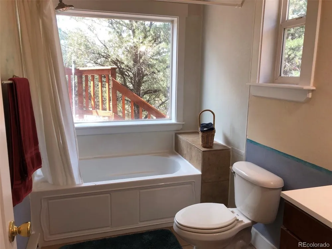
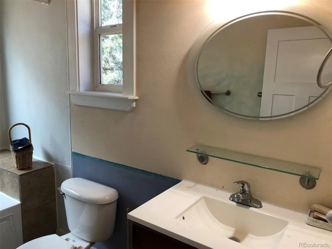
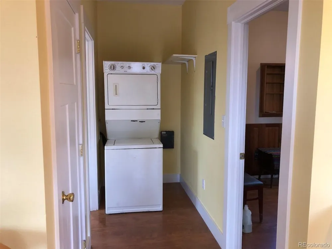
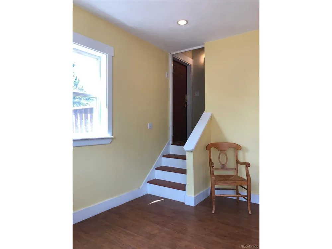
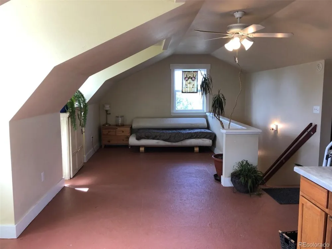
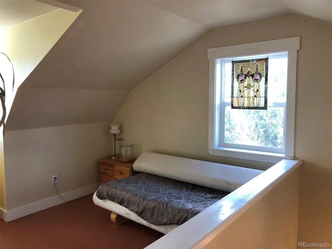
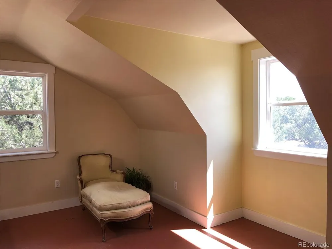
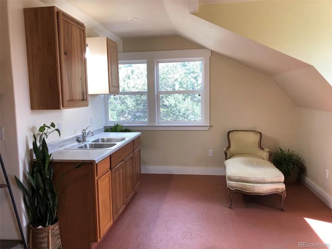
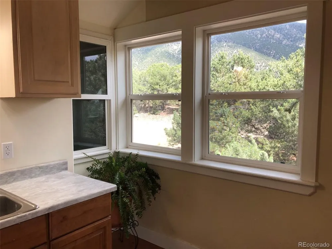
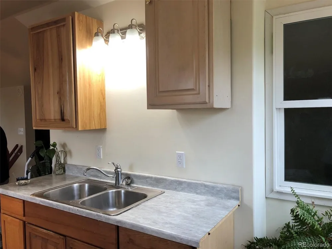
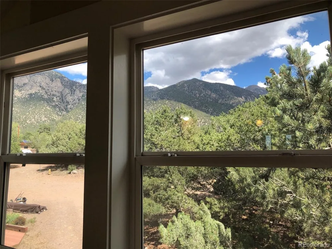
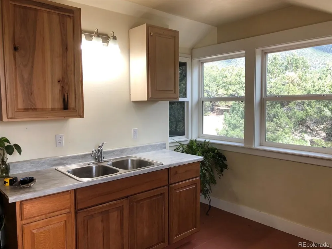
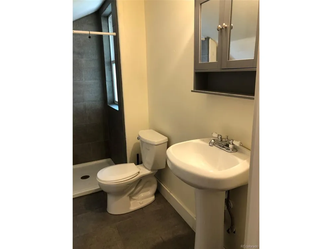
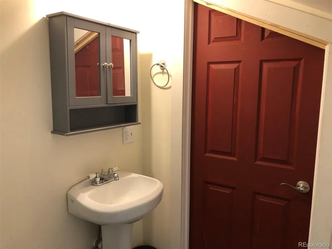
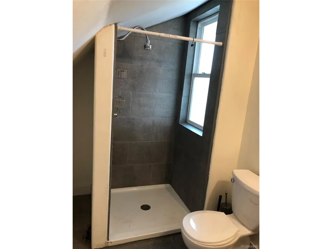
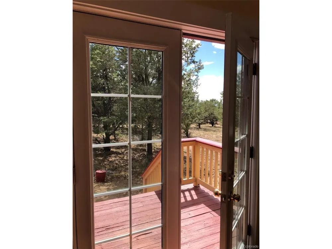
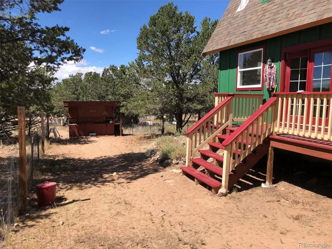
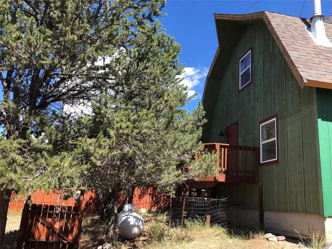
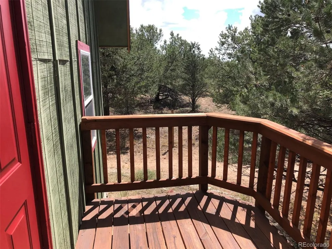
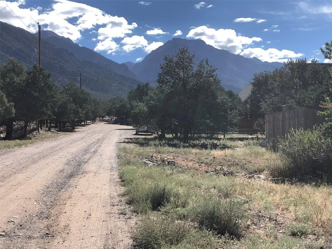
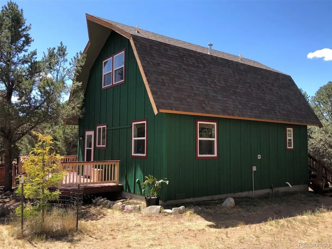
Intown living! Just 3 blocks from the center of the town of Crestone and all of its restaurants, groceries, and amenities, and down the hill from the Charter School is this versatile 2 bedroom 2 bath home nestled among the pinon pines with beautiful nature views from an expansive wraparound porch. Downstairs is the great room-style combination living/dining/kitchen area, also with full bath, stackable washer/dryer, and bedroom. The kitchen features lower birch cabinets and shelving above, and propane cookstove. The downstairs bedroom is wood paneled and functions as either a bedroom or an office space. The downstairs full bath features a soaker tub with picture window looking up to trees and blue sky. The open area upstairs half story, with dimensions of 27' x 10', functions as a primary bedroom with its en suite 3/4 bath and space for a king-sized bed. Alternatively, the upstairs is also well-suited as a studio room, with its additional stainless double sink and cabinetry. Two dormer windows give the upstairs an enhanced sense of spaciousness with their higher ceilings. Heating options for the home include both a propane forced air unit downstairs and a wood stove, either of which heats the entire home. Water and sewer services are provided through the Town of Crestone. Outdoors, the back yard has beautiful mature pinon pines, and there is a fenced area for dogs that is accessed through the back door of the home. Garden beds with perennial flowers have a drip irrigation system. Homes within the town limits are not subject to any homeowners association covenants or fees. This is a great opportunity!

Property Details
Interior
Open Floorplan, Bay or Bow Window
Heating
Baseboard, Wood Stove
Bedrooms
2
Bathrooms
1.75
Full Baths
1
3/4 Baths
1
View
Mountain(s)
Lot Features
Outbuildings, House Faces East
Stories
2
Lot Description
Outbuildings, House Faces East
Exterior Materials
Balcony
Acres
0.163
Square Feet
1012.0
Lot Size (sqft)
7100.0
Parking Features
Off Street
Parking Spaces
2
Parking Type
Garage
Parking Garage Spaces
2.0
Property Type
Purchase
Year Built
2009
Roof
Composition
Sewer Information
Other
Utility Source
City, Other
Utility Features
Electricity Available, Propane
Appliances
Refrigerator, Washer, Dryer
Subdivision
Town of Crestone
School District
Moffat 2
Elementary School
Moffat
Middle School
Moffat
High School
Moffat
County
Saguache
Region
Crestone
Zoning
residential
Original List Price
$318,000
Taxes Annual
$1,308
MLS #
3528950
Location
Legal

Information source: Information and Real Estate Services, LLC. Provided for limited non-commercial use only under IRES Rules. © Copyright IRES. Information deemed reliable but not guaranteed by the MLS. The information being provided is for the consumers personal, non-commercial use and may not be used for any purpose other than to identify prospective properties consumer may be interested in purchasing. 

Provided By
Listed by Vivia Lawson (#IRE03944N)
Listing Office: Sangre de Cristo Real Estate (#IRE400029661)


Terry Hunter | Hunter Homes Colorado Have a question about this home?

Interested in Purchasing 375 S Cedar Street?

Get an estimate on monthly payments on this property.

$
years
Down Payment
$
%
Interest Rate
%
Tax Rate
%
$
$annually
$monthly
Estimated Monthly Payment
$0.00
Loan Amount
$0.00