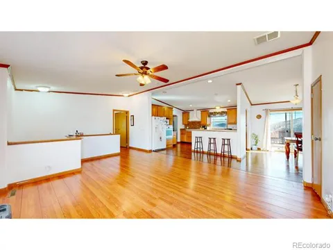
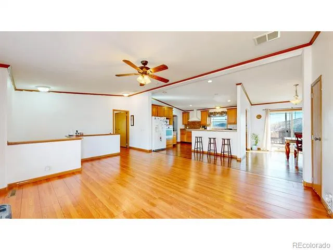
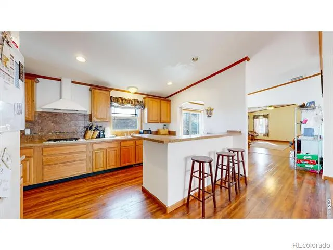
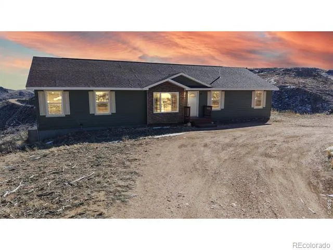
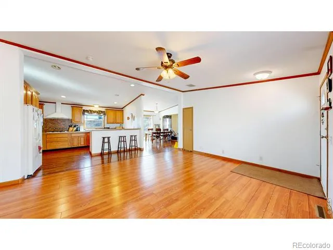
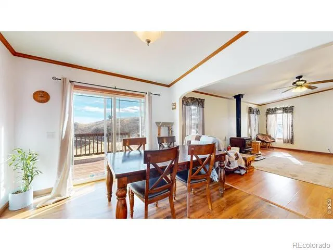
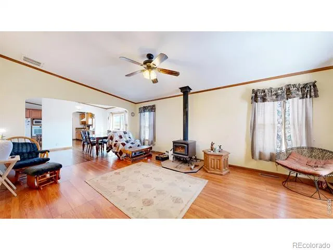
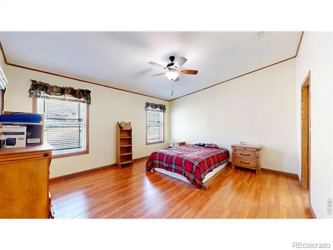
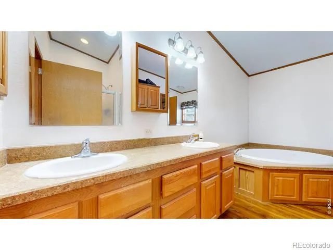
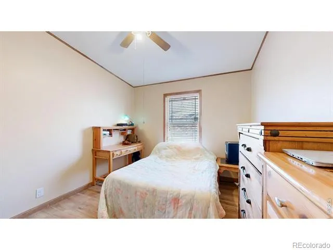
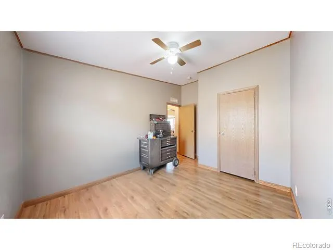
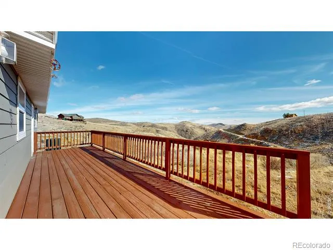
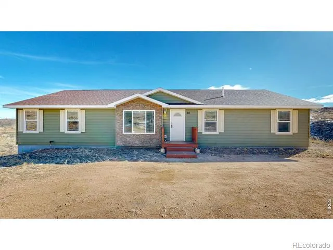
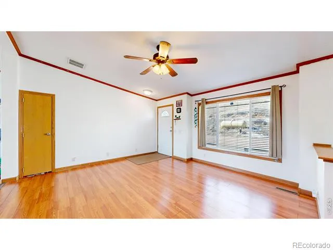
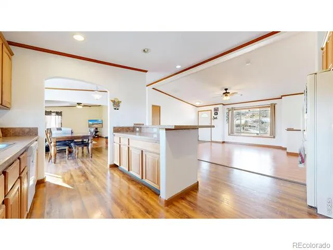
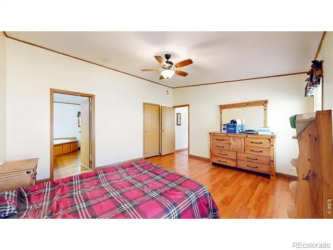
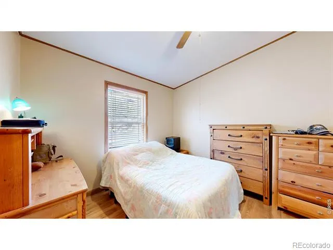
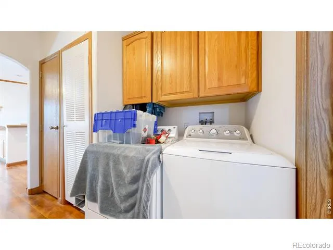
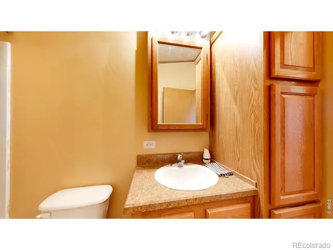
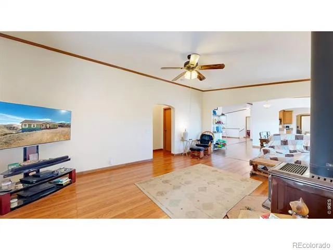
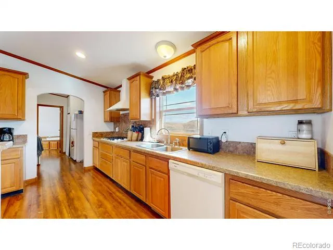
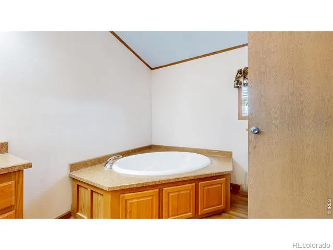
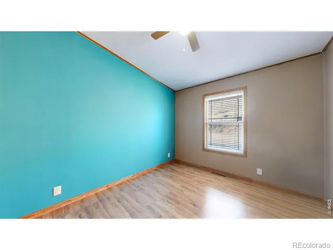
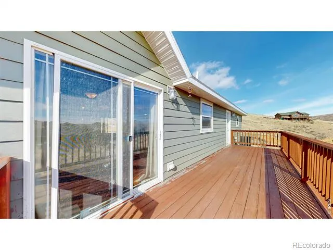
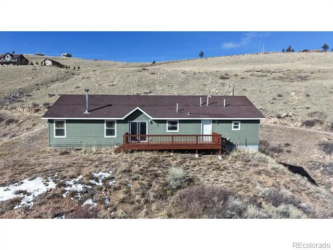
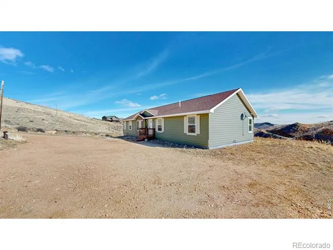
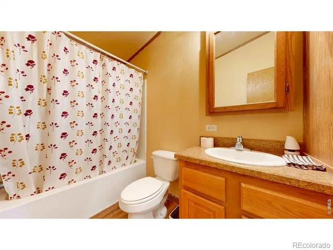
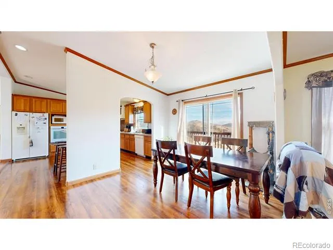
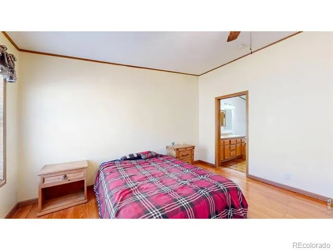
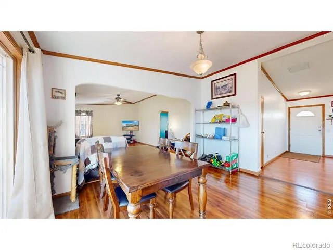
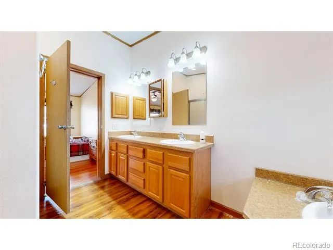
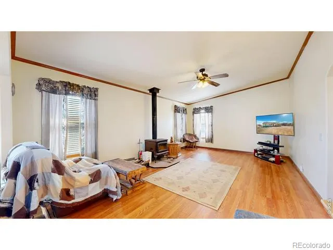
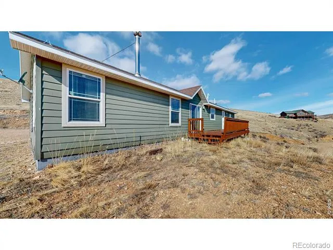
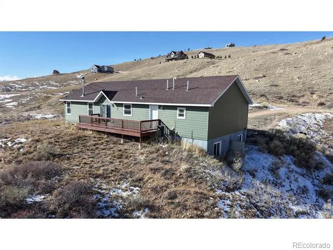
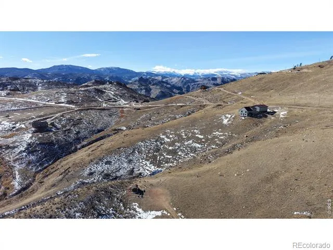
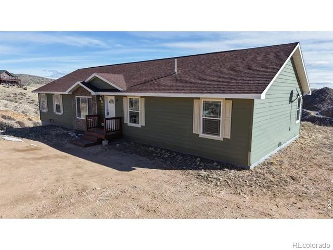
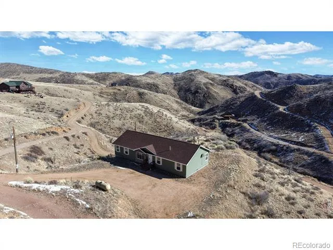
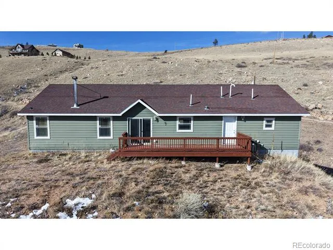
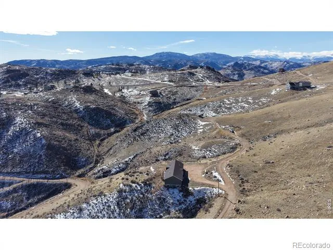
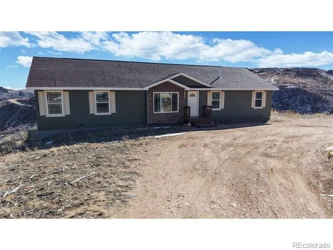
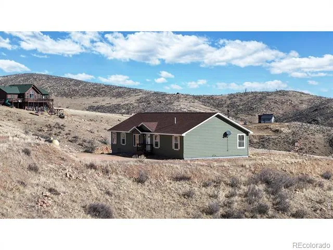
Perched among the rolling hills of Livermore, **38 Carson Peak Ct** offers breathtaking panoramic mountain views that take center stage from nearly every room. Expansive windows fill the home with natural light while perfectly framing Colorado's stunning landscape, creating a seamless connection between indoor comfort and the beauty of the outdoors. Enjoy peaceful mornings with coffee as the sun rises over the mountains, then unwind each evening beneath spectacular sunsets and star-filled skies.Designed for both everyday living and entertaining, the open main living area provides a warm and inviting gathering space, while the private primary suite serves as a tranquil retreat where you'll wake to sweeping views and the serenity of the surrounding countryside. The unfinished basement offers exceptional potential to expand your living space with additional bedrooms, a recreation room, home office, or custom design tailored to your needs.Surrounded by abundant wildlife, open space, and endless opportunities for outdoor recreation, this property offers the perfect blend of privacy and convenience. Hiking, horseback riding, fishing, and countless mountain adventures are just minutes away, making every day feel like a getaway.Whether you're searching for a full-time residence, a seasonal mountain escape, or an investment opportunity, 38 Carson Peak Ct captures the very best of Colorado living. The property is served by a private well and is **not connected to the Glacier View Meadows community water system**, offering the independence and reliability of its own water source. Here, every day begins and ends with unforgettable mountain views and the peaceful lifestyle you've been dreaming of.
Property Details
- Interior
- Eat-in Kitchen, Five Piece Bath, Open Floorplan
- Cooling
- Ceiling Fan(s), Central Air
- Heating
- Forced Air
- Cooling Features
- Ceiling Fan(s), Central Air
- Bedrooms
- 3
- Bathrooms
- 2.0
- Full Baths
- 2
- View
- Mountain(s),Plains
- Lot Features
- Cul-De-Sac, Meadow, Open Lot, Rolling Slope
- Stories
- 1
- Lot Description
- Cul-De-Sac, Meadow, Open Lot, Rolling Slope
- Acres
- 1.78
- Square Feet
- 1990
- Parking Spaces
- 2
- Parking Type
- Garage
- Parking Garage Spaces
- 2
- Property Type
- Purchase
- Basement
- 1
- Basement Description
- Full, Unfinished
- Basement Finished
- 1
- Year Built
- 2013
- Roof
- Composition
- Utility Source
- Well
- Utility Features
- Electricity Available, Natural Gas Available
- Appliances
- Dishwasher, Disposal, Microwave, Oven, Refrigerator
- Subdivision
- Glacier View Meadows
- School District
- Poudre R-1
- Elementary School
- Livermore
- Middle School
- Cache La Poudre
- High School
- Poudre
- County
- LARIMER
- Region
- Livermore
- Zoning
- E
- Taxes Annual
- $2,571
- HOA
- 1
- HOA Fees
- 500
Location
Legal
Based on information submitted to the MLS GRID as of 2026-08-20T18:56:56Z UTC. All data is obtained from various sources and may not have been verified by broker or MLS GRID. Supplied Open House information is subject to change without notice. All information should be independently reviewed and verified for accuracy. Properties may or may not be listed by the office/agent presenting the information.
Provided By
Listed by Rena Wallingford (#8543f160c48a13267da35081c794d710)
Listing Office: Coldwell Banker Realty-NOCO
Legal Notice
This publication is designed to provide information with regard to the subject matter covered. It is displayed with the understanding that the publisher and authors are not engaged in rendering real estate, legal, accounting, tax, or other professional services and that the publisher and authors are not offering such advice in this publication. If real estate, legal, or other expert assistance is required, the services of a competent, professional person should be sought.
The information contained in this publication is subject to change without notice. METROLIST, INC., DBA RECOLORADO MAKES NO WARRANTY OF ANY KIND WITH REGARD TO THIS MATERIAL, INCLUDING, BUT NOT LIMITED TO, THE IMPLIED WARRANTIES OF MERCHANTABILITY AND FITNESS FOR A PARTICULAR PURPOSE. METROLIST, INC., DBA RECOLORADO SHALL NOT BE LIABLE FOR ERRORS CONTAINED HEREIN OR FOR ANY DAMAGES IN CONNECTION WITH THE FURNISHING, PERFORMANCE, OR USE OF THIS MATERIAL.
Buyer Agency Compensation
The listing broker’s offer of compensation is made only to participants of the MLS where the listing is filed.