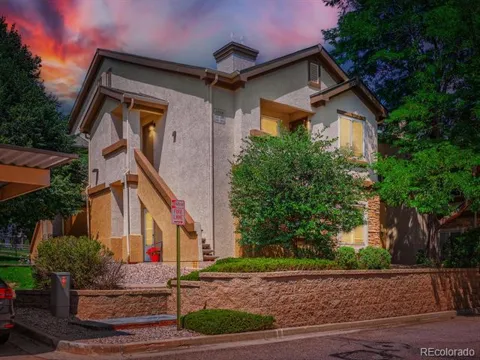
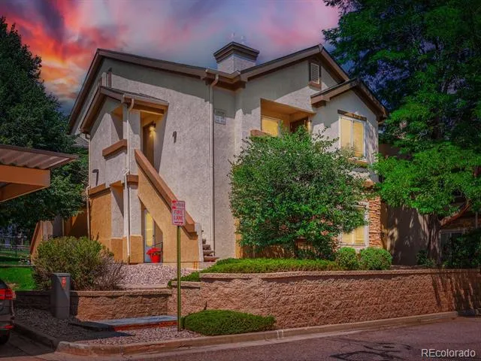
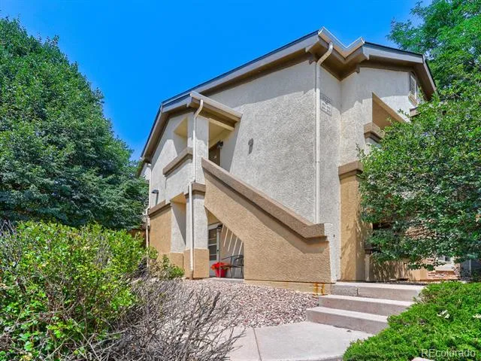
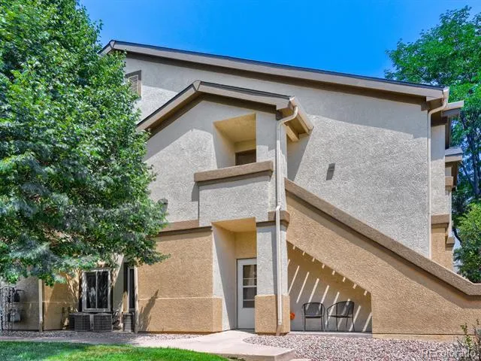
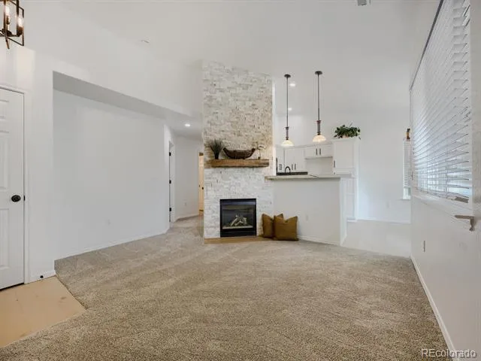
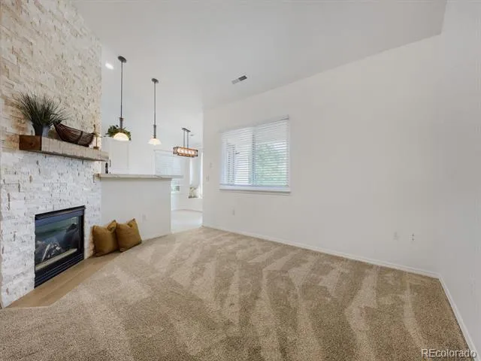
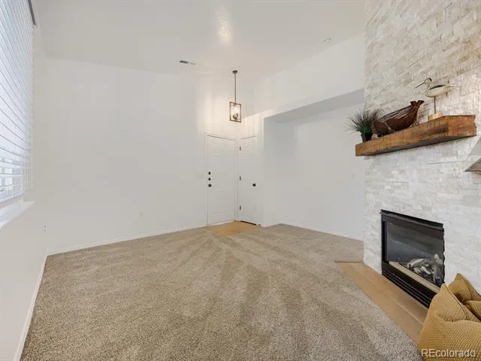
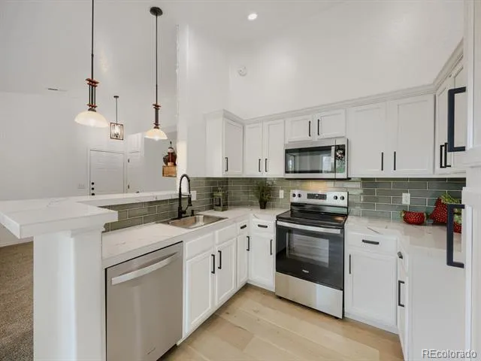
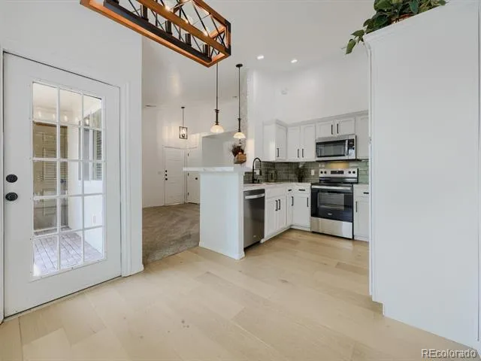
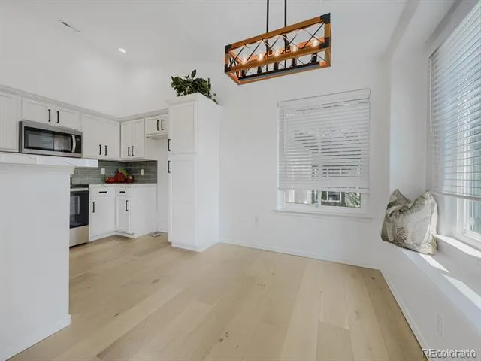
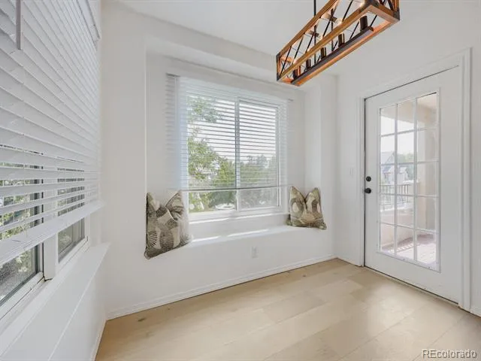
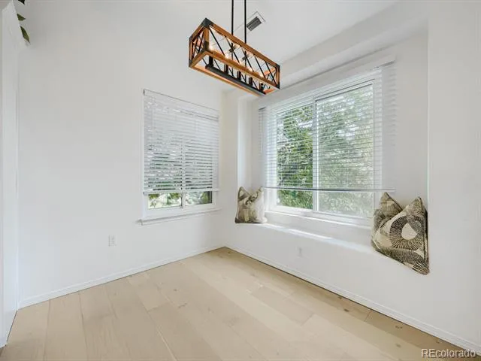
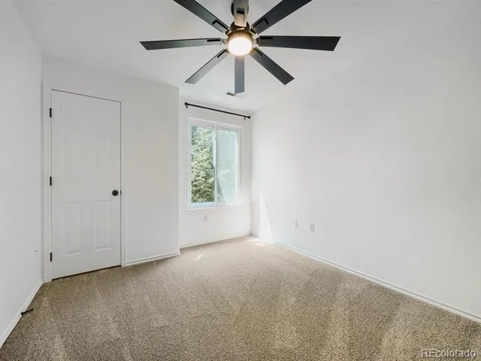
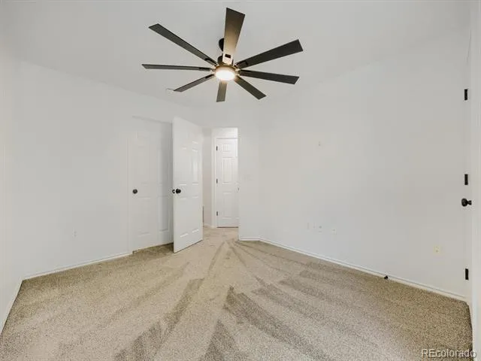
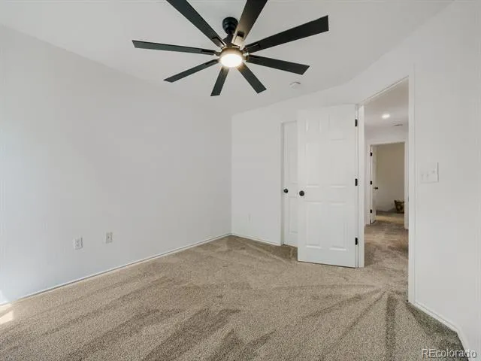
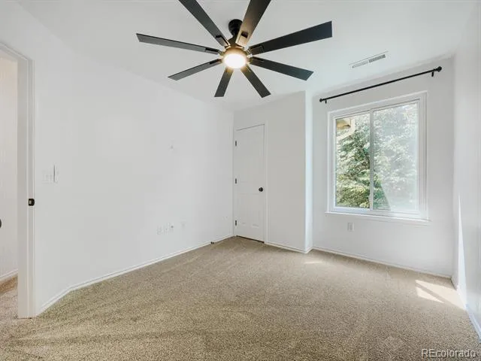
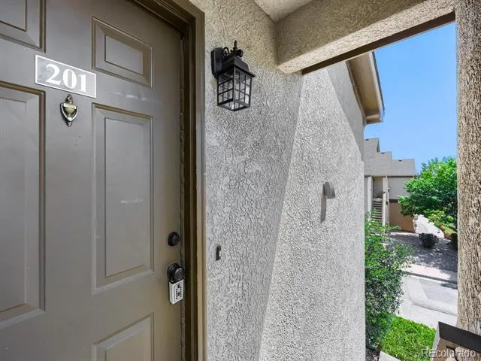
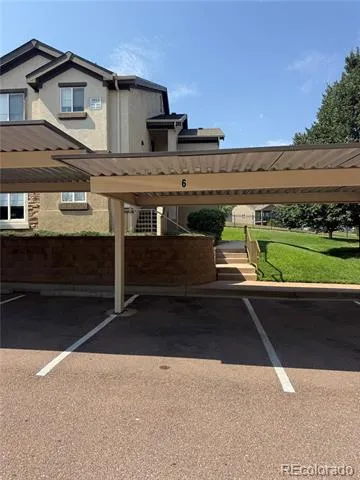
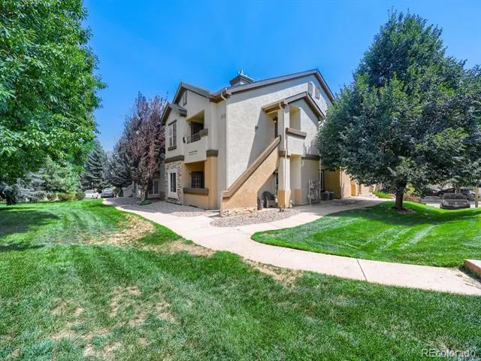
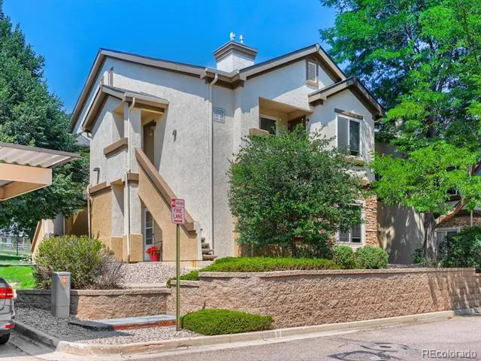
Stylish, extensively updated, and completely move-in ready, this beautifully remodeled second-floor condo offers low-maintenance living in a gated Colorado Springs community. Step inside to a bright, inviting interior featuring abundant natural light, vaulted ceilings, fresh paint, crown molding, and modern black hardware throughout.
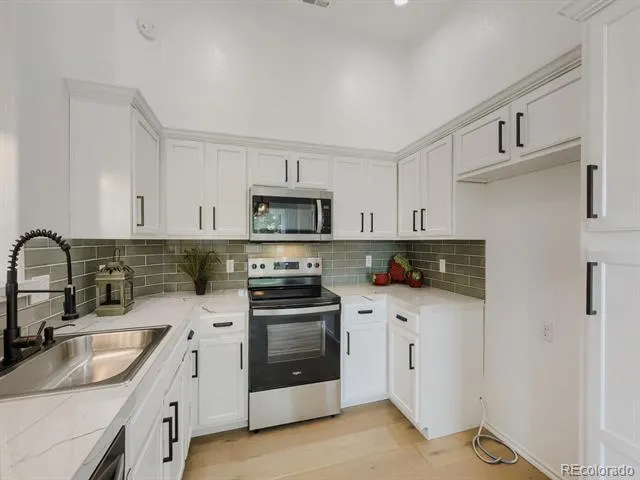
The updated kitchen features new countertops, a stylish backsplash, new sinks and fixtures, and all-new stainless steel appliances. New wide-plank waterproof flooring creates a seamless flow into the comfortable living area, where a cozy gas fireplace provides the perfect setting for relaxing Colorado evenings or entertaining friends and family.
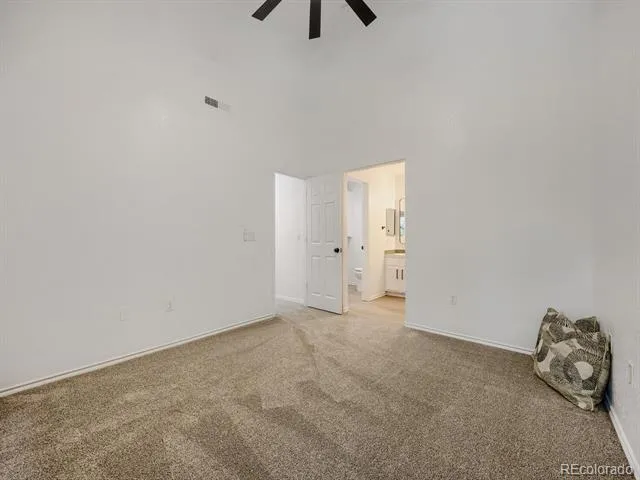
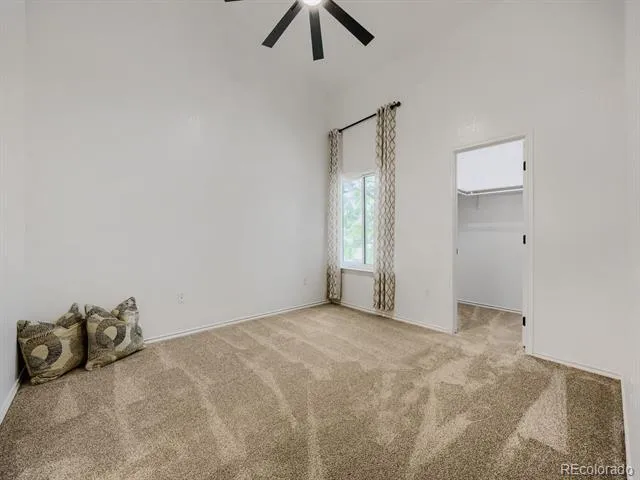
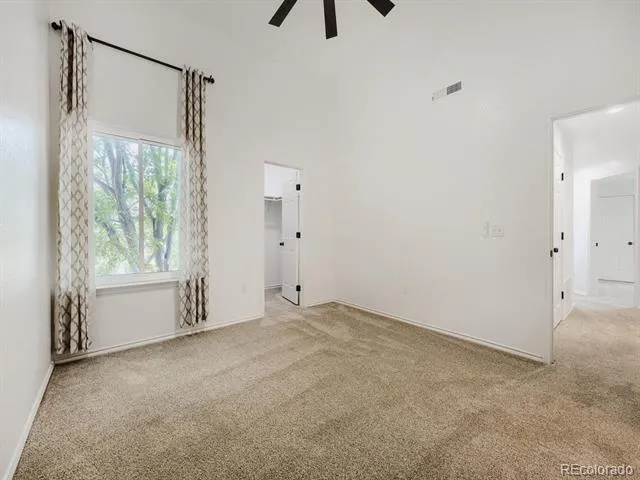
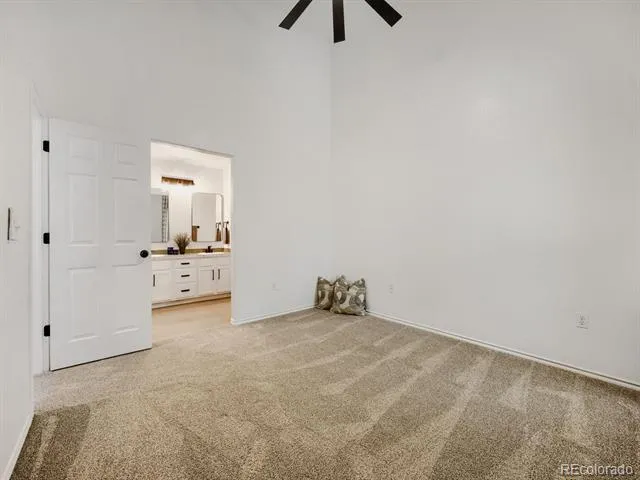
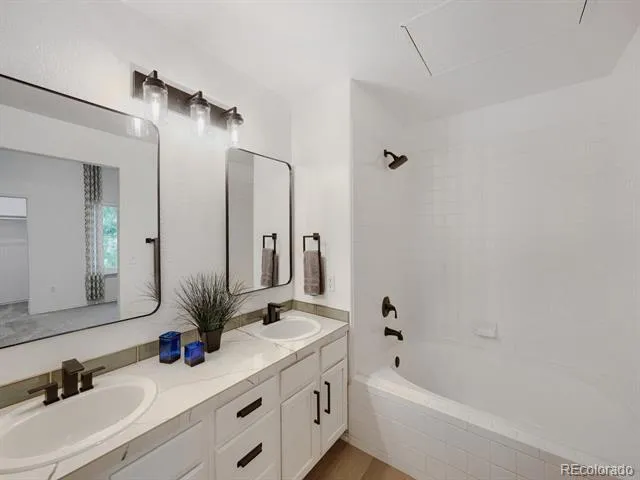
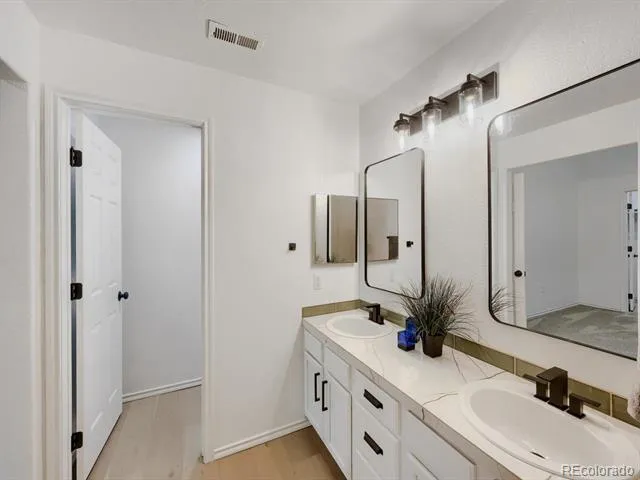
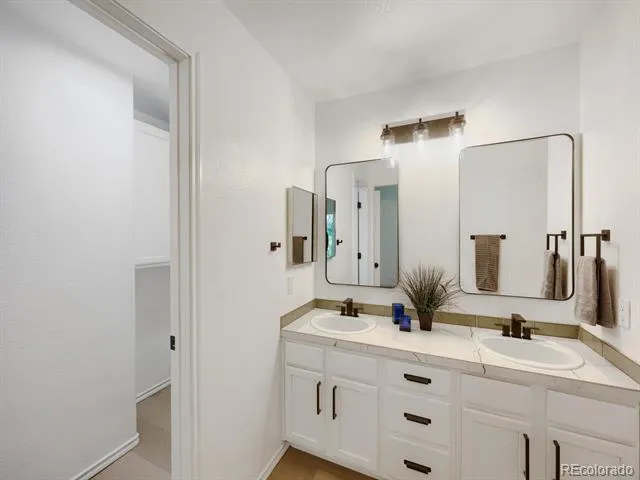
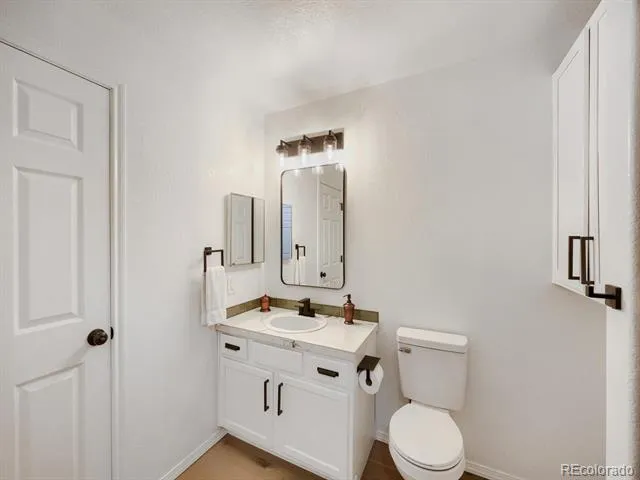
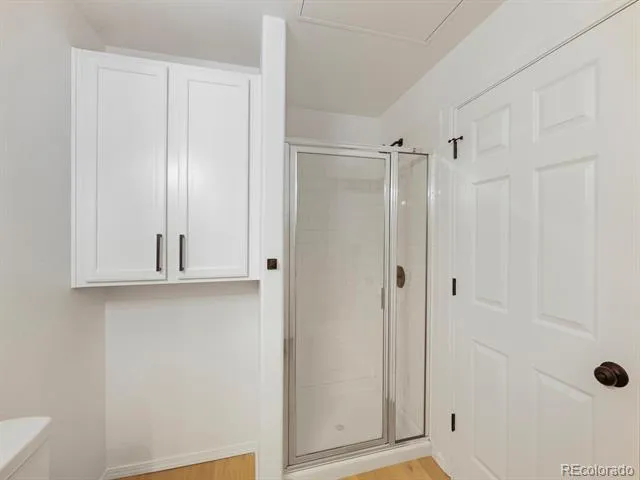
Two generously sized bedrooms feature all-new carpet and provide plenty of flexibility for restful retreats, guests, a home office, or a roommate arrangement. The remodeled bathrooms have been refreshed with new sinks, fixtures, toilets, faucets, and contemporary black hardware, giving the home a clean and cohesive designer finish. In-unit laundry adds everyday convenience, while covered parking makes coming and going easy.
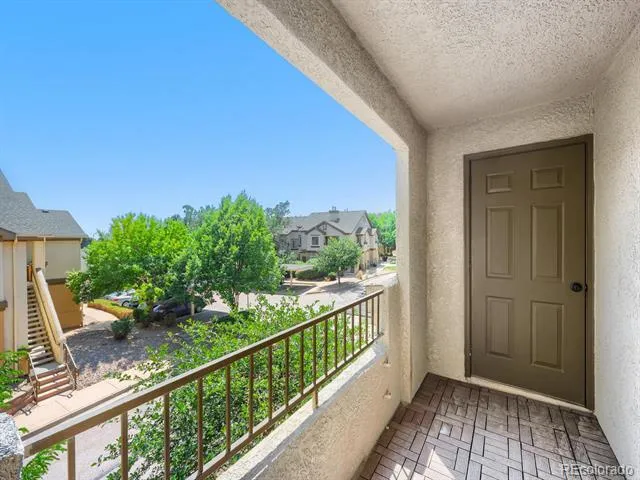
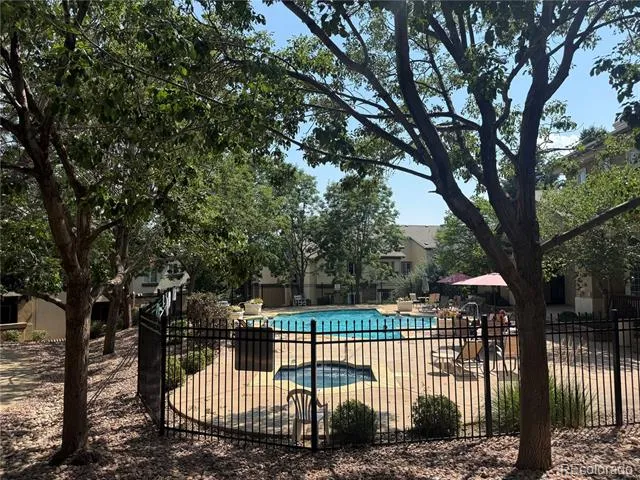
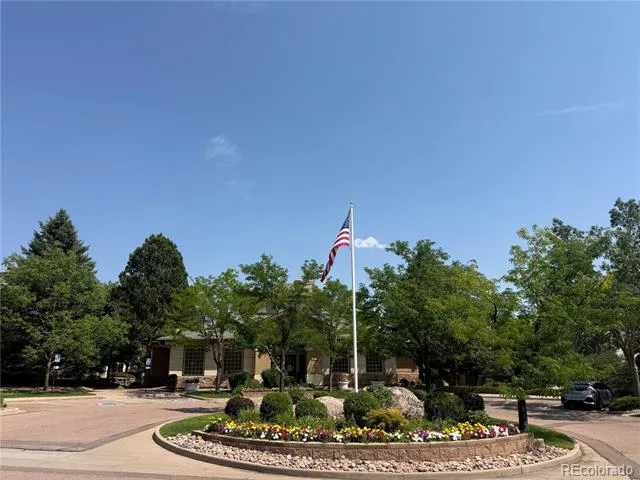
Enjoy the benefits of a well-maintained, gated community with access to a clubhouse, fitness center, pool and hot tub, beautifully landscaped grounds, snow removal, and exterior maintenance. It is the ideal setup for anyone seeking convenient, lock-and-leave living without sacrificing comfort or style.
Whether you are purchasing your first home, downsizing, or adding a smart investment property to your portfolio, this beautifully updated condo delivers exceptional value. All that is left to do is move in and make it your own.
Property Details
- Interior
- Ceiling Fan(s), Open Floorplan, Smoke Free, Vaulted Ceiling(s)
- Fireplaces
- 1
- Cooling
- Air Conditioning-Room
- Heating
- Forced Air
- Cooling Features
- Air Conditioning-Room
- Bedrooms
- 2
- Bathrooms
- 2.0
- Full Baths
- 2
- Stories
- 1
- Square Feet
- 1084
- Property Type
- Purchase
- Style
- Contemporary
- Year Built
- 1999
- Roof
- Composition
- Sewer Information
- Public Sewer
- Appliances
- Convection Oven, Dishwasher, Disposal, Microwave
- Subdivision
- Hillsboro at Springs Ranch
- School District
- District 49
- Elementary School
- Springs Ranch
- Middle School
- Horizon
- High School
- Sand Creek
- County
- El Paso
- Region
- Colorado Springs
- Zoning
- PDZ AO
- Taxes Annual
- $1,126
- HOA
- 1
- HOA Fees
- 330
- MLS #
- 2648205
- Property Subtype
- Condominium
- Parcel Number
- 53304-14-101
- MLS #
- 2648205
- Date Listed
- August 06, 2026
- Address
- 3928 Riviera Grove #201
Location
Legal
Based on information submitted to the MLS GRID as of 2026-09-02T03:12:57Z UTC. All data is obtained from various sources and may not have been verified by broker or MLS GRID. Supplied Open House information is subject to change without notice. All information should be independently reviewed and verified for accuracy. Properties may or may not be listed by the office/agent presenting the information.
Provided By
Listed by Gregory Greenhalge (#f2576358052f515cd12caa9ff37d0d89)
Listing Office: Your Castle Realty LLC
Legal Notice
This publication is designed to provide information with regard to the subject matter covered. It is displayed with the understanding that the publisher and authors are not engaged in rendering real estate, legal, accounting, tax, or other professional services and that the publisher and authors are not offering such advice in this publication. If real estate, legal, or other expert assistance is required, the services of a competent, professional person should be sought.
The information contained in this publication is subject to change without notice. METROLIST, INC., DBA RECOLORADO MAKES NO WARRANTY OF ANY KIND WITH REGARD TO THIS MATERIAL, INCLUDING, BUT NOT LIMITED TO, THE IMPLIED WARRANTIES OF MERCHANTABILITY AND FITNESS FOR A PARTICULAR PURPOSE. METROLIST, INC., DBA RECOLORADO SHALL NOT BE LIABLE FOR ERRORS CONTAINED HEREIN OR FOR ANY DAMAGES IN CONNECTION WITH THE FURNISHING, PERFORMANCE, OR USE OF THIS MATERIAL.
Buyer Agency Compensation
The listing broker’s offer of compensation is made only to participants of the MLS where the listing is filed.