(970) 817-3059 terry@hunterhomescolorado.com Hunter Homes Colorado
Traffic Dashboard
Home
  • Search
  • Communities
    • Fort Collins
    • Loveland
    • Windsor
    • Timnath
    • Wellington
    • Johnstown
    • Berthoud
    • Longmont
  • Selling
  • Sold
  • About
    • Learn More
    • Testimonials
    • Articles
  • Contact
Traffic Dashboard
Terry Hunter
(970) 817-3059 terry@hunterhomescolorado.com
  • Hunter Homes Colorado
    5151 Boardwalk Dr, Suite T3
    Fort Collins, CO 80525-6248
    (970) 817-3059
    terry@hunterhomescolorado.com
Explore
  • Property Search
  • Communities
  • Selling
About
  • About
  • Contact Us
  • Testimonials
  • Home
Local Guide
  • Search by City
  • Search by Subdivision
  • Search by Zip
  • Search by Area
Legal
  • Privacy
  • Terms
  • DMCA
  • Accessibility
  • Fair Housing
Account
  • Dashboard
  • Logout
  • Login
Terry Hunter | Hunter Homes Colorado - Footer Logo
©2026 Hunter Homes Colorado. All rights reserved.
Website built by CloseHack.


REcolorado
Based on information submitted to the MLS GRID as of 2026-09-07 12:47:33 UTC. All data is obtained from various sources and may not have been verified by broker or MLS GRID. Supplied Open House information is subject to change without notice. All information should be independently reviewed and verified for accuracy. Properties may or may not be listed by the office/agent presenting the information.
Information and Real Estate Services, LLC

Information source: Information and Real Estate Services, LLC. Provided for limited non-commercial use only under IRES Rules. © Copyright IRES. Information deemed reliable but not guaranteed by the MLS. The information being provided is for the consumers personal, non-commercial use and may not be used for any purpose other than to identify prospective properties consumer may be interested in purchasing.

Return
  • All Types
  • House+2 more
  • Price
  • Bed/Bath
  • Size
  • Dates
  • Filters
  • Amenities
  • Save
  • Share
Listings
No results
Sort
Home / Fort Collins / 400 Gait Circle
400 Gait Circle Fort Collins, CO 80524 400 Gait Circle Fort Collins, CO 80524 400 Gait Circle Fort Collins, CO 80524 400 Gait Circle Fort Collins, CO 80524 400 Gait Circle Fort Collins, CO 80524 400 Gait Circle Fort Collins, CO 80524 400 Gait Circle Fort Collins, CO 80524 400 Gait Circle Fort Collins, CO 80524 400 Gait Circle Fort Collins, CO 80524 400 Gait Circle Fort Collins, CO 80524 400 Gait Circle Fort Collins, CO 80524 400 Gait Circle Fort Collins, CO 80524 400 Gait Circle Fort Collins, CO 80524 400 Gait Circle Fort Collins, CO 80524 400 Gait Circle Fort Collins, CO 80524 400 Gait Circle Fort Collins, CO 80524 400 Gait Circle Fort Collins, CO 80524 400 Gait Circle Fort Collins, CO 80524 400 Gait Circle Fort Collins, CO 80524 400 Gait Circle Fort Collins, CO 80524 400 Gait Circle Fort Collins, CO 80524 400 Gait Circle Fort Collins, CO 80524 400 Gait Circle Fort Collins, CO 80524 400 Gait Circle Fort Collins, CO 80524 400 Gait Circle Fort Collins, CO 80524 400 Gait Circle Fort Collins, CO 80524 400 Gait Circle Fort Collins, CO 80524 400 Gait Circle Fort Collins, CO 80524 400 Gait Circle Fort Collins, CO 80524 400 Gait Circle Fort Collins, CO 80524 400 Gait Circle Fort Collins, CO 80524 400 Gait Circle Fort Collins, CO 80524 400 Gait Circle Fort Collins, CO 80524 400 Gait Circle Fort Collins, CO 80524 400 Gait Circle Fort Collins, CO 80524 400 Gait Circle Fort Collins, CO 80524 400 Gait Circle Fort Collins, CO 80524 400 Gait Circle Fort Collins, CO 80524 400 Gait Circle Fort Collins, CO 80524 View All Photos

$1,050,000

| Active

400 Gait Circle

Fort Collins, CO 80524

4,796
Square Feet
4
Beds
2.75
Baths
2.69
Acres
1
Days on Market
IRE1068016
MLS#
House
Structure
Residential
Zone
Contact
Listing OfficeGroup Mulberry

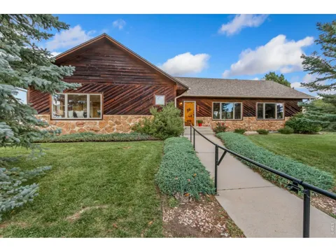
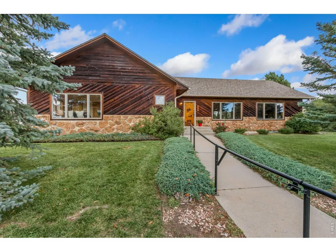
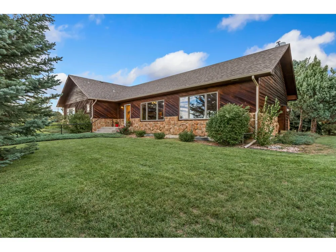
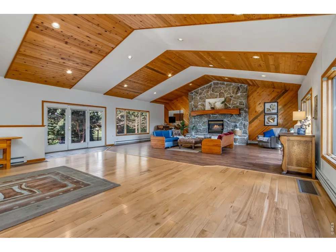
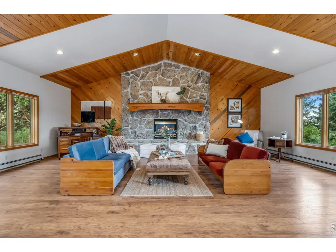
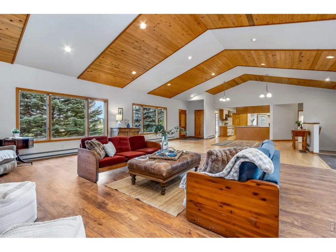
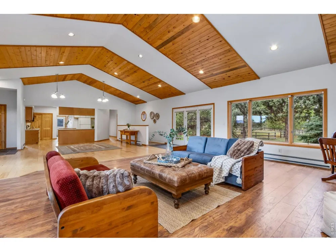
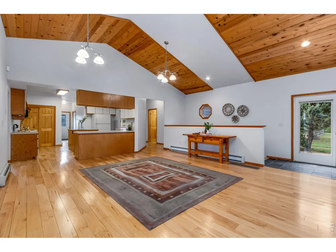
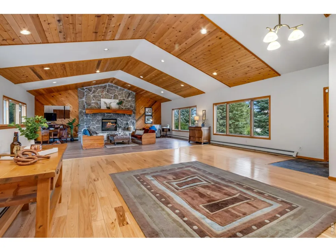
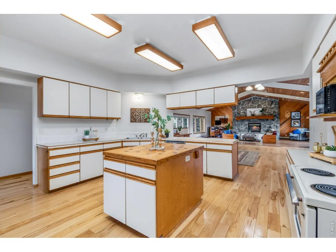
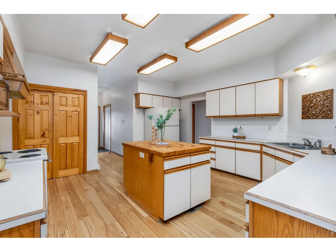
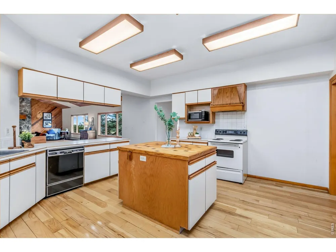
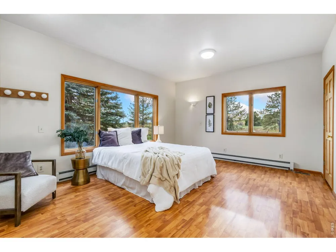
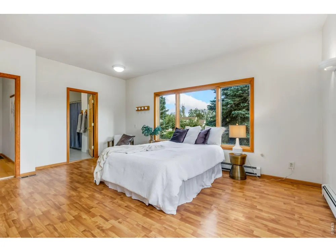
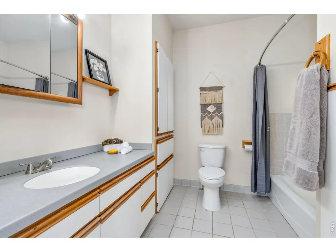
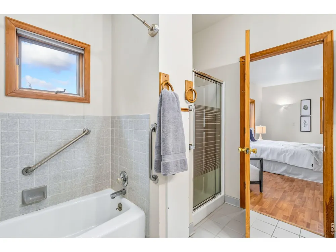
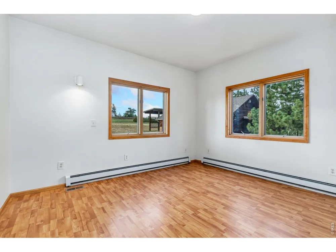
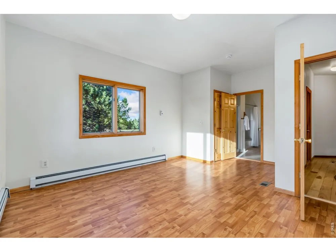
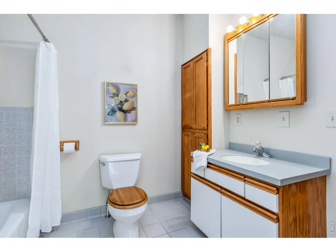
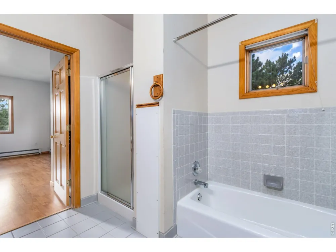
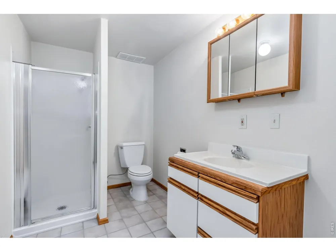
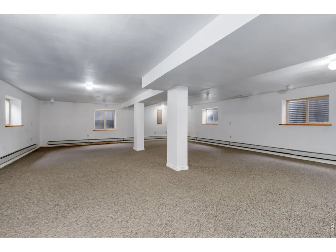
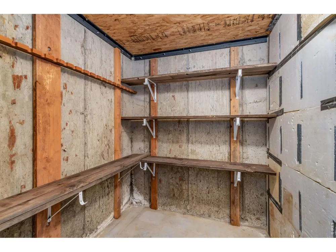
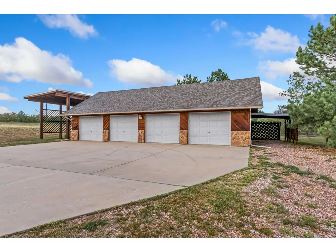
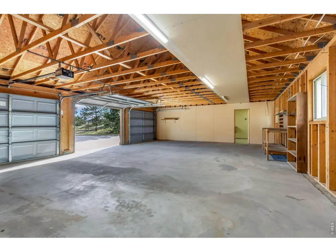
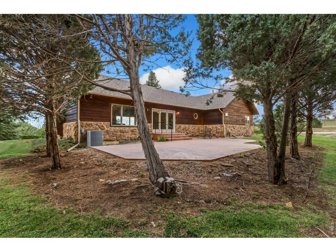
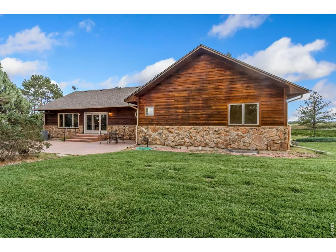
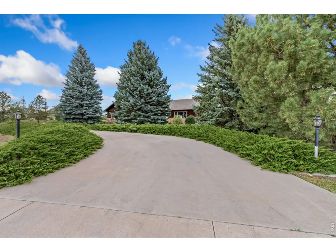
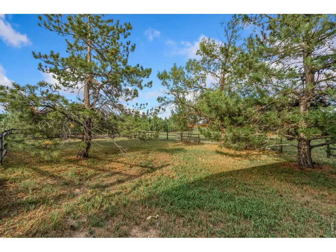
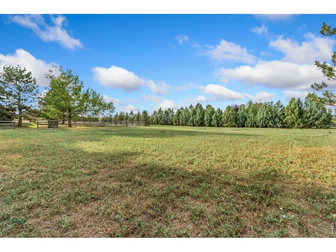
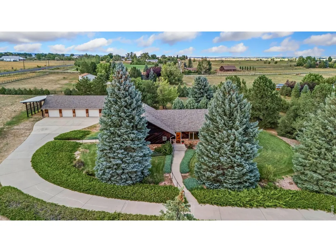
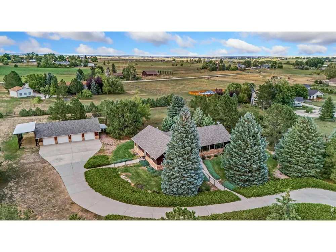
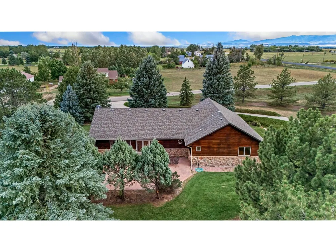
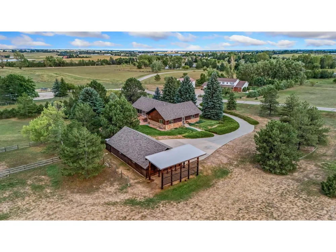
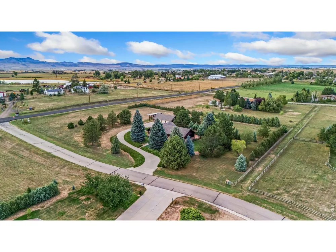
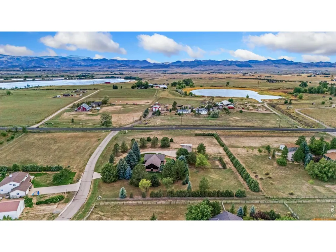
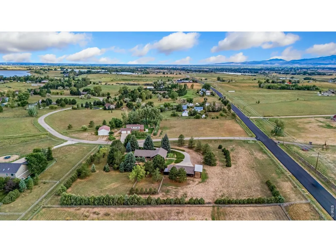
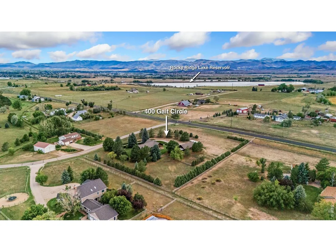
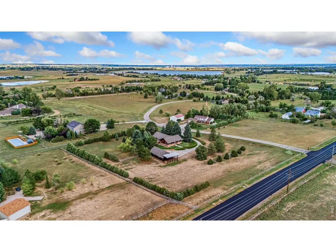
Come and check out this incredible property in Trotwood Ranches, which contains only 20 lots total! The property includes 2.69 acres with incredible foothill views, with the exterior siding just professionally re-stained! This ranch style home with an open floorplan includes tall vaulted ceilings, as the home transitions from the kitchen to the dining area to the living room, which includes a gas fireplace. Plenty of space for those large holiday gatherings! Tons of natural light floods the main level, including the two bedrooms. The large primary suite includes two walk in closets. The second bedroom on the main level includes a shared full bath. The basement is a blank canvas, ready for your remodeling plans! It does include a concrete vault, and a large rec room with multiple windows to add bedrooms as you wish. A 4-car detached garage is perfect for your toys or a shop. The AC was replaced in 2025! The neighborhood was designed to include easements for trails throughout, and is a short 15 minute drive from Old Town Fort Collins! A one-year First American Home Warranty to be provided for peace of mind! The home has been pre-inspected. Come take a look!

Property Details
Interior
Cathedral Ceiling(s), Walk-In Closet(s), Washer/Dryer Hookup, Kitchen Island
Cooling
Central Air
Heating
Hot Water, Baseboard
Cooling Features
Central Air
Bedrooms
4
Bathrooms
2.75
Full Baths
2
3/4 Baths
1
View
Hills
Lot Features
Deciduous Trees, Level, House Faces South
Stories
1
Lot Description
Deciduous Trees, Level, House Faces South
Exterior Materials
Sprinkler System, Oversized Garage
Acres
2.69
Square Feet
4796.0
Lot Size (sqft)
117176.0
Parking Features
Detached
Parking Spaces
4
Parking Type
Garage
Parking Garage Spaces
4.0
Property Type
Purchase
Basement
1
Basement Description
Full, Partially Finished
Basement Finished
1
Year Built
1993
Roof
Composition
Sewer Information
Septic Tank
Utility Source
District
Utility Features
Natural Gas Available, Electricity Available
Appliances
Electric Range, Dishwasher, Refrigerator, Washer, Dryer, Microwave
Subdivision
Trotwood Ranches
School District
Poudre
Elementary School
Eyestone
Middle School
Wellington
High School
Wellington
County
LARIMER
Region
Fort Collins
Zoning
RR2
Original List Price
$1,050,000
Taxes Annual
$5,769
HOA
1
HOA Fees
200.0
MLS #
1068016
Location
Legal

Information source: Information and Real Estate Services, LLC. Provided for limited non-commercial use only under IRES Rules. © Copyright IRES. Information deemed reliable but not guaranteed by the MLS. The information being provided is for the consumers personal, non-commercial use and may not be used for any purpose other than to identify prospective properties consumer may be interested in purchasing. 

Provided By
Listed by Frank Clifton Glenn (#IREP14390)
Listing Office: Group Mulberry (#IRE31549)


Terry Hunter | Hunter Homes Colorado Have a question about this home?

Interested in Purchasing 400 Gait Circle?

Get an estimate on monthly payments on this property.

$
years
Down Payment
$
%
Interest Rate
%
Tax Rate
%
$
$annually
$monthly
Estimated Monthly Payment
$0.00
Loan Amount
$0.00