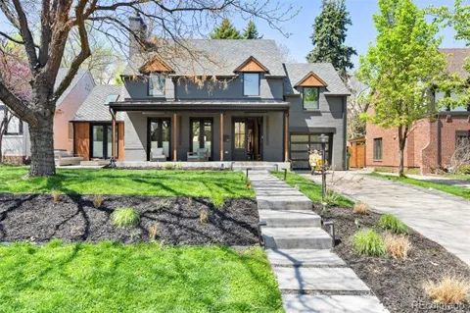
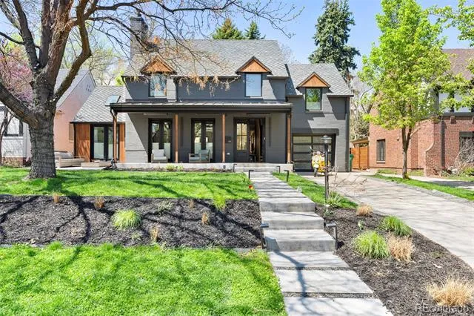
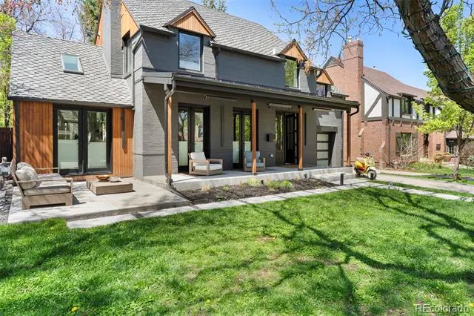
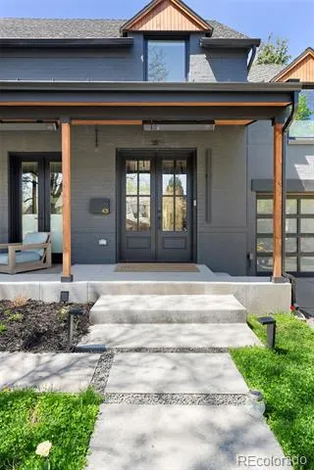
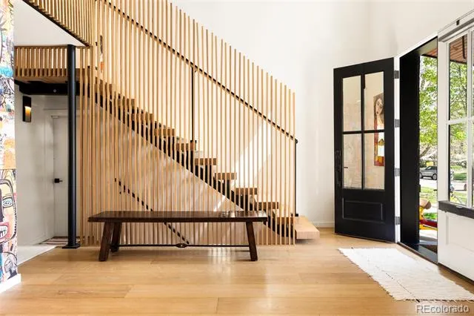
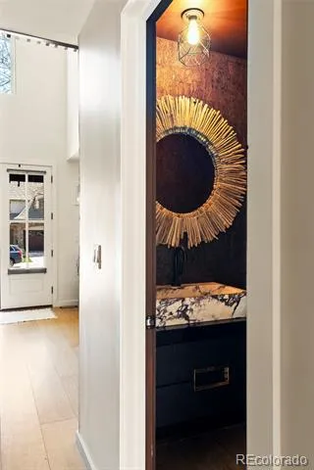
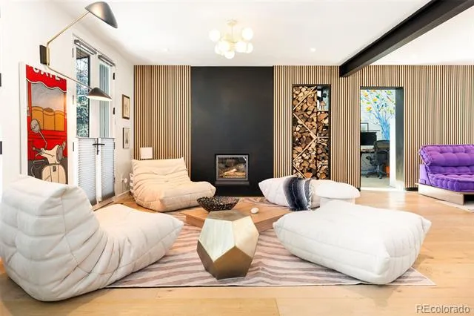
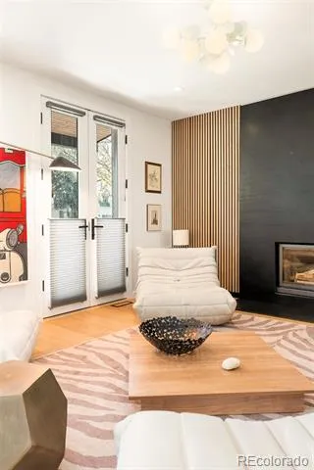
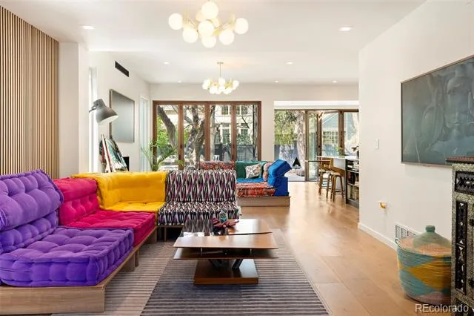
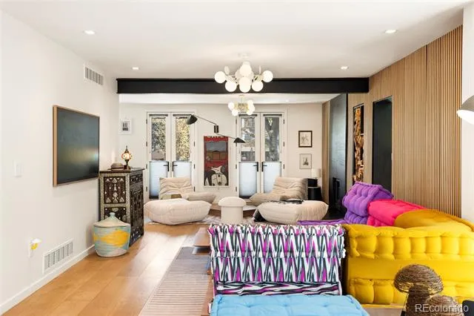
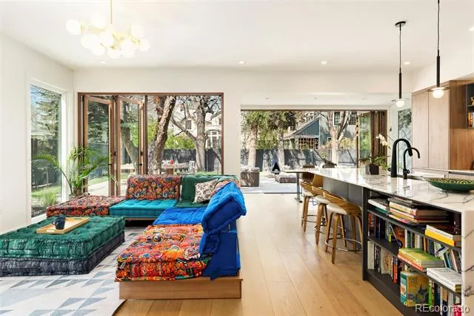
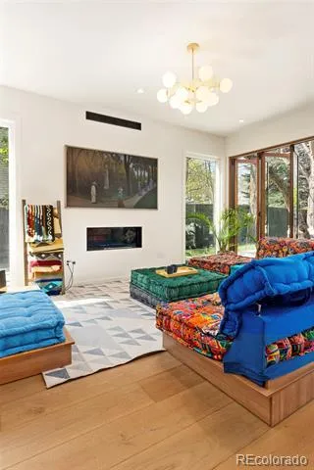
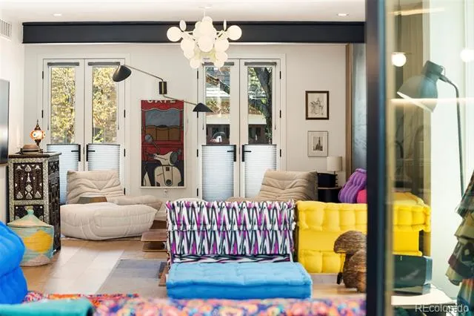
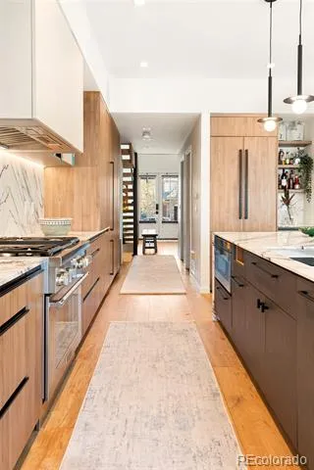
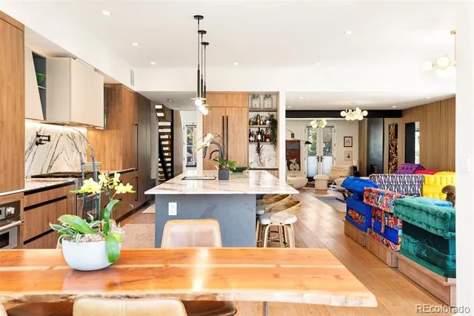
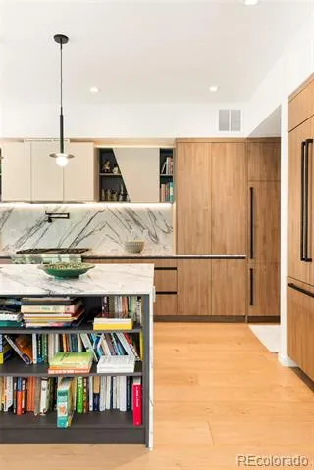
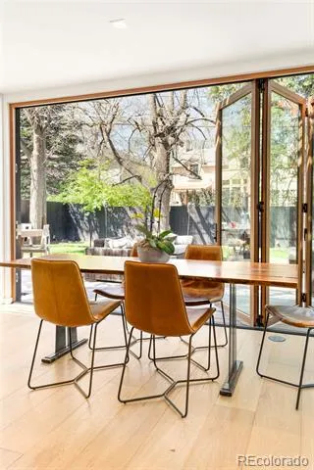
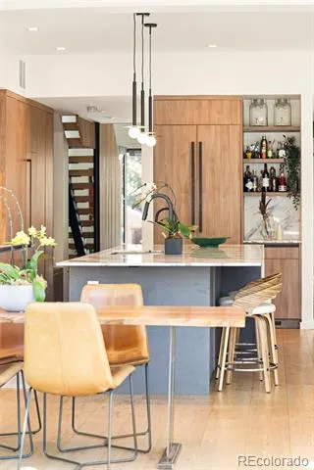
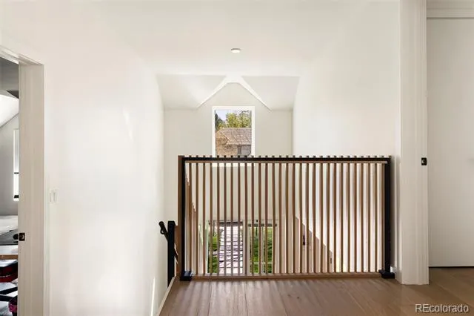
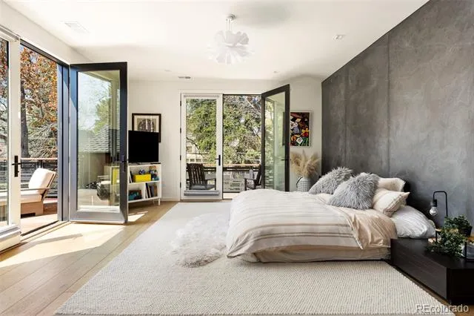
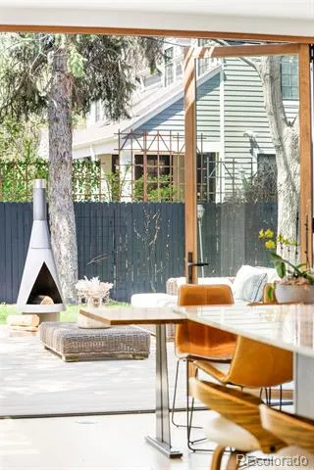
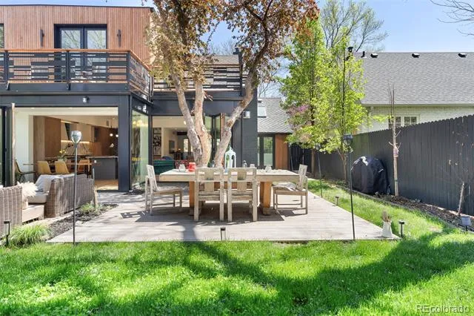
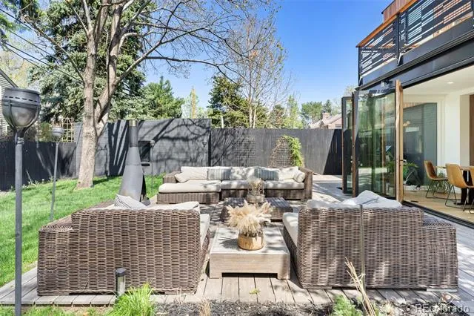
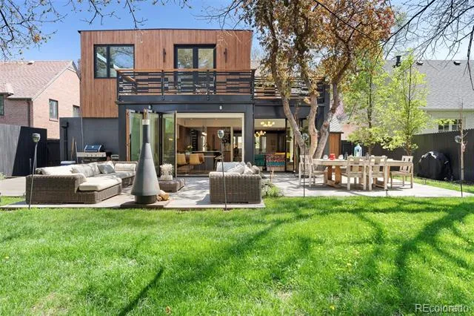
Welcome to 431 Elm Street, a stunning residence in the vibrant Hilltop neighborhood, perfectly situated for those who appreciate both luxury and convenience. This exquisite home showcases exceptional craftsmanship and custom renovations, making it a true architectural gem. As you step inside, you’ll be greeted by wide plank oak hardwood floors that lead you through a thoughtfully designed space adorned with high-end finishes and meticulous millwork. The layout is ideal for entertaining, creating a warm and inviting atmosphere where you can relax and host memorable gatherings.
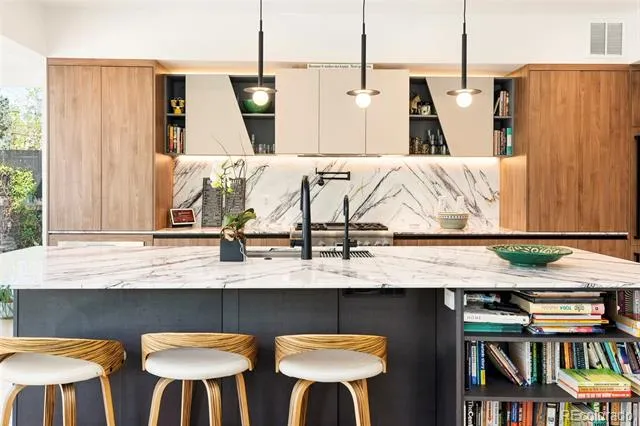
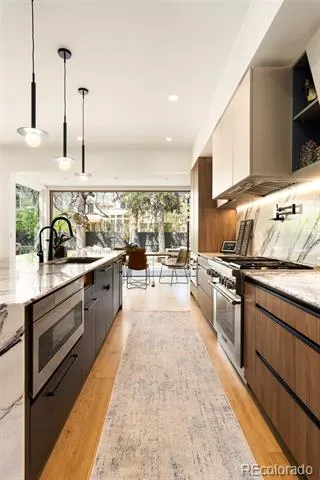
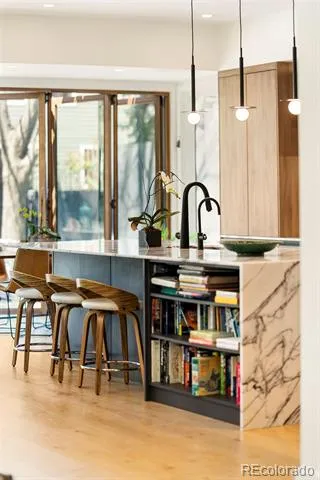
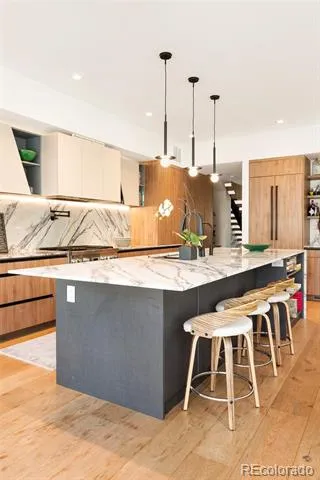
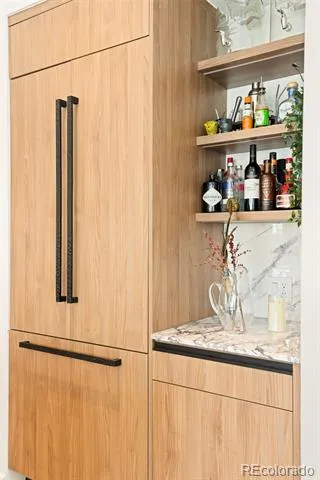
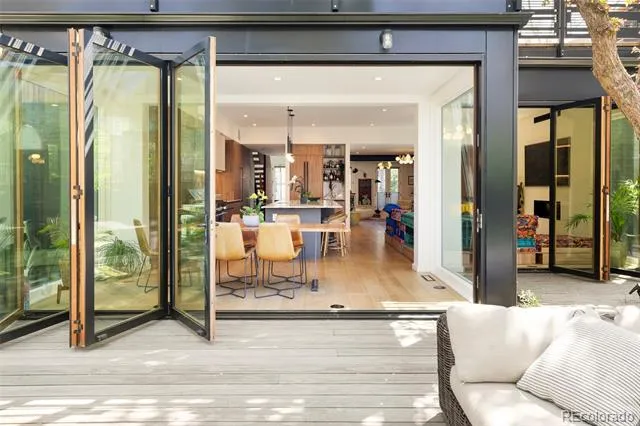
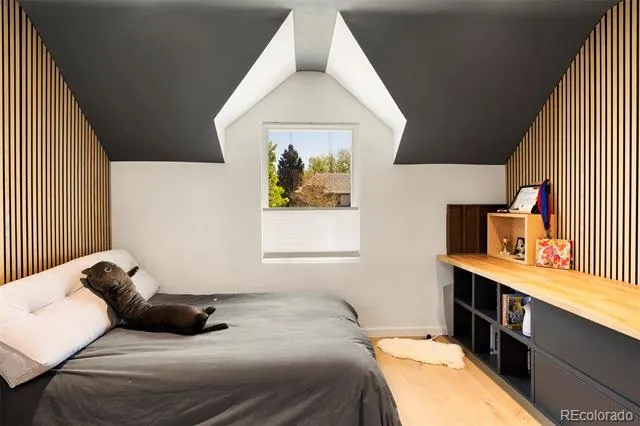
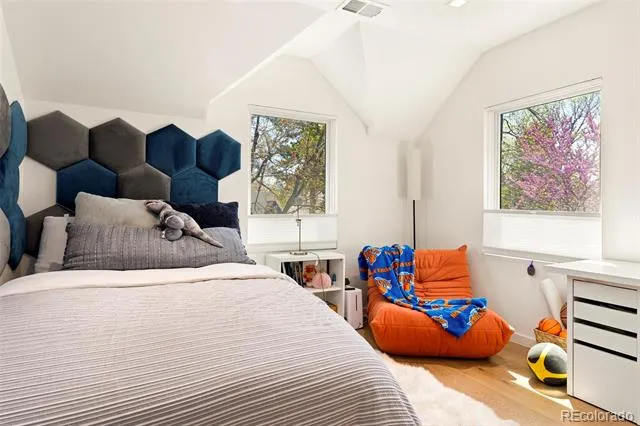
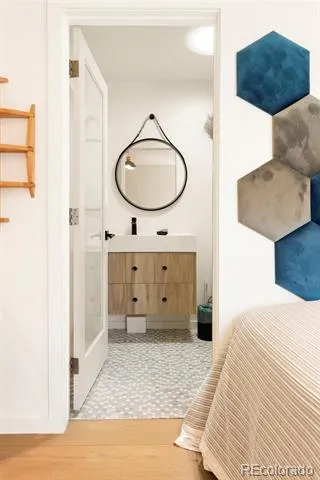
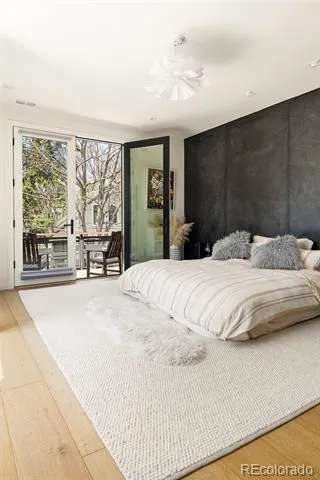
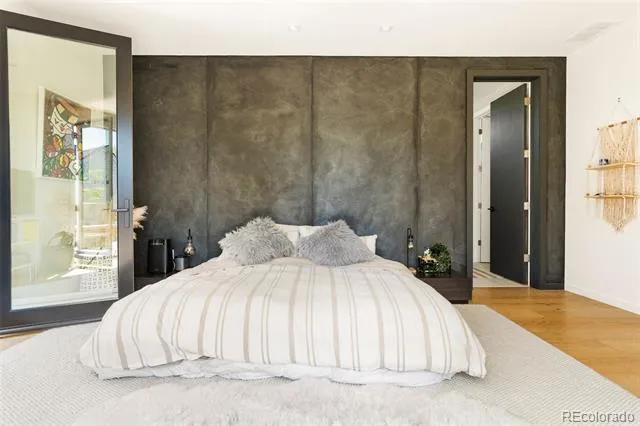
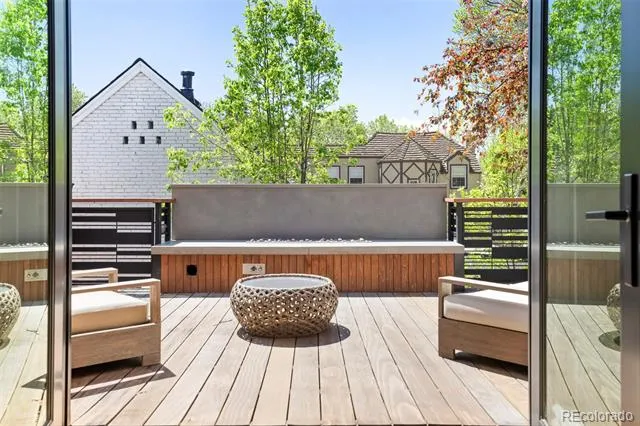
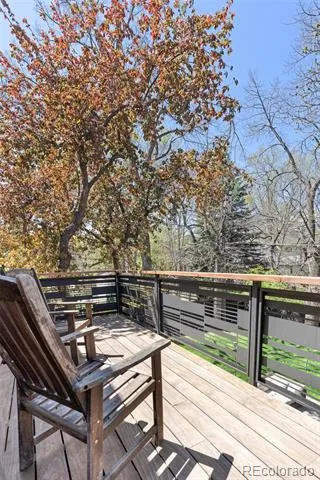
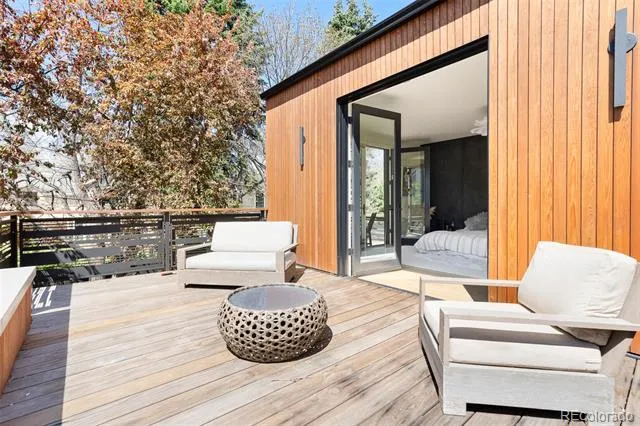
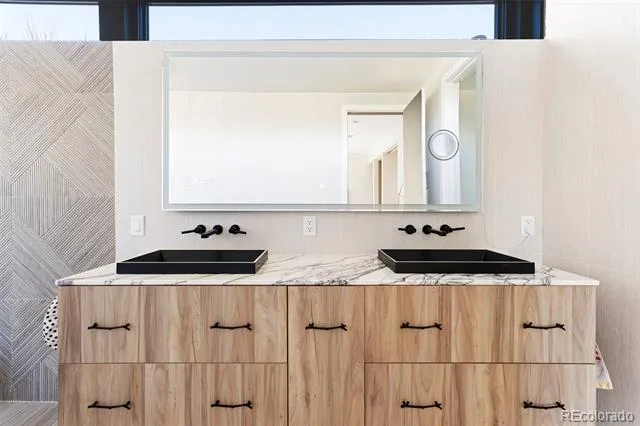
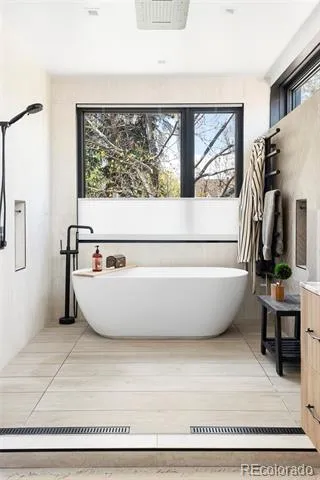
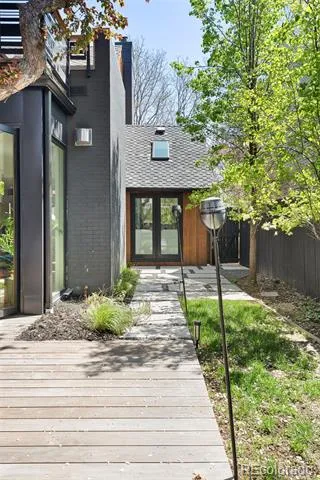
The elegance flows seamlessly from indoors to outdoors through expansive floor-to-ceiling accordion doors, opening to an impressive backyard oasis that offers a tranquil escape. The chef's kitchen is a culinary dream, featuring top-of-the-line appliances, stylish finishes, and ample storage for all your culinary needs. Each bedroom is a haven of style and comfort, complete with en-suite baths that showcase artistic detail. The primary suite, complete with two private balconies, offers breathtaking views, a luxurious soaking tub, a rainfall shower, and a spacious walk-in closet filled with natural light. This home also includes versatile main-floor office spaces and a lower-level guest suite, providing both convenience and privacy for residents and visitors alike. Outside, enjoy multiple terraces nestled among mature trees, perfect for unwinding amidst nature.
Location is key, and this property is just moments away from the vibrant neighborhoods of Cherry Creek and Lowry, with an array of parks, shopping, and fantastic dining options right at your doorstep. Experience the best of both worlds—sophisticated living in an unbeatable location.
This remarkable home is partially furnished and ready to welcome you to the lifestyle you've been dreaming of!
Property Details
- Interior
- Built-in Features, Smart Thermostat
- Fireplaces
- 1
- Cooling
- Central Air
- Heating
- Forced Air
- Cooling Features
- Central Air
- Bedrooms
- 4
- Bathrooms
- 3.75
- Full Baths
- 1
- Half Baths
- 1
- 3/4 Baths
- 3
- Stories
- 2
- Exterior Features
- Balcony
- Exterior Materials
- Balcony
- Square Feet
- 3711
- Parking Features
- Tandem
- Parking Spaces
- 1
- Parking Type
- Garage
- Parking Garage Spaces
- 1
- Property Type
- Rental
- Year Built
- 1940
- Subdivision
- Malone & Du Bois Sub
- School District
- Denver 1
- Elementary School
- Carson
- Middle School
- Hill
- High School
- George Washington
- County
- DENVER
- Region
- Denver
- MLS #
- 5065530
- Property Subtype
- Single Family Residence
- MLS #
- 5065530
- Date Listed
- July 27, 2026
- Address
- 431 Elm Street
Location
Legal
Based on information submitted to the MLS GRID as of 2026-08-24T16:58:46Z UTC. All data is obtained from various sources and may not have been verified by broker or MLS GRID. Supplied Open House information is subject to change without notice. All information should be independently reviewed and verified for accuracy. Properties may or may not be listed by the office/agent presenting the information.
Provided By
Listed by Olivia Fortunato (#0e456a56a39b9a91f8fec1a0513b5a8e)
Listing Office: Crest Hawk Management Inc
Legal Notice
This publication is designed to provide information with regard to the subject matter covered. It is displayed with the understanding that the publisher and authors are not engaged in rendering real estate, legal, accounting, tax, or other professional services and that the publisher and authors are not offering such advice in this publication. If real estate, legal, or other expert assistance is required, the services of a competent, professional person should be sought.
The information contained in this publication is subject to change without notice. METROLIST, INC., DBA RECOLORADO MAKES NO WARRANTY OF ANY KIND WITH REGARD TO THIS MATERIAL, INCLUDING, BUT NOT LIMITED TO, THE IMPLIED WARRANTIES OF MERCHANTABILITY AND FITNESS FOR A PARTICULAR PURPOSE. METROLIST, INC., DBA RECOLORADO SHALL NOT BE LIABLE FOR ERRORS CONTAINED HEREIN OR FOR ANY DAMAGES IN CONNECTION WITH THE FURNISHING, PERFORMANCE, OR USE OF THIS MATERIAL.
Buyer Agency Compensation
The listing broker’s offer of compensation is made only to participants of the MLS where the listing is filed.