(970) 817-3059 terry@hunterhomescolorado.com Hunter Homes Colorado
Traffic Dashboard
Home
  • Search
  • Communities
    • Fort Collins
    • Loveland
    • Windsor
    • Timnath
    • Wellington
    • Johnstown
    • Berthoud
    • Longmont
  • Selling
  • Sold
  • About
    • Learn More
    • Testimonials
    • Articles
  • Contact
Traffic Dashboard
Terry Hunter
(970) 817-3059 terry@hunterhomescolorado.com
  • Hunter Homes Colorado
    5151 Boardwalk Dr, Suite T3
    Fort Collins, CO 80525-6248
    (970) 817-3059
    terry@hunterhomescolorado.com
Explore
  • Property Search
  • Communities
  • Selling
About
  • About
  • Contact Us
  • Testimonials
  • Home
Local Guide
  • Search by City
  • Search by Subdivision
  • Search by Zip
  • Search by Area
Legal
  • Privacy
  • Terms
  • DMCA
  • Accessibility
  • Fair Housing
Account
  • Dashboard
  • Logout
  • Login
Terry Hunter | Hunter Homes Colorado - Footer Logo
©2026 Hunter Homes Colorado. All rights reserved.
Website built by CloseHack.


REcolorado
Based on information submitted to the MLS GRID as of 2026-09-07 17:12:28 UTC. All data is obtained from various sources and may not have been verified by broker or MLS GRID. Supplied Open House information is subject to change without notice. All information should be independently reviewed and verified for accuracy. Properties may or may not be listed by the office/agent presenting the information.
Information and Real Estate Services, LLC

Information source: Information and Real Estate Services, LLC. Provided for limited non-commercial use only under IRES Rules. © Copyright IRES. Information deemed reliable but not guaranteed by the MLS. The information being provided is for the consumers personal, non-commercial use and may not be used for any purpose other than to identify prospective properties consumer may be interested in purchasing.

Return
  • All Types
  • House+2 more
  • Price
  • Bed/Bath
  • Size
  • Dates
  • Filters
  • Amenities
  • Save
  • Share
Listings
No results
Sort
Home / Loveland / 4526 Teller Place
4526 Teller Place Loveland, CO 80538 4526 Teller Place Loveland, CO 80538 4526 Teller Place Loveland, CO 80538 4526 Teller Place Loveland, CO 80538 4526 Teller Place Loveland, CO 80538 4526 Teller Place Loveland, CO 80538 4526 Teller Place Loveland, CO 80538 4526 Teller Place Loveland, CO 80538 4526 Teller Place Loveland, CO 80538 4526 Teller Place Loveland, CO 80538 4526 Teller Place Loveland, CO 80538 4526 Teller Place Loveland, CO 80538 4526 Teller Place Loveland, CO 80538 4526 Teller Place Loveland, CO 80538 4526 Teller Place Loveland, CO 80538 4526 Teller Place Loveland, CO 80538 4526 Teller Place Loveland, CO 80538 4526 Teller Place Loveland, CO 80538 4526 Teller Place Loveland, CO 80538 4526 Teller Place Loveland, CO 80538 4526 Teller Place Loveland, CO 80538 4526 Teller Place Loveland, CO 80538 4526 Teller Place Loveland, CO 80538 4526 Teller Place Loveland, CO 80538 4526 Teller Place Loveland, CO 80538 4526 Teller Place Loveland, CO 80538 4526 Teller Place Loveland, CO 80538 4526 Teller Place Loveland, CO 80538 4526 Teller Place Loveland, CO 80538 4526 Teller Place Loveland, CO 80538 4526 Teller Place Loveland, CO 80538 4526 Teller Place Loveland, CO 80538 View All Photos

$450,000

| Sold

4526 Teller Place

Loveland, CO 80538

1,350
Square Feet
3
Beds
2.5
Baths
0.05
Acres
65
Days on Market
986459
MLS#
Townhouse
Structure
Residential
Zone
Contact
Listing OfficeGroup Horsetooth

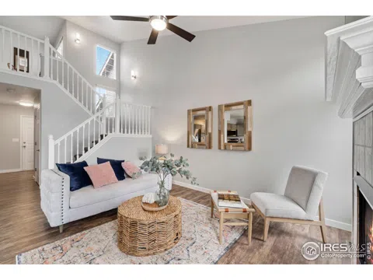
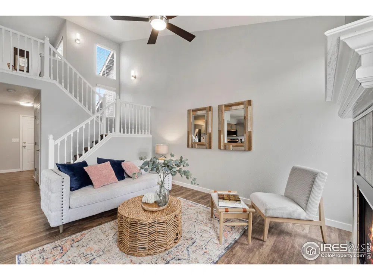
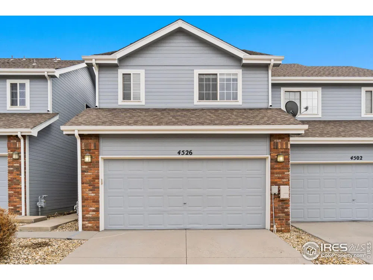
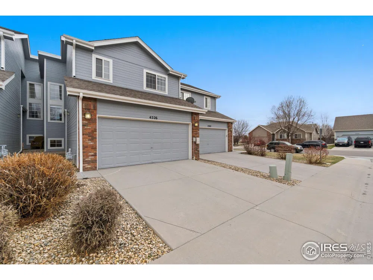
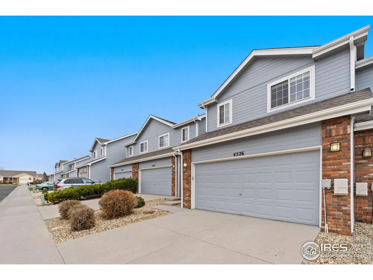
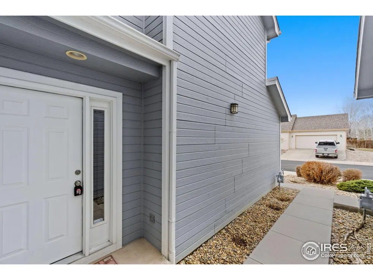
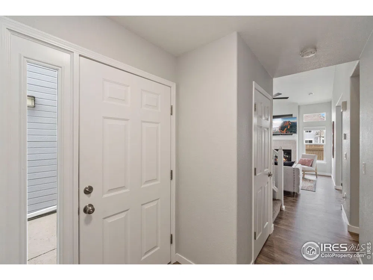
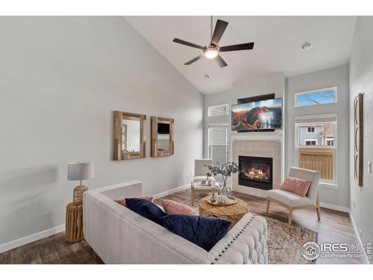
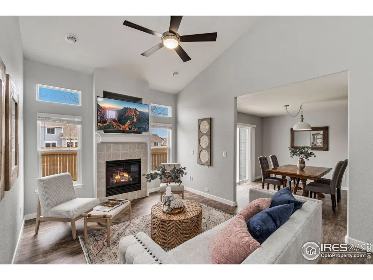
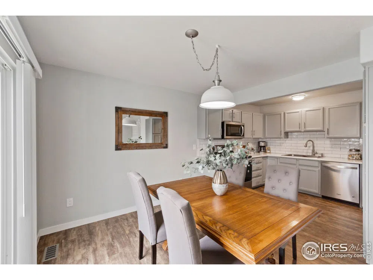
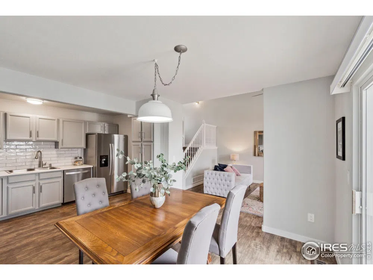
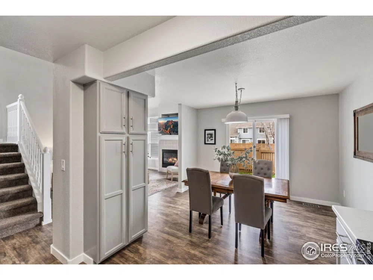
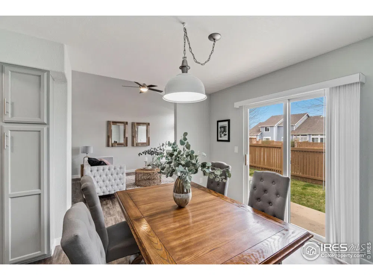
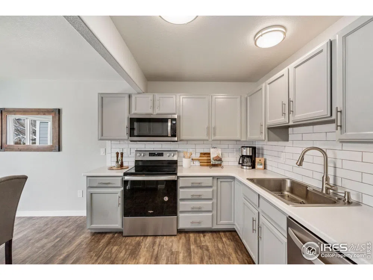
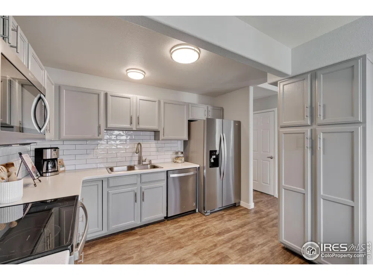
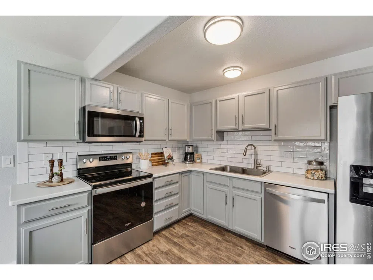
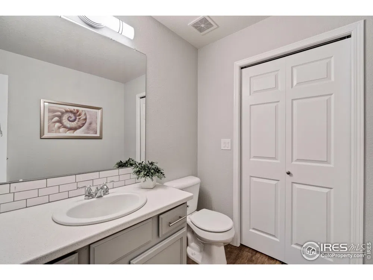
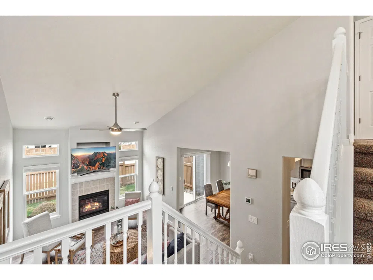
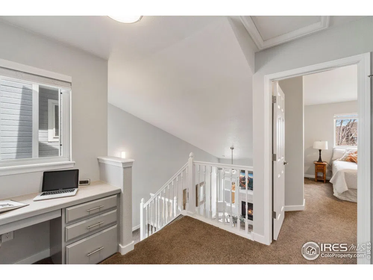
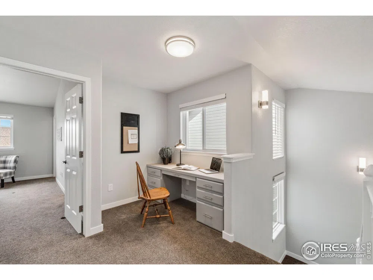
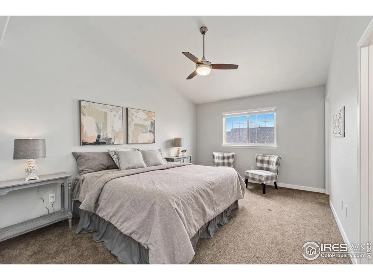
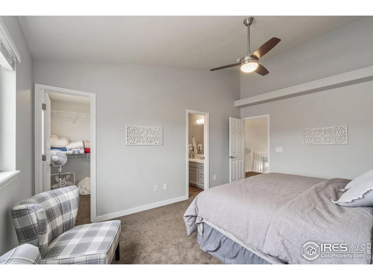
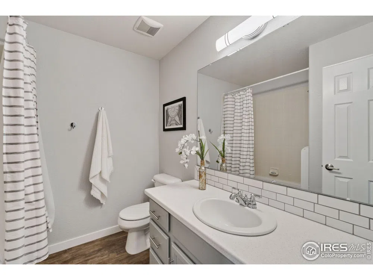
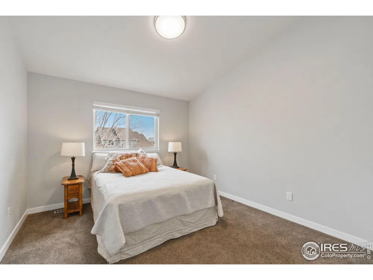
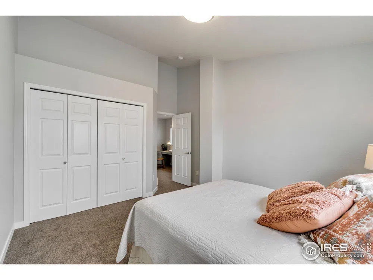
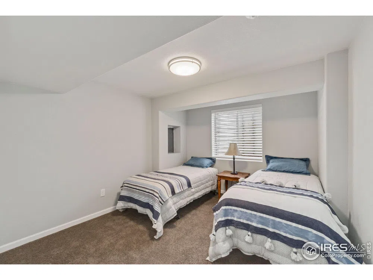
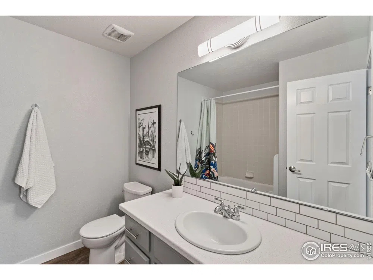
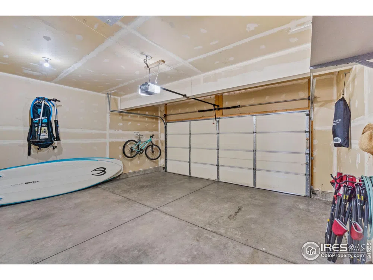
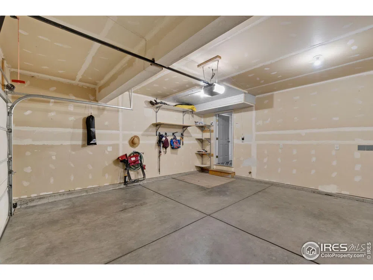
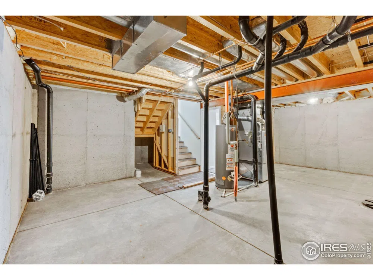
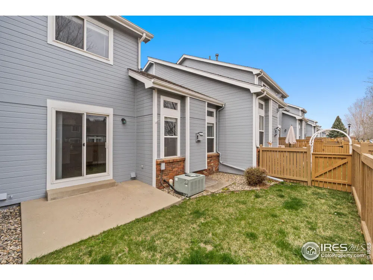
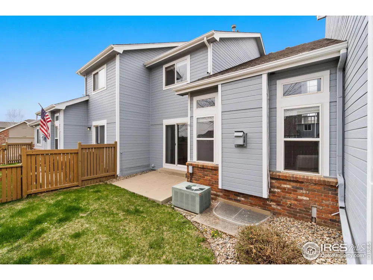
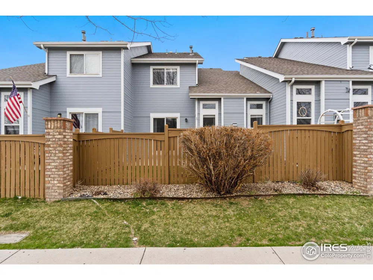
Welcome to your dream townhome! This beautifully remodeled home offers modern amenities and stylish finishes throughout. As you step into the open-concept living room, you'll be greeted by a warm and inviting gas fireplace, perfect for cozy evenings. The attached dining area seamlessly flows into the kitchen, which features newer appliances and ample cabinet space, creating a functional and stylish space for meal preparation and entertaining. The main level also includes a laundry room, making chores a breeze, and a powder bathroom for added convenience. With an attached 2-car garage, you'll have plenty of space for your vehicles and extra storage. The upper level boasts a primary suite with an en-suite bathroom and walk-in closet, an additional bedroom and another full bathroom, providing plenty of space for family members or guests. To complete this level, you'll find a convenient desk area located on the landing, perfect for a home office or study nook. The townhome is ideally located in a well-maintained community. Step outside and enjoy your own private back patio and yard, perfect for enjoying Colorado's beautiful weather. Best of all, the HOA takes care of the yard maintenance, so you can spend more time enjoying the outdoors without the hassle of yard work. It offers easy access to schools, bus routes and trails, and just minutes from parks, shopping, dining, and entertainment options. Don't miss out on this fantastic opportunity. Schedule your showing today and make this your new home!

Location
Legal

Information source: Information and Real Estate Services, LLC. Provided for limited non-commercial use only under IRES Rules. © Copyright IRES. Information deemed reliable but not guaranteed by the MLS. The information being provided is for the consumers personal, non-commercial use and may not be used for any purpose other than to identify prospective properties consumer may be interested in purchasing. 

Last Updated: Sep 7, 2026 11:12 AM. Source: IRES

Provided By
Listed by Christina Mueske (#P17145), Phone: (970) 223-0700
Listing Office: Group Horsetooth (#9GRPS)

Provided By (Buyer)
Buyer's Agent: Terry Hunter (#P15787)

Terry Hunter | Hunter Homes Colorado Have a question about this home?

Interested in Purchasing 4526 Teller Place?

Get an estimate on monthly payments on this property.

$
years
Down Payment
$
%
Interest Rate
%
Tax Rate
%
$
$annually
$monthly
Estimated Monthly Payment
$0.00
Loan Amount
$0.00