(970) 817-3059 terry@hunterhomescolorado.com Hunter Homes Colorado
Traffic Dashboard
Home
  • Search
  • Communities
    • Fort Collins
    • Loveland
    • Windsor
    • Timnath
    • Wellington
    • Johnstown
    • Berthoud
    • Longmont
  • Selling
  • Sold
  • About
    • Learn More
    • Testimonials
    • Articles
  • Contact
Traffic Dashboard
Terry Hunter
(970) 817-3059 terry@hunterhomescolorado.com
  • Hunter Homes Colorado
    5151 Boardwalk Dr, Suite T3
    Fort Collins, CO 80525-6248
    (970) 817-3059
    terry@hunterhomescolorado.com
Explore
  • Property Search
  • Communities
  • Selling
About
  • About
  • Contact Us
  • Testimonials
  • Home
Local Guide
  • Search by City
  • Search by Subdivision
  • Search by Zip
  • Search by Area
Legal
  • Privacy
  • Terms
  • DMCA
  • Accessibility
  • Fair Housing
Account
  • Dashboard
  • Logout
  • Login
Terry Hunter | Hunter Homes Colorado - Footer Logo
©2026 Hunter Homes Colorado. All rights reserved.
Website built by CloseHack.


REcolorado
Based on information submitted to the MLS GRID as of 2026-09-12 15:47:34 UTC. All data is obtained from various sources and may not have been verified by broker or MLS GRID. Supplied Open House information is subject to change without notice. All information should be independently reviewed and verified for accuracy. Properties may or may not be listed by the office/agent presenting the information.
Information and Real Estate Services, LLC

Information source: Information and Real Estate Services, LLC. Provided for limited non-commercial use only under IRES Rules. © Copyright IRES. Information deemed reliable but not guaranteed by the MLS. The information being provided is for the consumers personal, non-commercial use and may not be used for any purpose other than to identify prospective properties consumer may be interested in purchasing.

Return
  • All Types
  • House+2 more
  • Price
  • Bed/Bath
  • Size
  • Dates
  • Filters
  • Amenities
  • Save
  • Share
Listings
No results
Sort
Home / Denver / 4545 Decatur Street
4545 Decatur Street Denver, CO 80211 4545 Decatur Street Denver, CO 80211 4545 Decatur Street Denver, CO 80211 4545 Decatur Street Denver, CO 80211 4545 Decatur Street Denver, CO 80211 4545 Decatur Street Denver, CO 80211 4545 Decatur Street Denver, CO 80211 4545 Decatur Street Denver, CO 80211 4545 Decatur Street Denver, CO 80211 4545 Decatur Street Denver, CO 80211 4545 Decatur Street Denver, CO 80211 4545 Decatur Street Denver, CO 80211 4545 Decatur Street Denver, CO 80211 4545 Decatur Street Denver, CO 80211 4545 Decatur Street Denver, CO 80211 4545 Decatur Street Denver, CO 80211 4545 Decatur Street Denver, CO 80211 4545 Decatur Street Denver, CO 80211 4545 Decatur Street Denver, CO 80211 4545 Decatur Street Denver, CO 80211 4545 Decatur Street Denver, CO 80211 4545 Decatur Street Denver, CO 80211 4545 Decatur Street Denver, CO 80211 4545 Decatur Street Denver, CO 80211 4545 Decatur Street Denver, CO 80211 4545 Decatur Street Denver, CO 80211 4545 Decatur Street Denver, CO 80211 4545 Decatur Street Denver, CO 80211 4545 Decatur Street Denver, CO 80211 4545 Decatur Street Denver, CO 80211 4545 Decatur Street Denver, CO 80211 4545 Decatur Street Denver, CO 80211 4545 Decatur Street Denver, CO 80211 View All Photos

$835,000

| Active

4545 Decatur Street

Denver, CO 80211

759
Square Feet
4
Beds
2
Baths
0.11
Acres
1
Days on Market
IRE9875723
MLS#
House
Structure
Residential
Zone
Contact
Listing OfficeH&CO Real Estate LLC

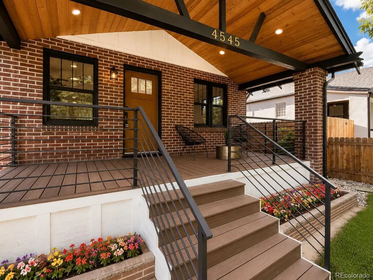
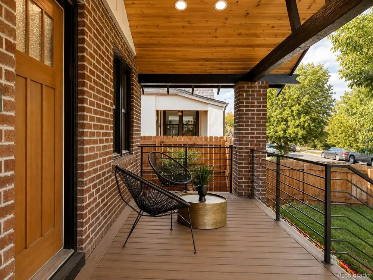
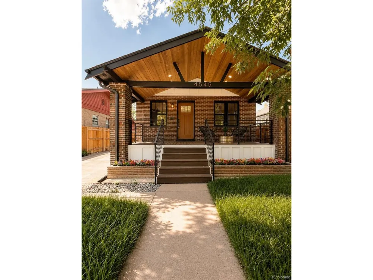
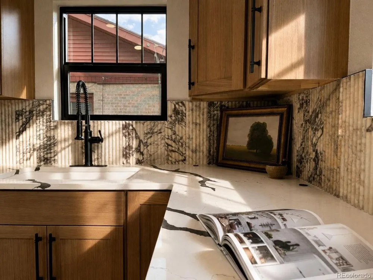
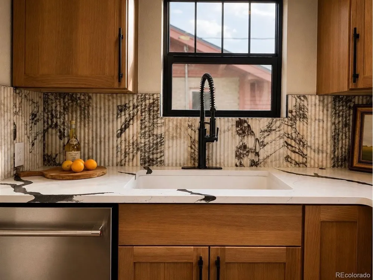
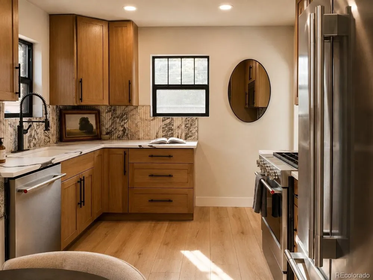
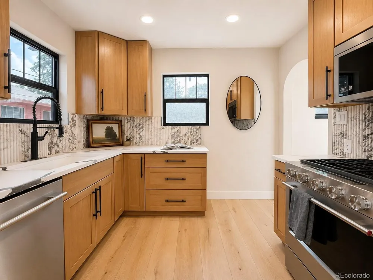
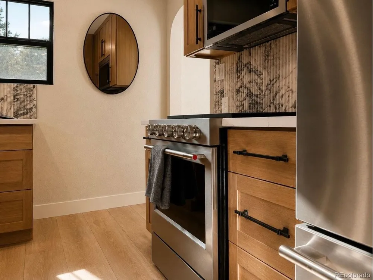
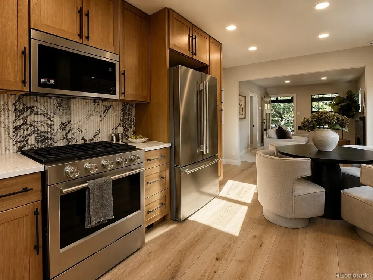
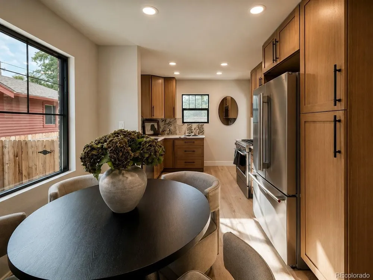
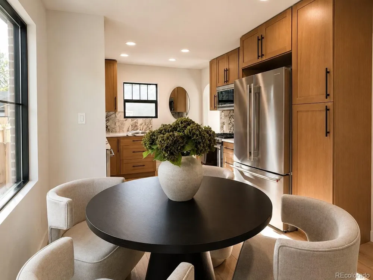
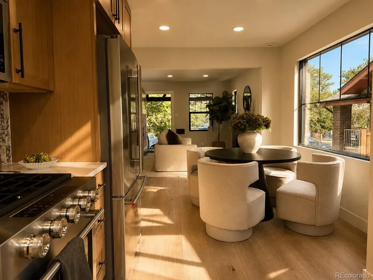
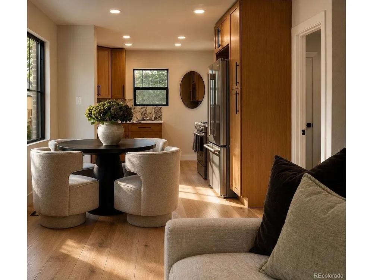
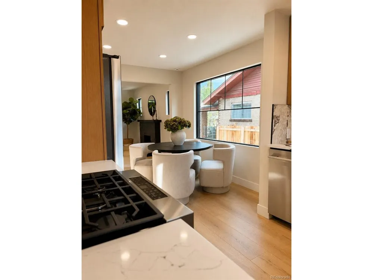
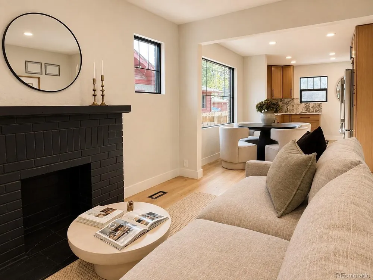
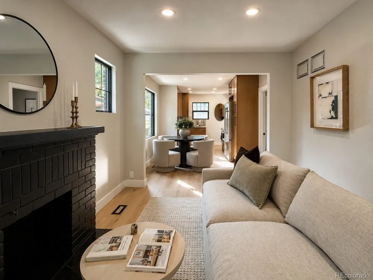
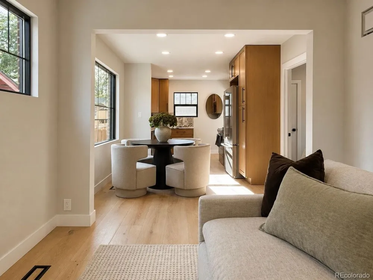
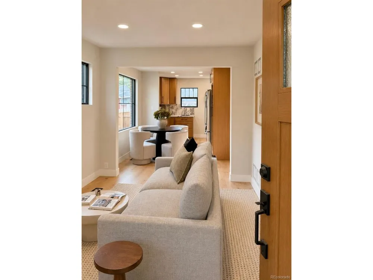
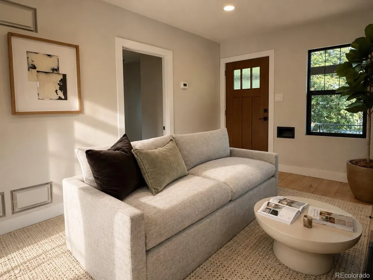
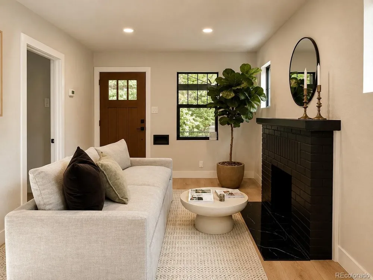
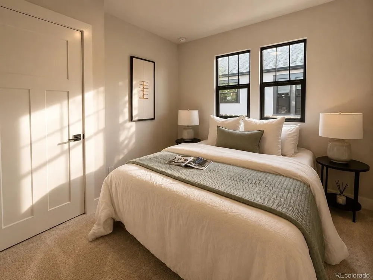
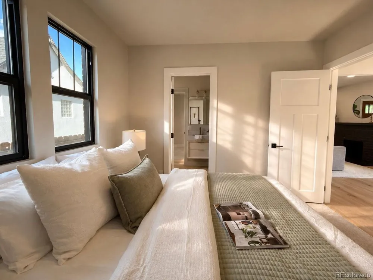
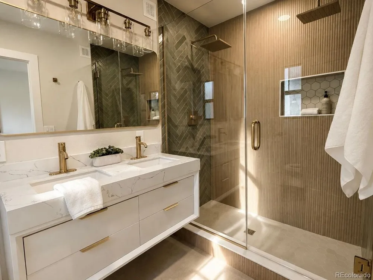
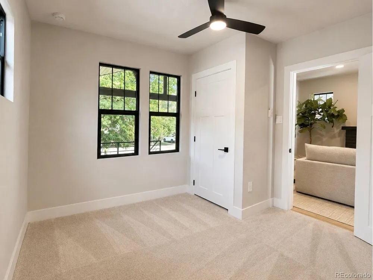
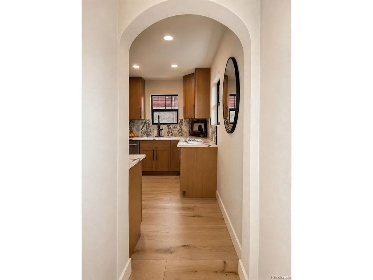
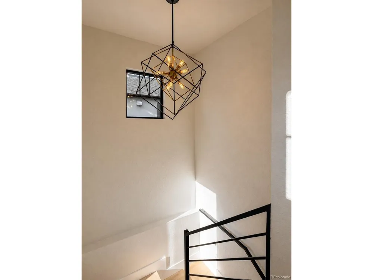
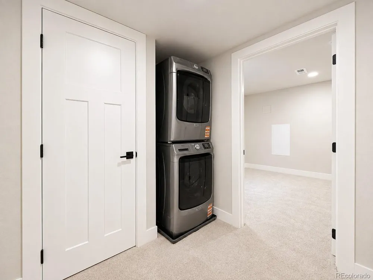
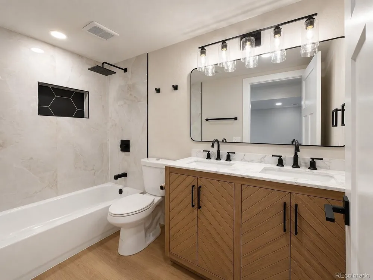
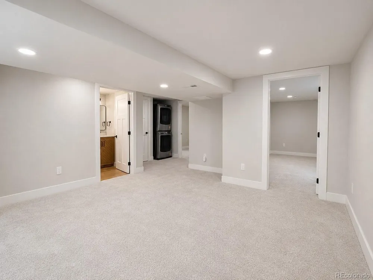
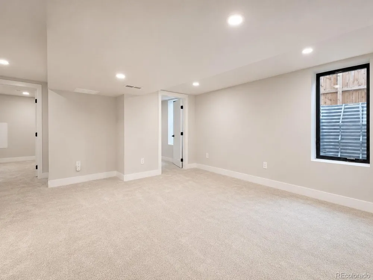
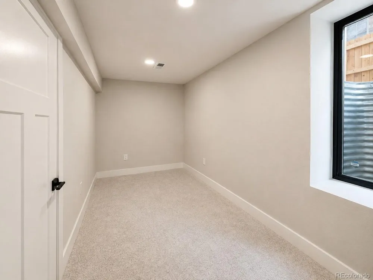
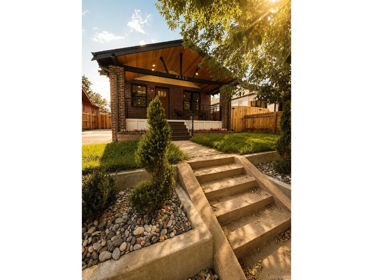
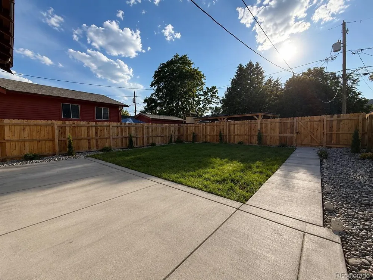
Welcome to 4545 Decatur Street, a beautifully remodeled 4-bedroom, 2-bathroom home offering 1,518 square feet of thoughtfully designed living space in Denver. Blending modern finishes with warm, inviting character, this home is move-in ready and designed for comfortable everyday living and entertaining. The welcoming covered front porch makes a memorable first impression, while the open-concept main level features a comfortable living room and a charming dining area that flows naturally into the beautifully updated kitchen. Rich custom cabinetry, stainless-steel appliances, modern fixtures, and stylish finishes create a kitchen that is both functional and sophisticated. The home offers four bedrooms and two remodeled bathrooms, including a stunning bath with a spacious walk-in shower, contemporary tile work, dual vanity, and elevated finishes. The bright bedrooms provide flexibility for family, guests, a home office, or additional living space. Downstairs, the basement family room provides valuable additional space for movie nights, entertaining, a playroom, or a relaxed secondary living area. An in-unit laundry area adds everyday convenience. Outside, enjoy your own private backyard, perfect for relaxing, gardening, pets, or summer gatherings. A detached two-car carport provides convenient parking, while the landscaped front yard and covered porch add to the home's curb appeal. With its extensive remodeling, inviting floor plan, beautiful finishes, private outdoor space, and excellent combination of style and functionality, 4545 Decatur Street is a standout Denver home ready for its next chapter.

Property Details
Interior
Bay or Bow Window
Cooling
Central Air, Ceiling Fan(s)
Heating
Forced Air
Cooling Features
Central Air, Ceiling Fan(s)
Bedrooms
4
Bathrooms
2.0
Full Baths
2
Lot Features
Level
Stories
1
Lot Description
Level
Acres
0.107
Square Feet
759.0
Lot Size (sqft)
4650.0
Parking Features
Carport
Parking Type
Carport
Parking Garage Spaces
2.0
Property Type
Purchase
Basement
1
Basement Description
Partially Finished
Basement Finished
1
Year Built
1926
Roof
Composition
Sewer Information
Public Sewer
Utility Source
City
Appliances
Dishwasher, Refrigerator, Washer, Dryer, Microwave, Disposal, Fire Alarm
Subdivision
Carson Hill Addition
School District
Denver District 1
Elementary School
Edison
Middle School
Strive Sunnyside
High School
Denver Montessori
County
DENVER
Region
Denver
Zoning
U-SU-B1
Original List Price
$835,000
Taxes Annual
$2,300
MLS #
9875723
Location
Legal

Information source: Information and Real Estate Services, LLC. Provided for limited non-commercial use only under IRES Rules. © Copyright IRES. Information deemed reliable but not guaranteed by the MLS. The information being provided is for the consumers personal, non-commercial use and may not be used for any purpose other than to identify prospective properties consumer may be interested in purchasing. 

Provided By
Listed by Brittny Castillo (#IRE55049861)
Listing Office: H&CO Real Estate LLC (#IRE400028738)


Terry Hunter | Hunter Homes Colorado Have a question about this home?

Interested in Purchasing 4545 Decatur Street?

Get an estimate on monthly payments on this property.

$
years
Down Payment
$
%
Interest Rate
%
Tax Rate
%
$
$annually
$monthly
Estimated Monthly Payment
$0.00
Loan Amount
$0.00