Modern Comfort Meets Foothills Living in Crystal Valley Ranch
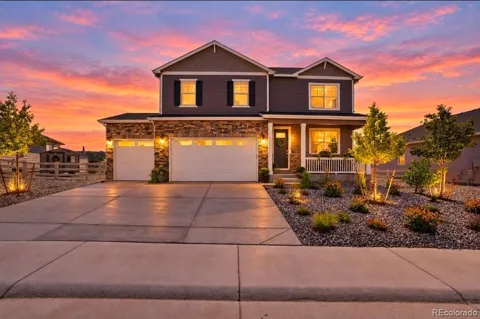
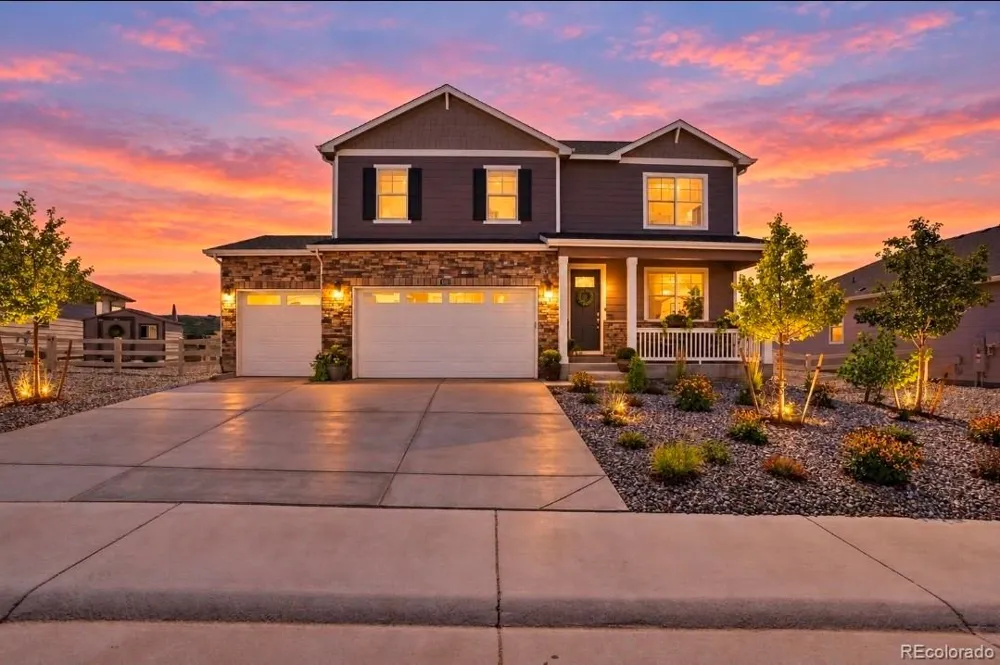
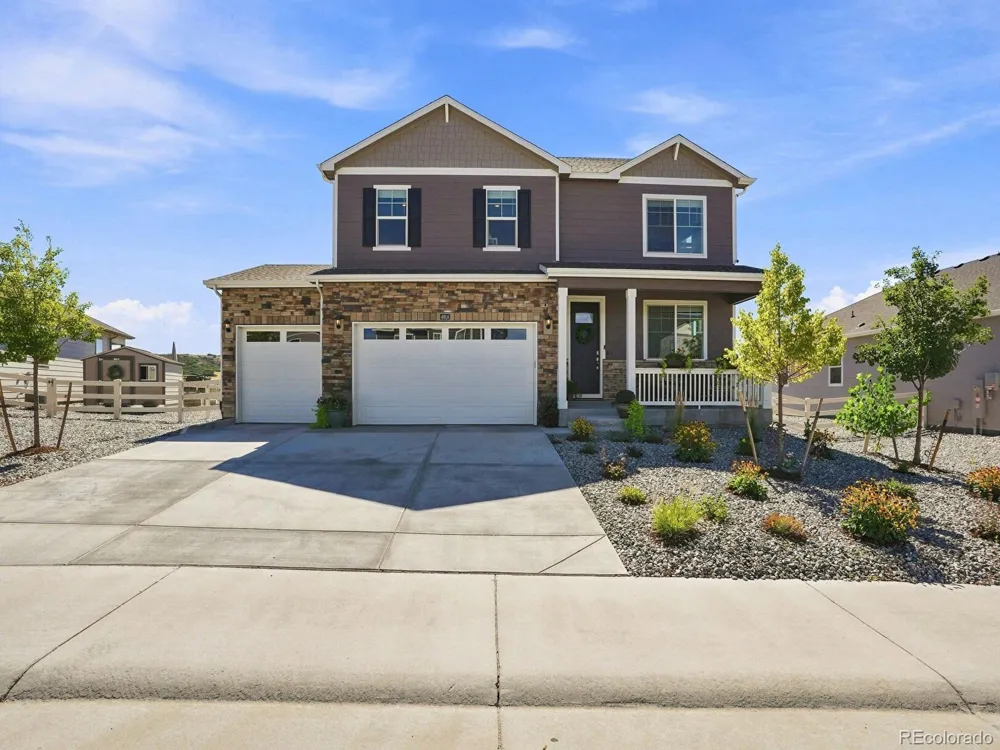
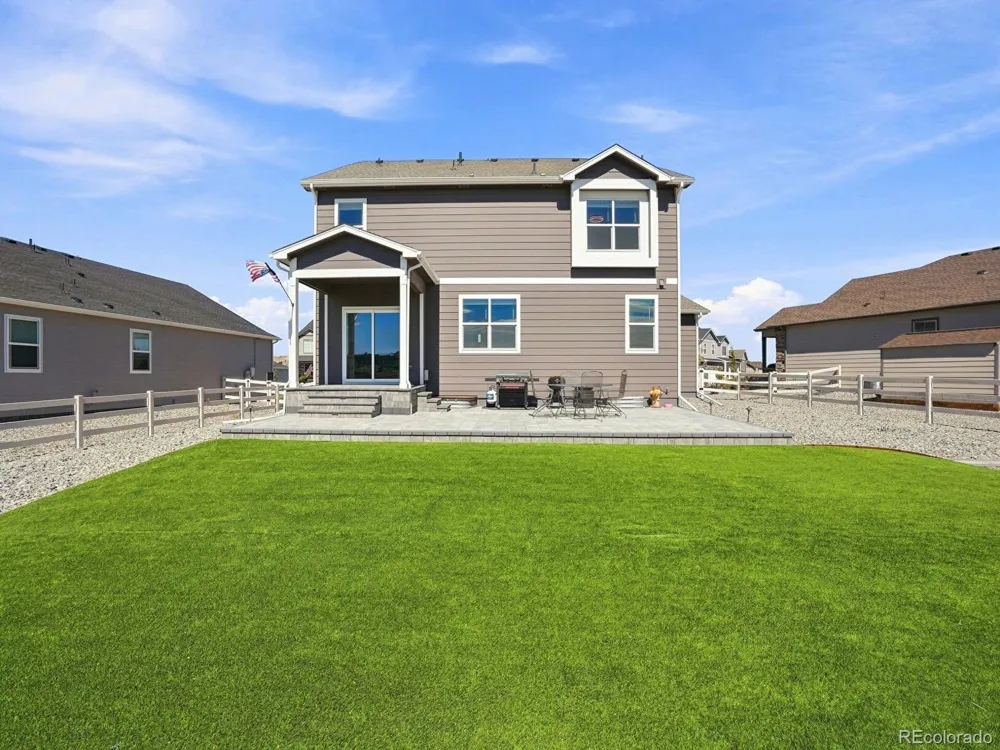
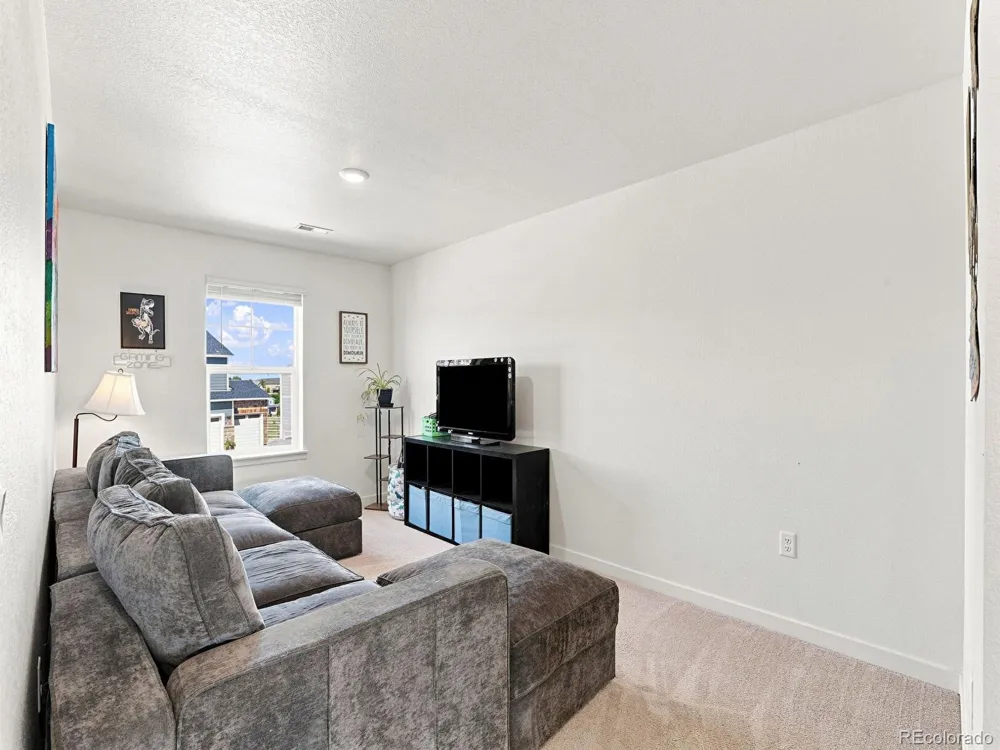
Welcome to 4614 Cattle Cross Road, a 2024-built, two-story residence offering 2,652 finished square feet (3,708 total square feet) of thoughtfully planned living space on an expansive 0.22-acre lot. Featuring 5 bedrooms, 3 bathrooms, and an attached 3-car garage, this home blends contemporary design with everyday functionality.
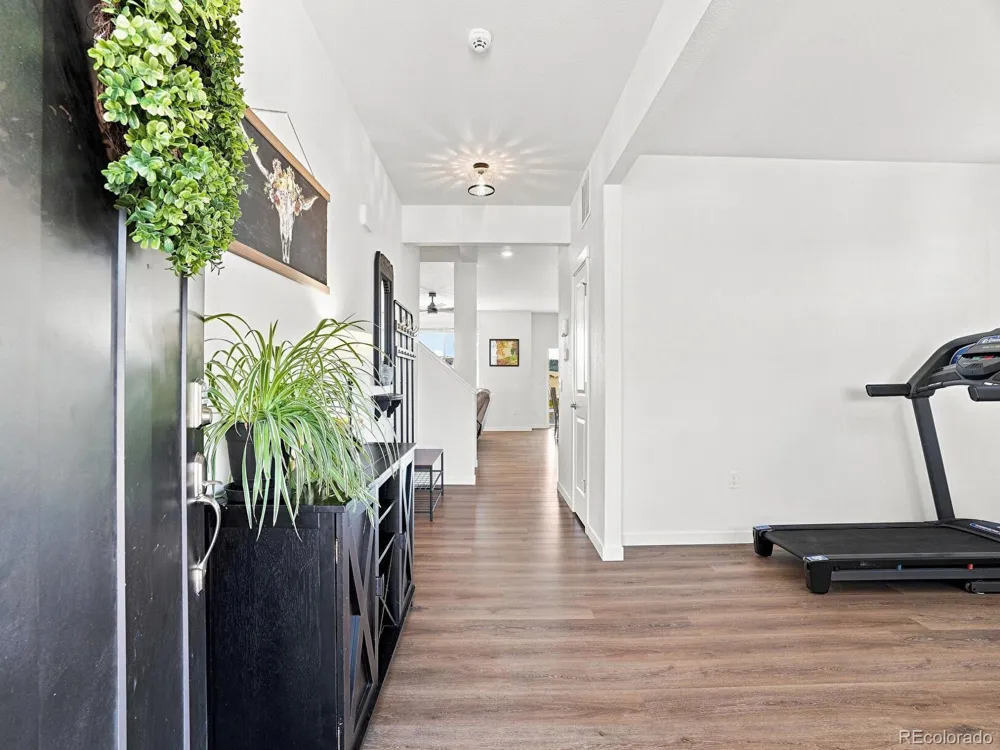
Main-Level Living & Entertaining
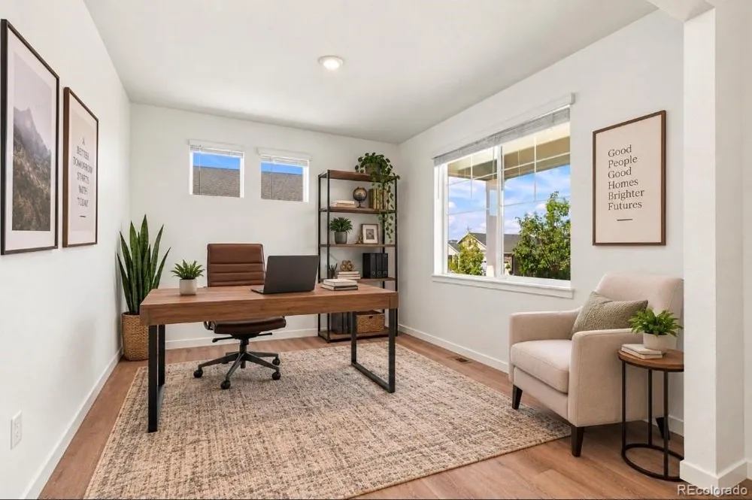
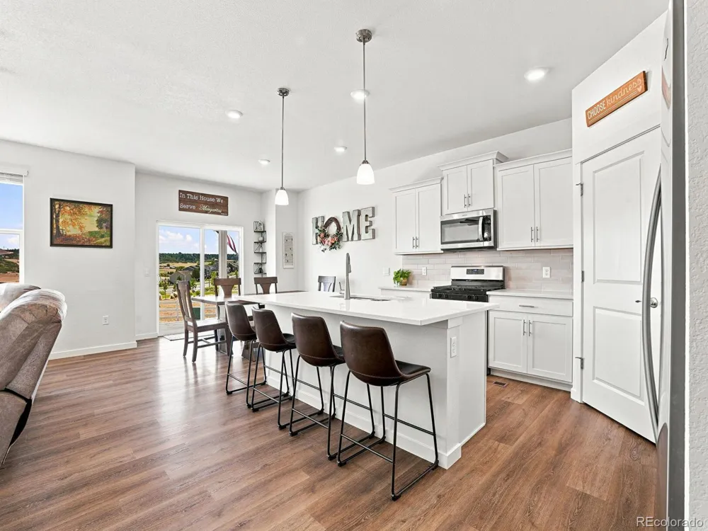
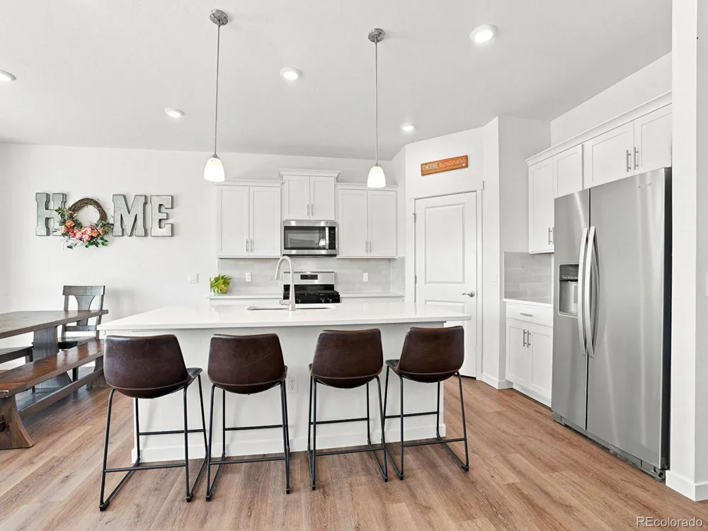
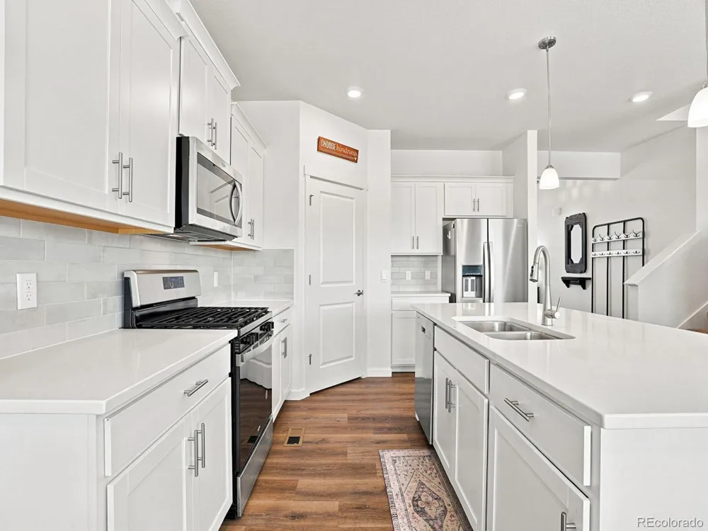
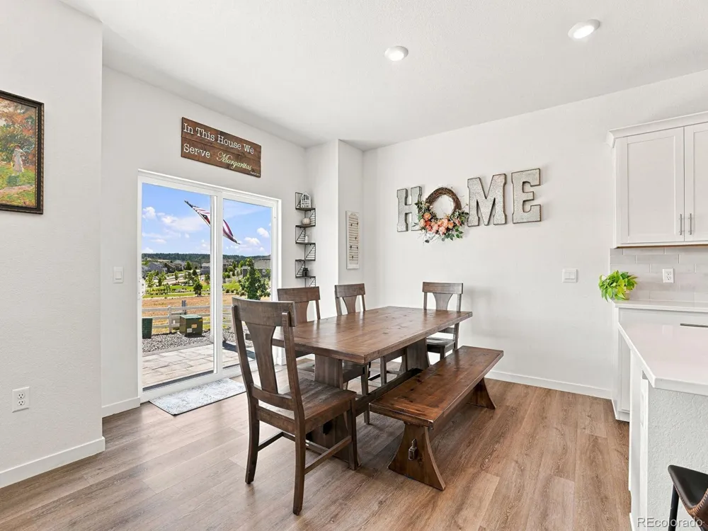
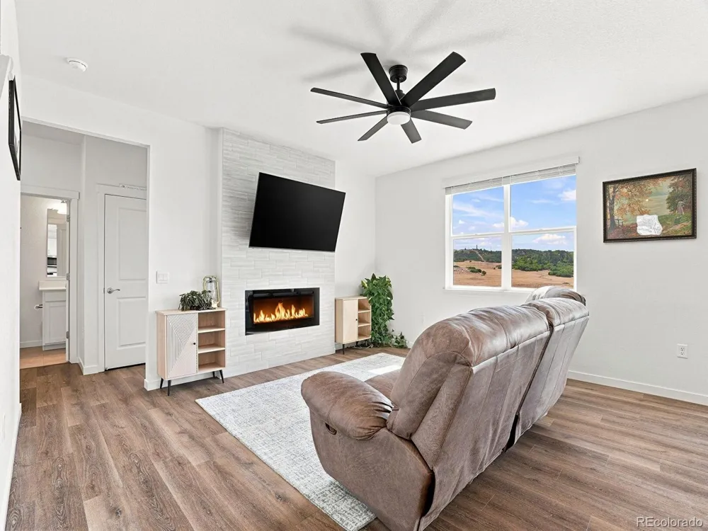
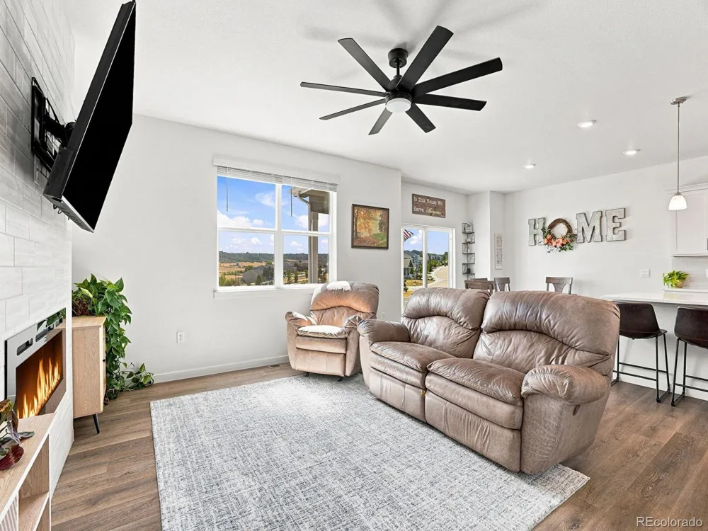
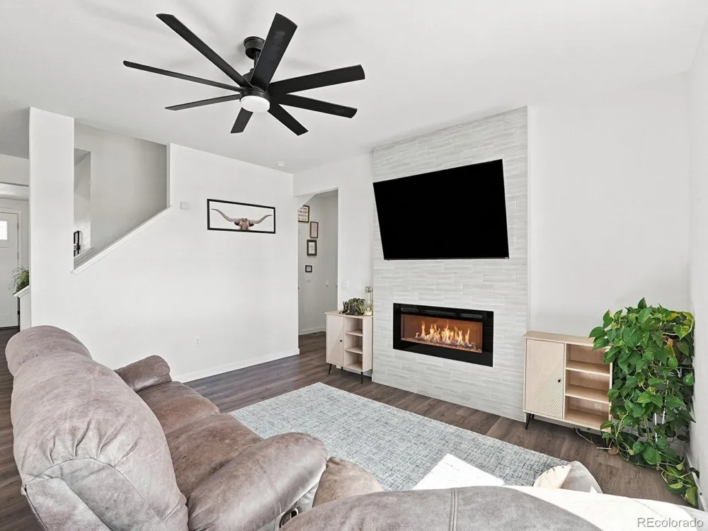
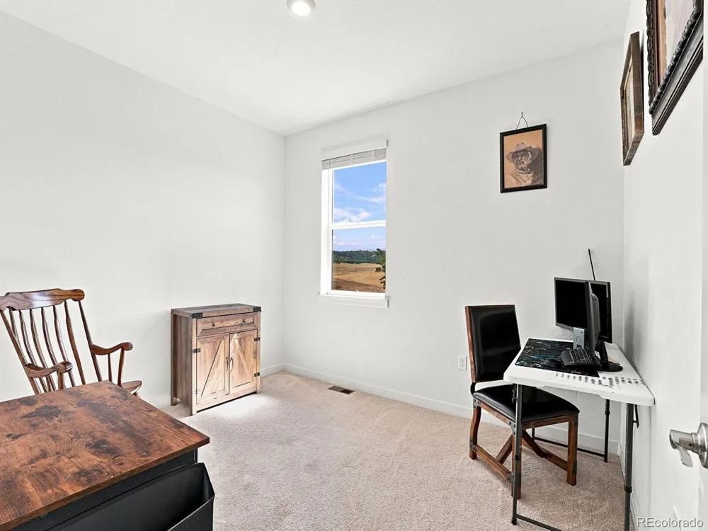
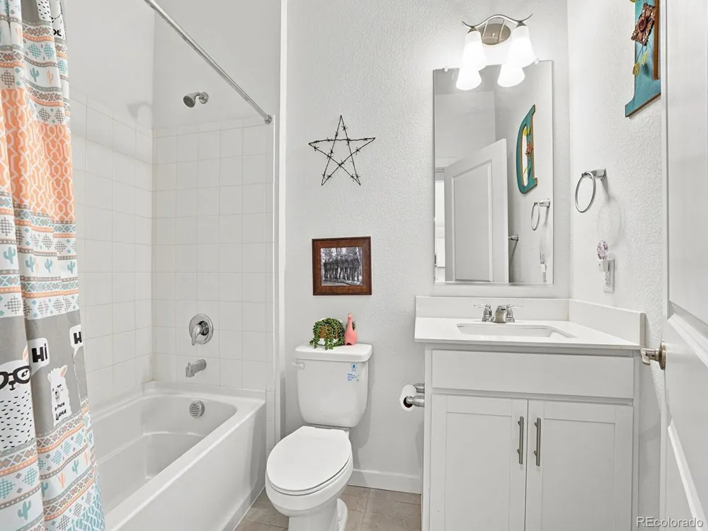
The heart of the home opens into a bright, cohesive living space centered around a sleek electric fireplace in the great room. The chef-inspired kitchen features quartz countertops, a substantial center island, ample pantry storage, and quality appliances. A dedicated main-floor bedroom adjacent to a full bath offers flexibility for multi-generational living, a guest suite, or a private home office.
Upper-Level Retreat & Space to Grow
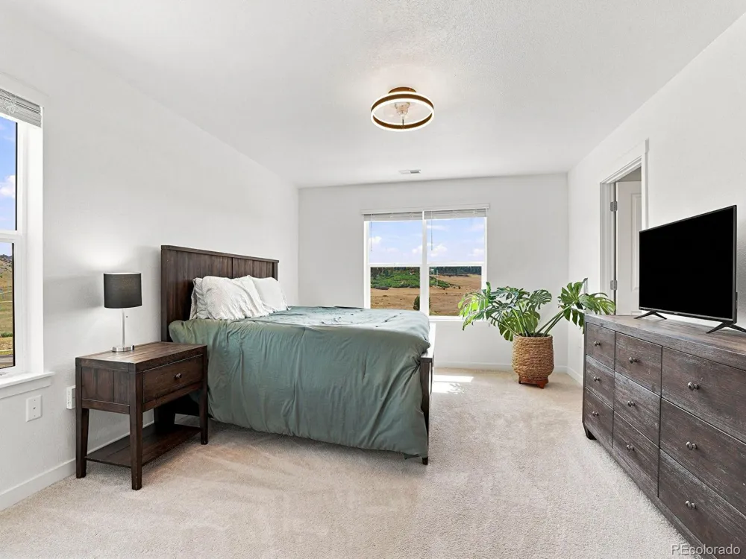
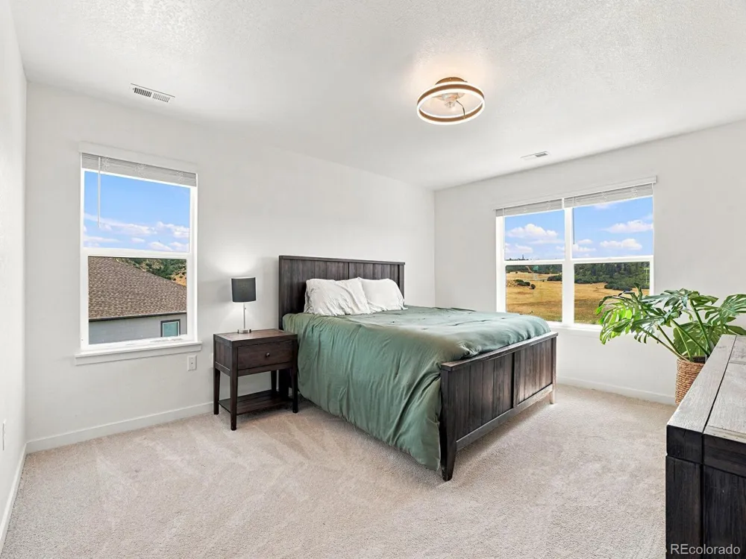
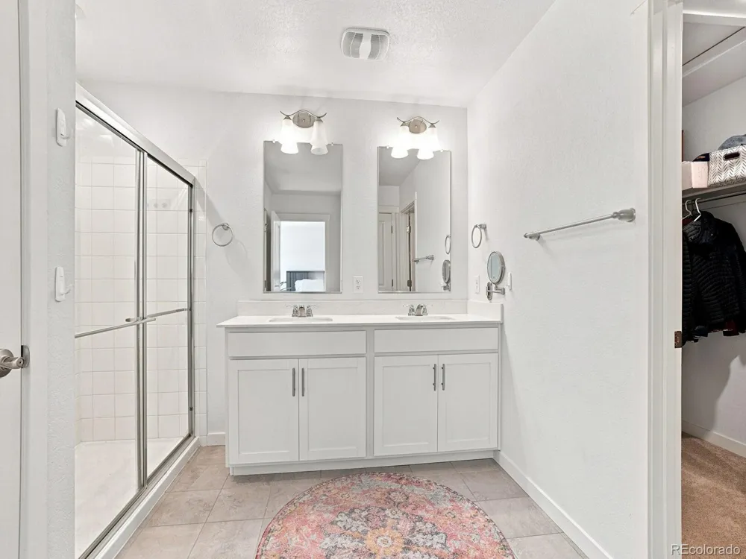
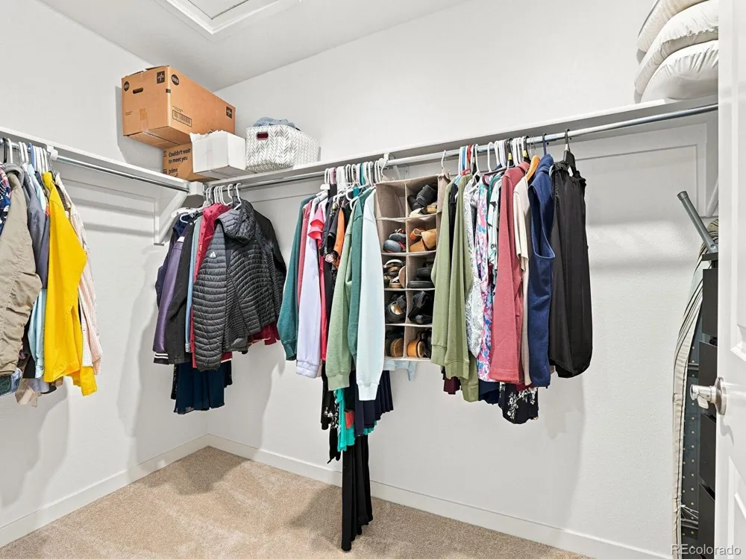
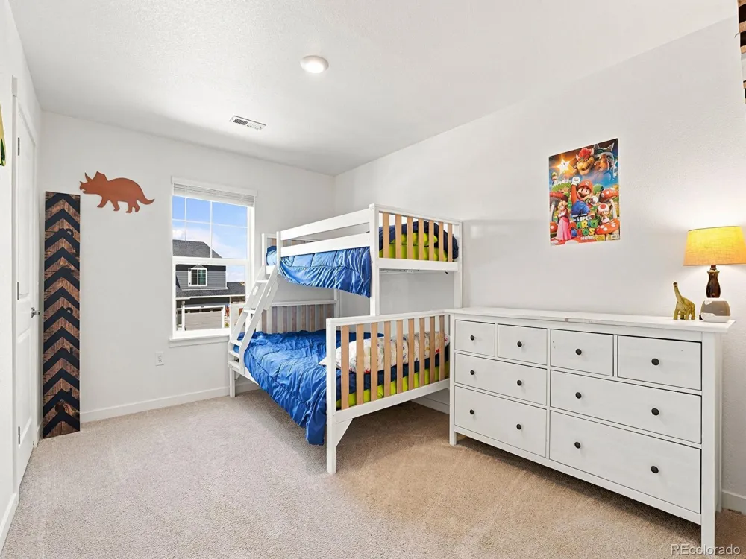
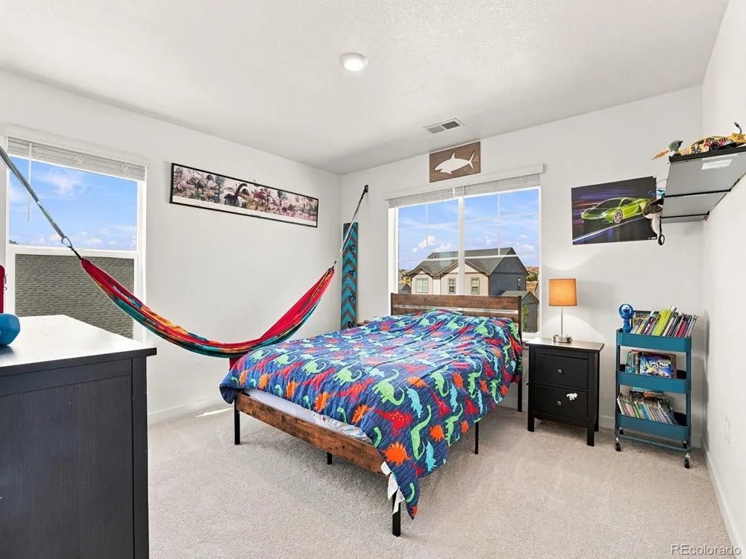
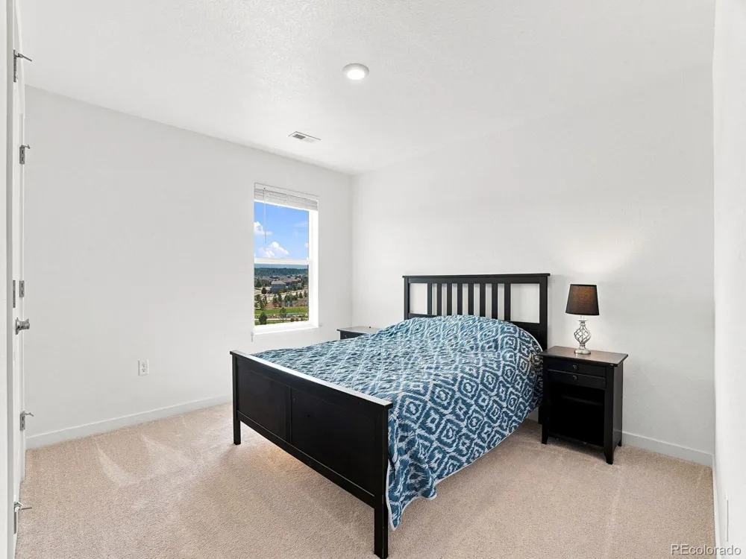
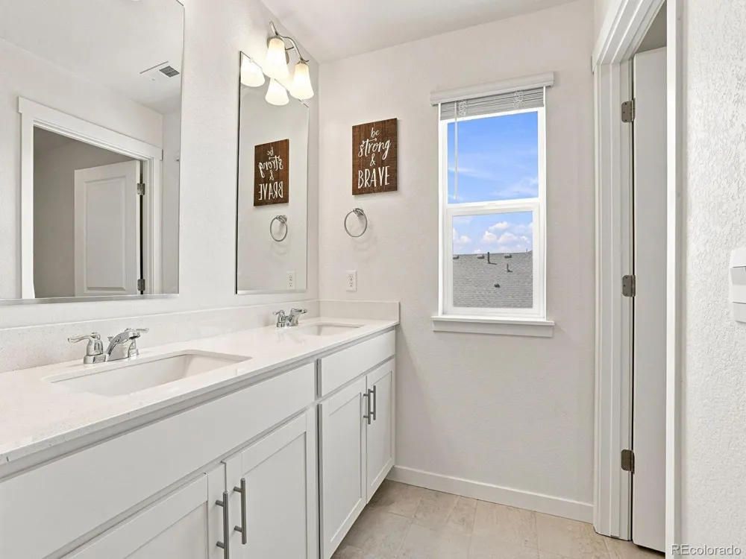
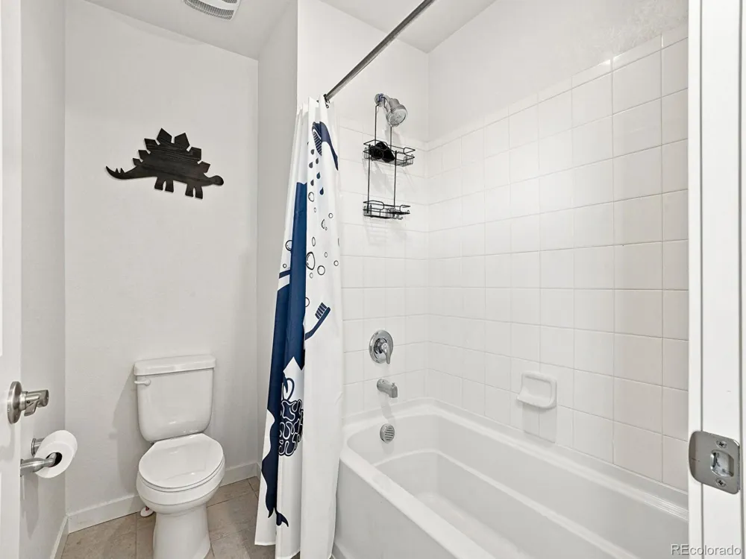
Upstairs, the primary suite serves as a quiet retreat, complete with a walk-in closet and an en-suite bathroom. Three additional spacious bedrooms and a full bath provide plenty of room for family and guests. Need extra space? The full unfinished basement is stubbed for a bathroom, offering an open canvas for a home theater, gym, or custom recreation room.
Outdoor Living & Community Perks
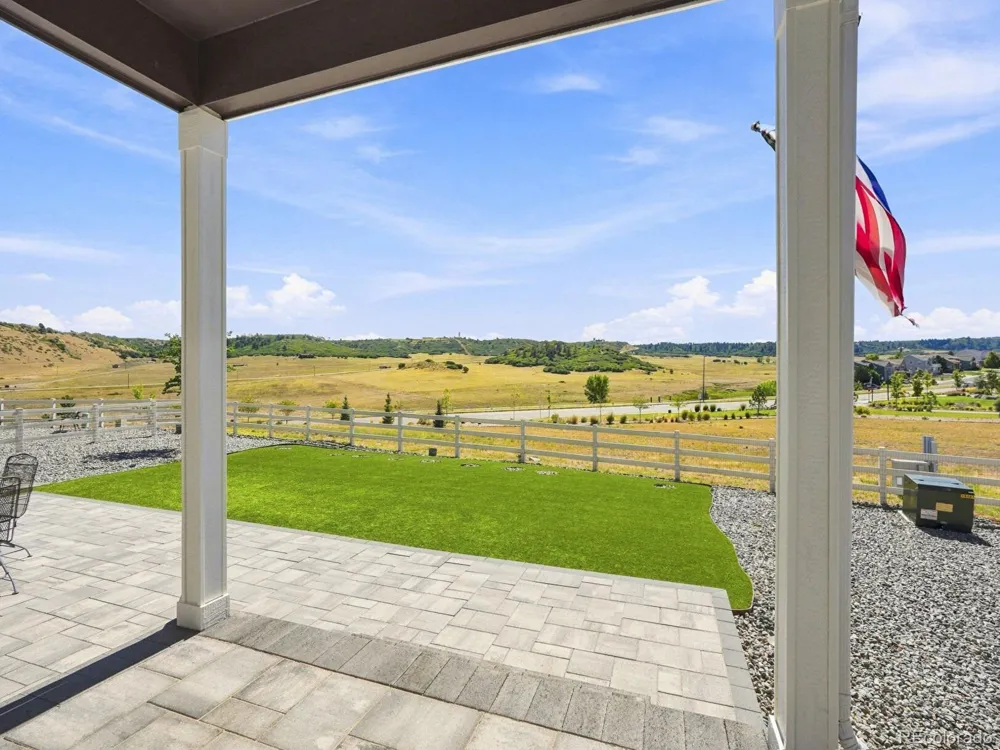
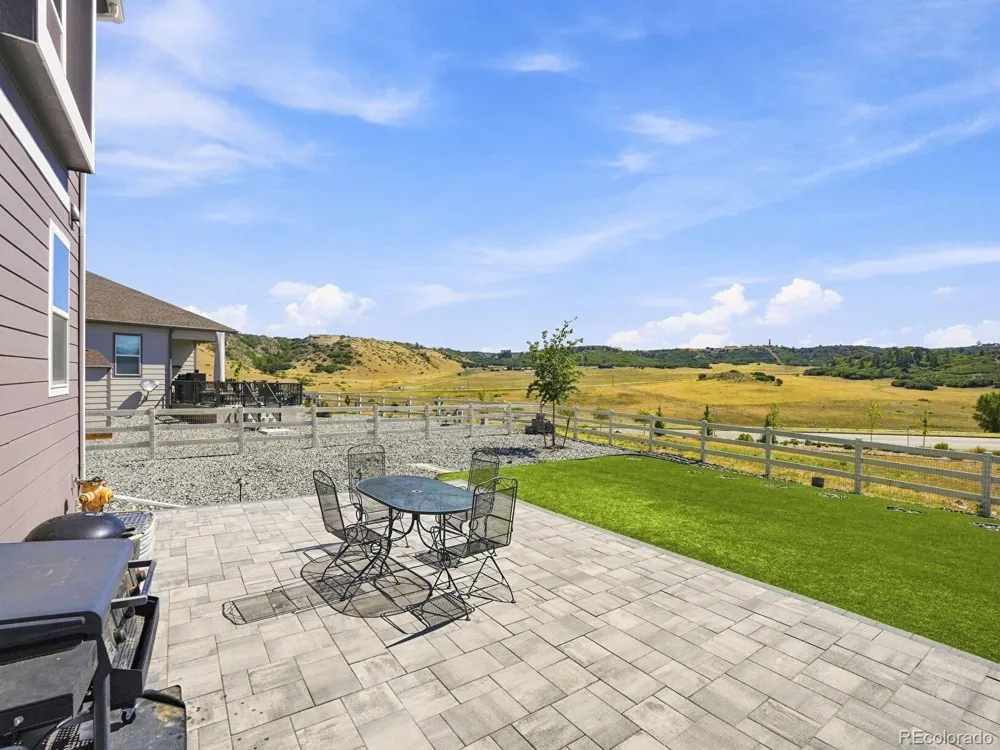
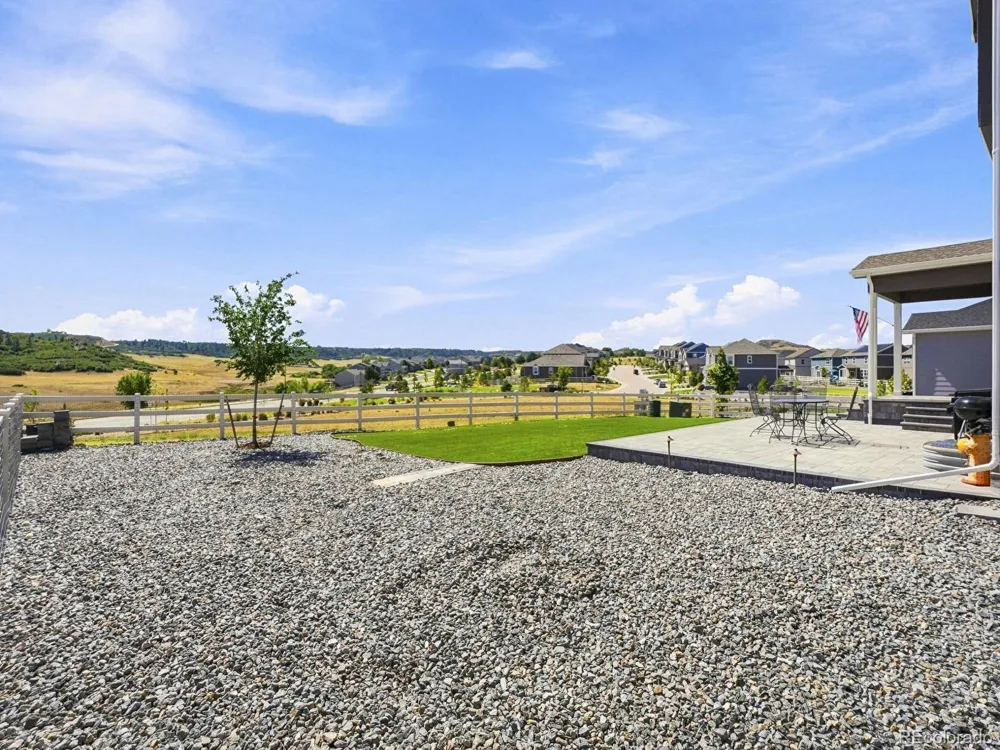
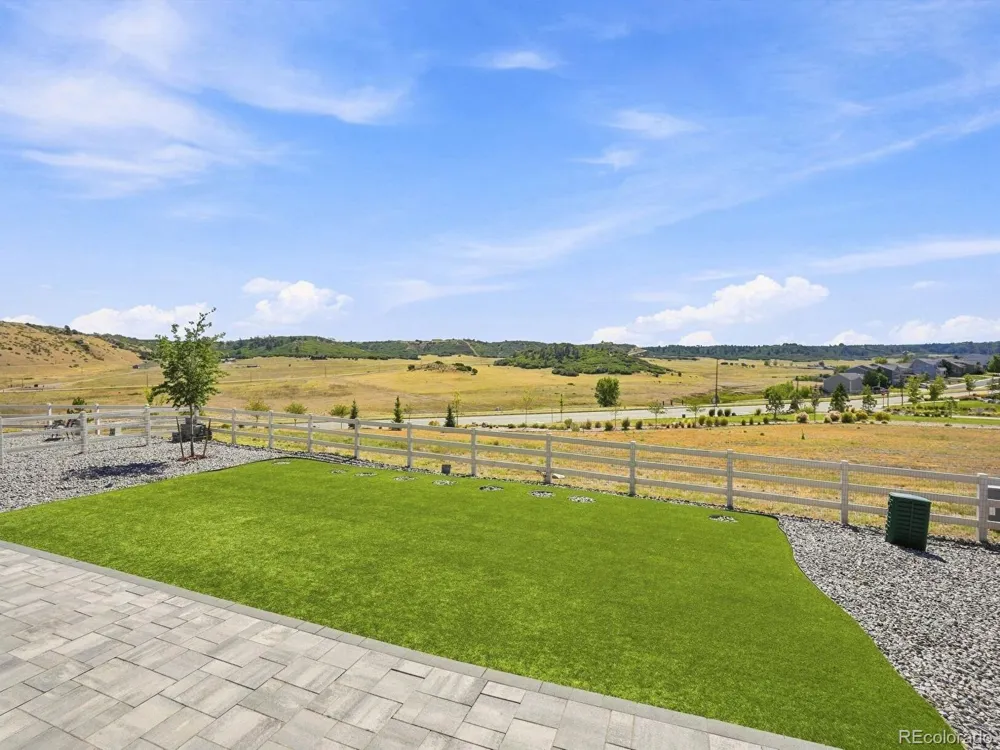
Step outside to a private backyard with an irrigated lawn, covered patio, and front porch backing to open community views. Residents of Crystal Valley Ranch enjoy resort-style amenities, including:
Community clubhouse
Click the Virtual Tour link to view the 3D walkthrough. Discounted rate options and no lender fee future refinancing may be available for qualified buyers of this home.
Property Details
- Interior
- Breakfast Nook, Built-in Features, Ceiling Fan(s), Eat-in Kitchen, Entrance Foyer, Five Piece Bath, High Speed Internet, In-Law
- Fireplaces
- 1
- Cooling
- Air Conditioning-Room, Attic Fan, Central Air
- Heating
- Forced Air
- Cooling Features
- Air Conditioning-Room, Attic Fan, Central Air
- Bedrooms
- 5
- Bathrooms
- 2.75
- Full Baths
- 2
- 3/4 Baths
- 1
- Lot Features
- Foothills, Greenbelt, Landscaped, Master Planned, Mountainous, Rock Outcropping, Sprinklers In Front, Sprinklers In Rear
- Stories
- Three Or More
- Lot Description
- Foothills, Greenbelt, Landscaped, Master Planned, Mountainous, Rock Outcropping, Sprinklers In Front, Sprinklers In Rear
- Exterior Features
- Dog Run, Lighting, Private Yard, Rain Gutters
- Exterior Materials
- Dog Run, Lighting, Private Yard, Rain Gutters
- Pool Shared
- 1
- Acres
- 0.224
- Square Feet
- 2741
- Lot Size (sqft)
- 9757.0
- Parking Features
- Concrete, Lighted, Storage
- Parking Spaces
- 3
- Parking Type
- Garage
- Parking Garage Spaces
- 3
- Property Type
- Purchase
- Style
- Traditional
- Basement
- 1
- Basement Description
- Unfinished
- Basement Finished
- 1
- Year Built
- 2024
- Roof
- Composition
- Sewer Information
- Public Sewer
- Utility Source
- Public
- Utility Features
- Cable Available, Electricity Connected, Natural Gas Connected, Phone Available
- Appliances
- Dishwasher, Disposal, Microwave, Range, Refrigerator, Smart Appliances, Tankless Water Heater
- Subdivision
- Crystal Valley Ranch
- School District
- Douglas RE-1
- Elementary School
- Rock Ridge
- Middle School
- Mesa
- High School
- Douglas County
- County
- Douglas
- Region
- Castle Rock
- Taxes Annual
- $4,817
- HOA
- 1
- HOA Fees
- 86
Location
Legal
Based on information submitted to the MLS GRID as of 2026-09-12T19:08:22Z UTC. All data is obtained from various sources and may not have been verified by broker or MLS GRID. Supplied Open House information is subject to change without notice. All information should be independently reviewed and verified for accuracy. Properties may or may not be listed by the office/agent presenting the information.
Provided By
Listed by Joel Uhler (#baf1f291fb8d800f2d23f05bfd6a39a7)
Listing Office: Orchard Brokerage LLC
Legal Notice
This publication is designed to provide information with regard to the subject matter covered. It is displayed with the understanding that the publisher and authors are not engaged in rendering real estate, legal, accounting, tax, or other professional services and that the publisher and authors are not offering such advice in this publication. If real estate, legal, or other expert assistance is required, the services of a competent, professional person should be sought.
The information contained in this publication is subject to change without notice. METROLIST, INC., DBA RECOLORADO MAKES NO WARRANTY OF ANY KIND WITH REGARD TO THIS MATERIAL, INCLUDING, BUT NOT LIMITED TO, THE IMPLIED WARRANTIES OF MERCHANTABILITY AND FITNESS FOR A PARTICULAR PURPOSE. METROLIST, INC., DBA RECOLORADO SHALL NOT BE LIABLE FOR ERRORS CONTAINED HEREIN OR FOR ANY DAMAGES IN CONNECTION WITH THE FURNISHING, PERFORMANCE, OR USE OF THIS MATERIAL.
Buyer Agency Compensation
The listing broker’s offer of compensation is made only to participants of the MLS where the listing is filed.