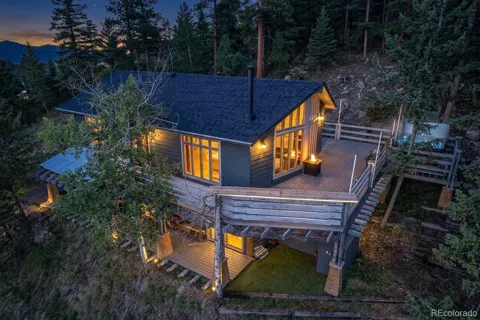
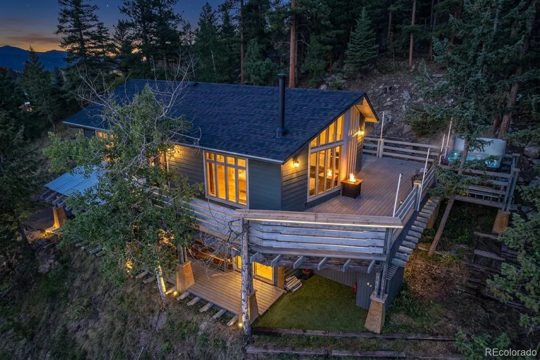
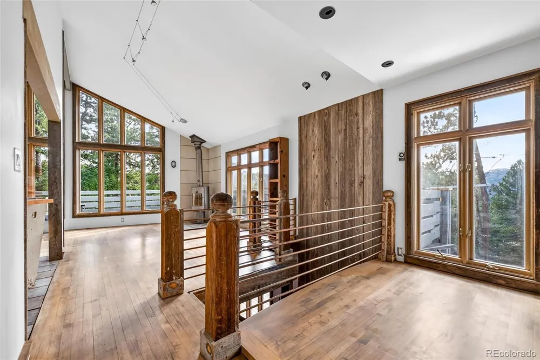
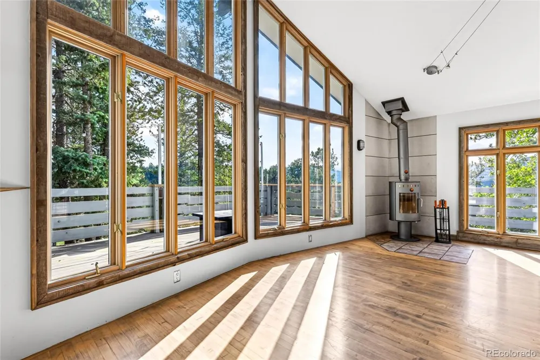
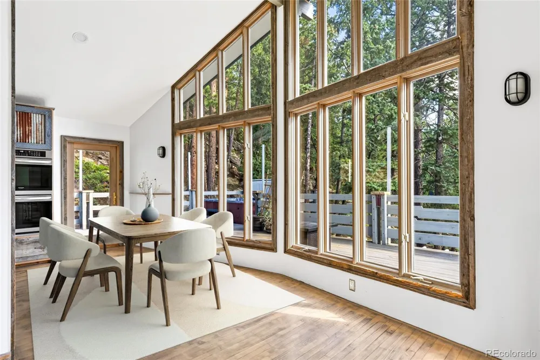
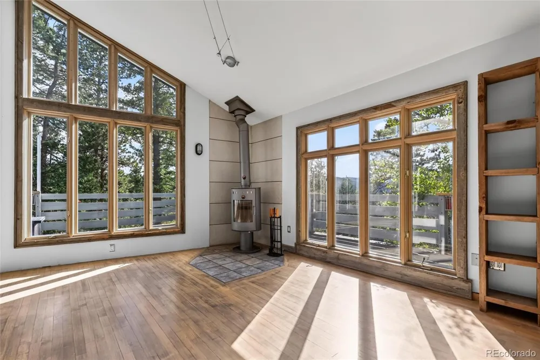
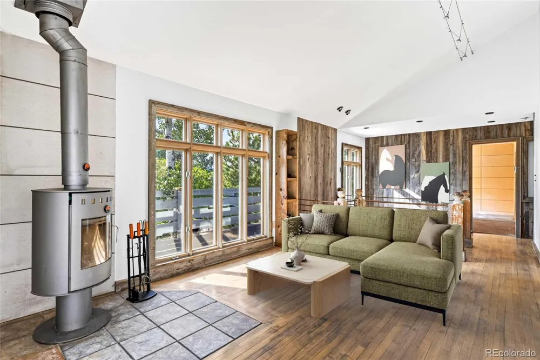
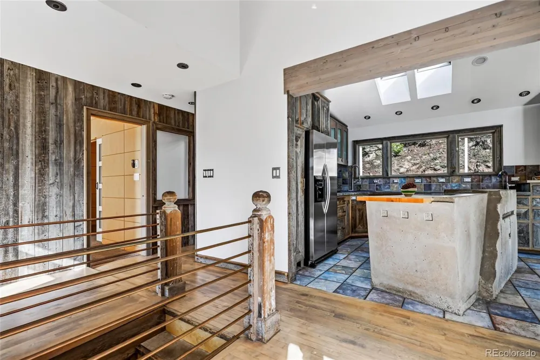
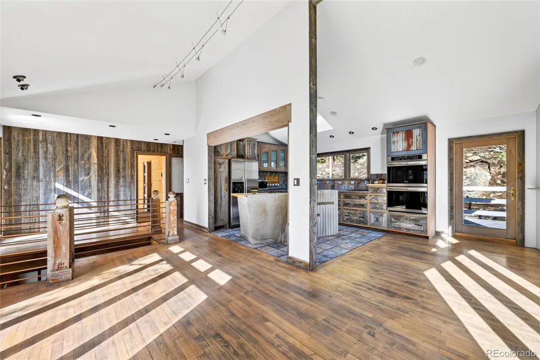
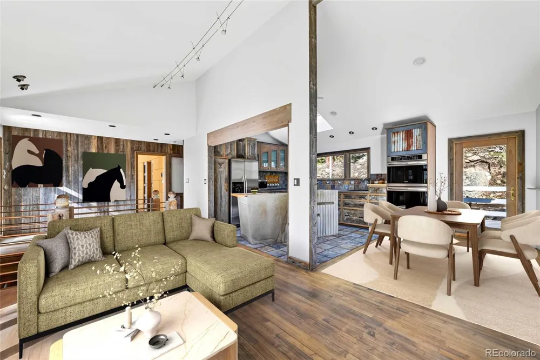
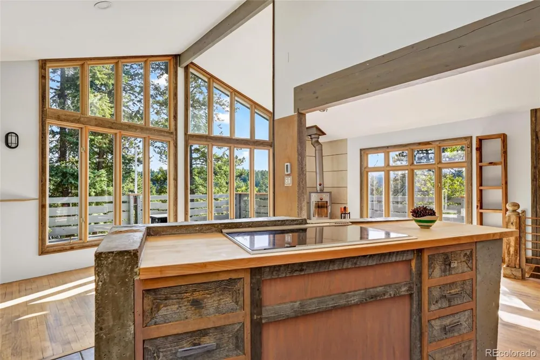
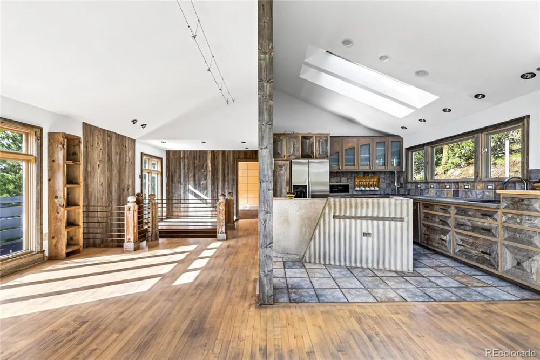
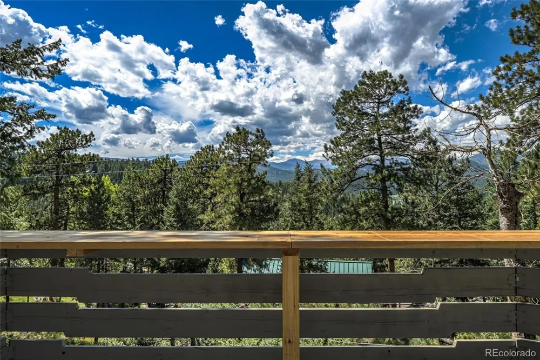
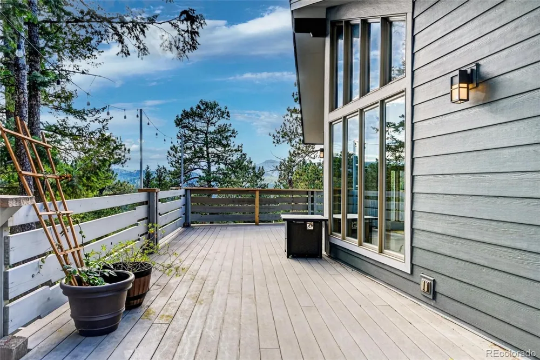
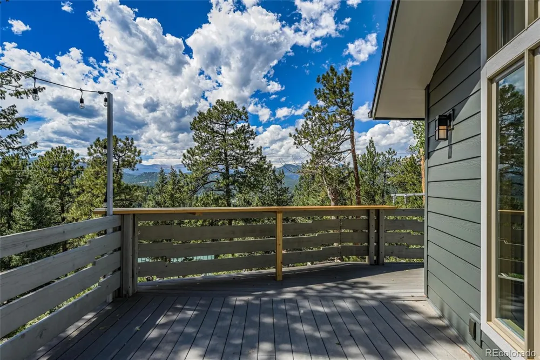
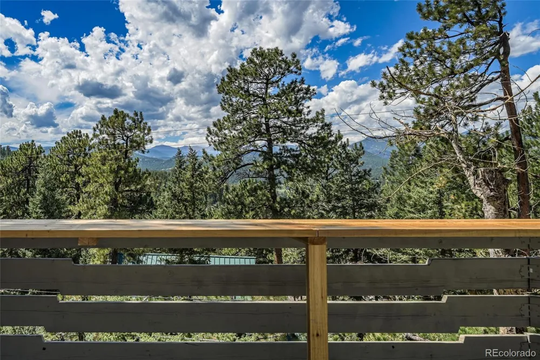
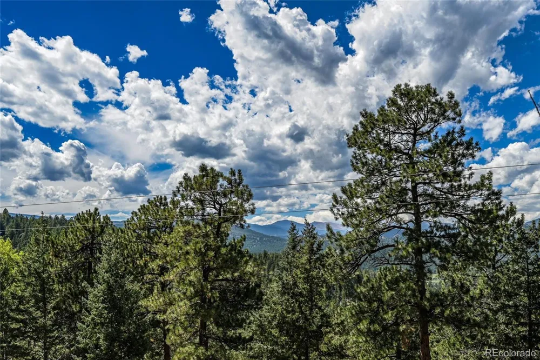
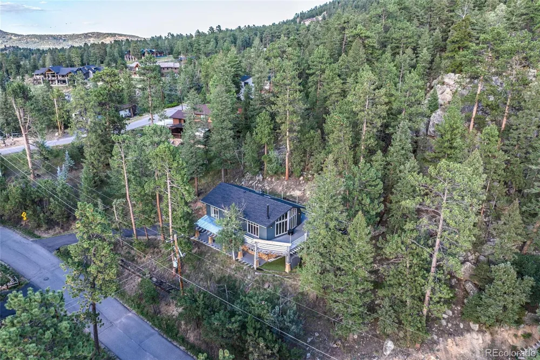
Truly distinctive Evergreen property where mountain living meets a fresh, modern sensibility. Set on just under half an acre with BIG mountain views, this architecturally unique home offers an uncommon combination of character, warmth, flexibility, and easy access to everything Evergreen has to offer.
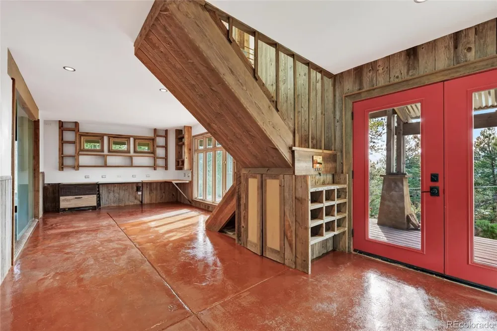
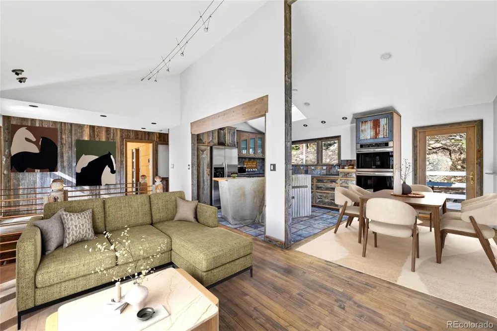
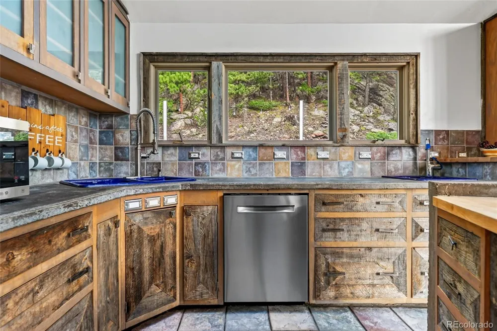
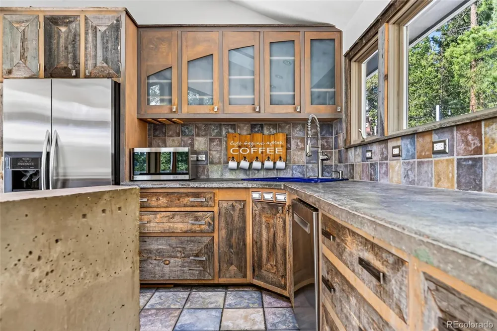
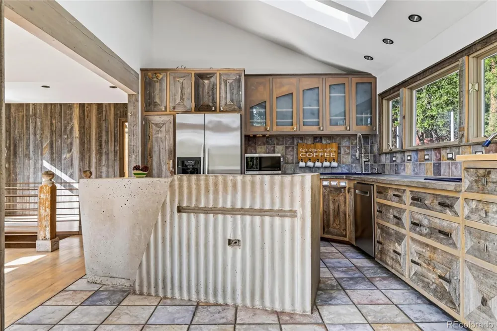
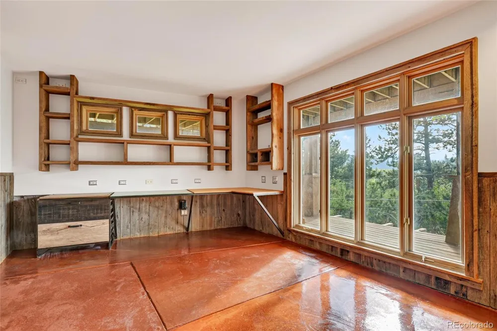
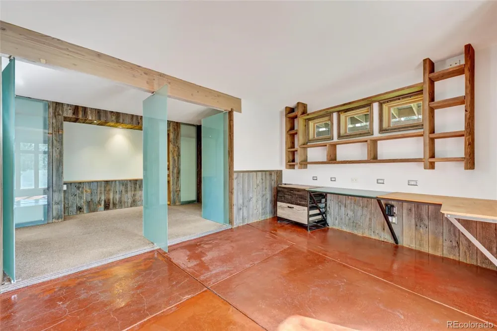
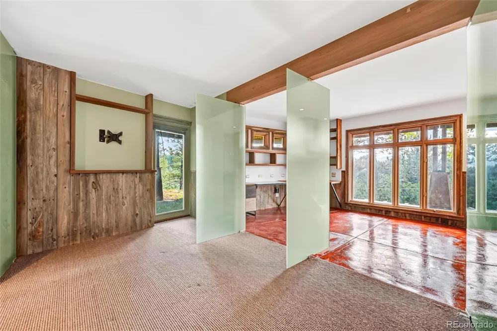
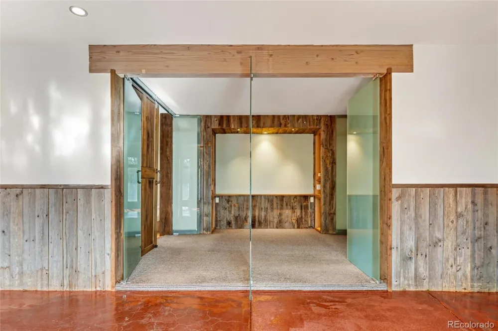
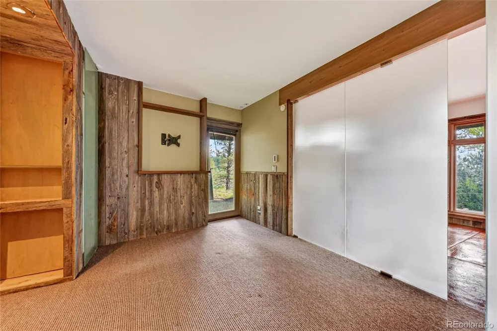
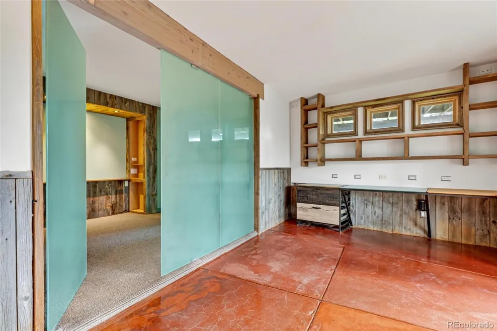
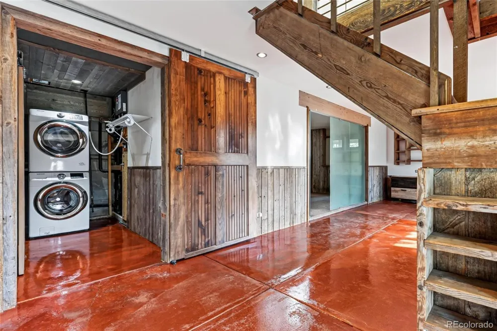
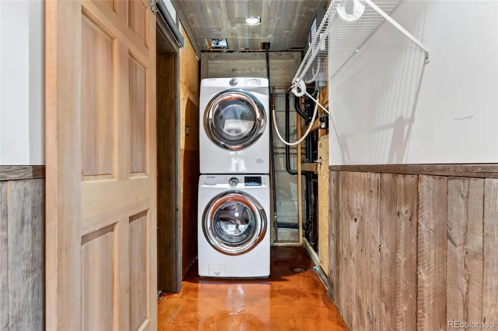
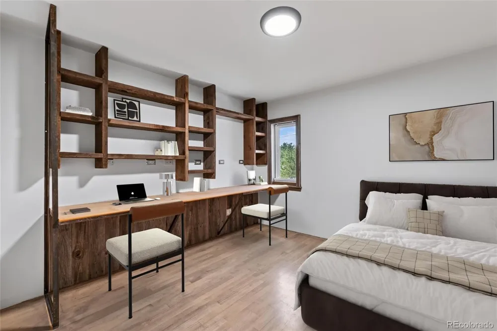
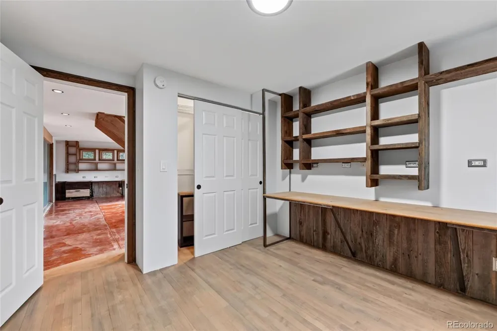
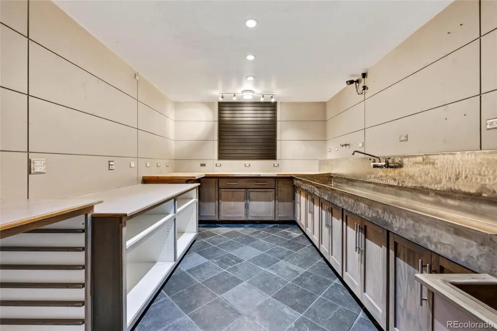
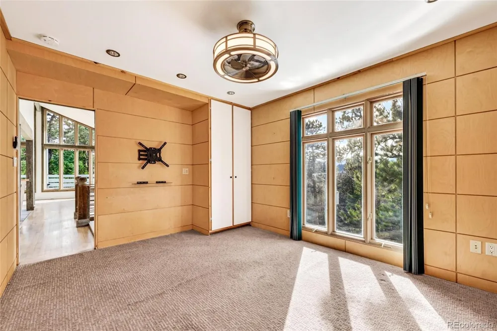
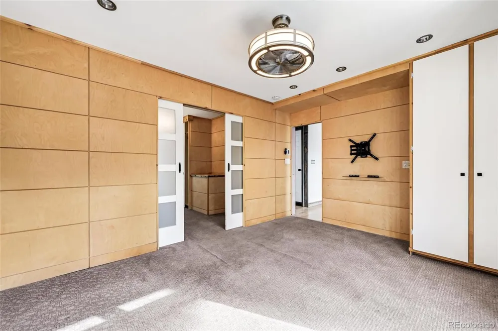
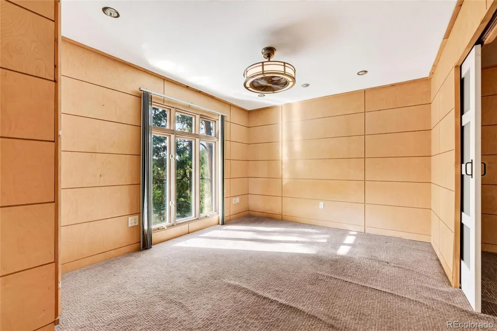
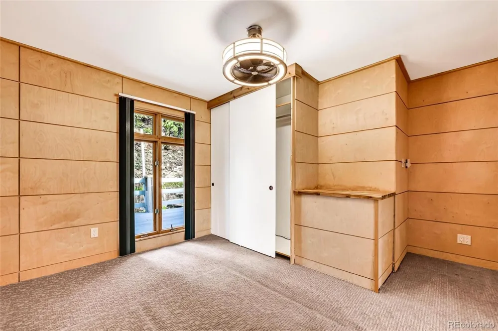
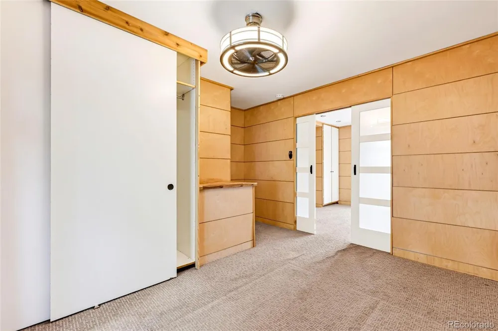
The open floor plan creates a warm, connected living space, while distinctive built-ins throughout the home add character, functionality, and a rare sense of craftsmanship. Fresh paint throughout gives the home a clean, refreshed feel, while the new epoxy floor coating on the main level adds durability and a polished finish. Cozy yet thoughtfully designed, the home has an individuality that sets it apart from more traditional Evergreen properties. Several flex rooms give you the freedom to create the spaces you actually need, e.g., a home office, guest room, studio, or simply space to spread out. Three bedrooms and two bathrooms provide comfortable everyday living without the upkeep of a sprawling home.
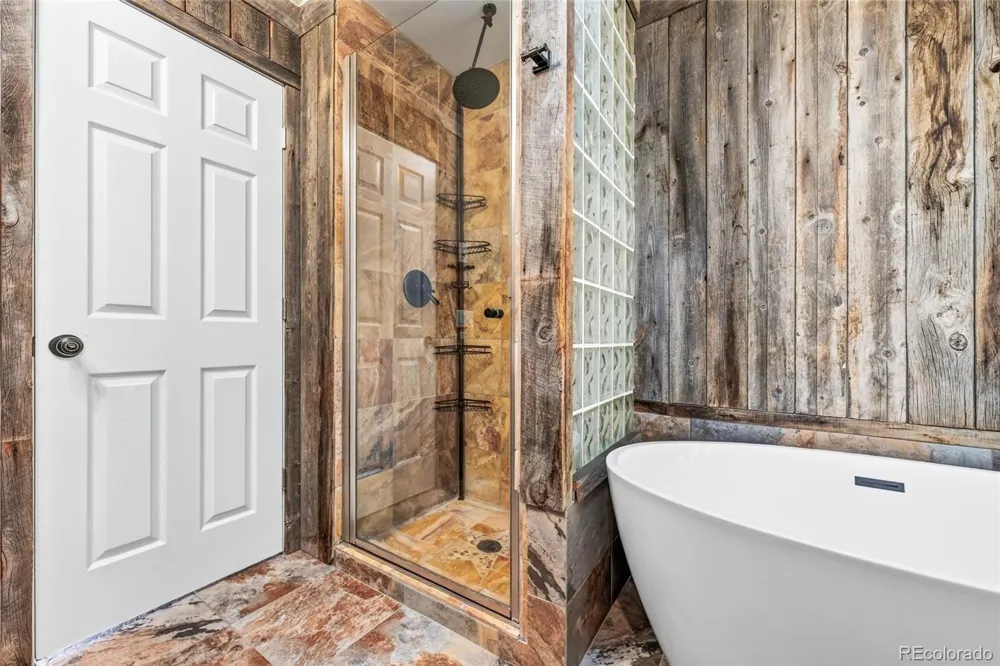
The primary bath features a steam shower, creating a spa-like retreat at the end of the day.
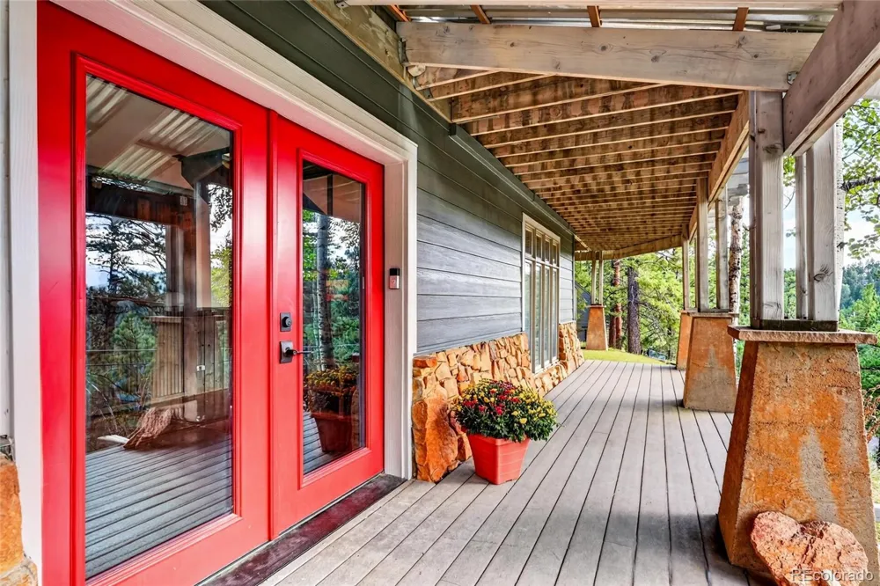
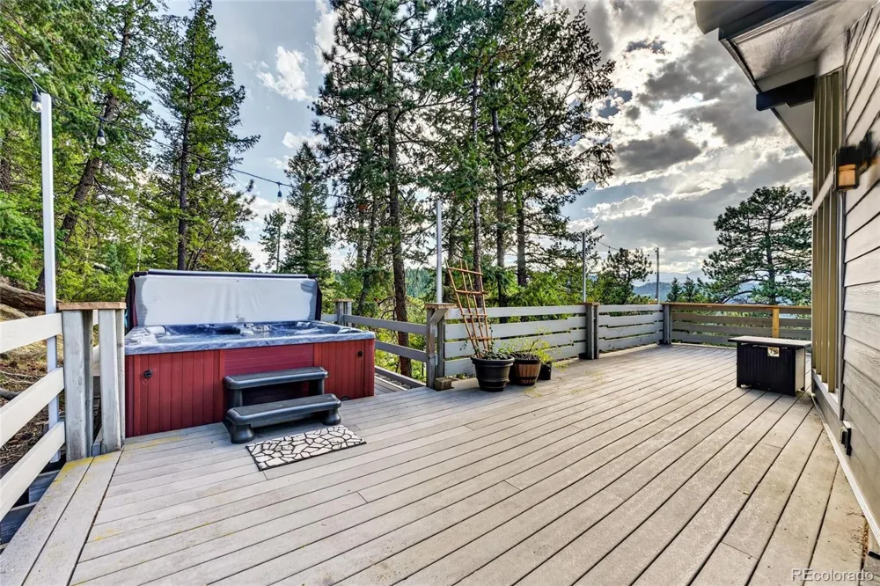
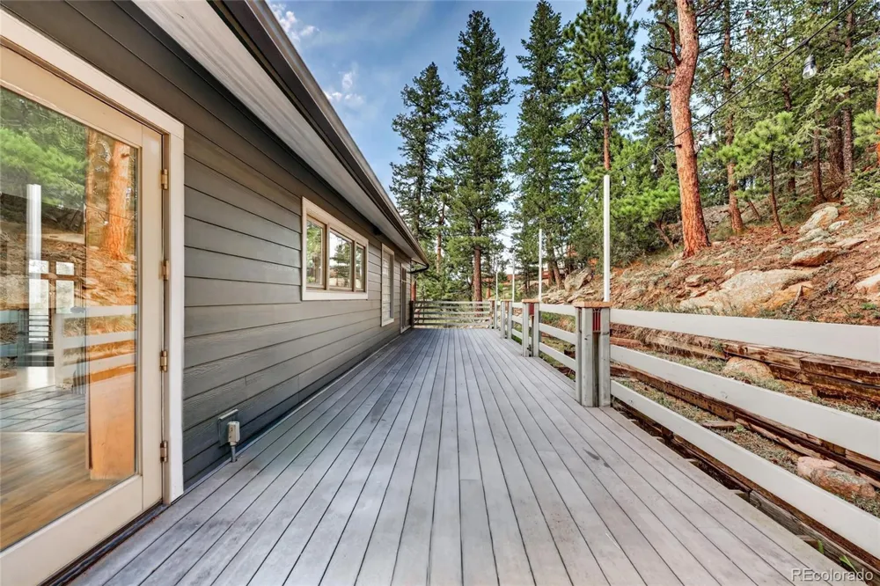
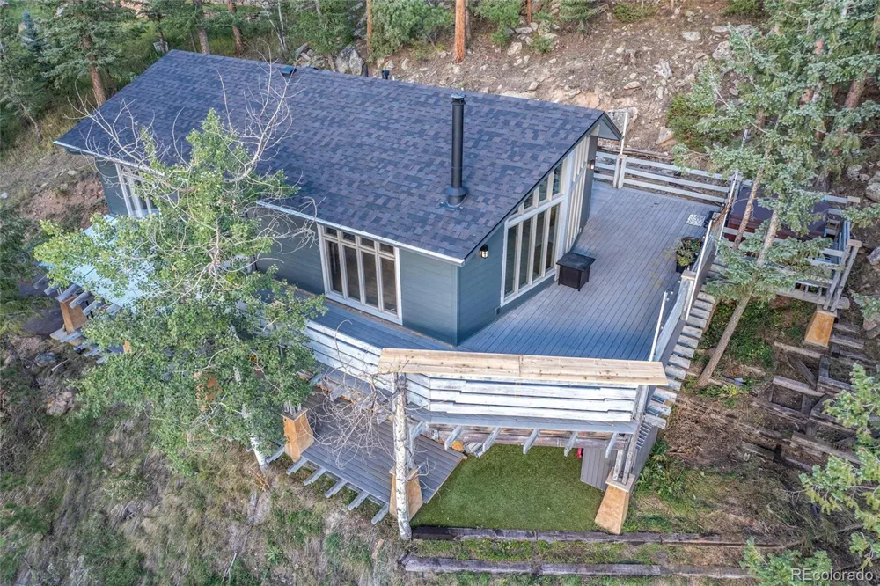
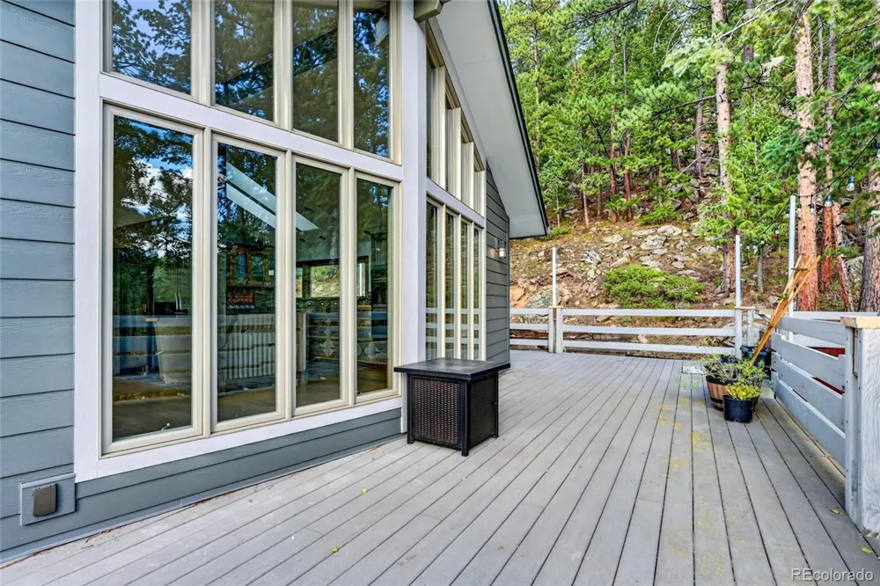
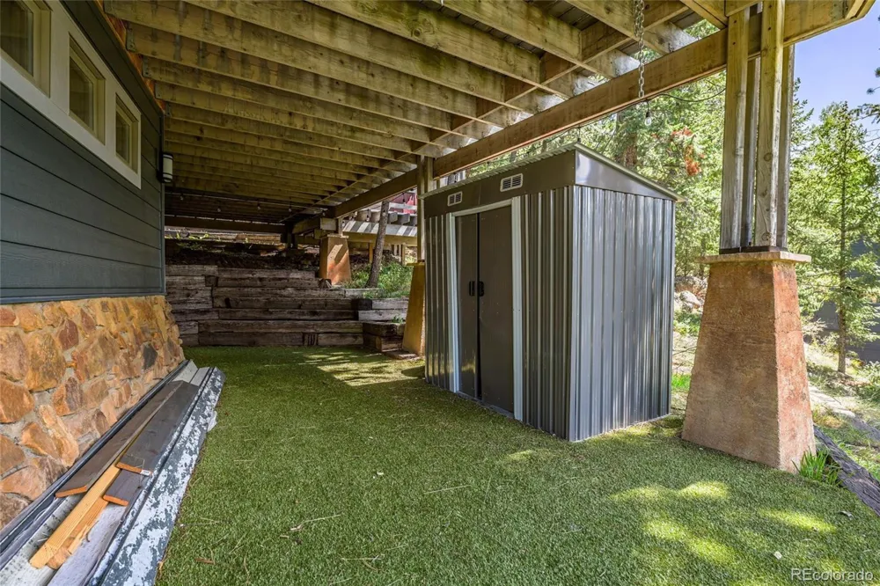
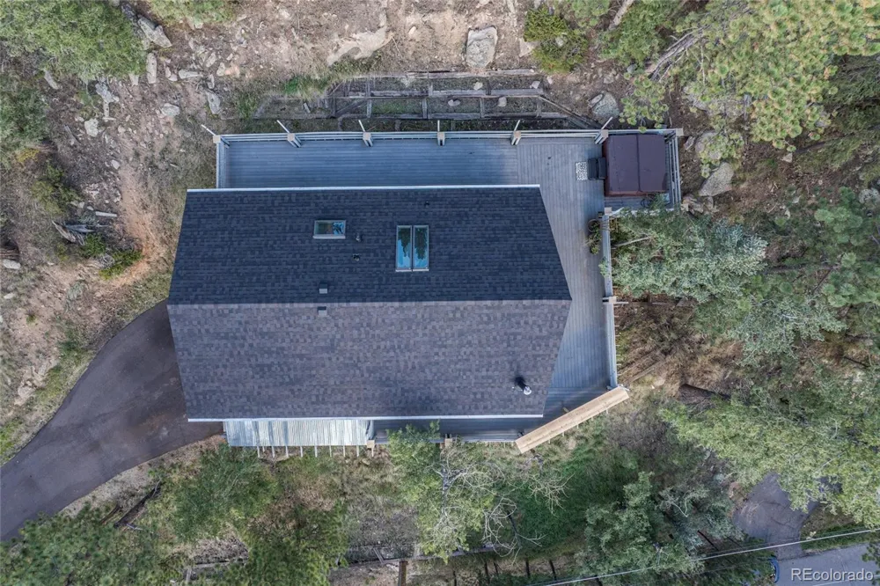
Outside, the large wraparound Trex deck is made for Colorado living-morning coffee with the mountains in view, evenings entertaining friends, or relaxing in the hot tub under the stars. A dedicated, turfed dog run provides an especially convenient spot for pets, with easy access even in winter.
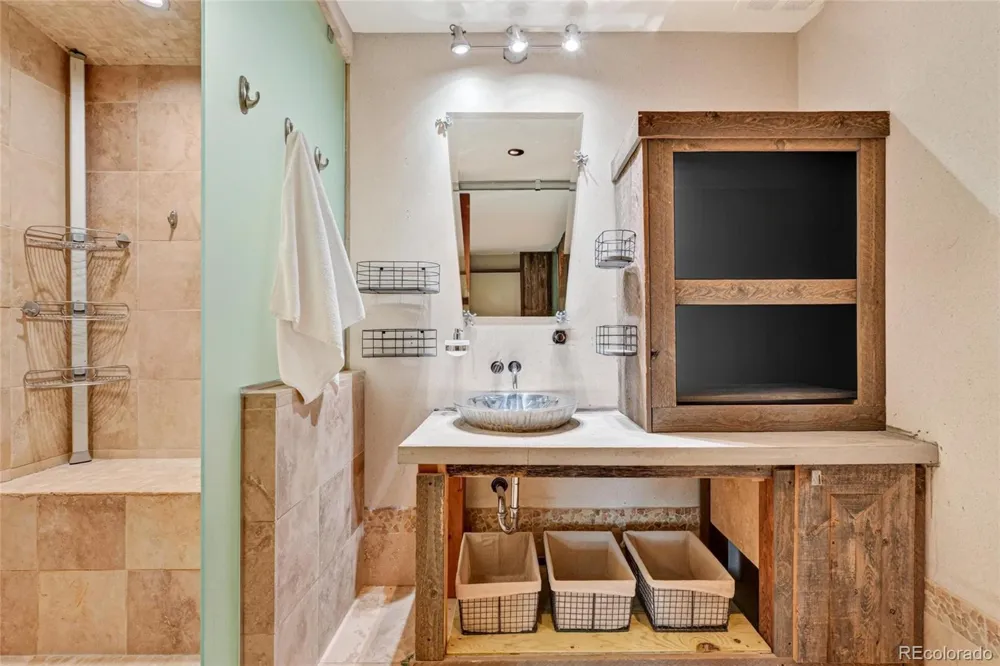
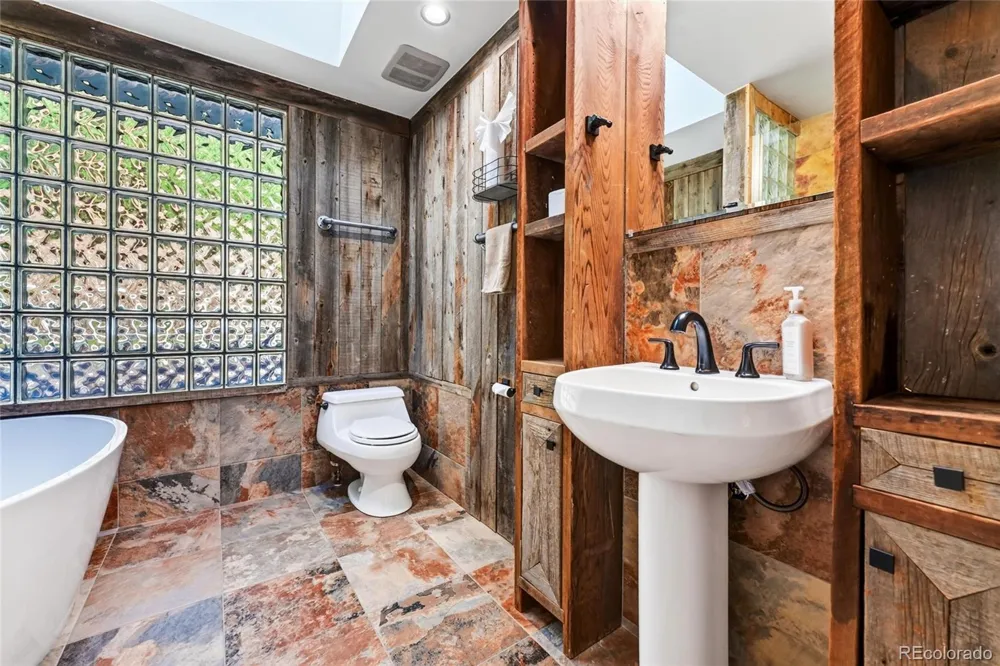
Recent improvements include new Hardy siding, Class 4 composite roof, renovated bathroom, new asphalt driveway, fresh interior paint, and new epoxy floor coating. The result is a home that feels thoughtfully updated while retaining its distinctive architectural character and comfortable mountain charm.
The location is hard to beat: tucked into a peaceful mountain setting yet conveniently close to downtown Evergreen, shopping, schools, restaurants, etc. A truly one-of-a-kind home for buyers seeking mountain living with personality, comfort, and style. Paved, county-maintained road.
Property Details
- Interior
- Breakfast Nook, Built-in Features, Butcher Counters, Ceiling Fan(s), Concrete Counters, Eat-in Kitchen, High Ceilings, Kitchen I
- Fireplaces
- 1
- Heating
- Baseboard, Electric, Radiant, Wood, Wood Stove
- Bedrooms
- 3
- Bathrooms
- 1.75
- Full Baths
- 1
- 3/4 Baths
- 1
- View
- Lake,Mountain(s),Valley
- Lot Features
- Rock Outcropping, Sloped
- Stories
- 2
- Lot Description
- Rock Outcropping, Sloped
- Exterior Features
- Fire Pit, Lighting, Private Yard, Rain Gutters, Spa/Hot Tub
- Exterior Materials
- Fire Pit, Lighting, Private Yard, Rain Gutters, Spa/Hot Tub
- Acres
- 0.0
- Square Feet
- 2016
- Lot Size (sqft)
- 0.48
- Parking Features
- Asphalt
- Property Type
- Purchase
- Style
- Mountain Contemporary
- Year Built
- 1983
- Foundation
- Slab
- Roof
- Composition
- Sewer Information
- Public Sewer
- Utility Source
- Public
- Utility Features
- Cable Available
- Appliances
- Cooktop, Dishwasher, Disposal, Double Oven, Dryer, Microwave, Refrigerator, Washer
- Subdivision
- Independence Heights
- School District
- Jefferson County R-1
- Elementary School
- Wilmot
- Middle School
- Evergreen
- High School
- Evergreen
- County
- Jefferson
- Region
- Evergreen
- Zoning
- MR-1
Location
Legal
Based on information submitted to the MLS GRID as of 2026-09-12 15:47:56 UTC. All data is obtained from various sources and may not have been verified by broker or MLS GRID. Supplied Open House information is subject to change without notice. All information should be independently reviewed and verified for accuracy. Properties may or may not be listed by the office/agent presenting the information.
Last Updated: Sep 12, 2026 3:47 PM. Source: RECOLORADO
Provided By
Listed by Lee Merreot (#b0ec5265fa0060afa5e1df1e2bd41224), leemerreot@gmail.com
Listing Office: Lee Merreot
Legal Notice
This publication is designed to provide information with regard to the subject matter covered. It is displayed with the understanding that the publisher and authors are not engaged in rendering real estate, legal, accounting, tax, or other professional services and that the publisher and authors are not offering such advice in this publication. If real estate, legal, or other expert assistance is required, the services of a competent, professional person should be sought.
The information contained in this publication is subject to change without notice. METROLIST, INC., DBA RECOLORADO MAKES NO WARRANTY OF ANY KIND WITH REGARD TO THIS MATERIAL, INCLUDING, BUT NOT LIMITED TO, THE IMPLIED WARRANTIES OF MERCHANTABILITY AND FITNESS FOR A PARTICULAR PURPOSE. METROLIST, INC., DBA RECOLORADO SHALL NOT BE LIABLE FOR ERRORS CONTAINED HEREIN OR FOR ANY DAMAGES IN CONNECTION WITH THE FURNISHING, PERFORMANCE, OR USE OF THIS MATERIAL.
Buyer Agency Compensation
The listing broker’s offer of compensation is made only to participants of the MLS where the listing is filed.