(970) 817-3059 terry@hunterhomescolorado.com Hunter Homes Colorado
Traffic Dashboard
Home
  • Search
  • Communities
    • Fort Collins
    • Loveland
    • Windsor
    • Timnath
    • Wellington
    • Johnstown
    • Berthoud
    • Longmont
  • Selling
  • Sold
  • About
    • Learn More
    • Testimonials
    • Articles
  • Contact
Traffic Dashboard
Terry Hunter
(970) 817-3059 terry@hunterhomescolorado.com
  • Hunter Homes Colorado
    5151 Boardwalk Dr, Suite T3
    Fort Collins, CO 80525-6248
    (970) 817-3059
    terry@hunterhomescolorado.com
Explore
  • Property Search
  • Communities
  • Selling
About
  • About
  • Contact Us
  • Testimonials
  • Home
Local Guide
  • Search by City
  • Search by Subdivision
  • Search by Zip
  • Search by Area
Legal
  • Privacy
  • Terms
  • DMCA
  • Accessibility
  • Fair Housing
Account
  • Dashboard
  • Logout
  • Login
Terry Hunter | Hunter Homes Colorado - Footer Logo
©2026 Hunter Homes Colorado. All rights reserved.
Website built by CloseHack.


REcolorado
Based on information submitted to the MLS GRID as of 2026-09-07 13:32:27 UTC. All data is obtained from various sources and may not have been verified by broker or MLS GRID. Supplied Open House information is subject to change without notice. All information should be independently reviewed and verified for accuracy. Properties may or may not be listed by the office/agent presenting the information.
Information and Real Estate Services, LLC

Information source: Information and Real Estate Services, LLC. Provided for limited non-commercial use only under IRES Rules. © Copyright IRES. Information deemed reliable but not guaranteed by the MLS. The information being provided is for the consumers personal, non-commercial use and may not be used for any purpose other than to identify prospective properties consumer may be interested in purchasing.

Return
  • All Types
  • House+2 more
  • Price
  • Bed/Bath
  • Size
  • Dates
  • Filters
  • Amenities
  • Save
  • Share
Listings
No results
Sort
Home / Denver / 4676 E Utah Place
4676 E Utah Place Denver, CO 80222 4676 E Utah Place Denver, CO 80222 4676 E Utah Place Denver, CO 80222 4676 E Utah Place Denver, CO 80222 4676 E Utah Place Denver, CO 80222 4676 E Utah Place Denver, CO 80222 4676 E Utah Place Denver, CO 80222 4676 E Utah Place Denver, CO 80222 4676 E Utah Place Denver, CO 80222 4676 E Utah Place Denver, CO 80222 4676 E Utah Place Denver, CO 80222 4676 E Utah Place Denver, CO 80222 4676 E Utah Place Denver, CO 80222 4676 E Utah Place Denver, CO 80222 4676 E Utah Place Denver, CO 80222 4676 E Utah Place Denver, CO 80222 4676 E Utah Place Denver, CO 80222 4676 E Utah Place Denver, CO 80222 4676 E Utah Place Denver, CO 80222 4676 E Utah Place Denver, CO 80222 4676 E Utah Place Denver, CO 80222 4676 E Utah Place Denver, CO 80222 4676 E Utah Place Denver, CO 80222 4676 E Utah Place Denver, CO 80222 4676 E Utah Place Denver, CO 80222 4676 E Utah Place Denver, CO 80222 4676 E Utah Place Denver, CO 80222 4676 E Utah Place Denver, CO 80222 4676 E Utah Place Denver, CO 80222 4676 E Utah Place Denver, CO 80222 4676 E Utah Place Denver, CO 80222 4676 E Utah Place Denver, CO 80222 4676 E Utah Place Denver, CO 80222 4676 E Utah Place Denver, CO 80222 4676 E Utah Place Denver, CO 80222 4676 E Utah Place Denver, CO 80222 4676 E Utah Place Denver, CO 80222 4676 E Utah Place Denver, CO 80222 4676 E Utah Place Denver, CO 80222 4676 E Utah Place Denver, CO 80222 4676 E Utah Place Denver, CO 80222 4676 E Utah Place Denver, CO 80222 4676 E Utah Place Denver, CO 80222 4676 E Utah Place Denver, CO 80222 4676 E Utah Place Denver, CO 80222 View All Photos

$580,000

| Active

4676 E Utah Place

Denver, CO 80222

1,690
Square Feet
4
Beds
2
Baths
0.14
Acres
1
Days on Market
IRE1067656
MLS#
House
Structure
Residential
Zone
Contact
Listing OfficeCompass-Denver

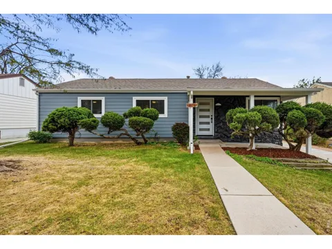
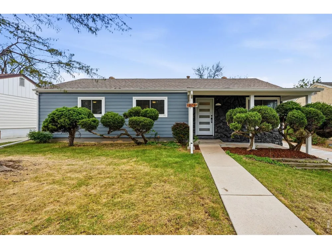
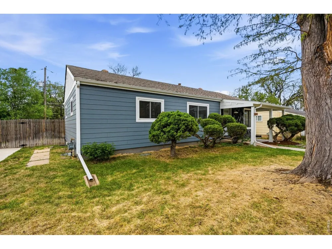
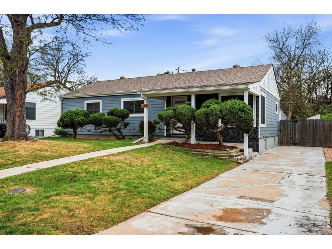
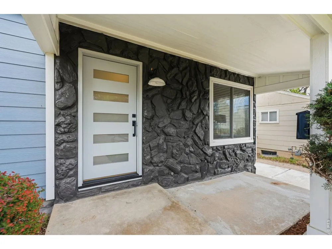
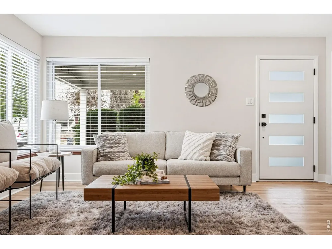
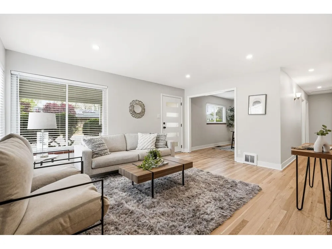
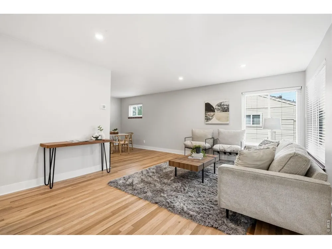
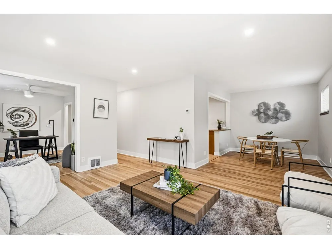
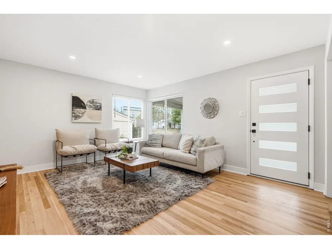
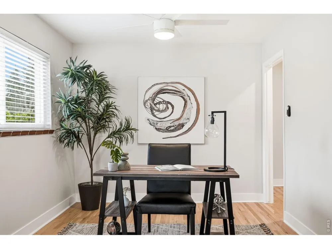
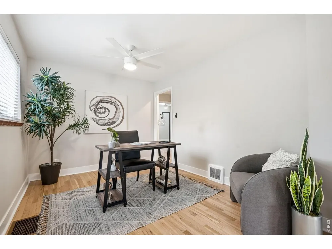
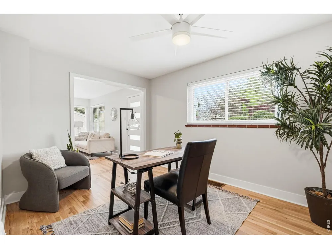
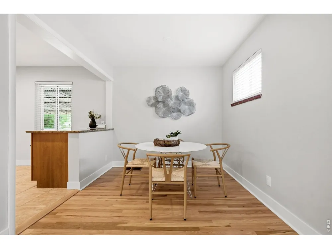
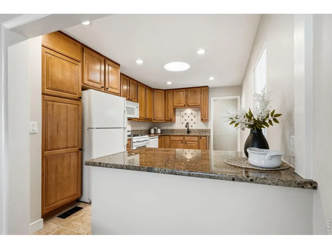
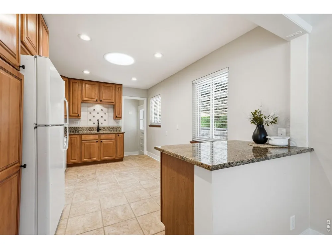
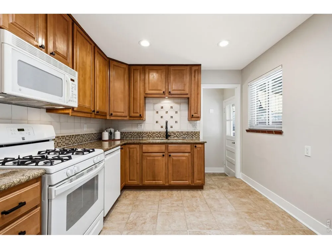
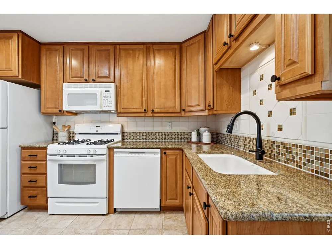
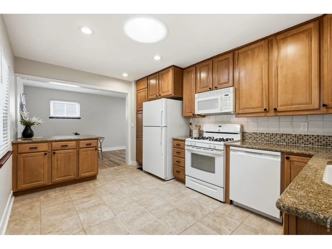
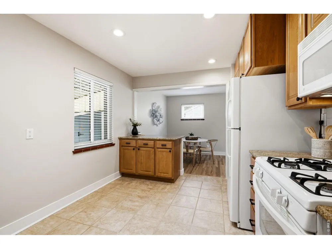
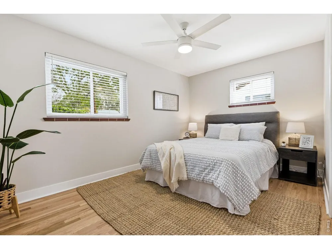
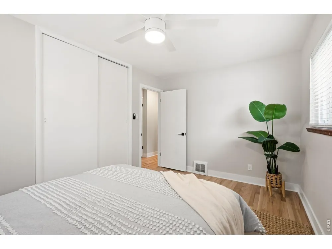
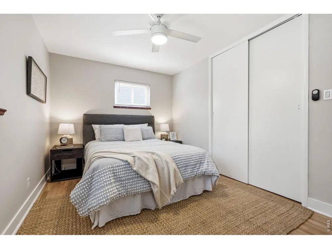
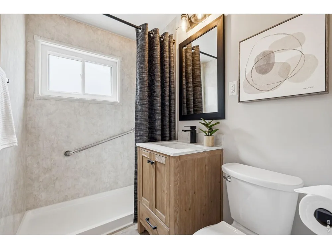
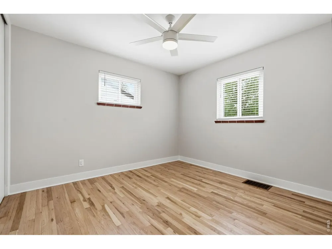
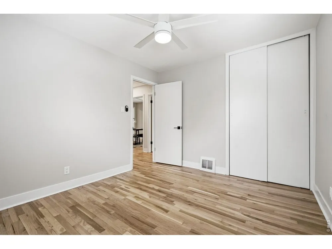
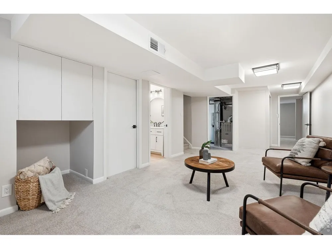
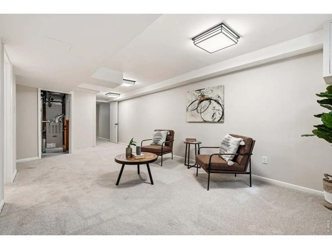
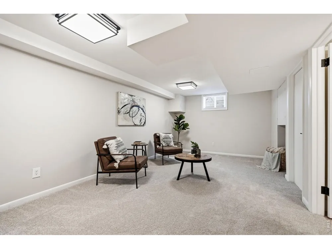
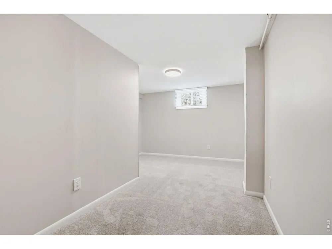
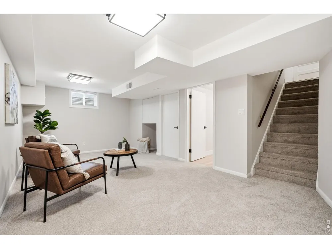
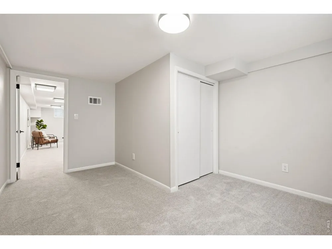
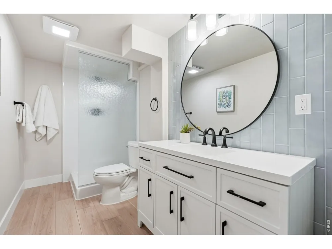
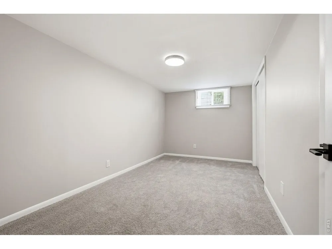
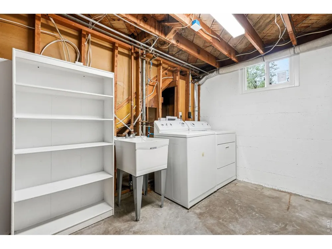
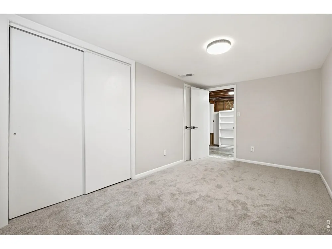
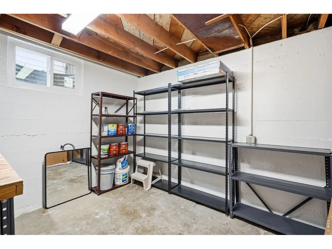
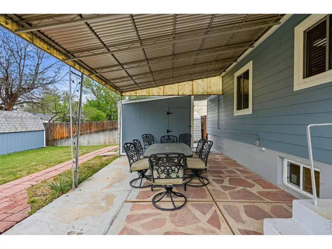
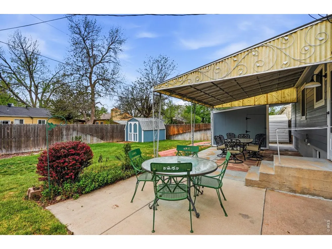
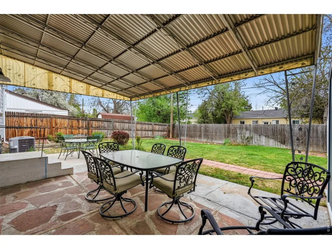
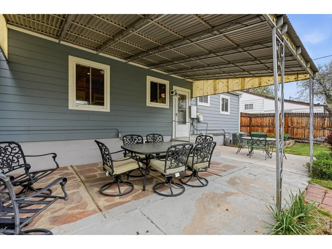
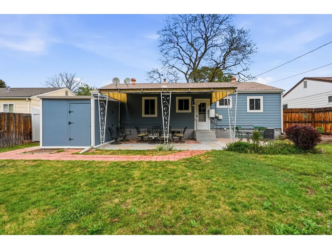
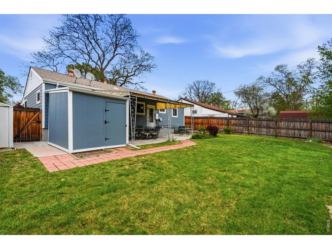
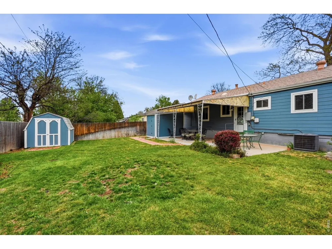
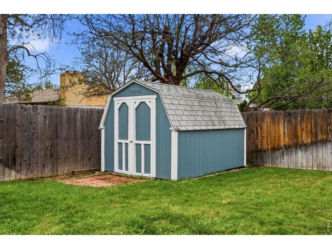
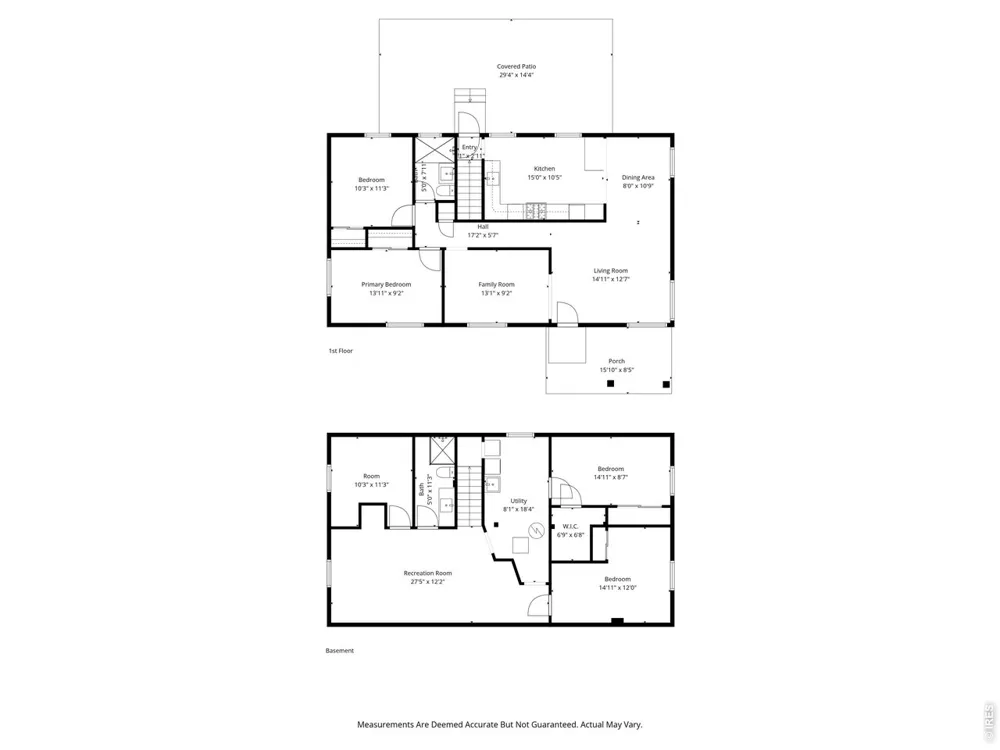
Step into a beautifully updated 4-bedroom, 2-bath home that blends classic charm with modern upgrades throughout. From the moment you arrive, you'll notice the fresh exterior paint, new siding, and inviting curb appeal. Inside, refinished hardwood floors flow through the main living spaces, complemented by all-new lighting and ceiling fans that create a bright, welcoming atmosphere. The spacious kitchen is a true highlight, featuring granite countertops, a full backsplash, and plenty of room to cook, gather, and entertain. A versatile dining room can easily double as a home office or study, offering flexibility to fit your lifestyle. Both bathrooms have been tastefully remodeled, and newer windows and blinds add comfort and efficiency throughout the home. Enjoy year-round comfort with a furnace and air conditioning system replaced approximately 2.5 years ago. Downstairs, the full finished basement provides additional living space, along with an unfinished workshop area-perfect for hobbies or storage. Outdoor living is just as impressive, with a covered patio, fully fenced yard, and sprinkler systems in both the front and back. Two storage sheds add extra convenience, while three off-street parking spaces ensure plenty of room for vehicles. Complete with a washer and dryer, this move-in-ready home offers the perfect combination of thoughtful updates, functional space, and everyday comfort.

Property Details
Interior
Eat-in Kitchen, Separate Dining Room
Cooling
Central Air
Heating
Forced Air
Cooling Features
Central Air
Bedrooms
4
Bathrooms
2
3/4 Baths
2
Lot Features
Level, Paved
Stories
1
Lot Description
Level, Paved
Exterior Materials
Sprinkler System
Acres
0.139
Square Feet
1690.0
Lot Size (sqft)
6060.0
Parking Features
Off Street
Parking Spaces
2
Parking Type
Garage
Parking Garage Spaces
2.0
Property Type
Purchase
Basement
1
Basement Description
Partially Finished
Basement Finished
1
Year Built
1953
Roof
Composition
Sewer Information
Public Sewer
Utility Source
City
Utility Features
Natural Gas Available, Electricity Available, Cable Available, High Speed Avail
Appliances
Gas Range, Self Cleaning Oven, Dishwasher, Refrigerator, Washer, Dryer, Microwave, Disposal, Fire Alarm
Subdivision
Sunset Terrace Filing 2
School District
Denver District 1
Elementary School
Ellis
Middle School
Merrill
High School
South
County
DENVER
Region
Denver
Zoning
S-SU-D
Original List Price
$580,000
Taxes Annual
$2,352
MLS #
1067656
Location
Legal

Information source: Information and Real Estate Services, LLC. Provided for limited non-commercial use only under IRES Rules. © Copyright IRES. Information deemed reliable but not guaranteed by the MLS. The information being provided is for the consumers personal, non-commercial use and may not be used for any purpose other than to identify prospective properties consumer may be interested in purchasing. 

Provided By
Listed by Erin Jeppson (#IREP19114)
Listing Office: Compass-Denver (#IRE38759)

Terry Hunter | Hunter Homes Colorado Have a question about this home?

Interested in Purchasing 4676 E Utah Place?

Get an estimate on monthly payments on this property.

$
years
Down Payment
$
%
Interest Rate
%
Tax Rate
%
$
$annually
$monthly
Estimated Monthly Payment
$0.00
Loan Amount
$0.00