(970) 817-3059 terry@hunterhomescolorado.com Hunter Homes Colorado
Traffic Dashboard
Home
  • Search
  • Communities
    • Fort Collins
    • Loveland
    • Windsor
    • Timnath
    • Wellington
    • Johnstown
    • Berthoud
    • Longmont
  • Selling
  • Sold
  • About
    • Learn More
    • Testimonials
    • Articles
  • Contact
Traffic Dashboard
Terry Hunter
(970) 817-3059 terry@hunterhomescolorado.com
  • Hunter Homes Colorado
    5151 Boardwalk Dr, Suite T3
    Fort Collins, CO 80525-6248
    (970) 817-3059
    terry@hunterhomescolorado.com
Explore
  • Property Search
  • Communities
  • Selling
About
  • About
  • Contact Us
  • Testimonials
  • Home
Local Guide
  • Search by City
  • Search by Subdivision
  • Search by Zip
  • Search by Area
Legal
  • Privacy
  • Terms
  • DMCA
  • Accessibility
  • Fair Housing
Account
  • Dashboard
  • Logout
  • Login
Terry Hunter | Hunter Homes Colorado - Footer Logo
©2026 Hunter Homes Colorado. All rights reserved.
Website built by CloseHack.


REcolorado
Based on information submitted to the MLS GRID as of 2026-09-12 15:07:26 UTC. All data is obtained from various sources and may not have been verified by broker or MLS GRID. Supplied Open House information is subject to change without notice. All information should be independently reviewed and verified for accuracy. Properties may or may not be listed by the office/agent presenting the information.
Information and Real Estate Services, LLC

Information source: Information and Real Estate Services, LLC. Provided for limited non-commercial use only under IRES Rules. © Copyright IRES. Information deemed reliable but not guaranteed by the MLS. The information being provided is for the consumers personal, non-commercial use and may not be used for any purpose other than to identify prospective properties consumer may be interested in purchasing.

Return
  • All Types
  • House+2 more
  • Price
  • Bed/Bath
  • Size
  • Dates
  • Filters
  • Amenities
  • Save
  • Share
Listings
No results
Sort
Home / Divide / 493 Horseshoe Drive
493 Horseshoe Drive Divide, CO 80814 493 Horseshoe Drive Divide, CO 80814 493 Horseshoe Drive Divide, CO 80814 493 Horseshoe Drive Divide, CO 80814 493 Horseshoe Drive Divide, CO 80814 493 Horseshoe Drive Divide, CO 80814 493 Horseshoe Drive Divide, CO 80814 493 Horseshoe Drive Divide, CO 80814 493 Horseshoe Drive Divide, CO 80814 493 Horseshoe Drive Divide, CO 80814 493 Horseshoe Drive Divide, CO 80814 493 Horseshoe Drive Divide, CO 80814 493 Horseshoe Drive Divide, CO 80814 493 Horseshoe Drive Divide, CO 80814 493 Horseshoe Drive Divide, CO 80814 493 Horseshoe Drive Divide, CO 80814 493 Horseshoe Drive Divide, CO 80814 493 Horseshoe Drive Divide, CO 80814 493 Horseshoe Drive Divide, CO 80814 493 Horseshoe Drive Divide, CO 80814 493 Horseshoe Drive Divide, CO 80814 493 Horseshoe Drive Divide, CO 80814 493 Horseshoe Drive Divide, CO 80814 493 Horseshoe Drive Divide, CO 80814 493 Horseshoe Drive Divide, CO 80814 493 Horseshoe Drive Divide, CO 80814 493 Horseshoe Drive Divide, CO 80814 493 Horseshoe Drive Divide, CO 80814 493 Horseshoe Drive Divide, CO 80814 493 Horseshoe Drive Divide, CO 80814 493 Horseshoe Drive Divide, CO 80814 493 Horseshoe Drive Divide, CO 80814 493 Horseshoe Drive Divide, CO 80814 493 Horseshoe Drive Divide, CO 80814 493 Horseshoe Drive Divide, CO 80814 493 Horseshoe Drive Divide, CO 80814 493 Horseshoe Drive Divide, CO 80814 493 Horseshoe Drive Divide, CO 80814 493 Horseshoe Drive Divide, CO 80814 493 Horseshoe Drive Divide, CO 80814 493 Horseshoe Drive Divide, CO 80814 View All Photos

$495,000

| Active

493 Horseshoe Drive

Divide, CO 80814

1,632
Square Feet
3
Beds
2
Baths
0.75
Acres
24
Days on Market
IRE8478176
MLS#
House
Structure
Residential
Zone
Contact
Listing OfficeeXp Realty, LLC

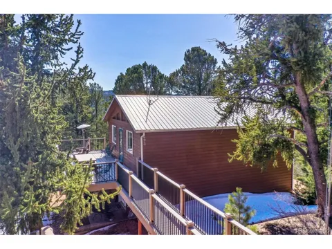
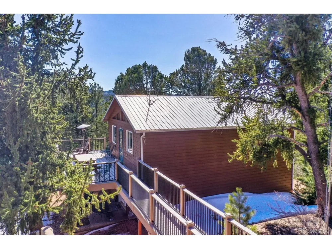
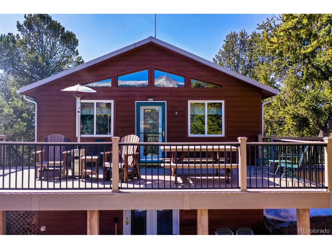
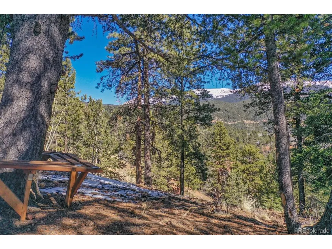
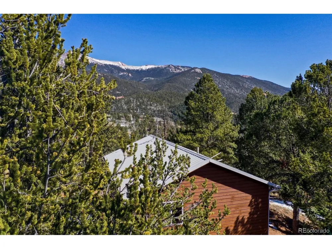
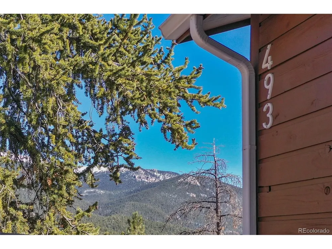
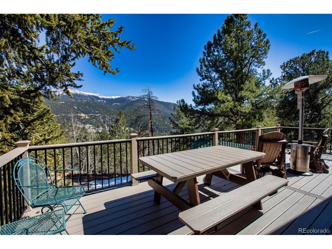
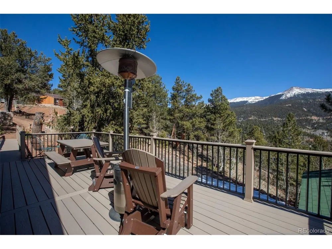
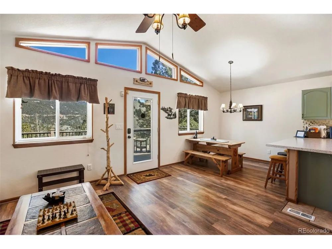
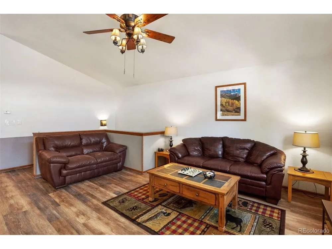
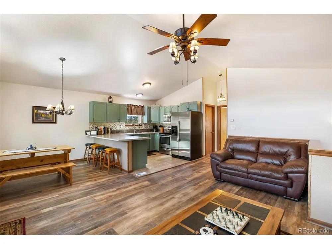
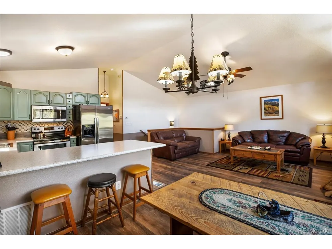
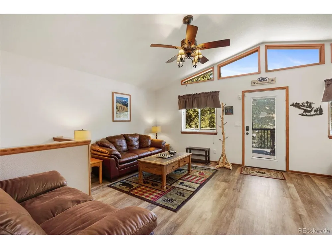
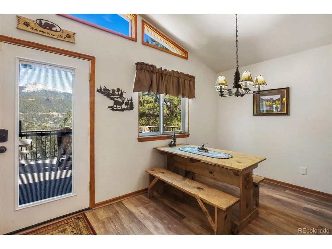
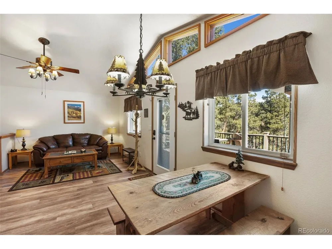
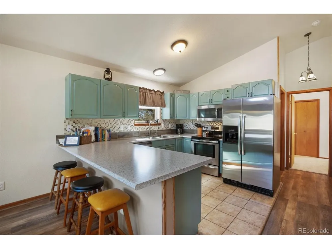
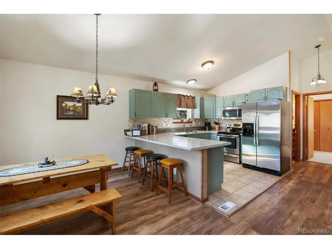
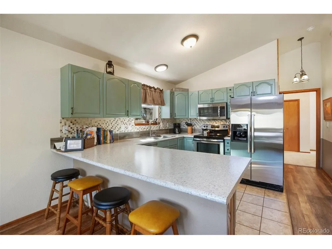
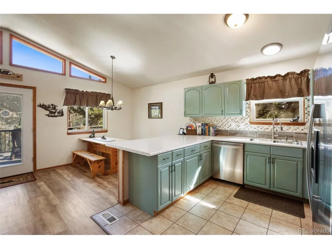
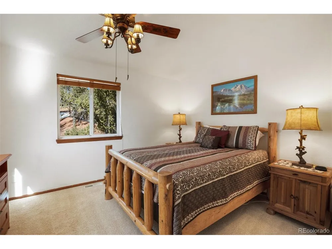
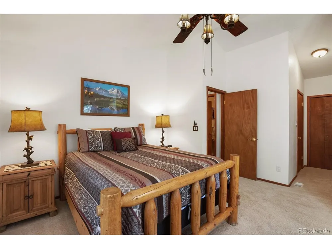
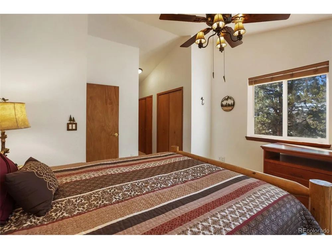
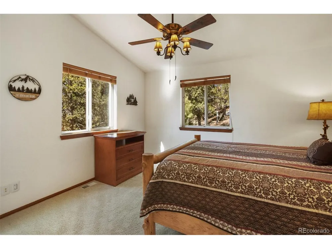
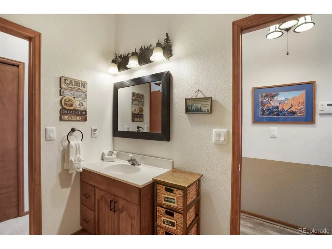
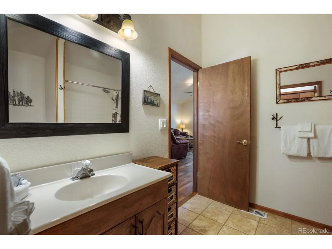
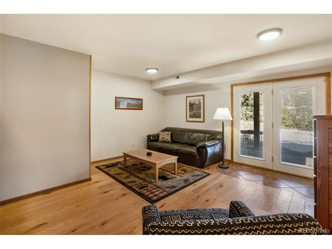
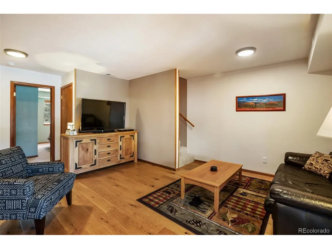
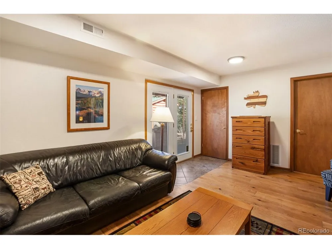
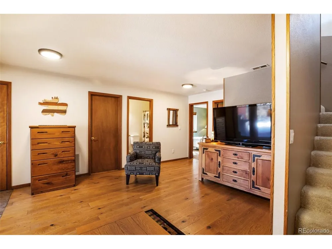
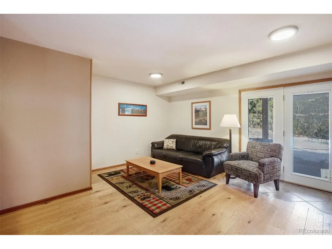
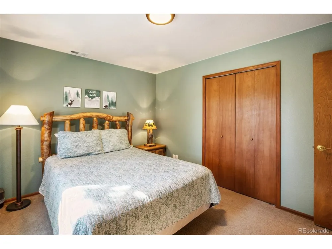
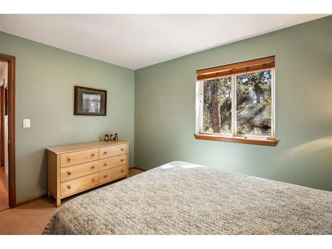
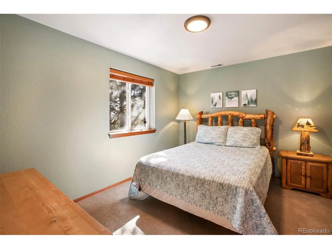
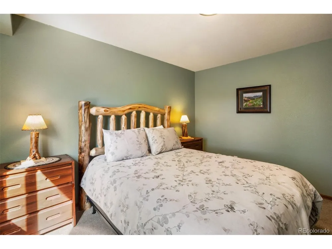
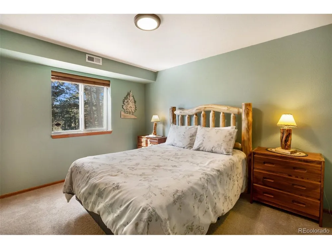
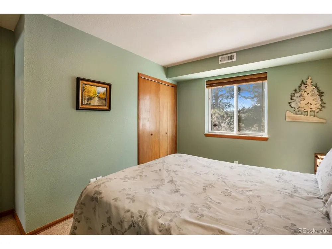
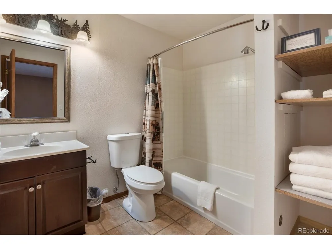
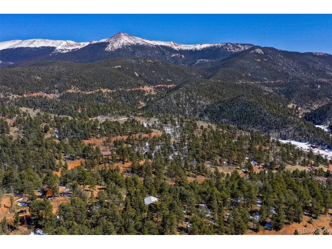
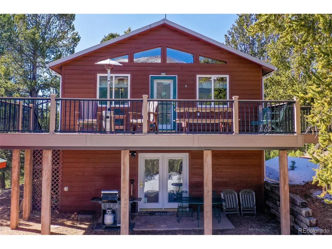
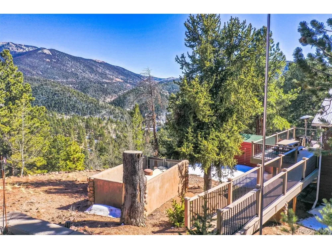
Welcome to Rainbow Valley, where mountain charm meets modern comfort. This beautifully furnished and move-in-ready cabin is tucked among towering pines just minutes from downtown, offering the perfect blend of peaceful seclusion and everyday convenience. Step inside to discover a bright, open-concept floor plan designed for comfortable living and effortless entertaining. Expansive windows fill the home with natural light while framing the surrounding forest and mountain scenery. The warm, inviting interior creates the perfect place to relax after a day of exploring Colorado's endless outdoor recreation. One of the home's standout features is the spacious composite deck, where you can sip your morning coffee while watching the sunrise over the mountains or unwind in the evening beneath a spectacular canopy of stars. Surrounded by nature, you'll enjoy the peace and privacy of mountain living without feeling isolated. Located in the desirable Rainbow Valley community, this cabin offers quick highway access, making commuting or exploring the region easy. You'll appreciate being just minutes from shopping, dining, local attractions, and all the conveniences of town while still enjoying the serenity of a true mountain retreat. Outdoor enthusiasts will love the endless opportunities just beyond the doorstep. Spend your days hiking scenic trails, casting a line in nearby gold-medal fishing waters, rafting Colorado's beautiful rivers, or exploring countless parks and forests. With breathtaking mountain views, a desirable location, and exceptional versatility as a primary home, vacation getaway, or income-producing VRBO, this Rainbow Valley cabin offers an incredible opportunity to experience the very best of Colorado mountain living.

Property Details
Heating
Forced Air
Bedrooms
3
Bathrooms
2.0
Full Baths
2
Lot Features
Outbuildings, Gutters
Stories
2
Lot Description
Outbuildings, Gutters
Exterior Materials
Balcony
Acres
0.75
Square Feet
1632.0
Lot Size (sqft)
32670.0
Parking Features
Off Street
Parking Spaces
2
Parking Type
Garage
Parking Garage Spaces
2.0
Property Type
Purchase
Basement
1
Basement Description
Partially Finished, Walk-Out Access
Basement Finished
1
Year Built
1999
Roof
Metal
Sewer Information
Septic Tank
Utility Source
Cistern
Utility Features
Electricity Available, Propane, Cable Available
Appliances
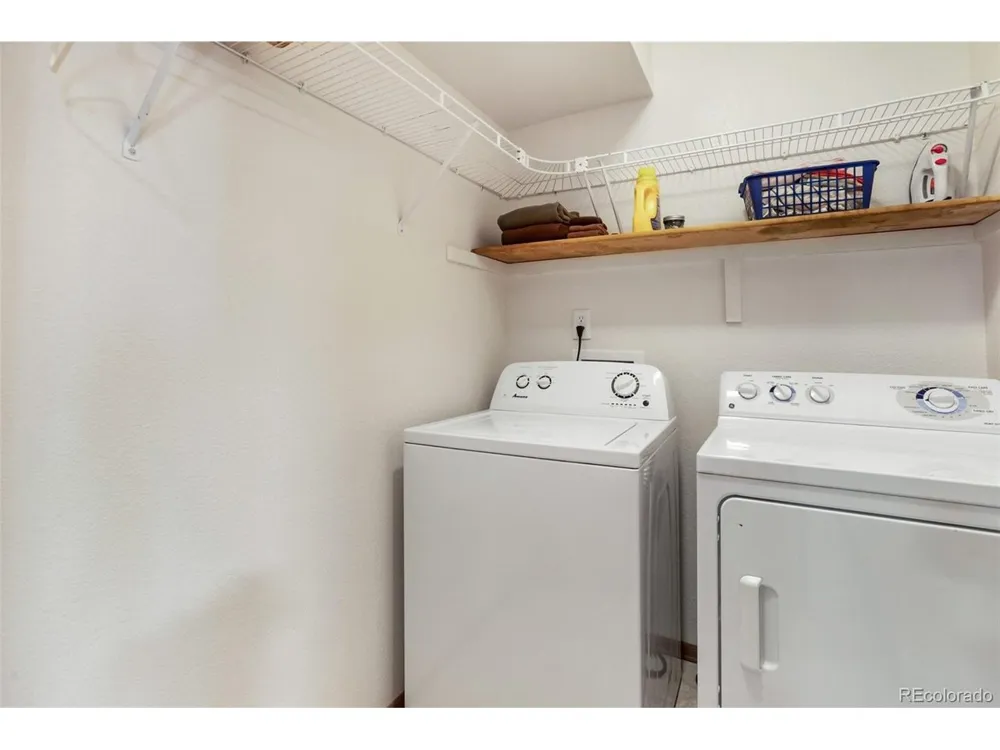
Dishwasher, Refrigerator, Washer, Dryer, Microwave, Disposal
Subdivision
Rainbow Valley
Community Features
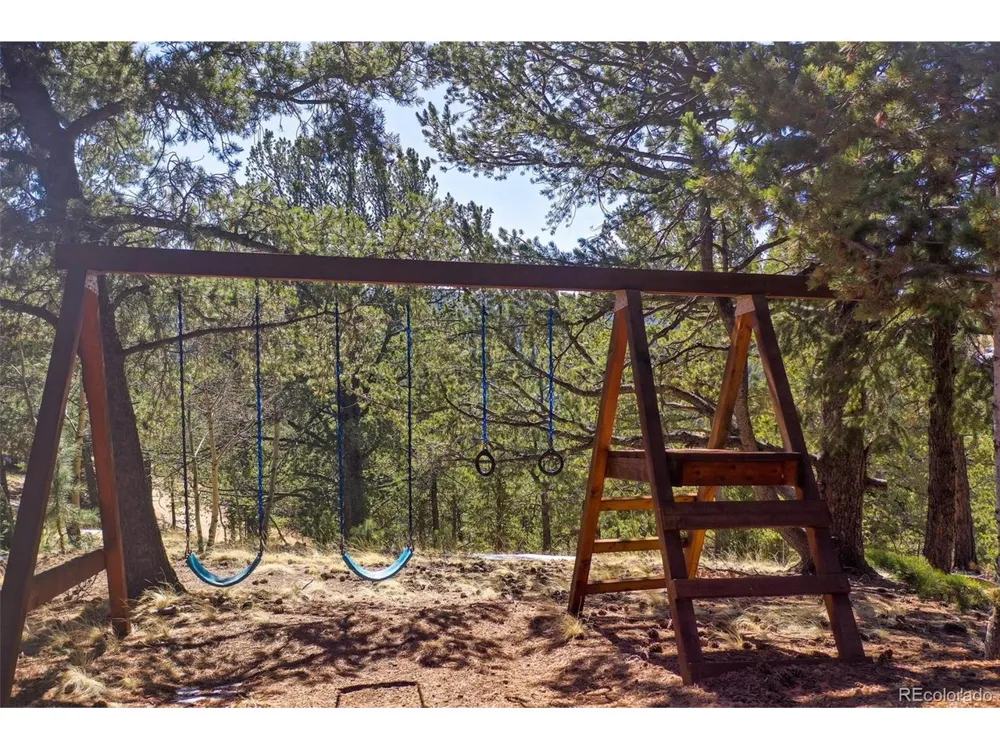
Playground
School District
Woodland Park RE-2
Elementary School
Summit
Middle School
Woodland Park
High School
Woodland Park
County
Teller
Region
Divide
Original List Price
$495,000
Taxes Annual
$1,035
HOA
1
HOA Fees
30.0
MLS #
8478176
Location
Legal

Information source: Information and Real Estate Services, LLC. Provided for limited non-commercial use only under IRES Rules. © Copyright IRES. Information deemed reliable but not guaranteed by the MLS. The information being provided is for the consumers personal, non-commercial use and may not be used for any purpose other than to identify prospective properties consumer may be interested in purchasing. 

Provided By
Listed by Shelley Fish (#IRE55060086)
Listing Office: eXp Realty, LLC (#IRE400027923)


Terry Hunter | Hunter Homes Colorado Have a question about this home?

Interested in Purchasing 493 Horseshoe Drive?

Get an estimate on monthly payments on this property.

$
years
Down Payment
$
%
Interest Rate
%
Tax Rate
%
$
$annually
$monthly
Estimated Monthly Payment
$0.00
Loan Amount
$0.00