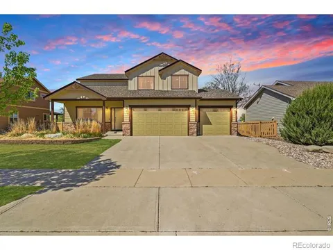
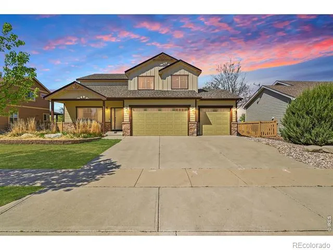
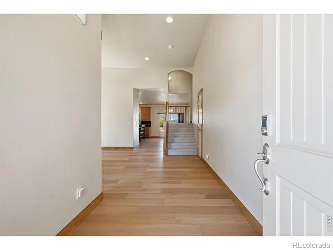
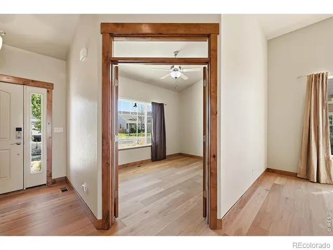
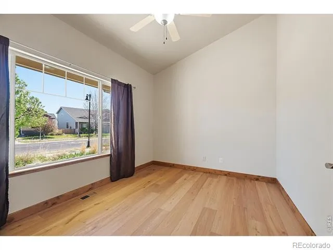
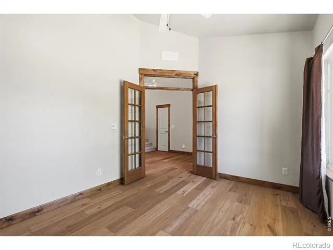
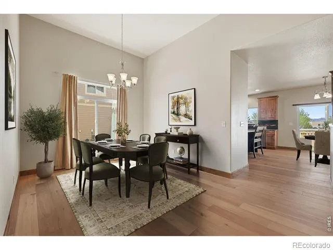
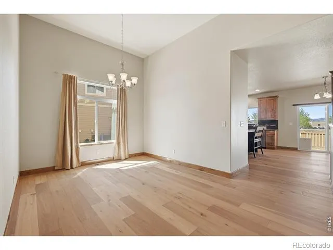
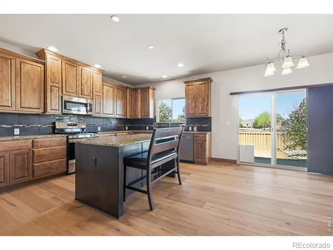
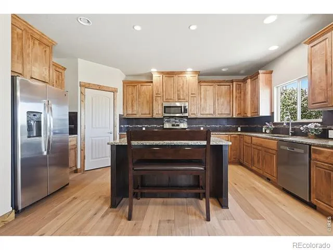
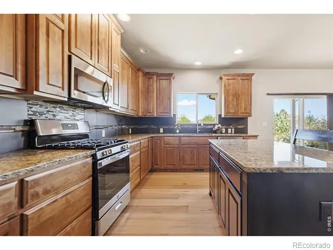
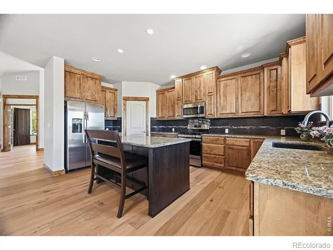
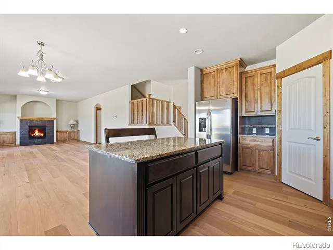
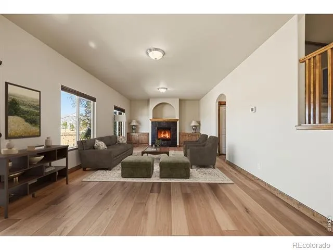
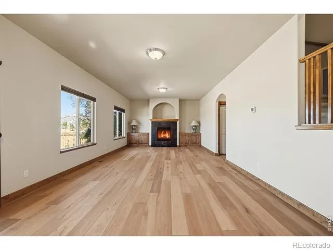
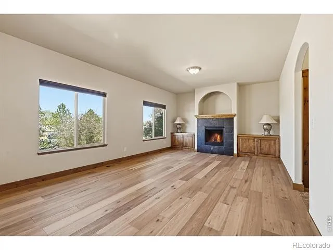
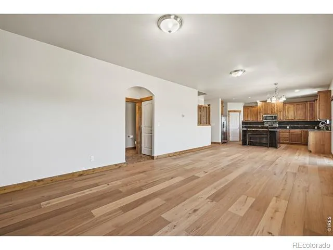
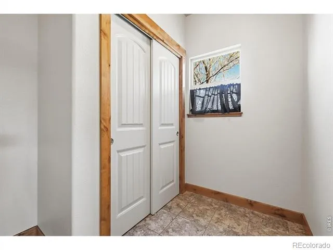
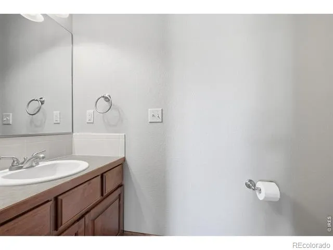
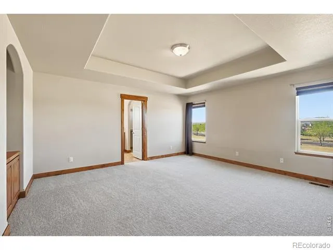
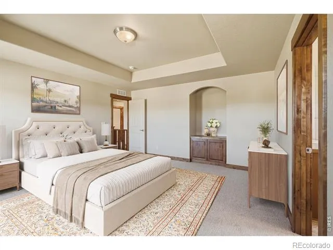
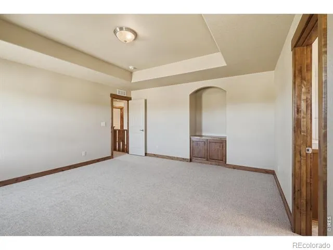
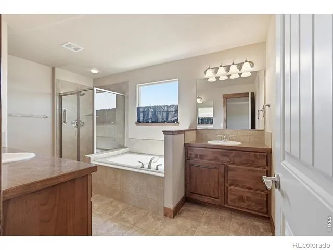
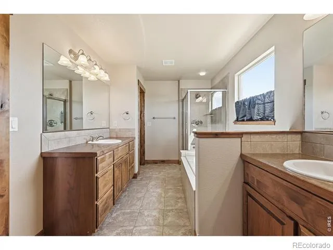
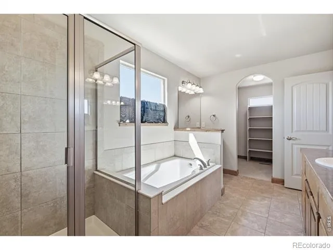
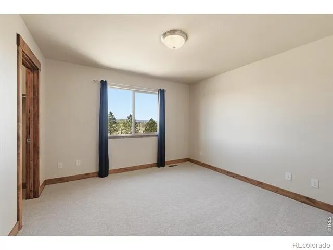
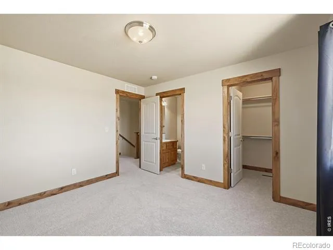
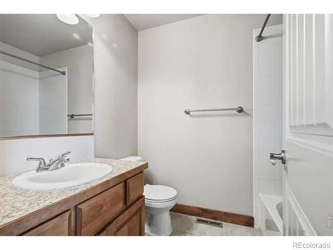
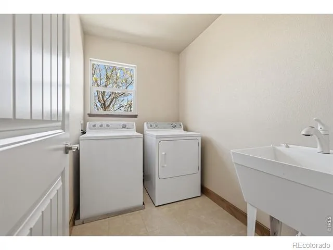
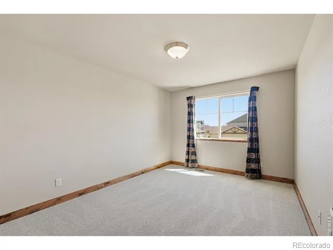
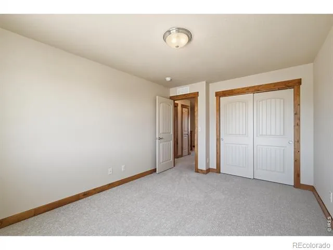
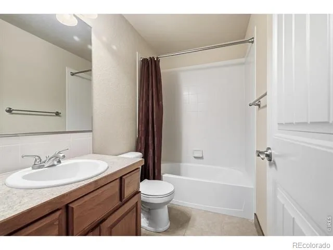
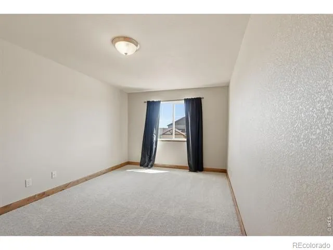
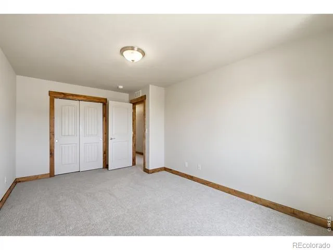
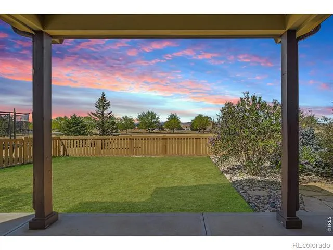
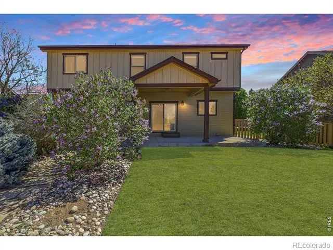
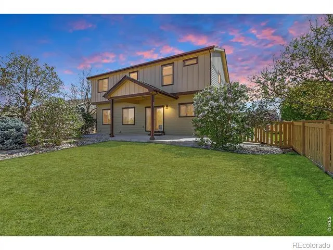
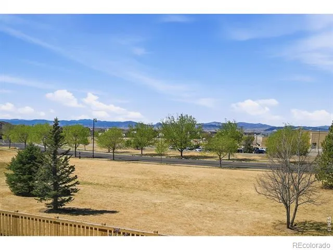
If breathtaking, unobstructed sunset views are on your wish list, this home delivers. This beautiful 4-bedroom, 3.5-bath home offers a thoughtfully designed open floor plan that is both inviting and functional. Move-in ready, the property features a brand-new roof, fresh interior paint, new flooring throughout the main level, and plush new carpeting upstairs.The kitchen is the heart of the home, featuring a spacious pantry, abundant cabinetry, and a large island that's perfect for everyday living and entertaining. Adjacent to the kitchen, you'll find a charming dining nook as well as a formal dining room, ideal for hosting family and friends. The cozy fireplace creates a warm and welcoming gathering space.The primary suite offers a private retreat with an expansive walk-in closet and a luxurious five-piece bath. Each additional bedroom is generously sized and includes either a walk-in closet or ample storage. The oversized three-car garage comes equipped with a pre-installed EV charger, adding modern convenience for electric vehicle owners. The unfinished basement features 9-foot ceilings, creating an open, spacious feel and providing endless opportunities for future expansion and customization.Ideally located within walking distance of Bethke Elementary and just moments from the neighborhood pool, this home also offers convenient access to shopping, dining, scenic walking trails, and I-25, with Fort Collins just minutes away. Situated within the highly sought-after Poudre School District, known for its top-rated schools, this home truly offers the perfect combination of comfort, convenience, and community.Don't miss your opportunity to make this exceptional property your own.
Property Details
- Interior
- Five Piece Bath, Kitchen Island, Open Floorplan, Pantry, Walk-In Closet(s)
- Cooling
- Central Air
- Heating
- Forced Air
- Cooling Features
- Central Air
- Bedrooms
- 4
- Bathrooms
- 3.5
- Full Baths
- 3
- Half Baths
- 1
- Lot Features
- Sprinklers In Front
- Stories
- 2
- Lot Description
- Sprinklers In Front
- Acres
- 0.19
- Square Feet
- 2657
- Parking Spaces
- 3
- Parking Type
- Garage
- Parking Garage Spaces
- 3
- Property Type
- Purchase
- Basement
- 1
- Basement Description
- Unfinished
- Basement Finished
- 1
- Year Built
- 2011
- Roof
- Composition
- Utility Source
- Public
- Utility Features
- Electricity Available
- Appliances
- Dishwasher, Disposal, Dryer, Microwave, Oven, Refrigerator, Washer
- Subdivision
- Timnath Ranch Sub 3rd Fil Tim
- School District
- Poudre R-1
- Elementary School
- Bethke
- Middle School
- Other
- High School
- Fossil Ridge
- County
- LARIMER
- Region
- Timnath
- Zoning
- X
Location
Legal
Based on information submitted to the MLS GRID as of 2026-08-18T01:57:09Z UTC. All data is obtained from various sources and may not have been verified by broker or MLS GRID. Supplied Open House information is subject to change without notice. All information should be independently reviewed and verified for accuracy. Properties may or may not be listed by the office/agent presenting the information.
Provided By
Listed by Richelle Antonio (#dedefe24f5a2ee2b07fc955759a29c23)
Listing Office: Bosch Real Estate Group, LLC
Legal Notice
This publication is designed to provide information with regard to the subject matter covered. It is displayed with the understanding that the publisher and authors are not engaged in rendering real estate, legal, accounting, tax, or other professional services and that the publisher and authors are not offering such advice in this publication. If real estate, legal, or other expert assistance is required, the services of a competent, professional person should be sought.
The information contained in this publication is subject to change without notice. METROLIST, INC., DBA RECOLORADO MAKES NO WARRANTY OF ANY KIND WITH REGARD TO THIS MATERIAL, INCLUDING, BUT NOT LIMITED TO, THE IMPLIED WARRANTIES OF MERCHANTABILITY AND FITNESS FOR A PARTICULAR PURPOSE. METROLIST, INC., DBA RECOLORADO SHALL NOT BE LIABLE FOR ERRORS CONTAINED HEREIN OR FOR ANY DAMAGES IN CONNECTION WITH THE FURNISHING, PERFORMANCE, OR USE OF THIS MATERIAL.
Buyer Agency Compensation
The listing broker’s offer of compensation is made only to participants of the MLS where the listing is filed.