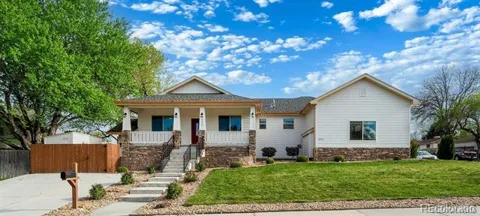
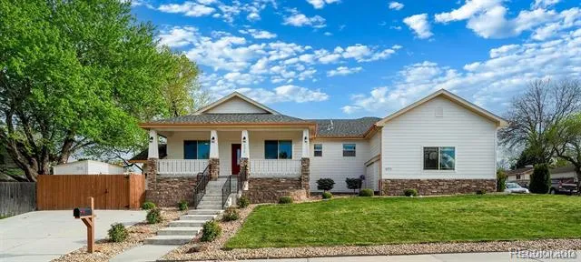
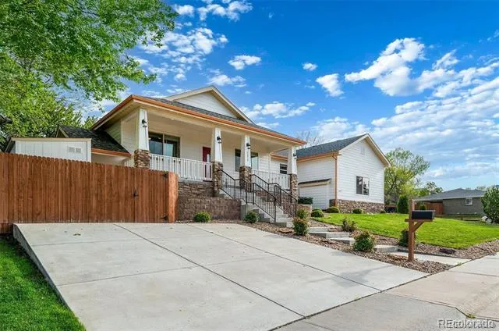
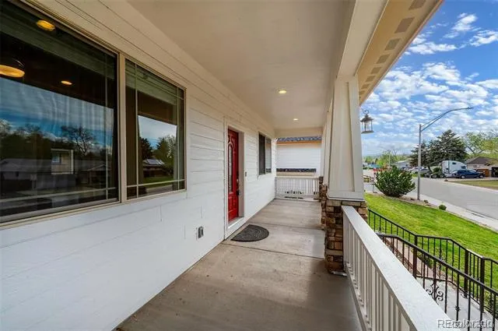
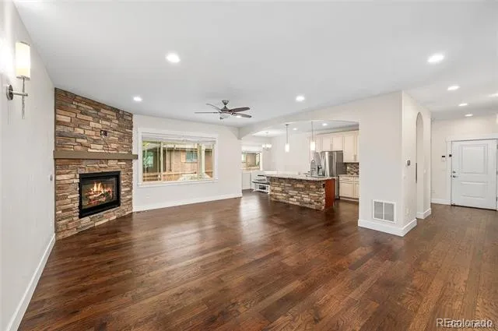
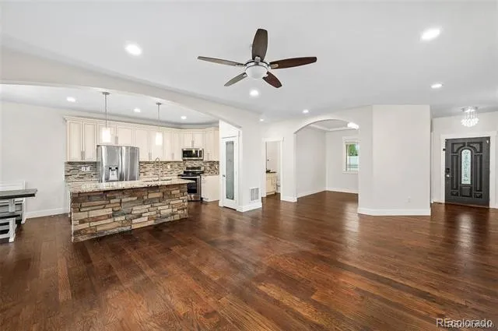
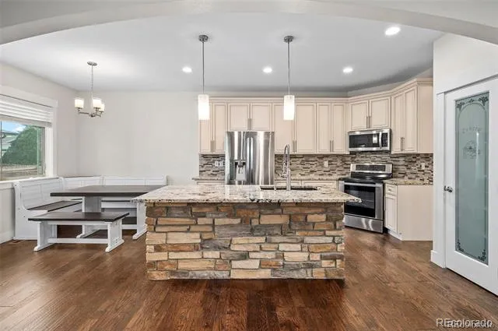
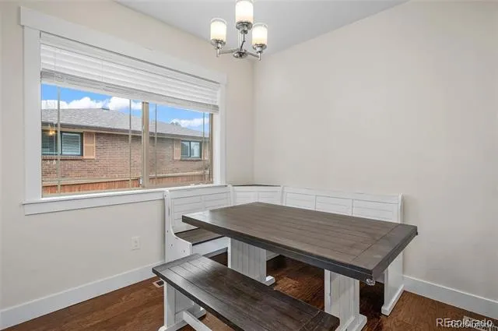
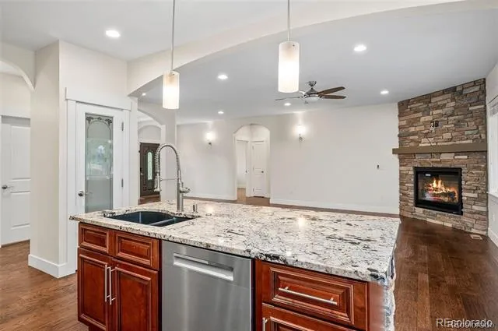
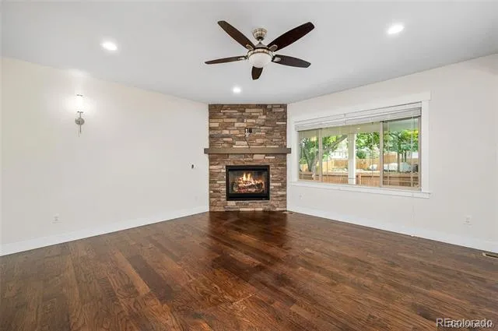
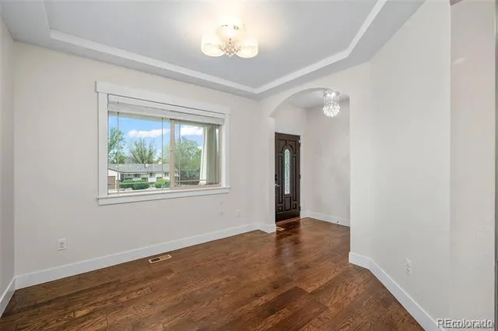
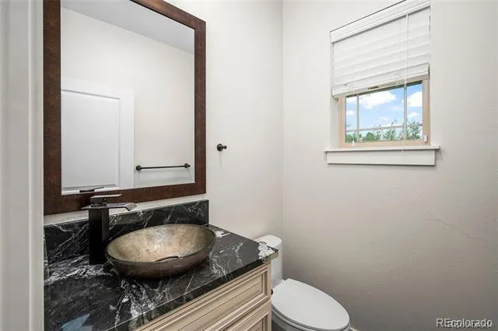
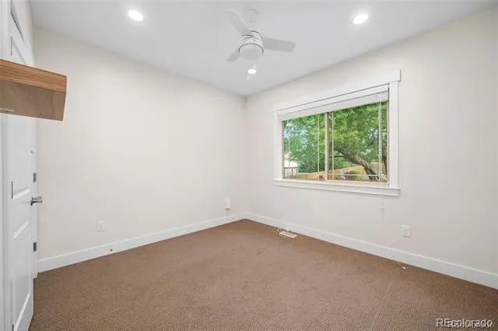
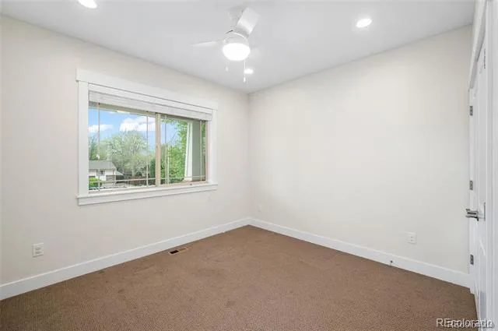
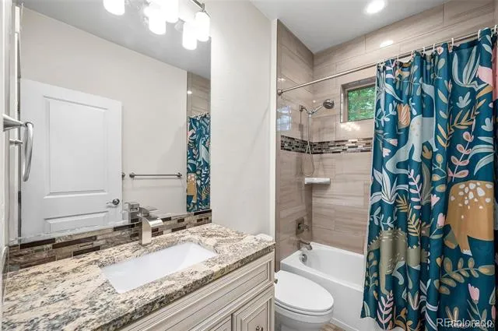
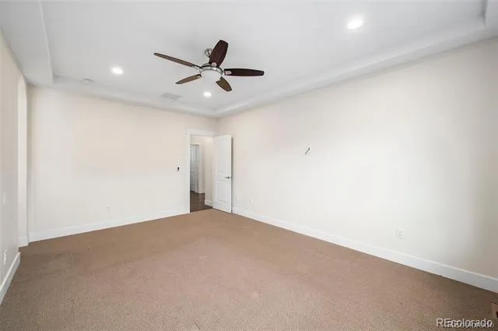
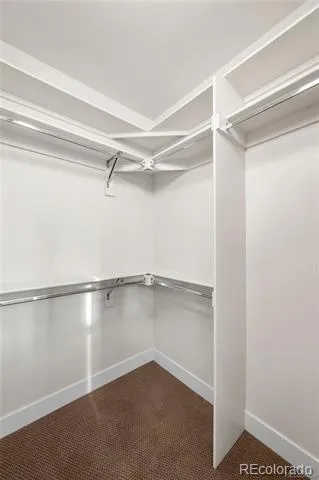
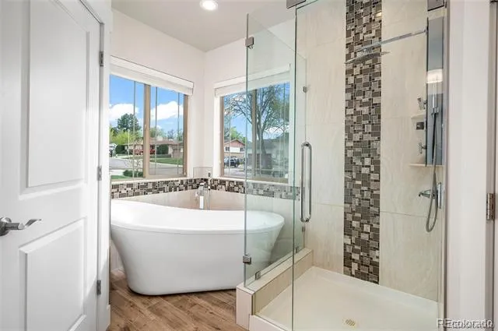
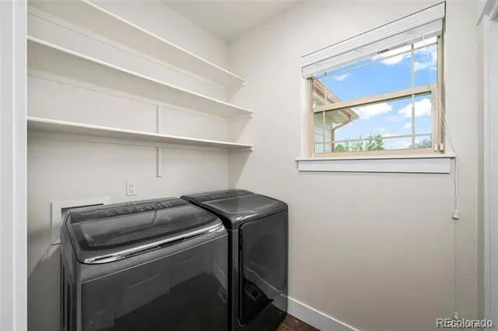
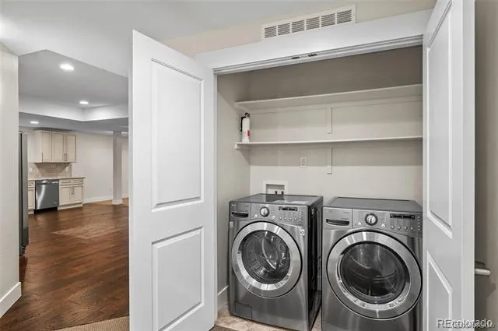
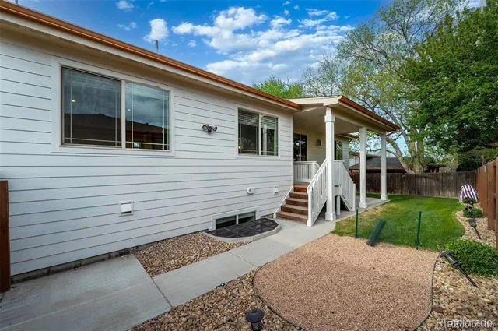
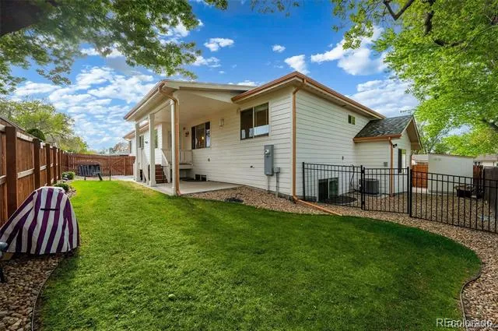
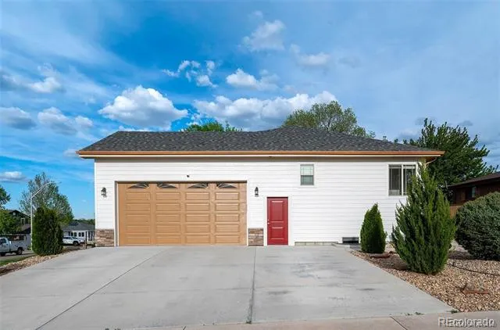
Welcome to a rare and refined opportunity to own an exquisitely appointed multi-generational estate, where sophistication meets versatility just minutes from both Downtown Denver and Boulder. Spanning nearly 4,000 square feet, this custom-designed residence offers two distinct, private living spaces, each crafted with elevated finishes and timeless elegance. The main residence encompasses 1,983 square feet of beautifully curated interiors, including three spacious bedrooms and three luxurious bathrooms. A grand great room with a designer fireplace and expansive windows flows effortlessly into a formal dining room—perfect for entertaining—while the gourmet kitchen boasts 42” custom almond cabinetry, granite countertops, and a sunlit breakfast nook. The primary suite is a true retreat, featuring a spa-inspired five-piece bath with a free-standing soaking tub, a custom walk-in shower, and dual walk-in closets. Additional highlights include a dedicated laundry room with premium appliances, an oversized two-car garage, and a private backyard oasis!
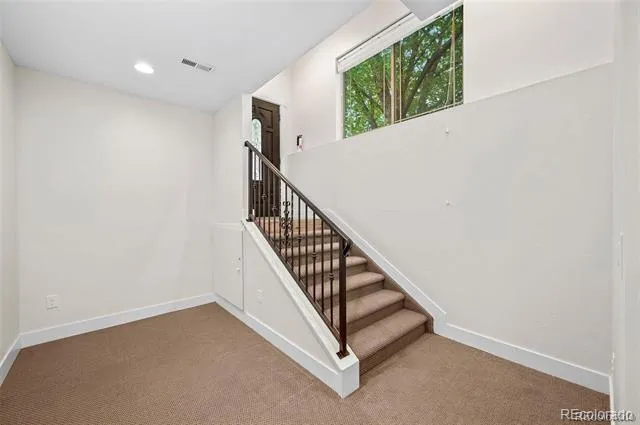
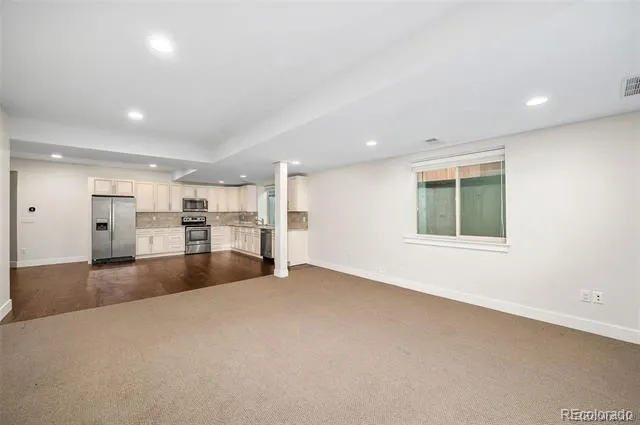
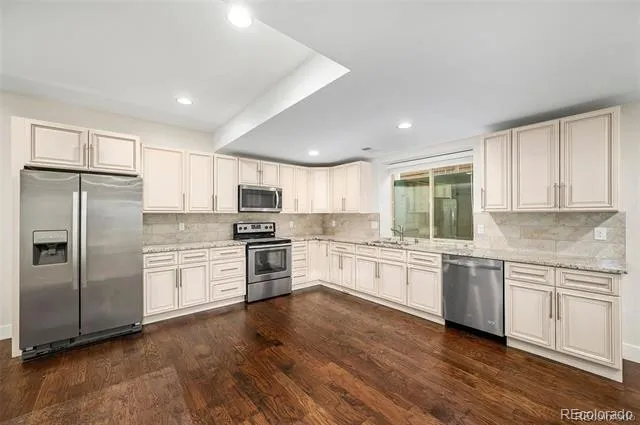
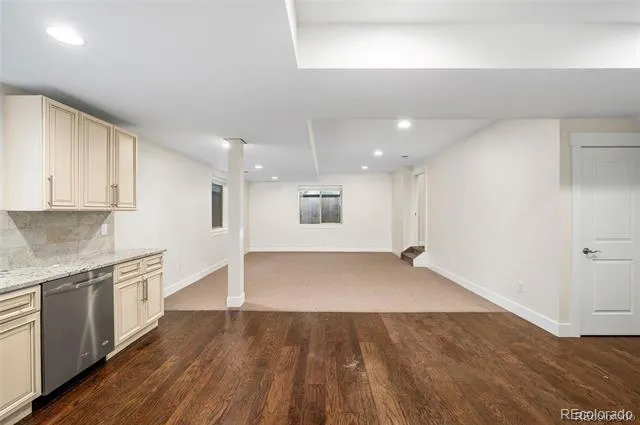
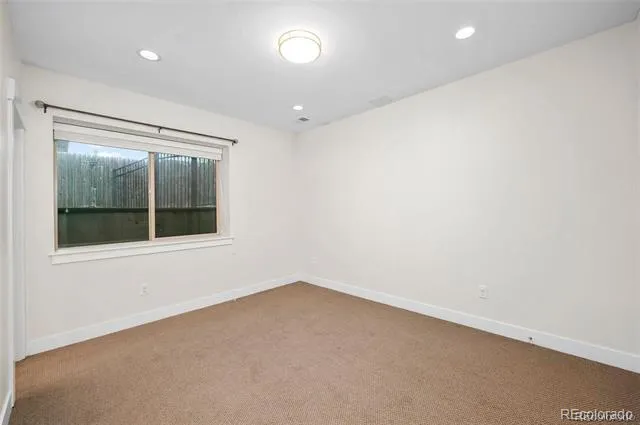
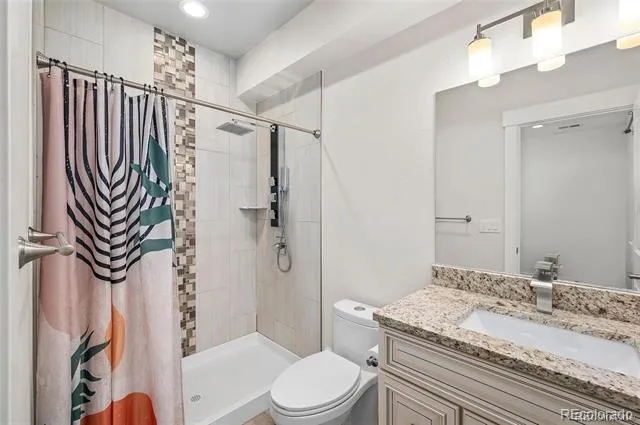
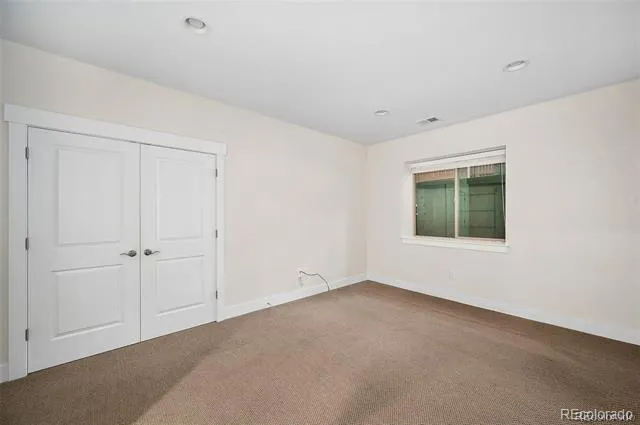
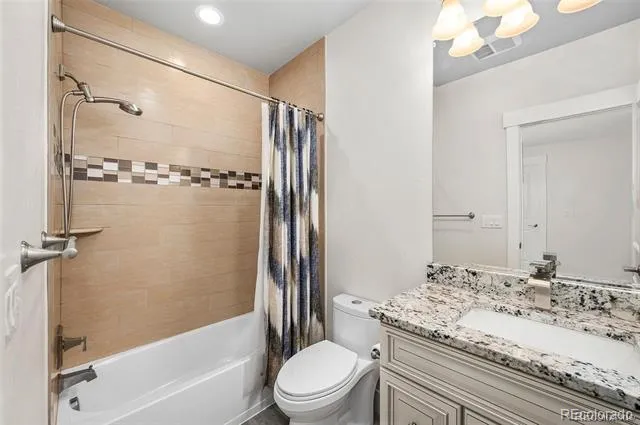
The lower-level walk-out quarters offer an impressive 1,900 square feet of independent living, complete with a private entrance and separate driveway. This space includes two generously sized bedrooms, two full bathrooms, and a flexible bonus room ideal for a home office or gym! The open-concept design includes a spacious living area, stylish dining space, and a fully equipped high-end kitchen with granite surfaces and stainless steel appliances, along with a private laundry room for convenience! Updates include Dual-zone climate control, high-efficiency furnace, 75-gallon water heater with circulation pump, central vacuum system, hand-textured walls, rich engineered hardwood-style flooring, custom tilework, designer lighting, concrete window wells, and integrated radon mitigation system. This rare property offers a seamless blend of multi-generational living.
Property Details
- Interior
- Breakfast Nook, Built-in Features, Ceiling Fan(s), Eat-in Kitchen, Entrance Foyer, Five Piece Bath, Granite Counters, High Ceili
- Fireplaces
- 1
- Cooling
- Central Air
- Heating
- Forced Air
- Cooling Features
- Central Air
- Bedrooms
- 5
- Bathrooms
- 4.5
- Full Baths
- 4
- Half Baths
- 1
- View
- City,Mountain(s)
- Lot Features
- Corner Lot, Near Public Transit, Sloped, Sprinklers In Front, Sprinklers In Rear
- Stories
- 1
- Lot Description
- Corner Lot, Near Public Transit, Sloped, Sprinklers In Front, Sprinklers In Rear
- Exterior Features
- Dog Run, Gas Grill, Gas Valve
- Exterior Materials
- Dog Run, Gas Grill, Gas Valve
- Acres
- 0.0
- Square Feet
- 1992
- Lot Size (sqft)
- 0.22
- Parking Features
- 220 Volts, Dry Walled, Finished, Insulated, Oversized, Oversized Door, Smart Garage Door, Storage
- Parking Spaces
- 2
- Parking Type
- Garage
- Parking Garage Spaces
- 2
- Property Type
- Purchase
- Style
- Contemporary
- Basement
- 1
- Basement Description
- Full
- Year Built
- 2017
- Foundation
- Slab
- Roof
- Shingle
- Sewer Information
- Public Sewer
- Utility Source
- Public
- Utility Features
- Cable Available, Electricity Available, Electricity Connected, Internet Access (Wired), Natural Gas Available, Natural Gas Conne
- Appliances
- Convection Oven, Cooktop, Dishwasher, Disposal, Double Oven, Dryer, Microwave, Oven, Range, Range Hood, Refrigerator, Self Clean
- Subdivision
- Lamar Heights
- School District
- Jefferson County R-1
- Elementary School
- Swanson
- Middle School
- North Arvada
- High School
- Arvada
- County
- Jefferson
- Region
- Arvada
Location
Legal
Based on information submitted to the MLS GRID as of 2026-09-04T20:07:16Z UTC. All data is obtained from various sources and may not have been verified by broker or MLS GRID. Supplied Open House information is subject to change without notice. All information should be independently reviewed and verified for accuracy. Properties may or may not be listed by the office/agent presenting the information.
Provided By
Listed by Christopher Nairn (#eb3345b518da834a1b1bb21237eb6de0)
Listing Office: HomeSmart Realty
Legal Notice
This publication is designed to provide information with regard to the subject matter covered. It is displayed with the understanding that the publisher and authors are not engaged in rendering real estate, legal, accounting, tax, or other professional services and that the publisher and authors are not offering such advice in this publication. If real estate, legal, or other expert assistance is required, the services of a competent, professional person should be sought.
The information contained in this publication is subject to change without notice. METROLIST, INC., DBA RECOLORADO MAKES NO WARRANTY OF ANY KIND WITH REGARD TO THIS MATERIAL, INCLUDING, BUT NOT LIMITED TO, THE IMPLIED WARRANTIES OF MERCHANTABILITY AND FITNESS FOR A PARTICULAR PURPOSE. METROLIST, INC., DBA RECOLORADO SHALL NOT BE LIABLE FOR ERRORS CONTAINED HEREIN OR FOR ANY DAMAGES IN CONNECTION WITH THE FURNISHING, PERFORMANCE, OR USE OF THIS MATERIAL.
Buyer Agency Compensation
The listing broker’s offer of compensation is made only to participants of the MLS where the listing is filed.