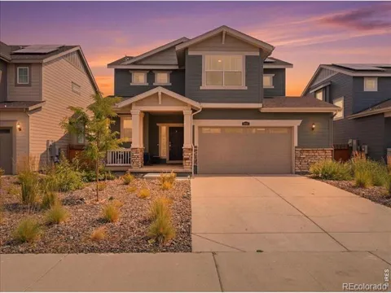
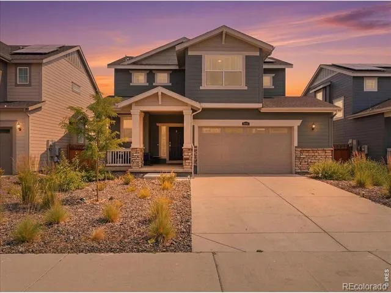
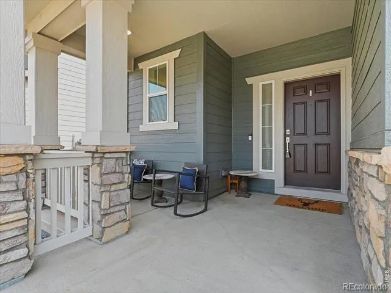
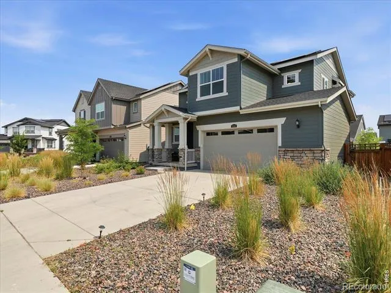
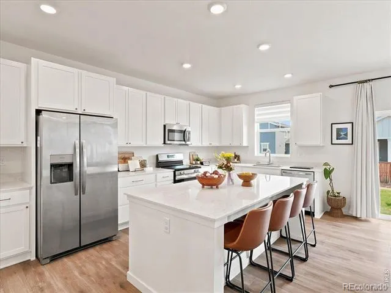
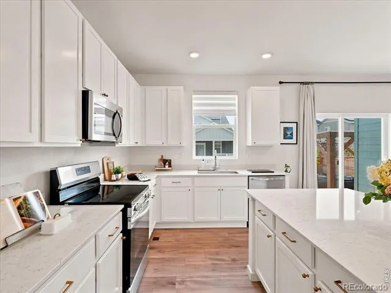
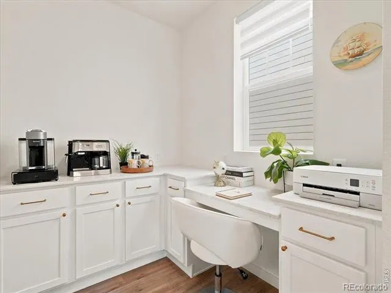
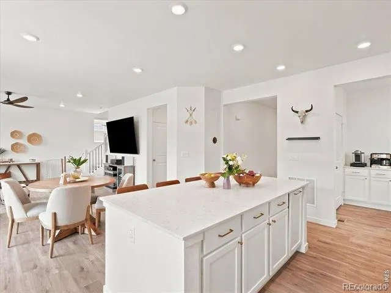
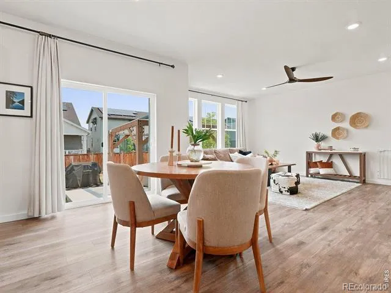
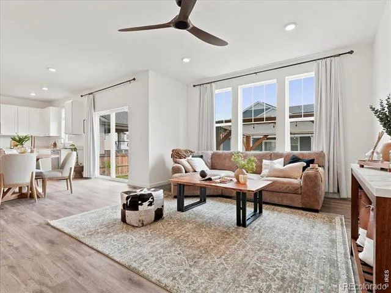
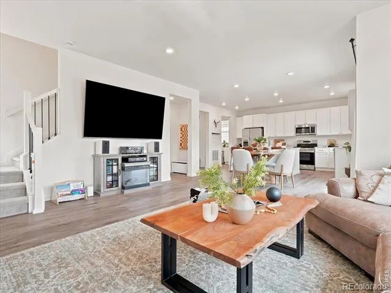
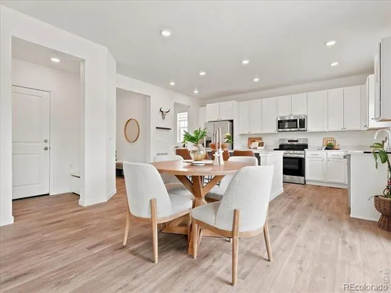
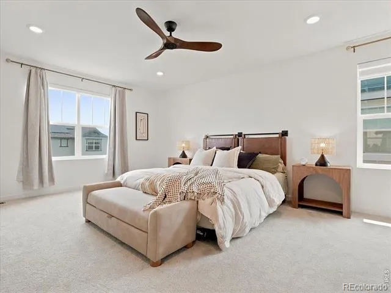
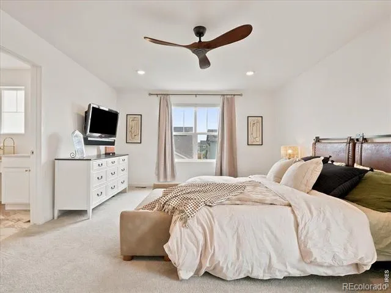
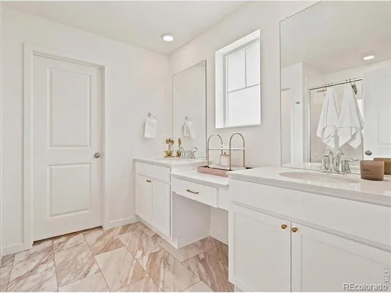
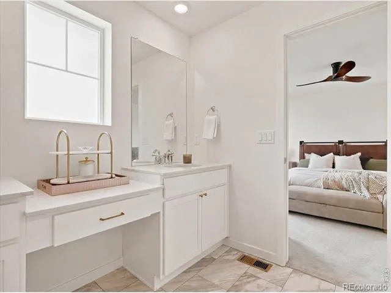
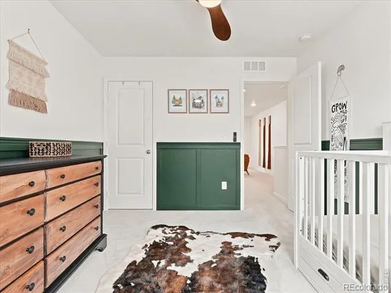
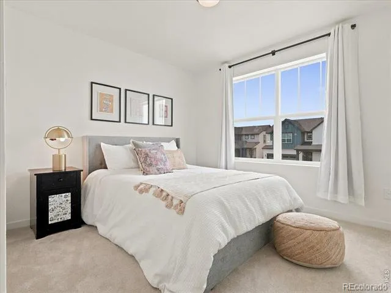
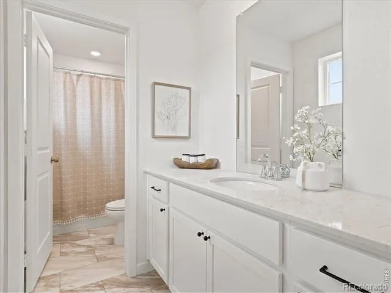
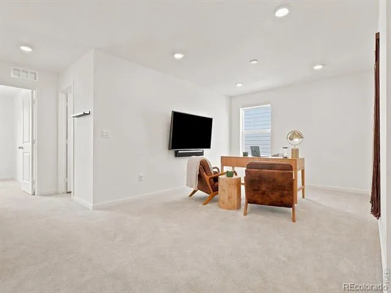
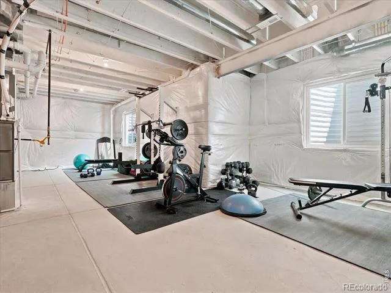
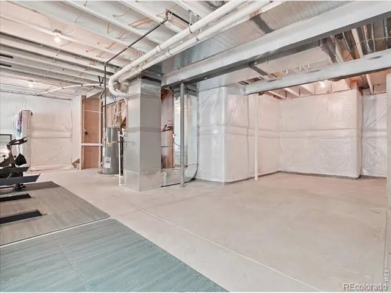
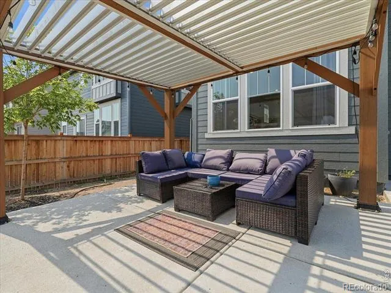
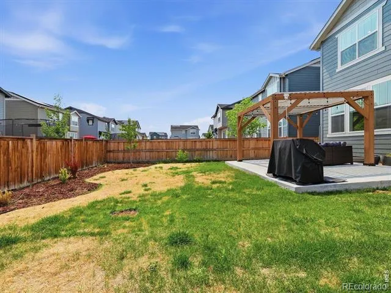
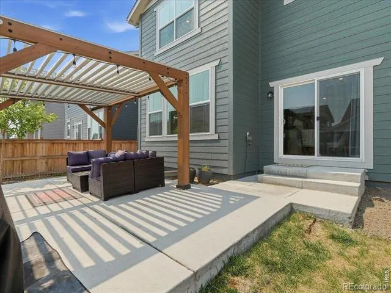
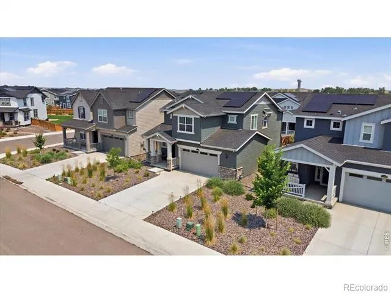
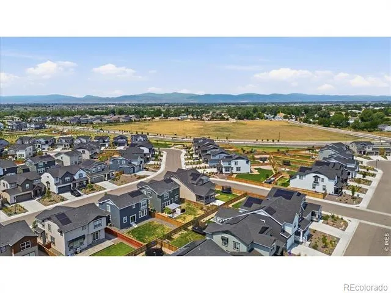
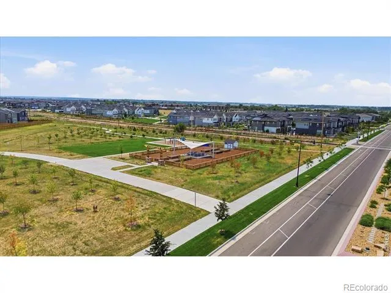
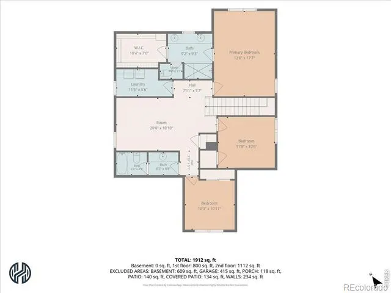
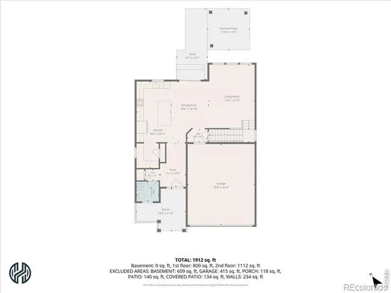
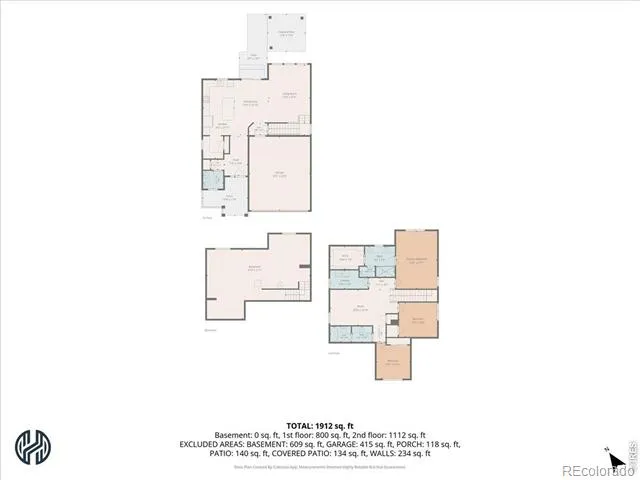
Some homes just put you in the middle of everything good. Timnath Lakes is one of those neighborhoods where you can ride bikes to the lake after school, walk the trails on Saturday morning, and dinner out means hopping on your bike instead of fighting for parking. That is the life waiting at 5564 Fleur de Lis.The Poudre River Trail is right there, the same trail that takes you all the way into the heart of Old Town Fort Collins without touching a car. Restaurants, coffee shops, farmers markets, the energy of Old Town, all of it accessible on two wheels from your front door. And when you look up, Horsetooth Rock and the Rockies are right there on the horizon reminding you exactly why you chose Colorado. This is not just a neighborhood. It is a lifestyle most people spend years trying to find. This home delivers everything. Three bedrooms, three baths, a spacious loft and 3,024 square feet that lives large from the moment you walk in. The kitchen is built for real life with quartz countertops, stainless appliances, a large center island, and a pantry with actual storage. It opens into the dining and living areas so whoever is cooking is never missing the conversation. The dining area and living room are filled with natural light. Upstairs the primary suite is a true retreat with an ensuite bath and walk in closet. The unfinished basement gives you room to grow into as a home gym, playroom, guest suite, or whatever comes next. Outside the yard is fully fenced in, landscaped, and ready for summers that actually get used. The covered patio is perfect for relaxing on warm Colorado evenings. Built in 2023. Move in ready. Come see this home, ride the trail and stay for good.
Property Details
- Interior
- Eat-in Kitchen, Kitchen Island, Open Floorplan, Pantry, Walk-In Closet(s)
- Cooling
- Ceiling Fan(s), Central Air
- Heating
- Forced Air
- Cooling Features
- Ceiling Fan(s), Central Air
- Bedrooms
- 3
- Bathrooms
- 2.25
- Full Baths
- 1
- Half Baths
- 1
- 3/4 Baths
- 1
- View
- Mountain(s)
- Lot Features
- Sprinklers In Front
- Stories
- 2
- Lot Description
- Sprinklers In Front
- Acres
- 0.13
- Square Feet
- 2132
- Parking Spaces
- 2
- Parking Type
- Garage
- Parking Garage Spaces
- 2
- Property Type
- Purchase
- Basement
- 1
- Basement Description
- Unfinished
- Basement Finished
- 1
- Year Built
- 2023
- Roof
- Composition
- Sewer Information
- Public Sewer
- Utility Source
- Public
- Utility Features
- Cable Available, Electricity Available, Internet Access (Wired), Natural Gas Available
- Appliances
- Dishwasher, Disposal, Microwave, Oven, Refrigerator
- Subdivision
- Timnath Landing Filing 3
- School District
- Poudre R-1
- Elementary School
- Timnath
- Middle School
- Other
- High School
- Other
- County
- LARIMER
- Region
- Timnath
- Zoning
- RES
Location
Legal
Based on information submitted to the MLS GRID as of 2026-09-08T19:16:45Z UTC. All data is obtained from various sources and may not have been verified by broker or MLS GRID. Supplied Open House information is subject to change without notice. All information should be independently reviewed and verified for accuracy. Properties may or may not be listed by the office/agent presenting the information.
Provided By
Listed by Rebekah Harvey (#b692a74d56b0efea83855c887e432fa8)
Listing Office: Resident Realty
Legal Notice
This publication is designed to provide information with regard to the subject matter covered. It is displayed with the understanding that the publisher and authors are not engaged in rendering real estate, legal, accounting, tax, or other professional services and that the publisher and authors are not offering such advice in this publication. If real estate, legal, or other expert assistance is required, the services of a competent, professional person should be sought.
The information contained in this publication is subject to change without notice. METROLIST, INC., DBA RECOLORADO MAKES NO WARRANTY OF ANY KIND WITH REGARD TO THIS MATERIAL, INCLUDING, BUT NOT LIMITED TO, THE IMPLIED WARRANTIES OF MERCHANTABILITY AND FITNESS FOR A PARTICULAR PURPOSE. METROLIST, INC., DBA RECOLORADO SHALL NOT BE LIABLE FOR ERRORS CONTAINED HEREIN OR FOR ANY DAMAGES IN CONNECTION WITH THE FURNISHING, PERFORMANCE, OR USE OF THIS MATERIAL.
Buyer Agency Compensation
The listing broker’s offer of compensation is made only to participants of the MLS where the listing is filed.