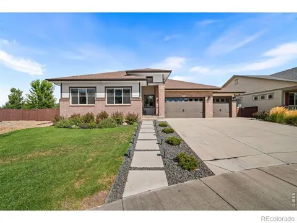
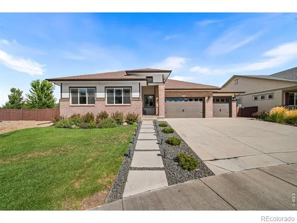
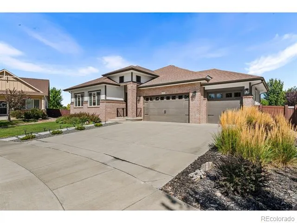
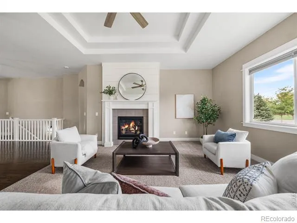
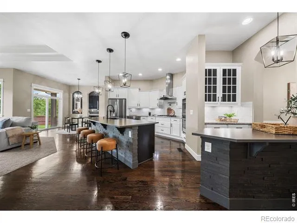
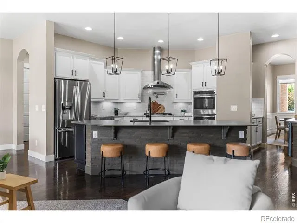
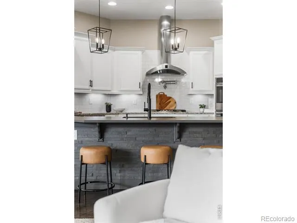
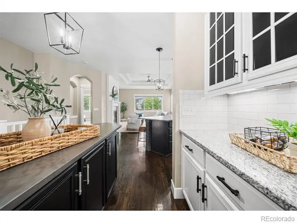
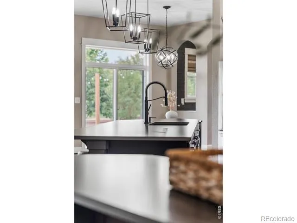
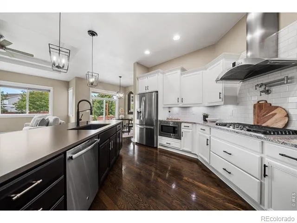
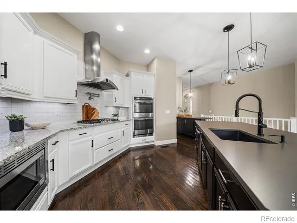
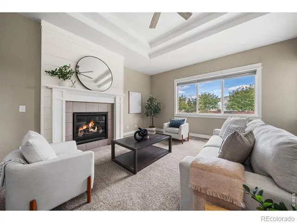
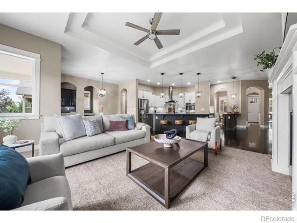
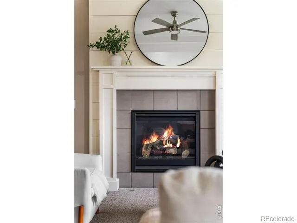
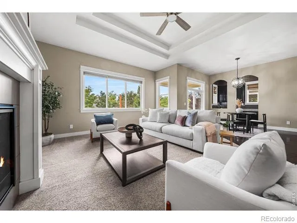
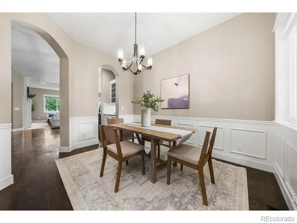
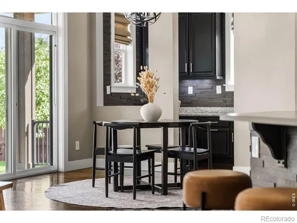
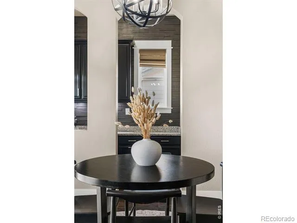
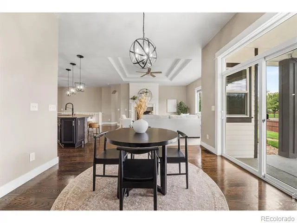
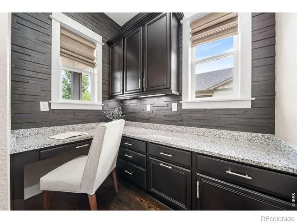
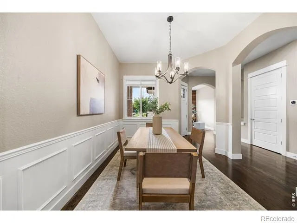
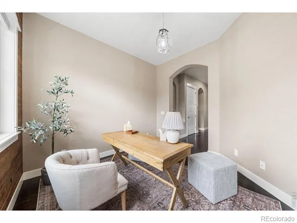
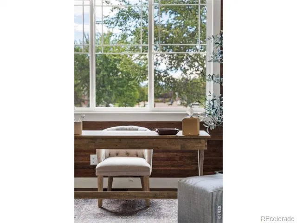
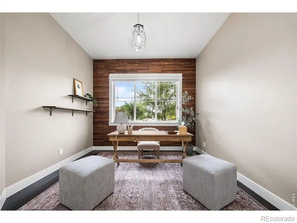
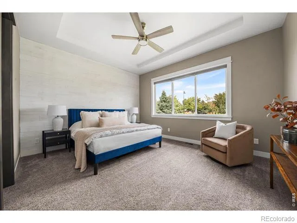
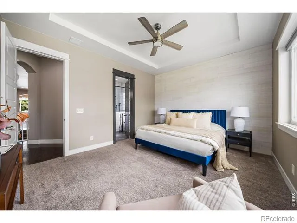
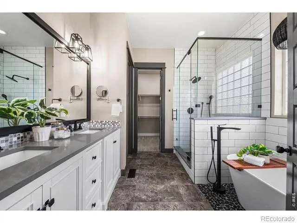
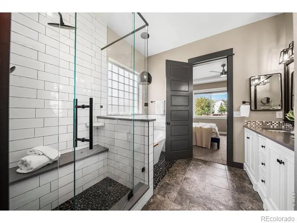
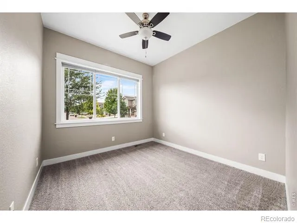
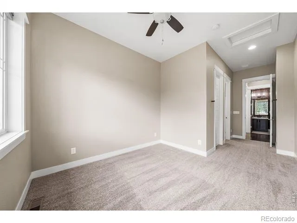
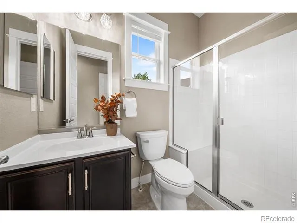
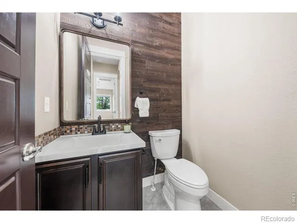
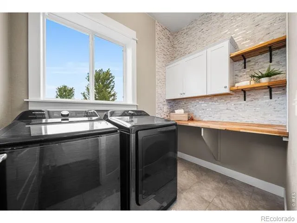
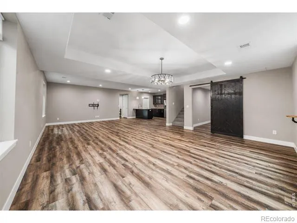
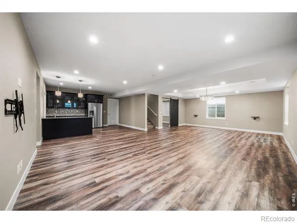
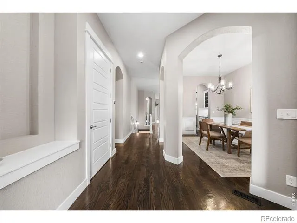
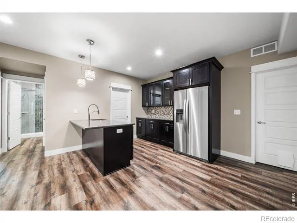
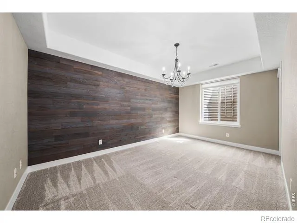
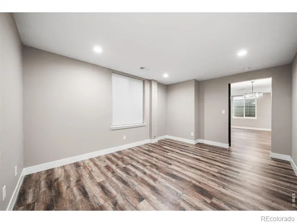
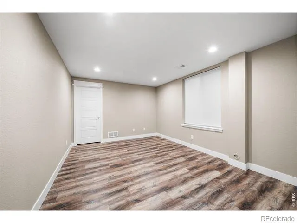
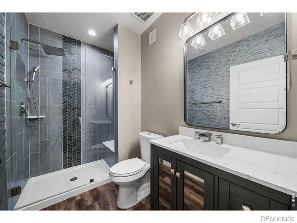
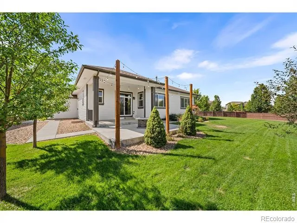
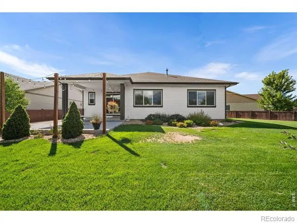
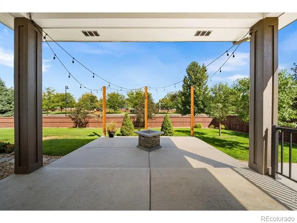
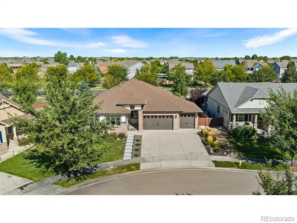
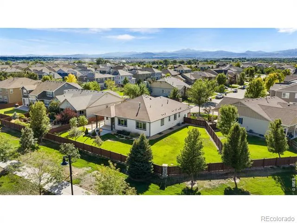
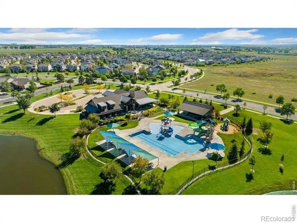
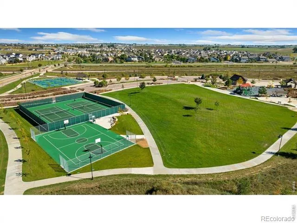
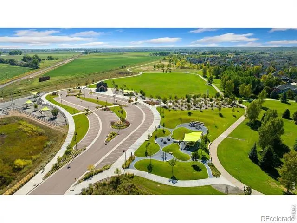
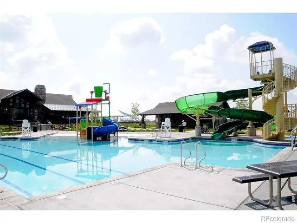
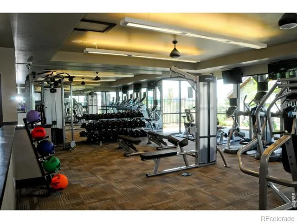
Wow! This home is beautiful. From the moment you step inside you'll see why this lovely property checks all your boxes. From high ceilings, wood floors, and quality finishes throughout this home is thoughtfully designed to enjoy every moment at home. Located in the heart of Summerfields Estates, this gem offers generous living spaces for relaxing, entertaining, and even working from home. A spacious study just off the entry provides an ideal home office, while the formal dining room and adjoining butler's pantry create an inviting setting for entertaining. At the heart of the home, the expansive kitchen features quartz countertops, an oversized island, upgraded appliances with double oven, pot filler and under-cabinet lighting, all opening seamlessly to the comfortable family room anchored by a cozy fireplace. A convenient pocket office adds a dedicated space for managing the day-to-day, while the main-floor primary retreat offers a peaceful escape with a beautifully appointed bath. The finished lower level provides exceptional additional living space with a huge recreation room, wet bar, spacious bedrooms, a full bath and abundant storage - perfect for guests, entertaining or giving everyone room to spread out. Summerfields Estates offers an outstanding community lifestyle with a resort-style pool, clubhouse, neighborhood parks, pickleball and sport courts, playground, dog park and more. Beautifully cared for and thoughtfully designed, this home offers the space, comfort and amenities to enjoy Timnath living at its best.
Property Details
- Interior
- Eat-in Kitchen, Five Piece Bath, Kitchen Island, Open Floorplan, Pantry, Smart Thermostat, Walk-In Closet(s), Wet Bar
- Cooling
- Ceiling Fan(s), Central Air
- Heating
- Forced Air
- Cooling Features
- Ceiling Fan(s), Central Air
- Bedrooms
- 4
- Bathrooms
- 3.0
- Full Baths
- 1
- Half Baths
- 1
- 3/4 Baths
- 2
- Lot Features
- Level, Sprinklers In Front
- Stories
- 1
- Lot Description
- Level, Sprinklers In Front
- Acres
- 0.29
- Square Feet
- 3704
- Parking Features
- Oversized
- Parking Spaces
- 3
- Parking Type
- Garage
- Parking Garage Spaces
- 3
- Property Type
- Purchase
- Style
- Contemporary
- Basement
- 1
- Basement Description
- Full
- Year Built
- 2015
- Roof
- Composition
- Sewer Information
- Public Sewer
- Utility Source
- Public
- Utility Features
- Cable Available, Electricity Available, Internet Access (Wired), Natural Gas Available
- Appliances
- Bar Fridge, Dishwasher, Disposal, Double Oven, Dryer, Humidifier, Microwave, Oven, Refrigerator, Self Cleaning Oven, Washer
- Subdivision
- Timnath Ranch
- School District
- Poudre R-1
- Elementary School
- Bethke
- Middle School
- Other
- High School
- Other
- County
- LARIMER
- Region
- Timnath
- Zoning
- Res
Location
Legal
Based on information submitted to the MLS GRID as of 2026-09-06T22:09:09Z UTC. All data is obtained from various sources and may not have been verified by broker or MLS GRID. Supplied Open House information is subject to change without notice. All information should be independently reviewed and verified for accuracy. Properties may or may not be listed by the office/agent presenting the information.
Provided By
Listed by Marnie Long (#b728b8d89a4daa99825a1b308e7ae83b)
Listing Office: Group Harmony
Legal Notice
This publication is designed to provide information with regard to the subject matter covered. It is displayed with the understanding that the publisher and authors are not engaged in rendering real estate, legal, accounting, tax, or other professional services and that the publisher and authors are not offering such advice in this publication. If real estate, legal, or other expert assistance is required, the services of a competent, professional person should be sought.
The information contained in this publication is subject to change without notice. METROLIST, INC., DBA RECOLORADO MAKES NO WARRANTY OF ANY KIND WITH REGARD TO THIS MATERIAL, INCLUDING, BUT NOT LIMITED TO, THE IMPLIED WARRANTIES OF MERCHANTABILITY AND FITNESS FOR A PARTICULAR PURPOSE. METROLIST, INC., DBA RECOLORADO SHALL NOT BE LIABLE FOR ERRORS CONTAINED HEREIN OR FOR ANY DAMAGES IN CONNECTION WITH THE FURNISHING, PERFORMANCE, OR USE OF THIS MATERIAL.
Buyer Agency Compensation
The listing broker’s offer of compensation is made only to participants of the MLS where the listing is filed.