(970) 817-3059 terry@hunterhomescolorado.com Hunter Homes Colorado
Traffic Dashboard
Home
  • Search
  • Communities
    • Fort Collins
    • Loveland
    • Windsor
    • Timnath
    • Wellington
    • Johnstown
    • Berthoud
    • Longmont
  • Selling
  • Sold
  • About
    • Learn More
    • Testimonials
    • Articles
  • Contact
Traffic Dashboard
Terry Hunter
(970) 817-3059 terry@hunterhomescolorado.com
  • Hunter Homes Colorado
    5151 Boardwalk Dr, Suite T3
    Fort Collins, CO 80525-6248
    (970) 817-3059
    terry@hunterhomescolorado.com
Explore
  • Property Search
  • Communities
  • Selling
About
  • About
  • Contact Us
  • Testimonials
  • Home
Local Guide
  • Search by City
  • Search by Subdivision
  • Search by Zip
  • Search by Area
Legal
  • Privacy
  • Terms
  • DMCA
  • Accessibility
  • Fair Housing
Account
  • Dashboard
  • Logout
  • Login
Terry Hunter | Hunter Homes Colorado - Footer Logo
©2026 Hunter Homes Colorado. All rights reserved.
Website built by CloseHack.


REcolorado
Based on information submitted to the MLS GRID as of 2026-09-07 13:32:27 UTC. All data is obtained from various sources and may not have been verified by broker or MLS GRID. Supplied Open House information is subject to change without notice. All information should be independently reviewed and verified for accuracy. Properties may or may not be listed by the office/agent presenting the information.
Information and Real Estate Services, LLC

Information source: Information and Real Estate Services, LLC. Provided for limited non-commercial use only under IRES Rules. © Copyright IRES. Information deemed reliable but not guaranteed by the MLS. The information being provided is for the consumers personal, non-commercial use and may not be used for any purpose other than to identify prospective properties consumer may be interested in purchasing.

Return
  • All Types
  • House+2 more
  • Price
  • Bed/Bath
  • Size
  • Dates
  • Filters
  • Amenities
  • Save
  • Share
Listings
No results
Sort
Home / Salida / 6013 Archery Circle
6013 Archery Circle Salida, CO 81201 6013 Archery Circle Salida, CO 81201 6013 Archery Circle Salida, CO 81201 6013 Archery Circle Salida, CO 81201 6013 Archery Circle Salida, CO 81201 6013 Archery Circle Salida, CO 81201 6013 Archery Circle Salida, CO 81201 6013 Archery Circle Salida, CO 81201 6013 Archery Circle Salida, CO 81201 6013 Archery Circle Salida, CO 81201 6013 Archery Circle Salida, CO 81201 6013 Archery Circle Salida, CO 81201 6013 Archery Circle Salida, CO 81201 6013 Archery Circle Salida, CO 81201 6013 Archery Circle Salida, CO 81201 6013 Archery Circle Salida, CO 81201 6013 Archery Circle Salida, CO 81201 6013 Archery Circle Salida, CO 81201 6013 Archery Circle Salida, CO 81201 6013 Archery Circle Salida, CO 81201 6013 Archery Circle Salida, CO 81201 6013 Archery Circle Salida, CO 81201 6013 Archery Circle Salida, CO 81201 6013 Archery Circle Salida, CO 81201 6013 Archery Circle Salida, CO 81201 6013 Archery Circle Salida, CO 81201 6013 Archery Circle Salida, CO 81201 6013 Archery Circle Salida, CO 81201 6013 Archery Circle Salida, CO 81201 6013 Archery Circle Salida, CO 81201 6013 Archery Circle Salida, CO 81201 6013 Archery Circle Salida, CO 81201 6013 Archery Circle Salida, CO 81201 6013 Archery Circle Salida, CO 81201 6013 Archery Circle Salida, CO 81201 6013 Archery Circle Salida, CO 81201 6013 Archery Circle Salida, CO 81201 6013 Archery Circle Salida, CO 81201 6013 Archery Circle Salida, CO 81201 6013 Archery Circle Salida, CO 81201 6013 Archery Circle Salida, CO 81201 6013 Archery Circle Salida, CO 81201 6013 Archery Circle Salida, CO 81201 6013 Archery Circle Salida, CO 81201 6013 Archery Circle Salida, CO 81201 6013 Archery Circle Salida, CO 81201 6013 Archery Circle Salida, CO 81201 6013 Archery Circle Salida, CO 81201 6013 Archery Circle Salida, CO 81201 6013 Archery Circle Salida, CO 81201 View All Photos

$1,340,000

| Active

6013 Archery Circle

Salida, CO 81201

3,118
Square Feet
4
Beds
2.5
Baths
2.39
Acres
1
Days on Market
IRE4473263
MLS#
House
Structure
Residential
Zone
Contact
Listing OfficeCentury 21 Community First

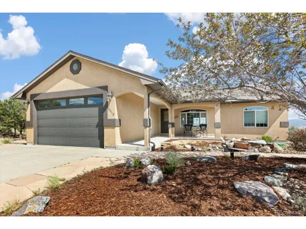
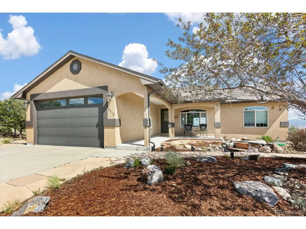
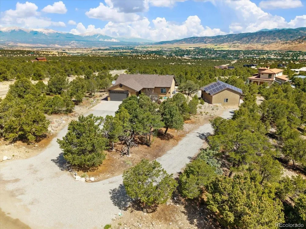
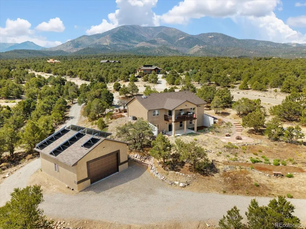
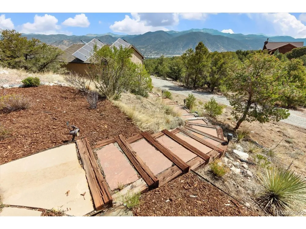
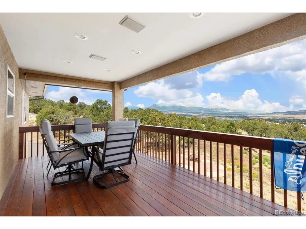
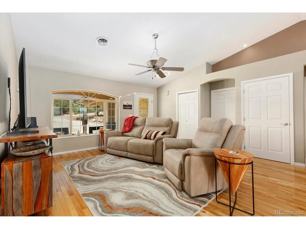
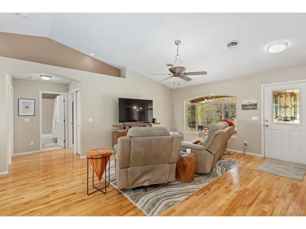
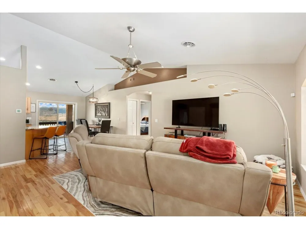
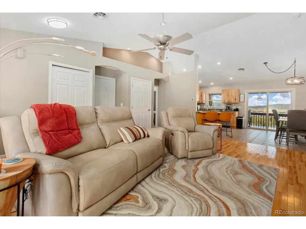
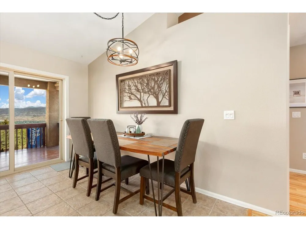
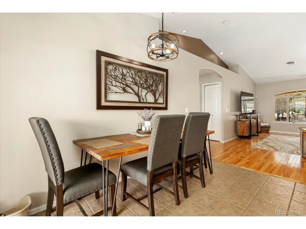
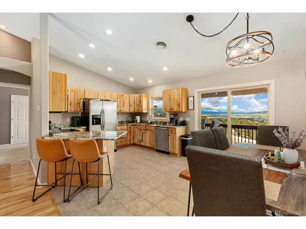
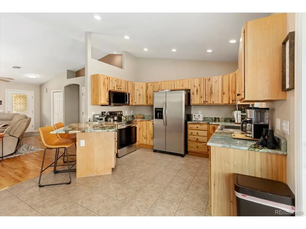
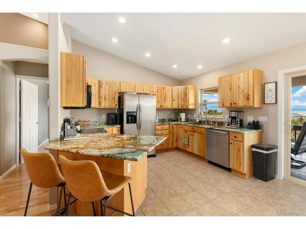
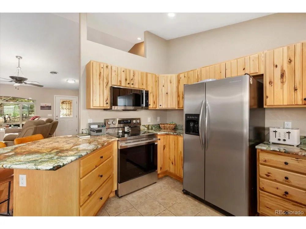
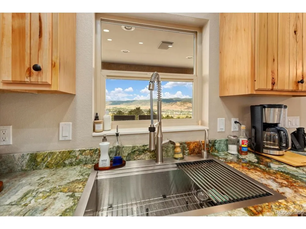
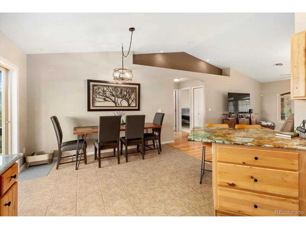
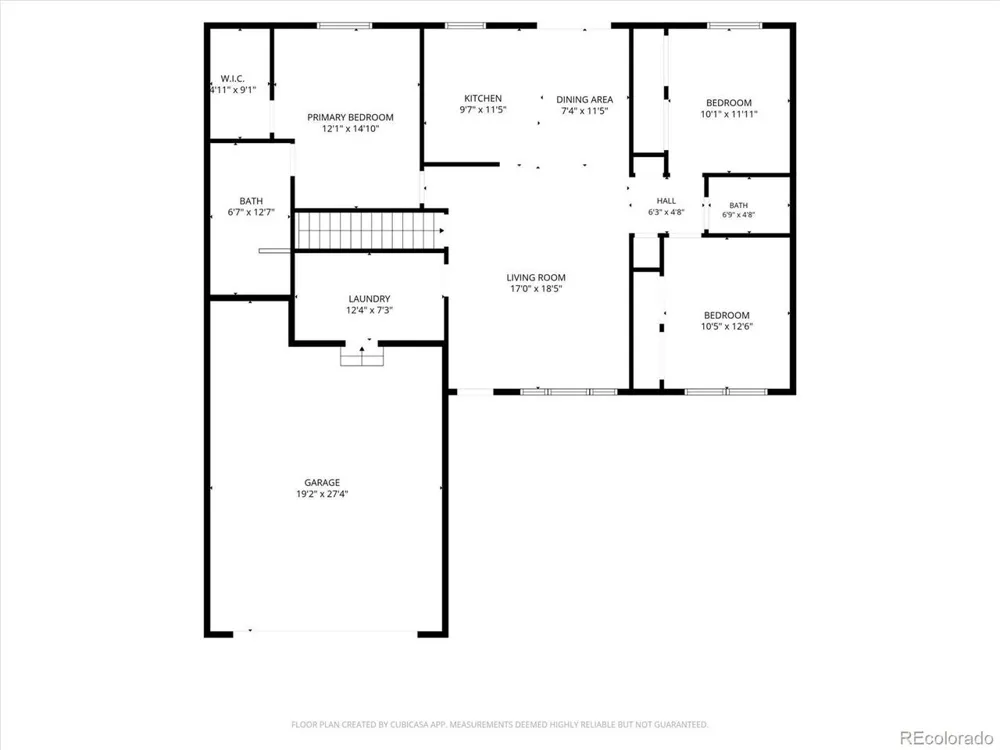
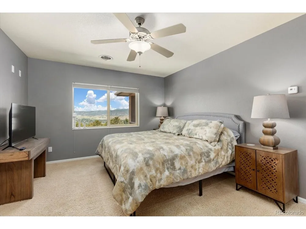
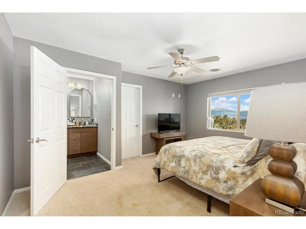
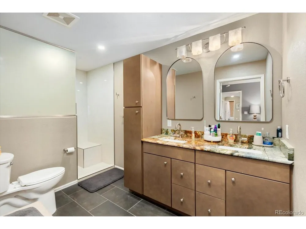
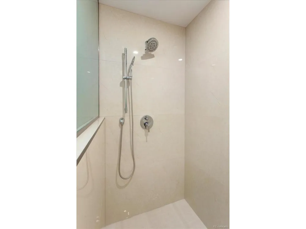
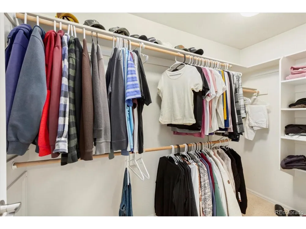
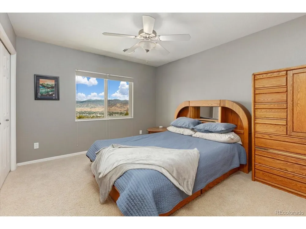
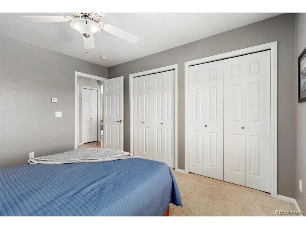
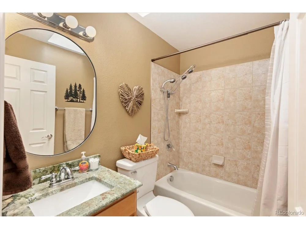
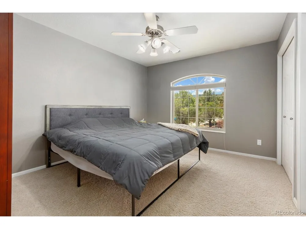
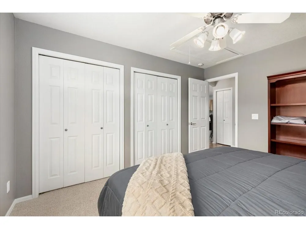
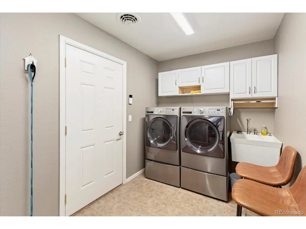
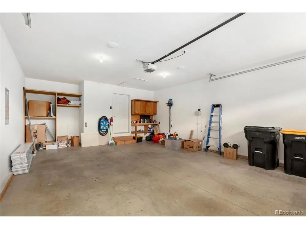
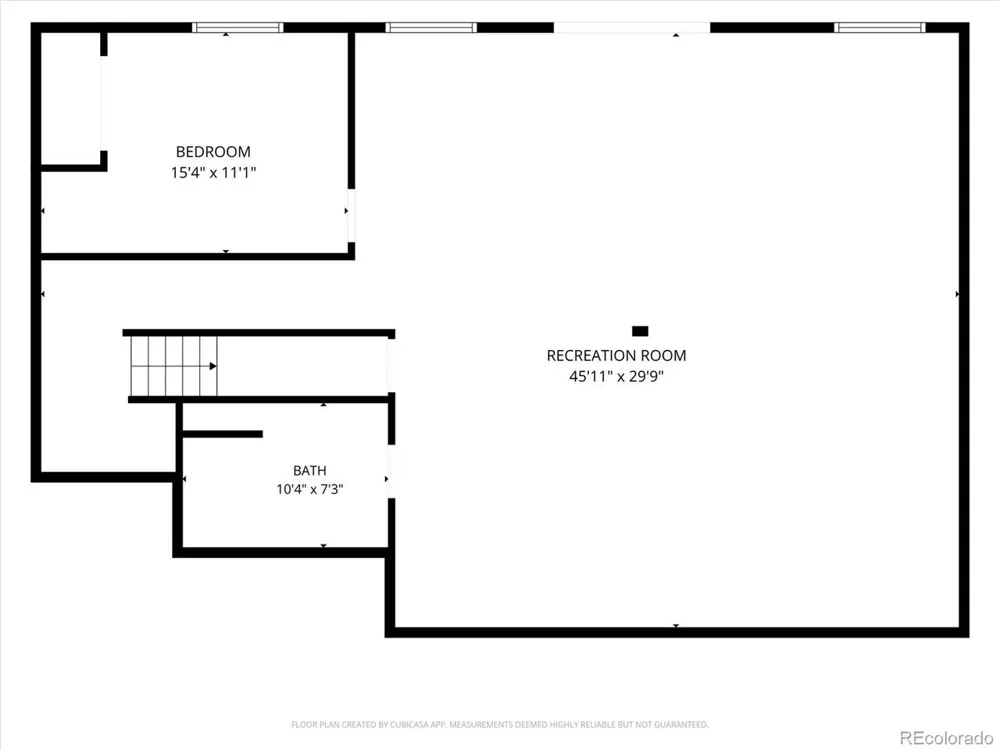
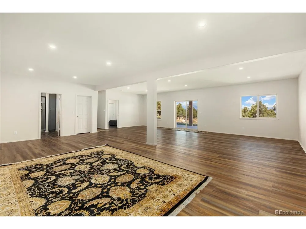
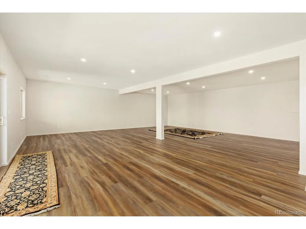
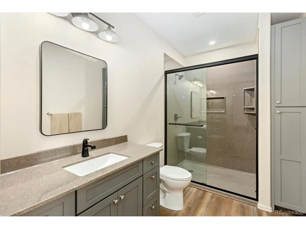
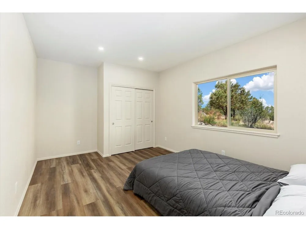
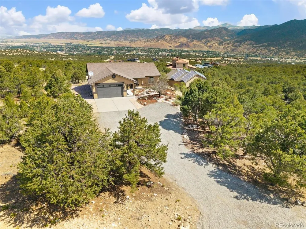
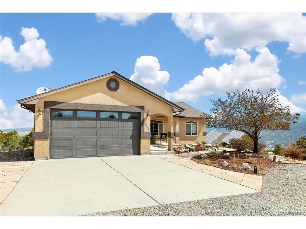
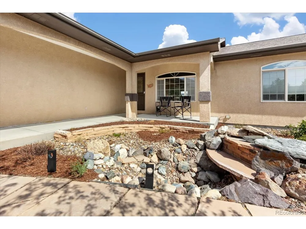
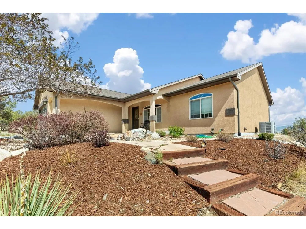
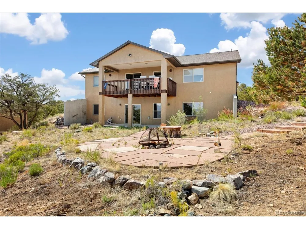
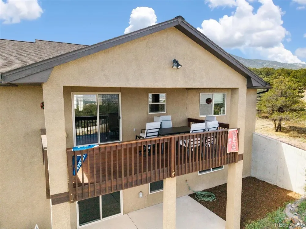
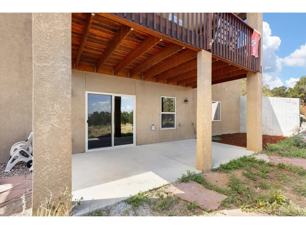
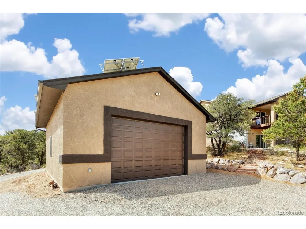
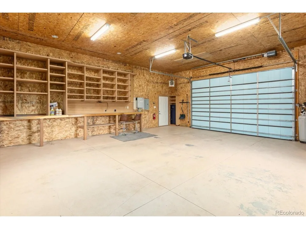
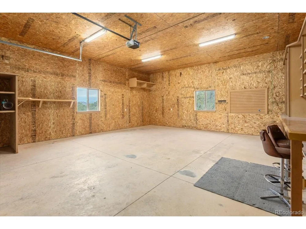
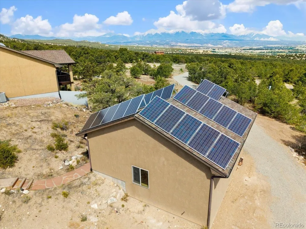
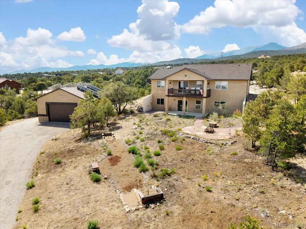
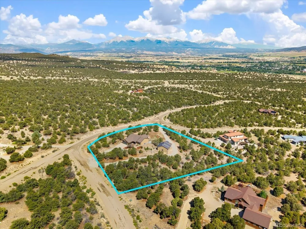
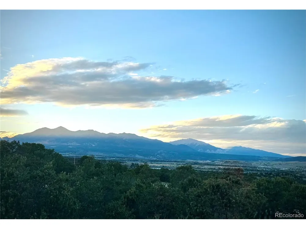
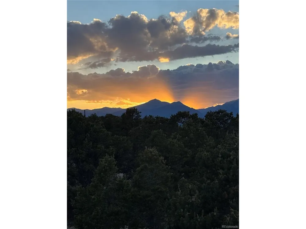
Tucked into the trees on 2.39 private acres just minutes from downtown Salida, this beautifully updated mountain home offers exceptional views, outstanding garage space, and a floor plan that has become even more functional with recent improvements. Located directly across from approximately 3,700 acres of BLM land and just down the road from the Methodist Mountain trail system, the property offers outstanding access to hiking, biking, and year round outdoor recreation. Since originally listed, the home has undergone significant upgrades, including a stunning remodeled primary bathroom with a custom walk in shower, updated vanities, and modern finishes. The kitchen has been enhanced with beautiful new granite countertops, while the walkout basement has been professionally finished to include a spacious family room, fourth bedroom, and an additional three quarter bathroom, expanding the home to four bedrooms and three bathrooms with over 3,100 square feet of finished living space. Fresh landscaping and a second driveway further enhance both the curb appeal and functionality of the property. The main level features vaulted ceilings, hardwood floors, abundant natural light, and an open floor plan designed to capture the breathtaking Collegiate Peaks and valley views. The kitchen offers stainless steel appliances, an oversized island, and generous workspace, flowing seamlessly into the dining area and covered deck where sunsets become part of your daily routine. The oversized attached two car garage is complemented by an impressive detached 32 x 28 RV garage with built in storage, workshop space, and owned solar panels, providing room for vehicles, recreational equipment, hobbies, and projects. Whether you're looking for a full time residence or a Colorado retreat, this property delivers privacy, views, direct access to public land, and thoughtfully completed improvements that make it truly move in ready.

Property Details
Interior
Eat-in Kitchen, Cathedral Ceiling(s), Open Floorplan, Walk-In Closet(s), Kitchen Island
Cooling
Central Air, Ceiling Fan(s)
Heating
Radiant
Cooling Features
Central Air, Ceiling Fan(s)
Bedrooms
4
Bathrooms
2.5
Full Baths
1
3/4 Baths
2
View
Mountain(s),Hills,City
Lot Features
Corner Lot, Deciduous Trees, Rolling Lot, Abuts Public Open Space
Stories
1
Lot Description
Corner Lot, Deciduous Trees, Rolling Lot, Abuts Public Open Space
Exterior Materials
Balcony, >8' Garage Door, Heated Garage, Oversized Garage, Tandem Garage
Acres
2.39
Square Feet
3118.0
Lot Size (sqft)
104108.0
Parking Features
Attached
Parking Type
Garage
Parking Garage Spaces
6.0
Property Type
Purchase
Basement
1
Basement Description
Full, Unfinished, Walk-Out Access, Daylight
Basement Finished
1
Year Built
2004
Roof
Composition
Sewer Information
Septic Tank
Utility Source
Well
Utility Features
Electricity Available, Propane
Appliances
Dishwasher, Refrigerator, Washer, Dryer, Microwave, Disposal
Subdivision
Cherokee Heights
School District
Salida R-32-J
Elementary School
Longfellow
Middle School
Salida
High School
Salida
County
CHAFFEE
Region
Salida
Zoning
Residential Rural (RR)
Original List Price
$1,340,000
Taxes Annual
$3,390
HOA
1
HOA Fees
700.0
MLS #
4473263
Location
Legal

Information source: Information and Real Estate Services, LLC. Provided for limited non-commercial use only under IRES Rules. © Copyright IRES. Information deemed reliable but not guaranteed by the MLS. The information being provided is for the consumers personal, non-commercial use and may not be used for any purpose other than to identify prospective properties consumer may be interested in purchasing. 

Provided By
Listed by Jeff Post (#IRE55038817)
Listing Office: Century 21 Community First (#IRE400029623)


Terry Hunter | Hunter Homes Colorado Have a question about this home?

Interested in Purchasing 6013 Archery Circle?

Get an estimate on monthly payments on this property.

$
years
Down Payment
$
%
Interest Rate
%
Tax Rate
%
$
$annually
$monthly
Estimated Monthly Payment
$0.00
Loan Amount
$0.00