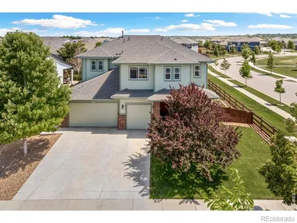
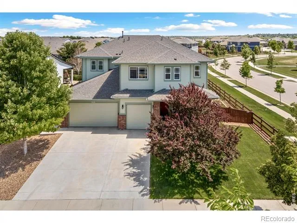
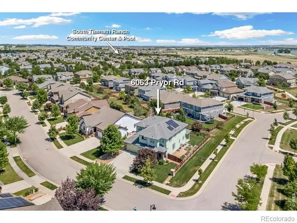
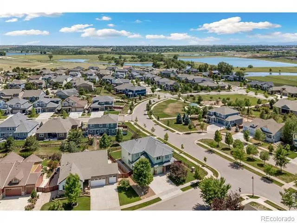
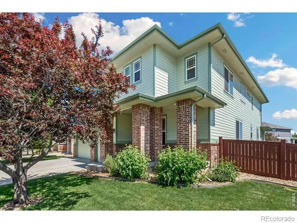
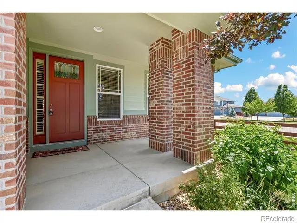
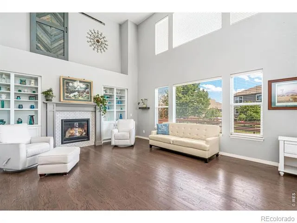
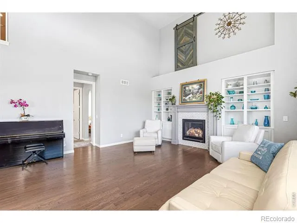
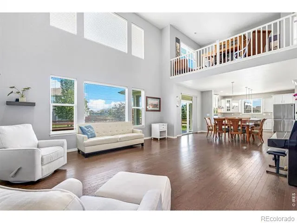
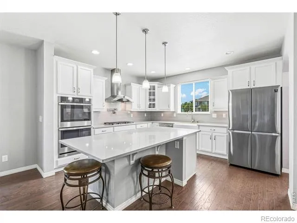
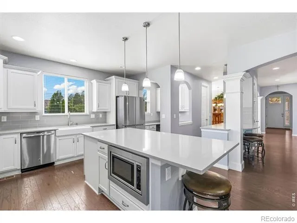
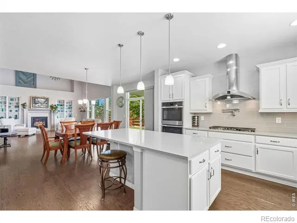
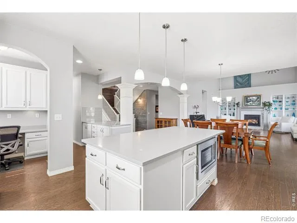
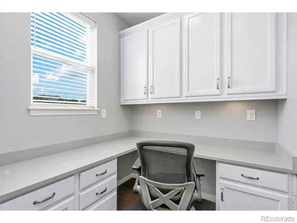
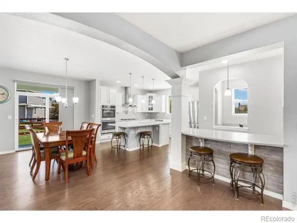
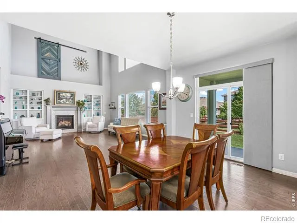
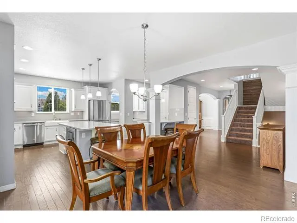
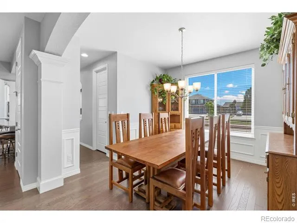
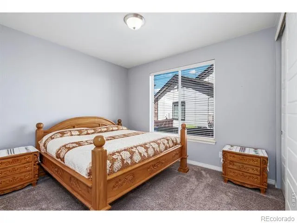
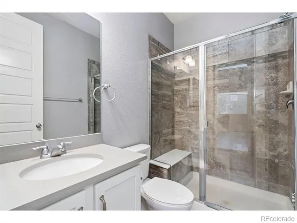
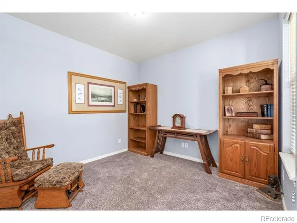
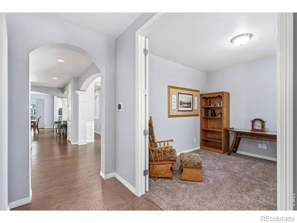
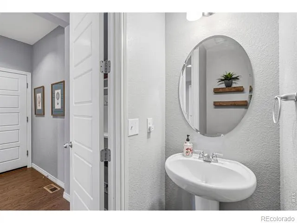
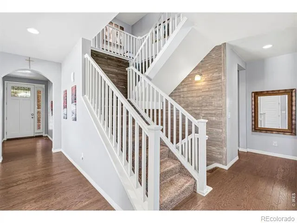
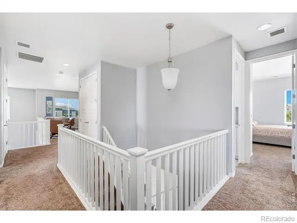
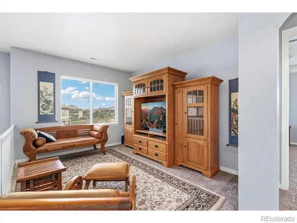
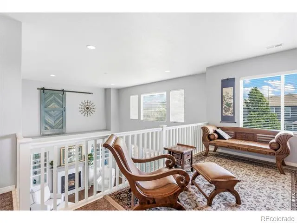
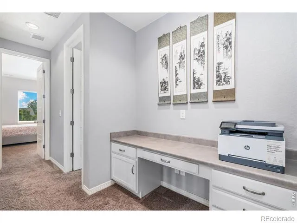
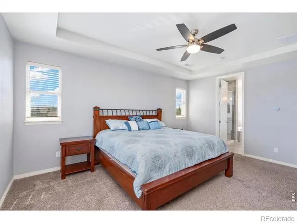
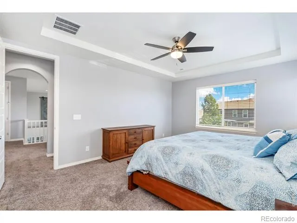
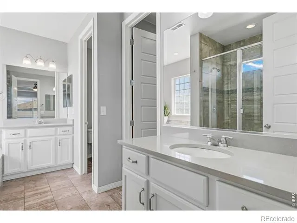
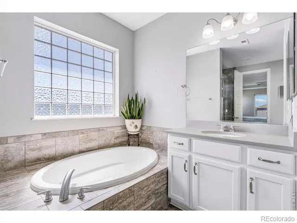
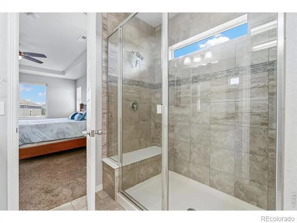
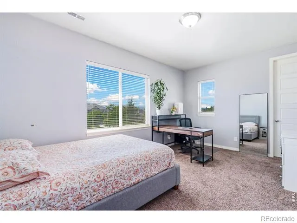
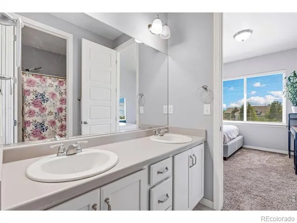
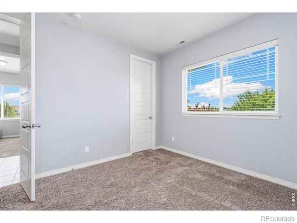
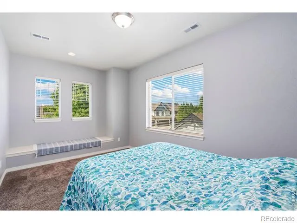
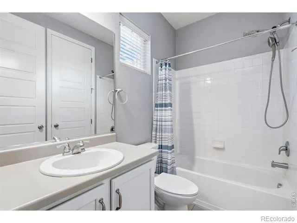
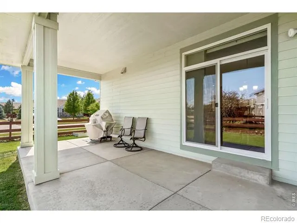
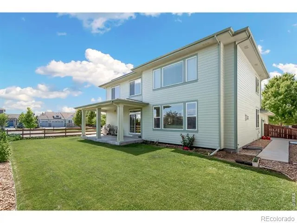
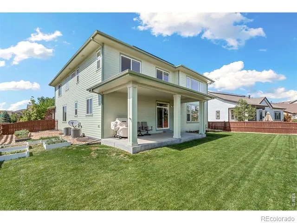
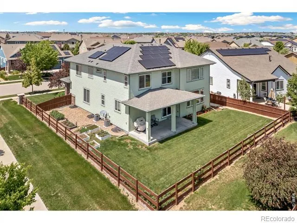
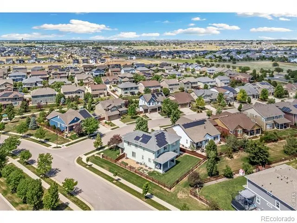
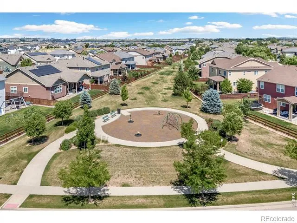
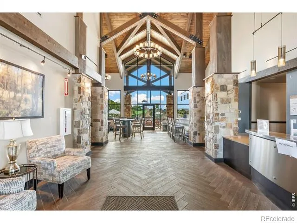
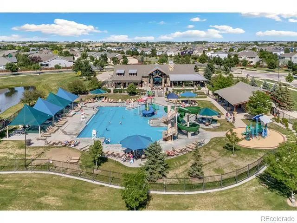
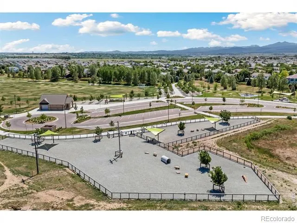
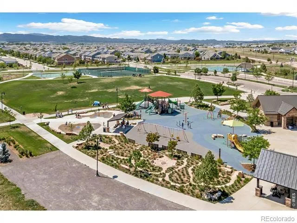
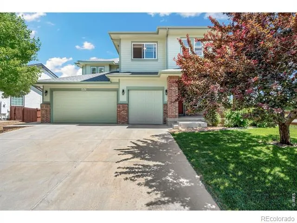
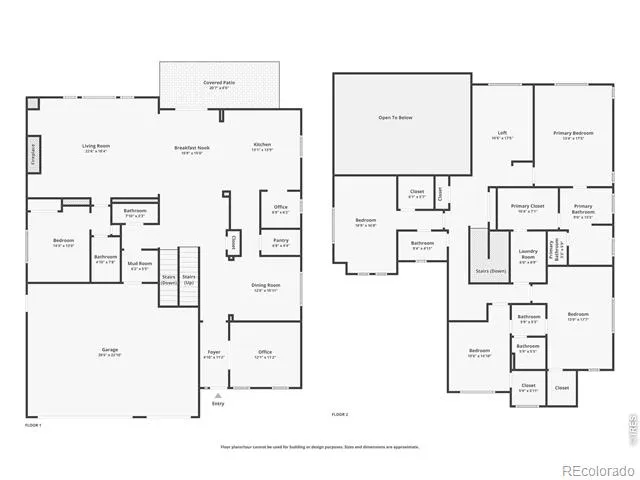
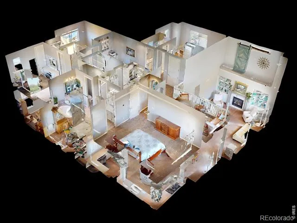
Located in southwest Timnath and backing to a greenbelt buffer, this two-story home offers privacy, views, and a prime corner lot location just across from a neighborhood park! An inviting entry leads into a light-filled living area with vaulted ceilings, hardwood flooring throughout, and a gas fireplace centerpiece. The standout kitchen is built to impress, featuring stainless steel appliances including dual ovens and a gas range with pot filler and hood, quartz countertops, dual eat-in islands, a large pantry, and a media center. A separate dining area offers the perfect setting for gatherings and special occasions. Flexible spaces on the main level include a dedicated office near the entrance, and a main-floor bedroom with its own ensuite bathroom that adds convenience for guests or multi-use living. Upstairs, a cozy loft overlooks the main level, creating a perfect lounge space or reading nook while connecting four additional bedrooms. The primary suite features tray ceilings, a luxurious 5-piece ensuite bath, and a walk-in closet that conveniently connects to the laundry area. Two bedrooms share a Jack-and-Jill bathroom, while the fourth sits adjacent to another full bath. Downstairs, an unfinished basement provides a blank canvas for future expansion, storage, or customization. The landscaped backyard includes a covered patio and raised garden beds for hobby farming, offering a great mix of relaxation and function. A heated 3-car garage adds convenience with ample space for cars, tools, and recreational gear. Solar panels are also installed, offering long-term energy benefits. Beautiful neighborhood surrounded by trails and open spaces, with quick access to South Timnath Center and Pool, Timnath Park, I-25, Old Town Timnath, and Harmony Road for easy commuting and everyday convenience.
Property Details
- Interior
- Eat-in Kitchen, Five Piece Bath, Jack & Jill Bath, Jet Action Tub, Kitchen Island, Open Floorplan, Pantry, Radon Mitigation Syst
- Cooling
- Ceiling Fan(s), Central Air
- Heating
- Forced Air
- Cooling Features
- Ceiling Fan(s), Central Air
- Bedrooms
- 5
- Bathrooms
- 4.25
- Full Baths
- 3
- Half Baths
- 1
- 3/4 Baths
- 1
- Lot Features
- Corner Lot, Sprinklers In Front
- Stories
- 2
- Lot Description
- Corner Lot, Sprinklers In Front
- Acres
- 0.2
- Square Feet
- 3603
- Parking Features
- Heated Garage
- Parking Spaces
- 3
- Parking Type
- Garage
- Parking Garage Spaces
- 3
- Property Type
- Purchase
- Style
- Contemporary
- Basement
- 1
- Basement Description
- Full, Unfinished
- Basement Finished
- 1
- Year Built
- 2015
- Roof
- Composition
- Sewer Information
- Public Sewer
- Utility Source
- Public
- Utility Features
- Electricity Available, Natural Gas Available
- Appliances
- Dishwasher, Disposal, Dryer, Microwave, Oven, Refrigerator, Washer
- Subdivision
- Brunner Farm
- School District
- Poudre R-1
- Elementary School
- Timnath
- Middle School
- Other
- High School
- Other
- County
- LARIMER
- Region
- Timnath
- Zoning
- R-2
Location
Legal
Based on information submitted to the MLS GRID as of 2026-08-12T10:36:27Z UTC. All data is obtained from various sources and may not have been verified by broker or MLS GRID. Supplied Open House information is subject to change without notice. All information should be independently reviewed and verified for accuracy. Properties may or may not be listed by the office/agent presenting the information.
Provided By
Listed by Rob Kittle (#463324da54617f61de703fa607927117)
Listing Office: Kittle Real Estate
Legal Notice
This publication is designed to provide information with regard to the subject matter covered. It is displayed with the understanding that the publisher and authors are not engaged in rendering real estate, legal, accounting, tax, or other professional services and that the publisher and authors are not offering such advice in this publication. If real estate, legal, or other expert assistance is required, the services of a competent, professional person should be sought.
The information contained in this publication is subject to change without notice. METROLIST, INC., DBA RECOLORADO MAKES NO WARRANTY OF ANY KIND WITH REGARD TO THIS MATERIAL, INCLUDING, BUT NOT LIMITED TO, THE IMPLIED WARRANTIES OF MERCHANTABILITY AND FITNESS FOR A PARTICULAR PURPOSE. METROLIST, INC., DBA RECOLORADO SHALL NOT BE LIABLE FOR ERRORS CONTAINED HEREIN OR FOR ANY DAMAGES IN CONNECTION WITH THE FURNISHING, PERFORMANCE, OR USE OF THIS MATERIAL.
Buyer Agency Compensation
The listing broker’s offer of compensation is made only to participants of the MLS where the listing is filed.