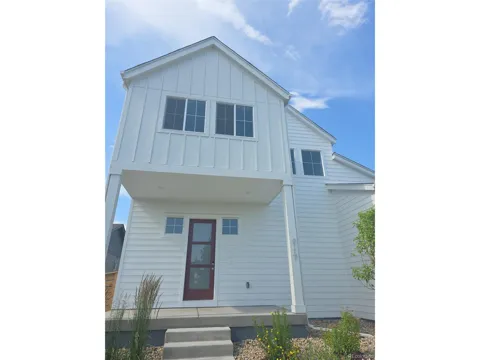
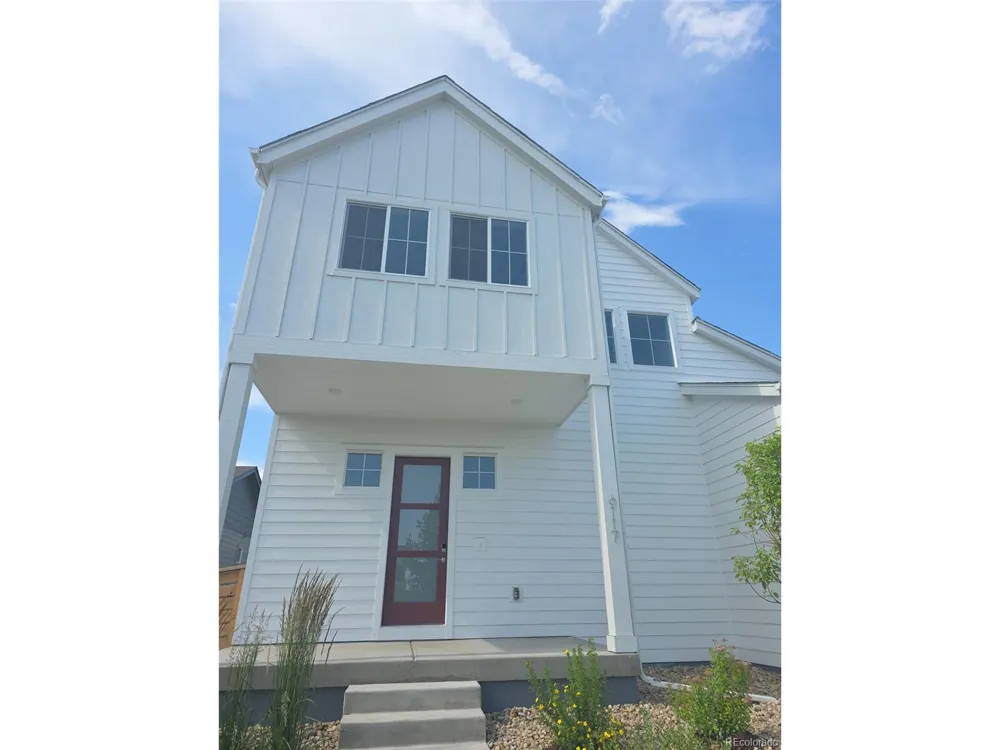
Welcome to the Rosemary Farmhouse Plan at 6117 Zebulon Place!
This stunning 1,739 sq. ft. paired home offers 3 bedrooms and 2.5 bathrooms, combining modern farmhouse charm with functional living spaces.
Step inside to discover an open-concept great room and dining area - ideal for both daily life and entertaining. The chef-inspired kitchen features upgraded 42" designer cabinetry, sleek quartz countertops, premium gas appliances, and stylish finishes - a perfect blend of beauty and practicality.
Upstairs, relax in your spacious owner's suite complete with a luxurious ensuite bathroom (featuring a poured tile shower) and a roomy walk-in closet. Two additional bedrooms and a convenient second-floor laundry room complete this smart layout.
Enjoy outdoor living on your covered front porch or in your private fenced backyard. The home also includes an attached 2-car garage and is built on a standard crawlspace foundation.
With its perfect mix of comfort and style, the Rosemary Farmhouse Plan at 6117 Zebulon Place is ready for you to call home!
Location
Legal
Information source: Information and Real Estate Services, LLC. Provided for limited non-commercial use only under IRES Rules. © Copyright IRES. Information deemed reliable but not guaranteed by the MLS. The information being provided is for the consumers personal, non-commercial use and may not be used for any purpose other than to identify prospective properties consumer may be interested in purchasing.
Last Updated: Aug 31, 2026 4:22 PM. Source: IRES
Provided By
Listed by Team Front Range (#05805T), Phone: (720) 201-7630, Email: kristen-mw@hotmail.com
Listing Office: Group Loveland (#KWR70)
Provided By (Buyer)
Buyer's Agent: Tamara Suppes (#P20234)