(970) 817-3059 terry@hunterhomescolorado.com Hunter Homes Colorado
Traffic Dashboard
Home
  • Search
  • Communities
    • Fort Collins
    • Loveland
    • Windsor
    • Timnath
    • Wellington
    • Johnstown
    • Berthoud
    • Longmont
  • Selling
  • Sold
  • About
    • Learn More
    • Testimonials
    • Articles
  • Contact
Traffic Dashboard
Terry Hunter
(970) 817-3059 terry@hunterhomescolorado.com
  • Hunter Homes Colorado
    5151 Boardwalk Dr, Suite T3
    Fort Collins, CO 80525-6248
    (970) 817-3059
    terry@hunterhomescolorado.com
Explore
  • Property Search
  • Communities
  • Selling
About
  • About
  • Contact Us
  • Testimonials
  • Home
Local Guide
  • Search by City
  • Search by Subdivision
  • Search by Zip
  • Search by Area
Legal
  • Privacy
  • Terms
  • DMCA
  • Accessibility
  • Fair Housing
Account
  • Dashboard
  • Logout
  • Login
Terry Hunter | Hunter Homes Colorado - Footer Logo
©2026 Hunter Homes Colorado. All rights reserved.
Website built by CloseHack.


REcolorado
Based on information submitted to the MLS GRID as of 2026-09-07 12:47:33 UTC. All data is obtained from various sources and may not have been verified by broker or MLS GRID. Supplied Open House information is subject to change without notice. All information should be independently reviewed and verified for accuracy. Properties may or may not be listed by the office/agent presenting the information.
Information and Real Estate Services, LLC

Information source: Information and Real Estate Services, LLC. Provided for limited non-commercial use only under IRES Rules. © Copyright IRES. Information deemed reliable but not guaranteed by the MLS. The information being provided is for the consumers personal, non-commercial use and may not be used for any purpose other than to identify prospective properties consumer may be interested in purchasing.

Return
  • All Types
  • House+2 more
  • Price
  • Bed/Bath
  • Size
  • Dates
  • Filters
  • Amenities
  • Save
  • Share
Listings
No results
Sort
Home / Denver / 6202 W 28th Court
6202 W 28th Court Denver, CO 80214 6202 W 28th Court Denver, CO 80214 6202 W 28th Court Denver, CO 80214 6202 W 28th Court Denver, CO 80214 6202 W 28th Court Denver, CO 80214 6202 W 28th Court Denver, CO 80214 6202 W 28th Court Denver, CO 80214 6202 W 28th Court Denver, CO 80214 6202 W 28th Court Denver, CO 80214 6202 W 28th Court Denver, CO 80214 6202 W 28th Court Denver, CO 80214 6202 W 28th Court Denver, CO 80214 6202 W 28th Court Denver, CO 80214 6202 W 28th Court Denver, CO 80214 6202 W 28th Court Denver, CO 80214 6202 W 28th Court Denver, CO 80214 6202 W 28th Court Denver, CO 80214 6202 W 28th Court Denver, CO 80214 6202 W 28th Court Denver, CO 80214 6202 W 28th Court Denver, CO 80214 6202 W 28th Court Denver, CO 80214 6202 W 28th Court Denver, CO 80214 6202 W 28th Court Denver, CO 80214 6202 W 28th Court Denver, CO 80214 6202 W 28th Court Denver, CO 80214 6202 W 28th Court Denver, CO 80214 6202 W 28th Court Denver, CO 80214 6202 W 28th Court Denver, CO 80214 6202 W 28th Court Denver, CO 80214 6202 W 28th Court Denver, CO 80214 6202 W 28th Court Denver, CO 80214 6202 W 28th Court Denver, CO 80214 6202 W 28th Court Denver, CO 80214 6202 W 28th Court Denver, CO 80214 6202 W 28th Court Denver, CO 80214 6202 W 28th Court Denver, CO 80214 6202 W 28th Court Denver, CO 80214 6202 W 28th Court Denver, CO 80214 6202 W 28th Court Denver, CO 80214 6202 W 28th Court Denver, CO 80214 6202 W 28th Court Denver, CO 80214 View All Photos

$710,000

| Active

6202 W 28th Court

Denver, CO 80214

1,872
Square Feet
3
Beds
2.5
Baths
2
Days on Market
IRE5906037
MLS#
House
Structure
Residential
Zone
Contact
Listing OfficeFixed Rate Real Estate, LLC

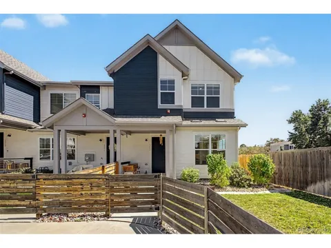
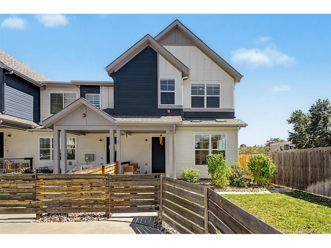
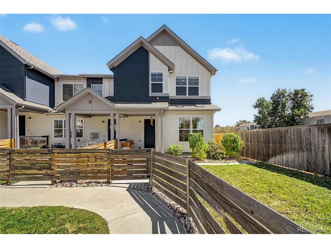
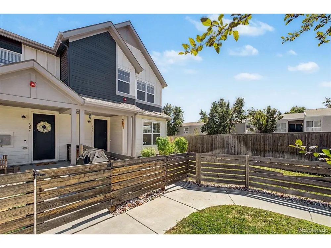
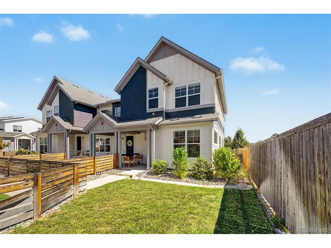
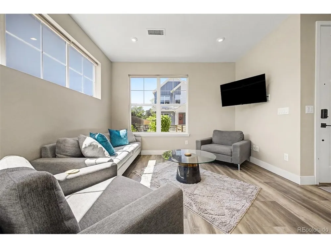
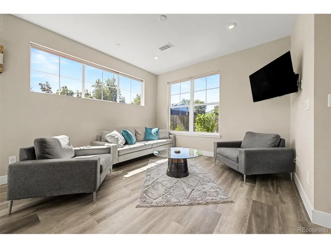
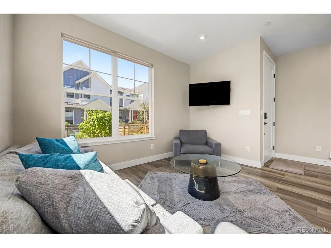
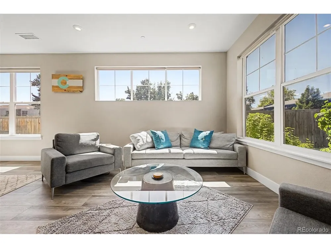
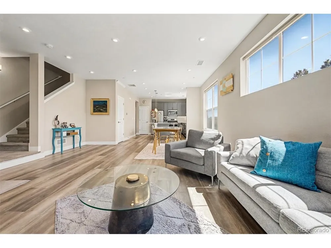
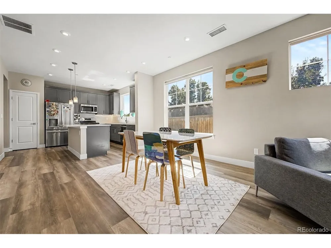
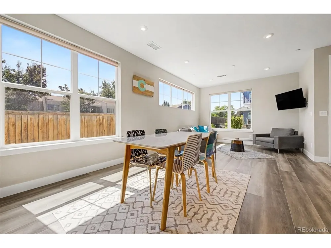
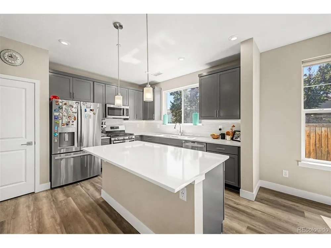
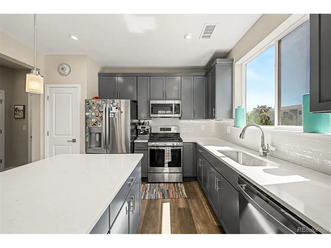
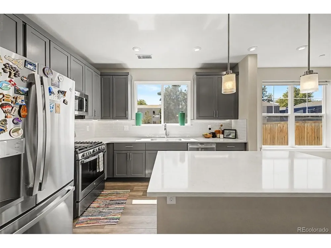
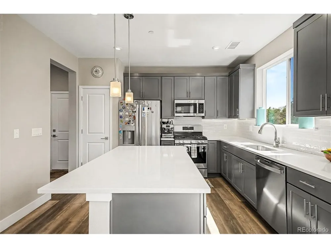
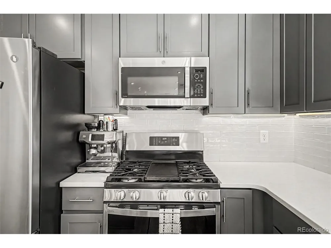
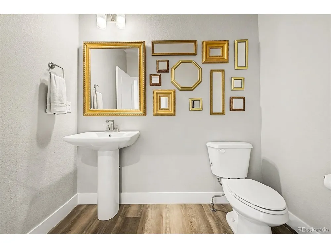
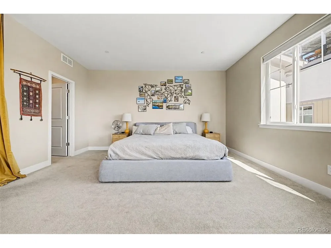
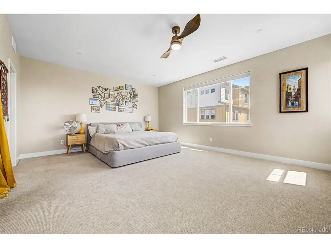
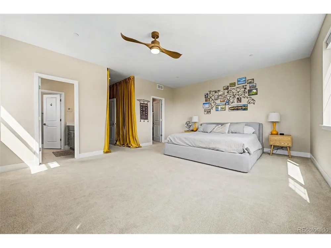
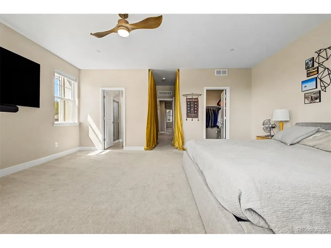
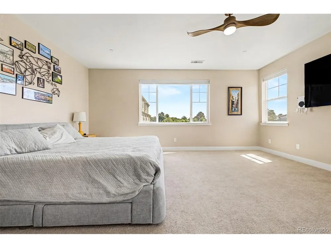
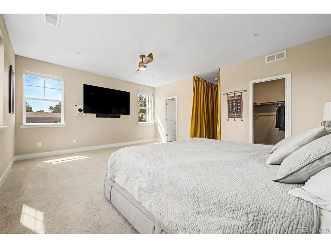
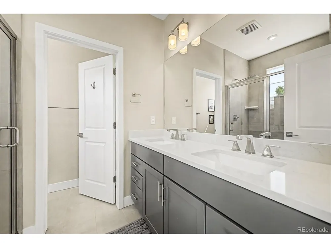
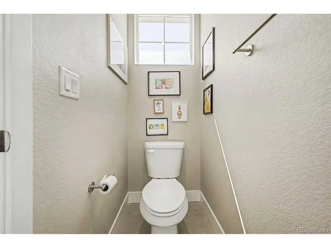
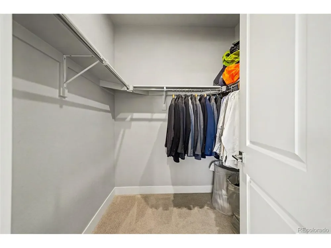
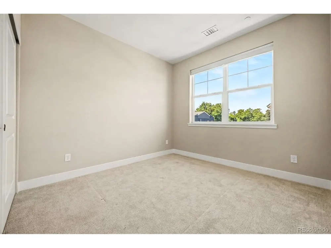
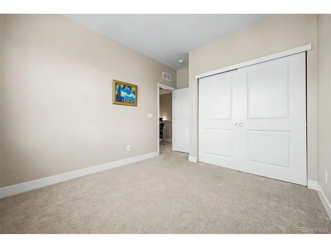
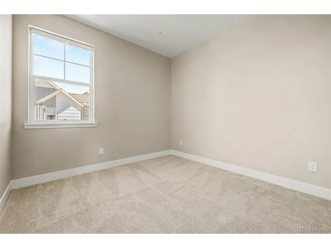
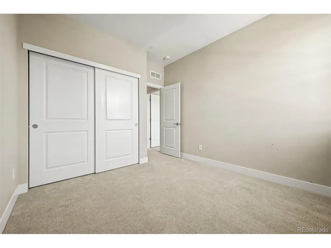
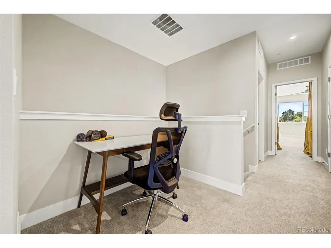
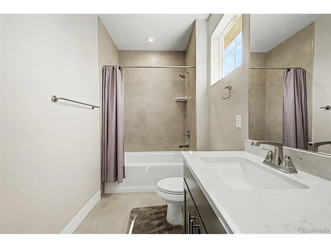
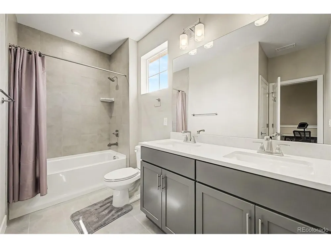
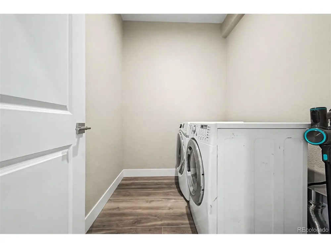
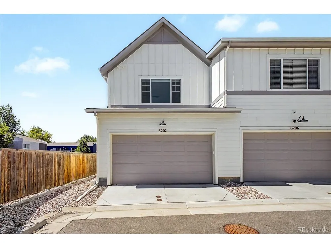
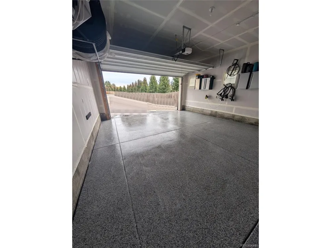
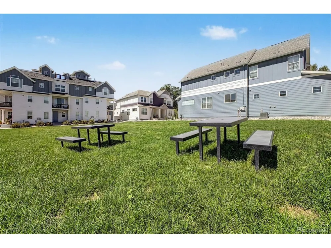
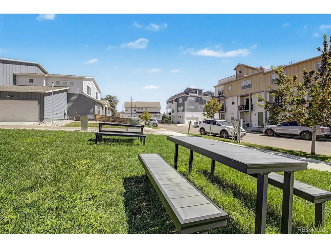
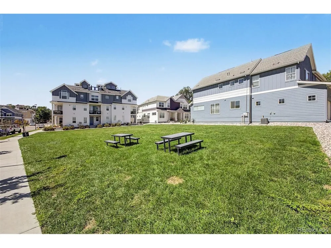
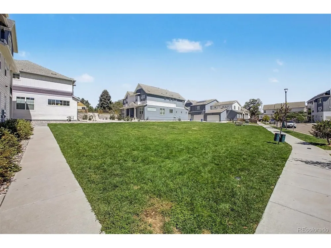
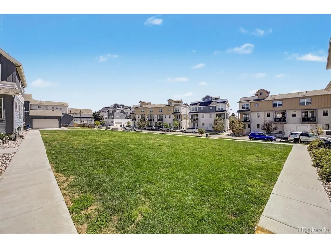
Corner-lot townhome in Edgewater Crossing, built in 2022 and finished with a level of care that shows the moment you walk in. The main level opens into a bright living and dining space with an open floorplan, vinyl plank flooring, and an eat-in kitchen anchored by a center island. The kitchen features a stainless GE refrigerator, GE 5-burner gas stove, GE microwave, range hood, soft-close cabinets, and a pantry, plus a half bath for guests. Upstairs holds all three bedrooms, a loft that works well as an office or second living area, and the laundry closet w/ washer and dryer incl. The primary suite has a walk-in closet and a 3/4 bath with a double vanity, tile floors, and a tile shower with a window. A full bath serves the two secondary bedrooms. Smart thermostat, smart locks, smart appliances, tankless water heater, ceiling fans, double pane windows, and window treatments are all in place, and high-speed internet is ready for work-from-home days. The attached 2-car garage is insulated and drywalled with epoxy floors, 220V service, and an EV charger plug. Outside, the covered front porch faces a landscaped, fully fenced yard with front sprinklers. HOA fee of $330/mo covers grounds maintenance and snow removal. Pets allowed and long-term rentals permitted. Edgewater Crossing sits just west of Sloan's Lake, a short walk or bike ride to the lake loop, Edgewater Public Market, and the shops and restaurants along W 25th Ave. Downtown Denver and the Highlands are minutes east, and 6th Ave and I-70 are close for trips to the mountains. Jeffco R-1 schools: Edgewater Elementary, Jefferson Middle, and Jefferson High. 1,872 finished sq ft, 3 bed, 3 bath, 2-car garage. A low-maintenance home in one of the west side's most walkable pockets, ready for its next chapter.

Property Details
Interior
Eat-in Kitchen, Open Floorplan, Pantry, Walk-In Closet(s), Kitchen Island
Cooling
Central Air, Ceiling Fan(s)
Heating
Forced Air, Electronic Air Filter
Cooling Features
Central Air, Ceiling Fan(s)
Bedrooms
3
Bathrooms
2.5
Full Baths
2
Half Baths
1
Lot Features
Corner Lot
Stories
2
Lot Description
Corner Lot
Square Feet
1872.0
Parking Features
Attached
Parking Type
Garage
Parking Garage Spaces
2.0
Property Type
Purchase
Basement
1
Basement Description
Crawl Space, Slab
Year Built
2022
Roof
Composition
Sewer Information
Public Sewer
Utility Source
City
Utility Features
Electricity Available
Appliances
Self Cleaning Oven, Dishwasher, Refrigerator, Washer, Dryer, Microwave, Freezer, Disposal, Fire Alarm
Subdivision
Edgewater Crossing
School District
Jefferson Dist R-1
Elementary School
Edgewater
Middle School
Jefferson
High School
Jefferson
County
Jefferson
Region
Denver
Original List Price
$710,000
Taxes Annual
$3,791
HOA
1
HOA Fees
330.0
MLS #
5906037
Location
Legal

Information source: Information and Real Estate Services, LLC. Provided for limited non-commercial use only under IRES Rules. © Copyright IRES. Information deemed reliable but not guaranteed by the MLS. The information being provided is for the consumers personal, non-commercial use and may not be used for any purpose other than to identify prospective properties consumer may be interested in purchasing. 

Provided By
Listed by Daniel Gurzhiev (#IRE04701P)
Listing Office: Fixed Rate Real Estate, LLC (#IRE400023595)


Terry Hunter | Hunter Homes Colorado Have a question about this home?

Interested in Purchasing 6202 W 28th Court?

Get an estimate on monthly payments on this property.

$
years
Down Payment
$
%
Interest Rate
%
Tax Rate
%
$
$annually
$monthly
Estimated Monthly Payment
$0.00
Loan Amount
$0.00