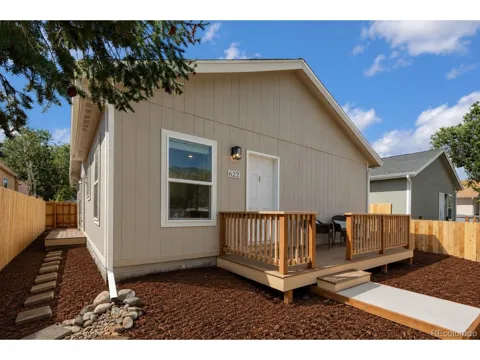
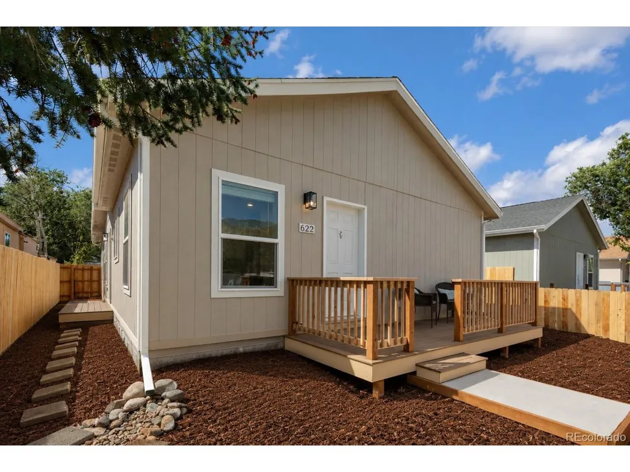
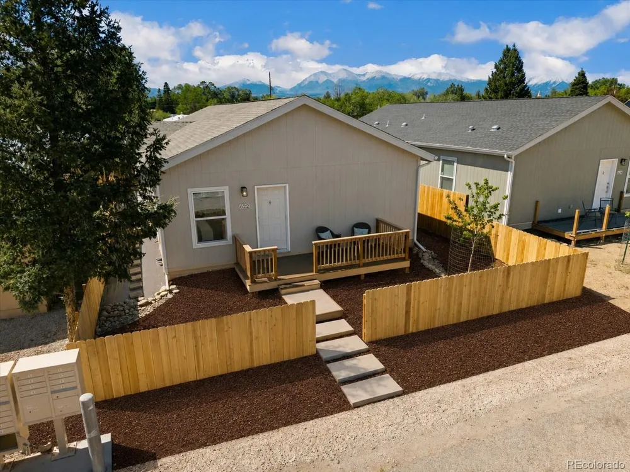
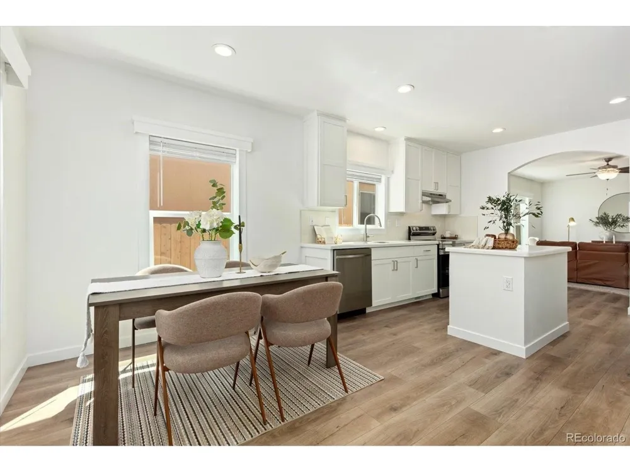
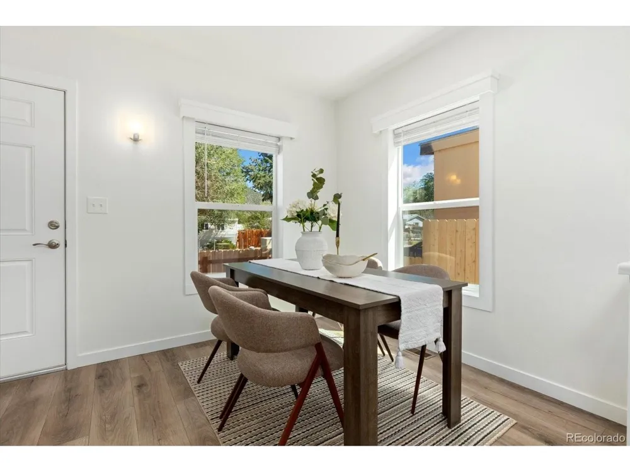
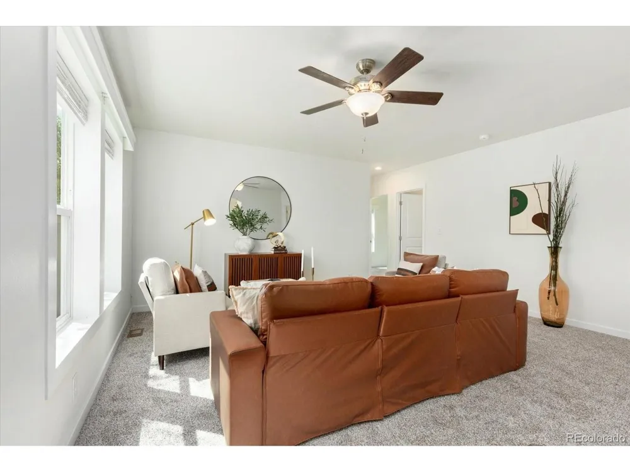
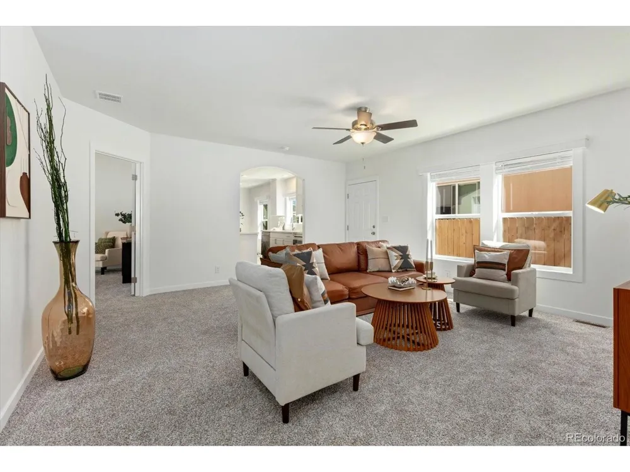
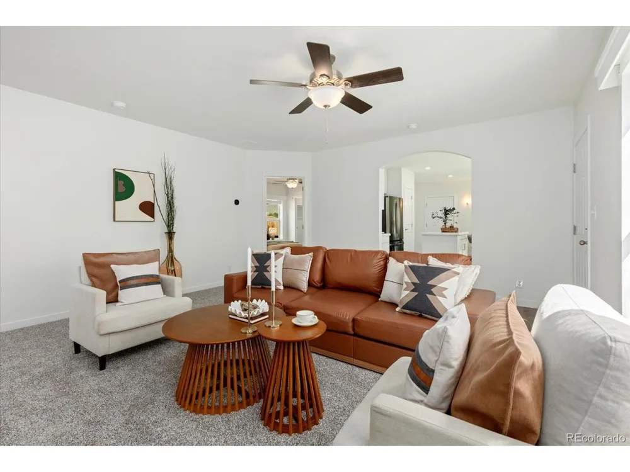
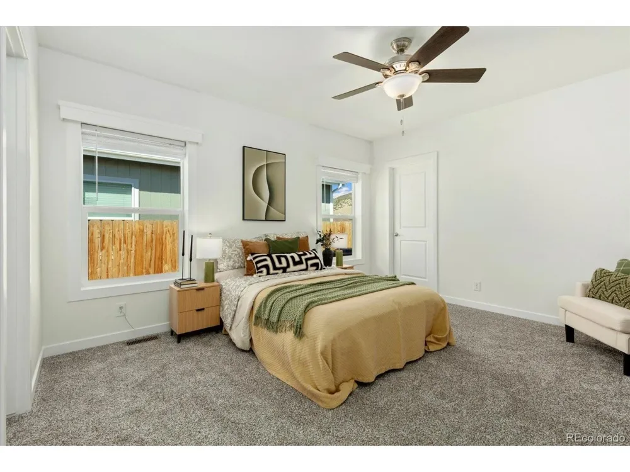
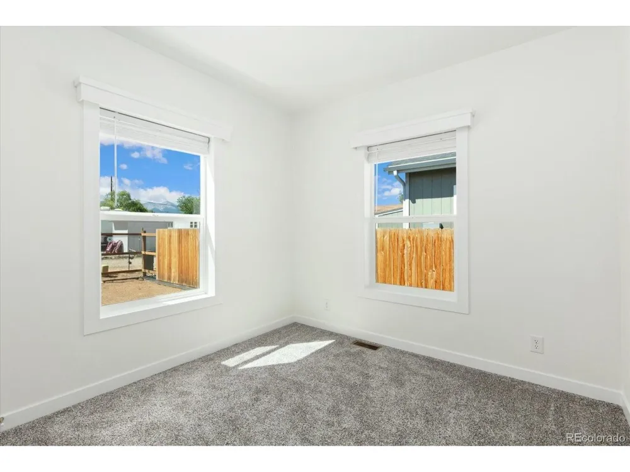
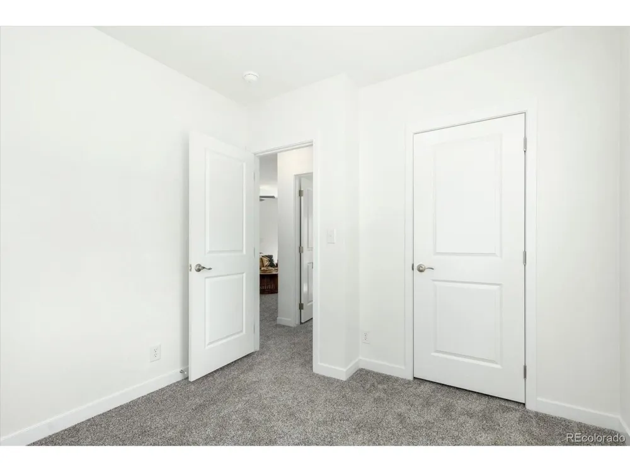
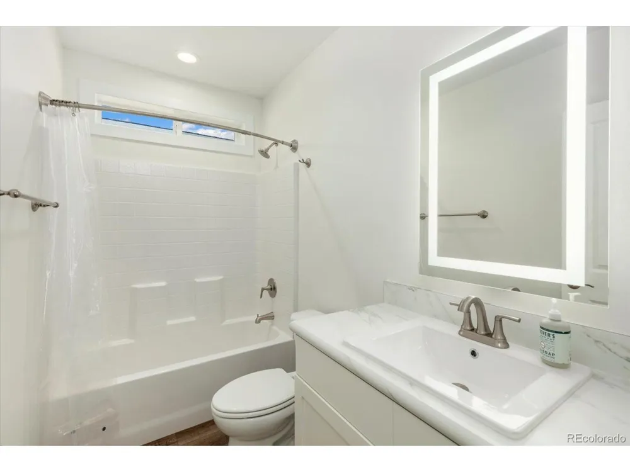
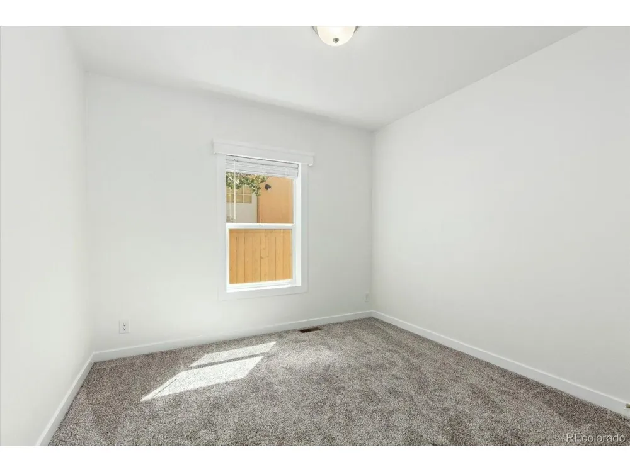
BRAND NEW 3 bedroom/2 bath HOME-NEVER LIVED IN! Move right into this turnkey home offering all-new systems, finishes, appliances & landscaping. Whether you're looking for a primary residence or a smart investment, this property offers an increasingly rare opportunity in Salida: an affordable, brand-new home with nothing to do but move in. For investors, the benefits of new construction include minimal maintenance & fewer expenses for years to come, making this an appealing long-term rental. Located on a quiet, single-block street with no through traffic and no overhead powerlines, this home is close to schools, downtown Salida, the Arkansas River, and everyday amenities. With no HOA and R3 zoning, the property offers flexibility, with the site designed to accommodate an ADU-an excellent opportunity for future use or added investment potential.
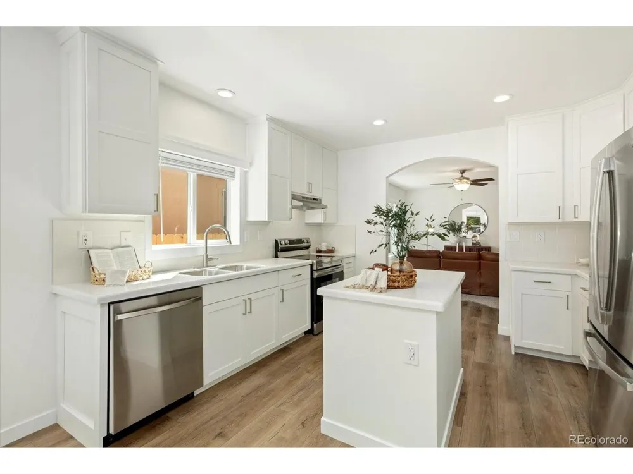
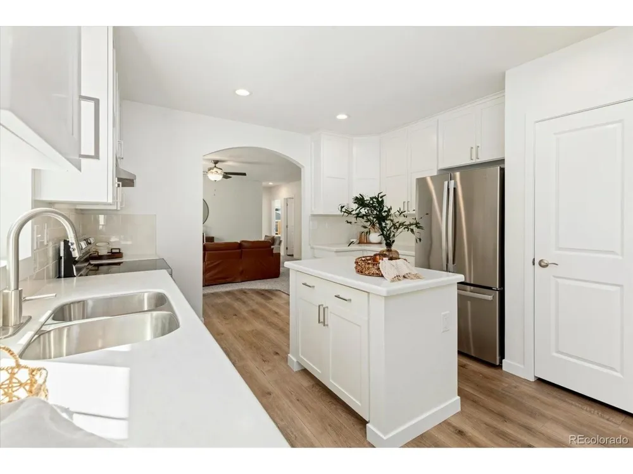
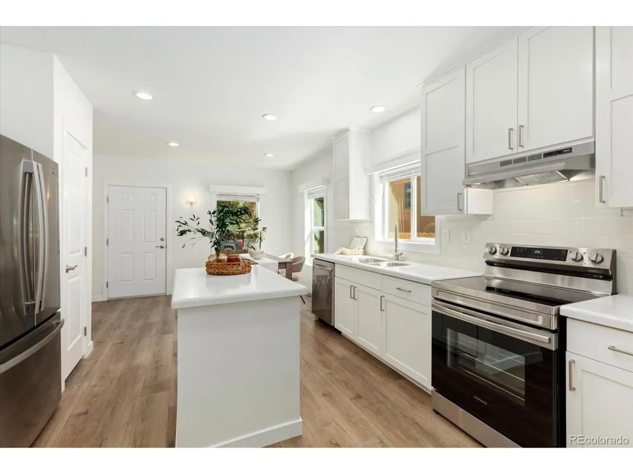
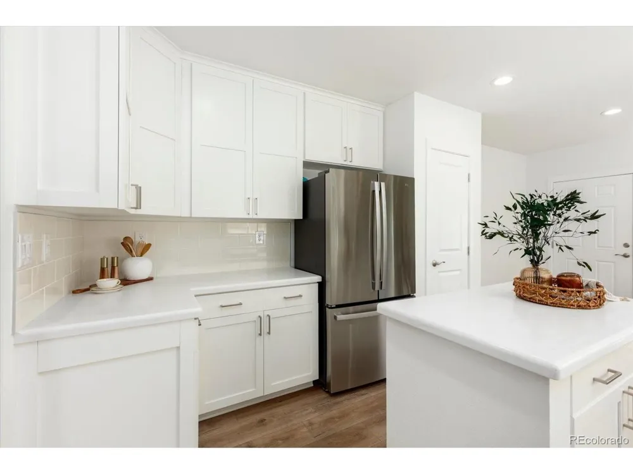
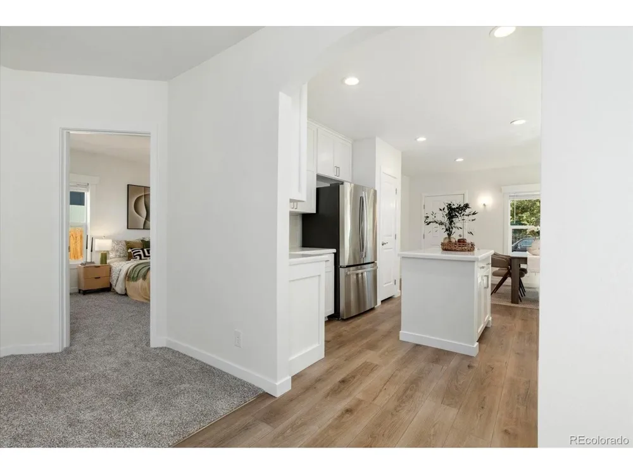
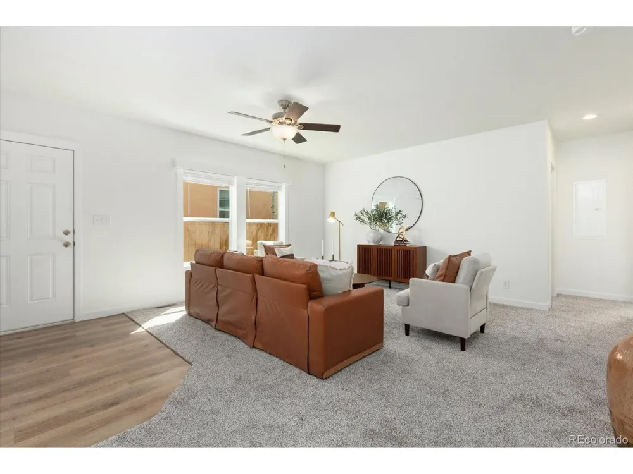
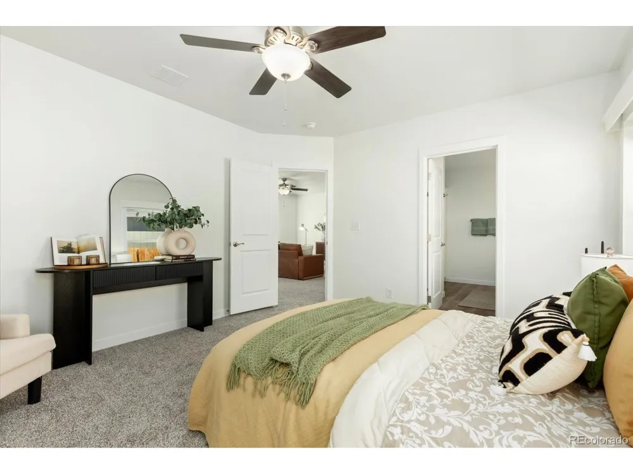
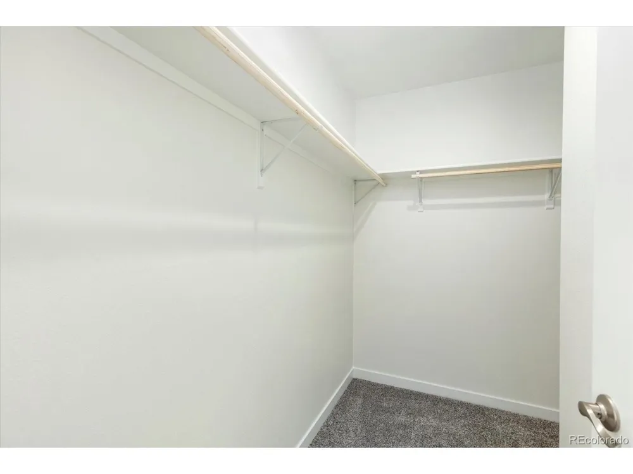
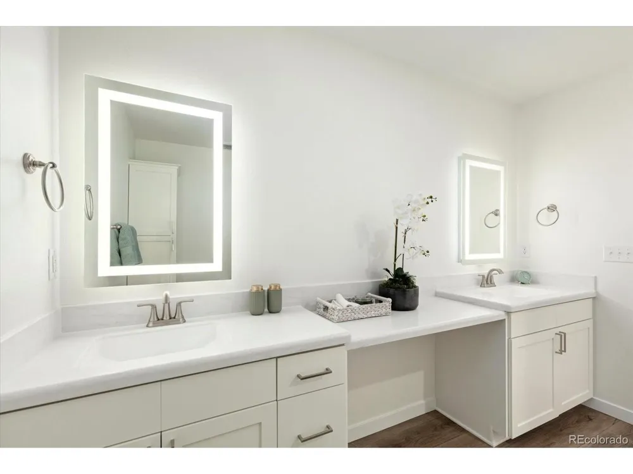
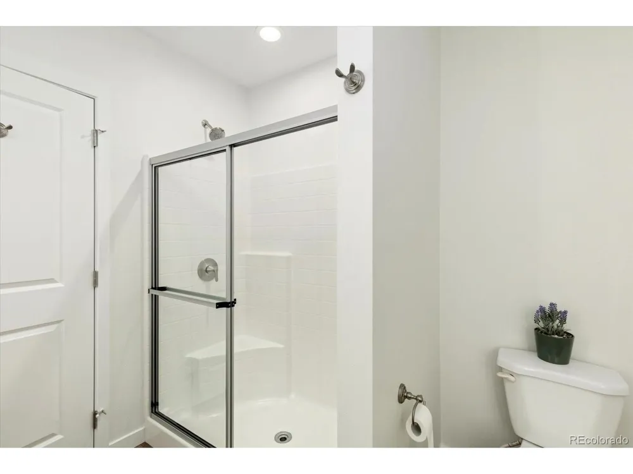
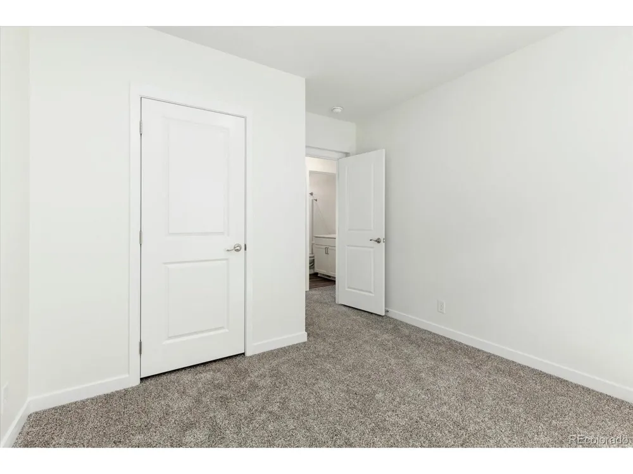
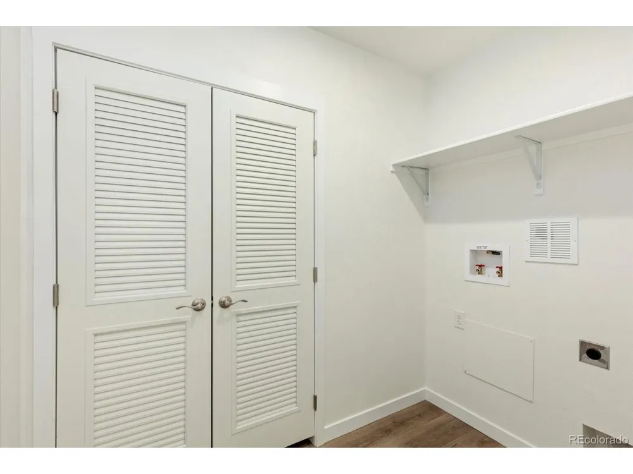
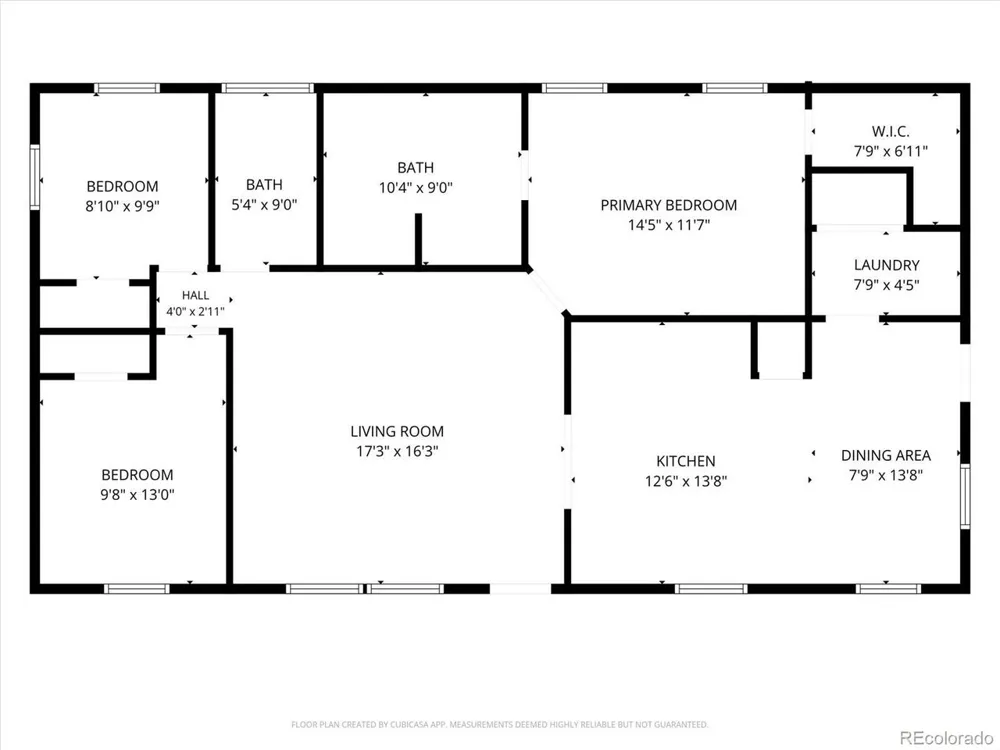
The 1,350-square-foot, all-main-level floor plan features 3 bedrooms and 2 bathrooms with a spacious open-concept living, dining, & kitchen area. The kitchen is designed for everyday living and entertaining, featuring a large island, pantry, and brand-new stainless GE appliances, including dishwasher, electric range, range hood & disposal. The spacious primary suite offers a luxury bathroom with double vanity and walk-in closet, while a dedicated laundry room, double-pane windows & carpet & luxury vinyl plank flooring add comfort and convenience. Efficient heating and cooling are provided by a new heat pump system.
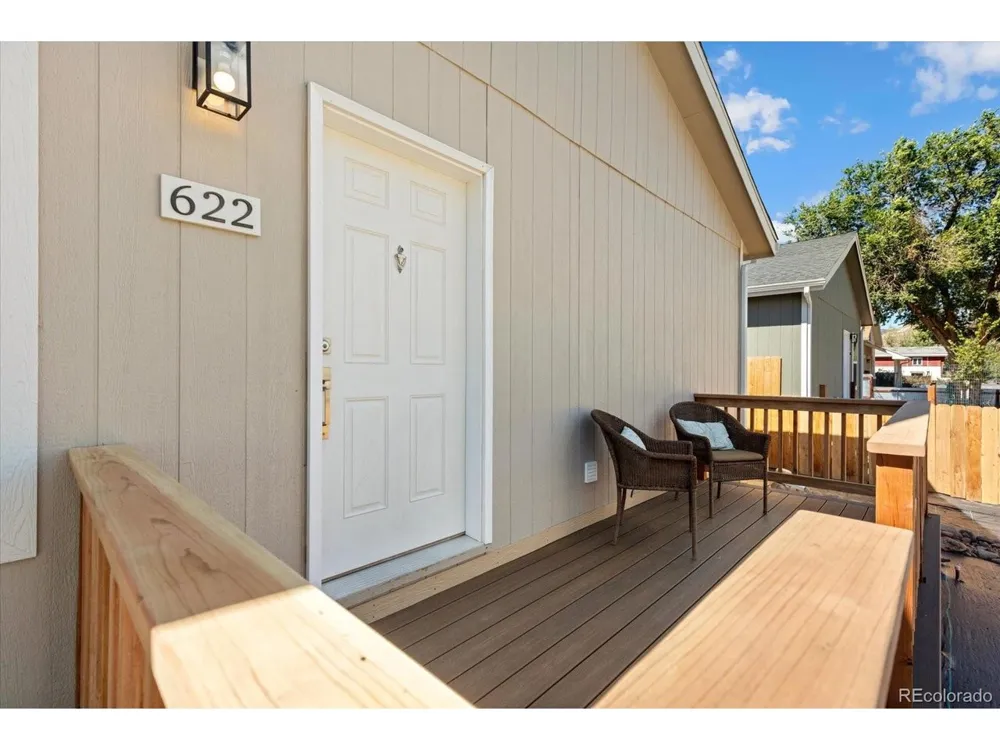
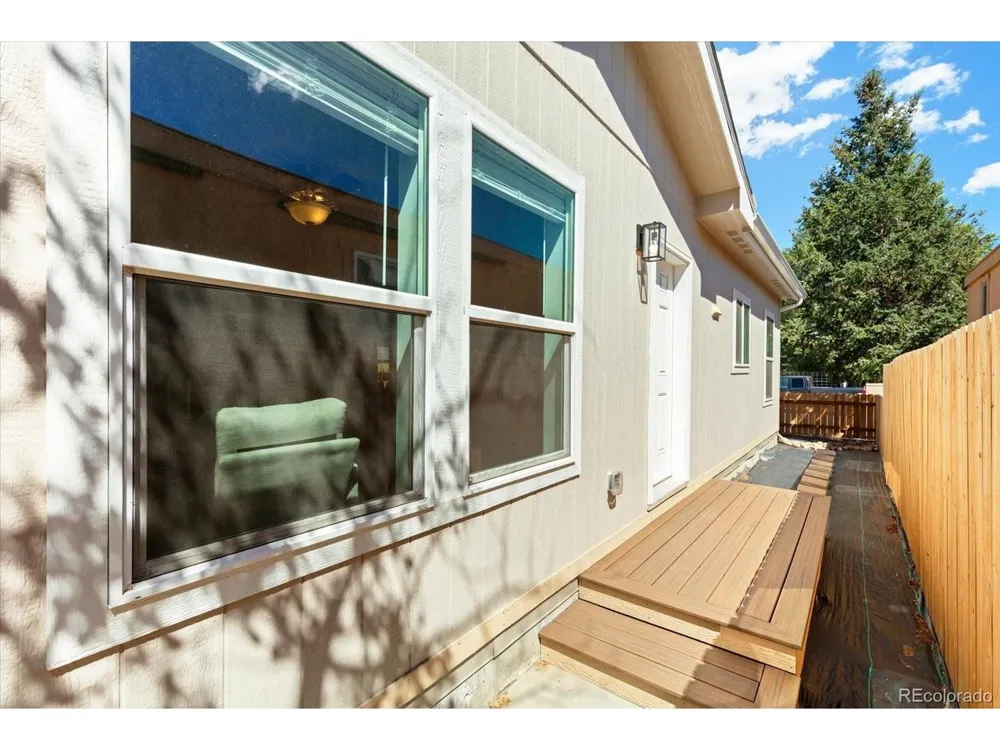
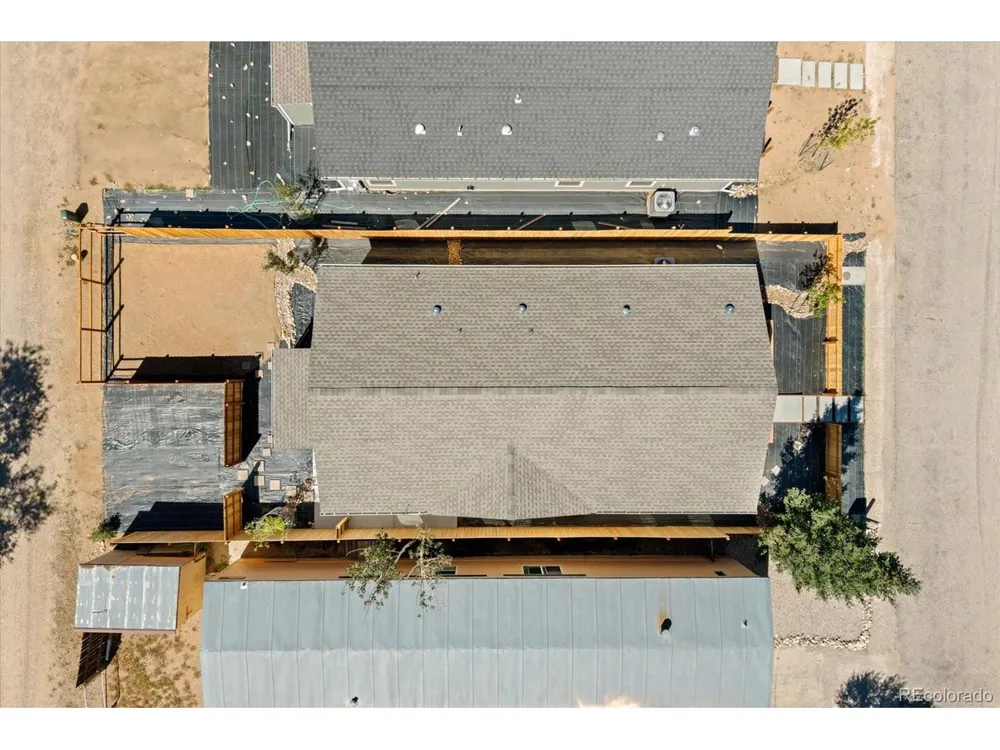
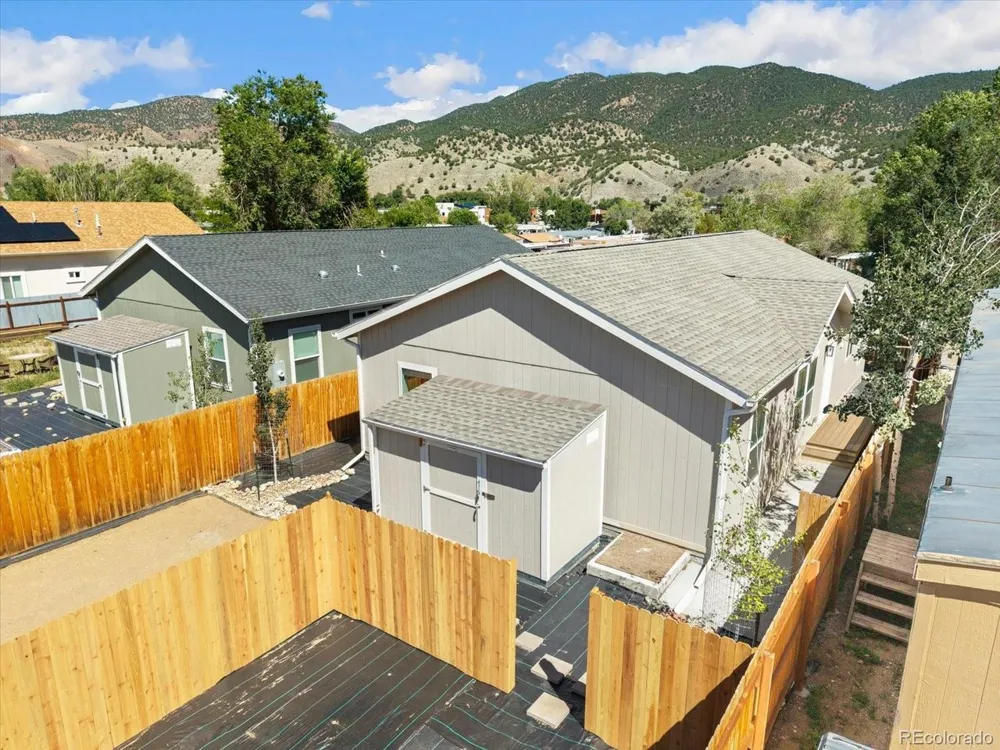
Outside, enjoy a new cedar-fenced yard, Trex porches, concrete & paver walkways, 2 large off-street parking spaces, and a new 6' x 12' Tuff Shed for storage. Thoughtfully designed low-water landscaping includes a 3-zone sprinkler system, newly planted maple & aspen trees, low-water plants & shrubs, sod lawn in back, French drain, river rock drainage.
This is a rare opportunity to own an affordable brand-new, move-in-ready home in Salida with low maintenance and high income potential Call today for a look!
Property Details
- Interior
- Pantry, Walk-In Closet(s), Kitchen Island
- Cooling
- Central Air, Ceiling Fan(s)
- Heating
- Forced Air, Heat Pump, Electronic Air Filter
- Cooling Features
- Central Air, Ceiling Fan(s)
- Bedrooms
- 3
- Bathrooms
- 2.0
- Full Baths
- 2
- Lot Features
- Deciduous Trees, Level, Outbuildings, Paved
- Stories
- 1
- Lot Description
- Deciduous Trees, Level, Outbuildings, Paved
- Acres
- 0.094
- Square Feet
- 1350.0
- Lot Size (sqft)
- 4100.0
- Parking Features
- Off Street
- Parking Spaces
- 2
- Parking Type
- Garage
- Parking Garage Spaces
- 2.0
- Property Type
- Purchase
- Basement
- 1
- Basement Description
- Crawl Space
- Year Built
- 2024
- Roof
- Composition
- Sewer Information
- Public Sewer
- Utility Source
- City
- Appliances
- Dishwasher, Refrigerator, Washer, Disposal
- Subdivision
- Lewis Thompson
- School District
- Salida R-32-J
- Elementary School
- Longfellow
- Middle School
- Salida
- High School
- Salida
- County
- CHAFFEE
- Region
- Salida
- Zoning
- Residential (R3)
- Original List Price
- $575,000
- Taxes Annual
- $1,207
Location
Legal
Information source: Information and Real Estate Services, LLC. Provided for limited non-commercial use only under IRES Rules. © Copyright IRES. Information deemed reliable but not guaranteed by the MLS. The information being provided is for the consumers personal, non-commercial use and may not be used for any purpose other than to identify prospective properties consumer may be interested in purchasing.
Provided By
Listed by Susan Hughes (#IRE55040310)
Listing Office: Pinon Real Estate Group LLC (#IRE400029604)