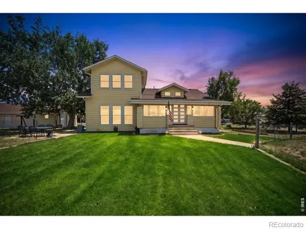
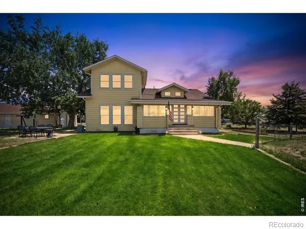
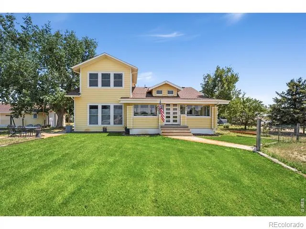
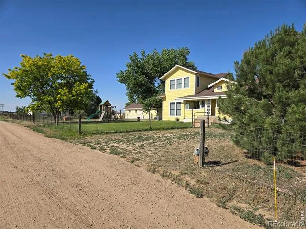
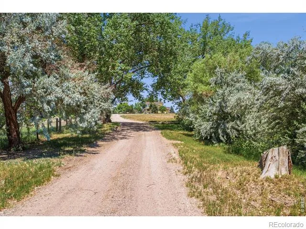
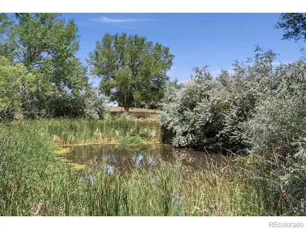
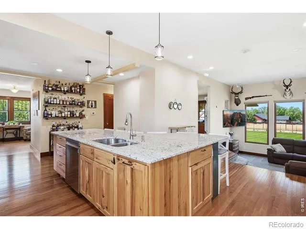
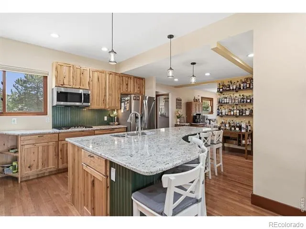
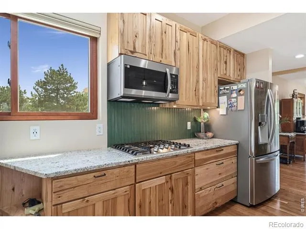
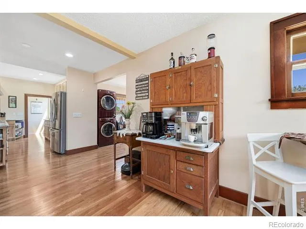
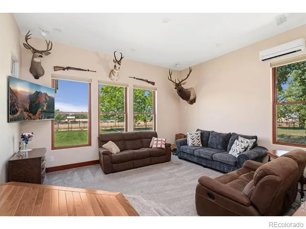
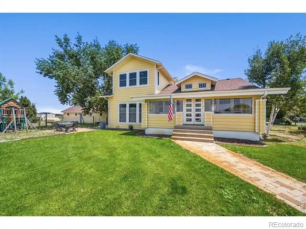
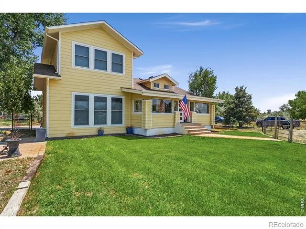
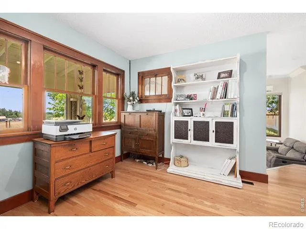
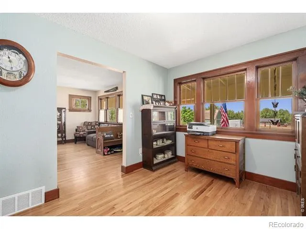
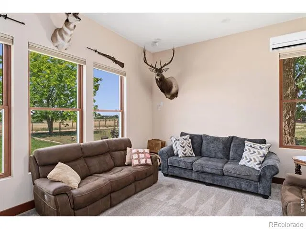
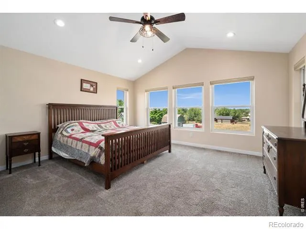
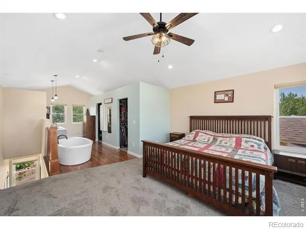
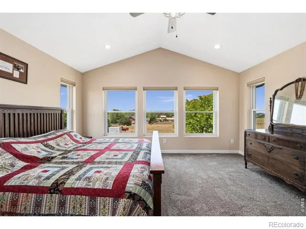
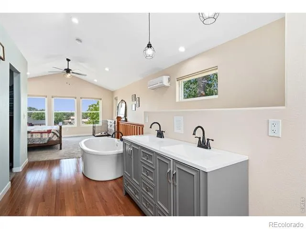
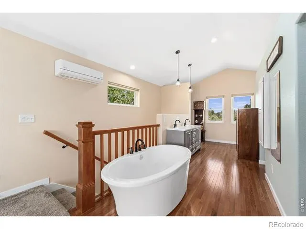
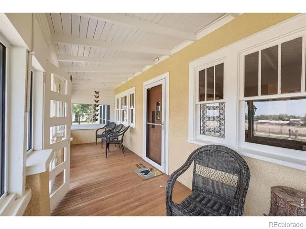
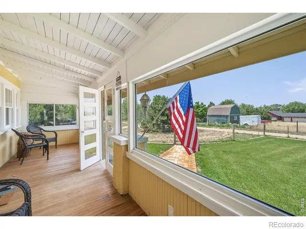
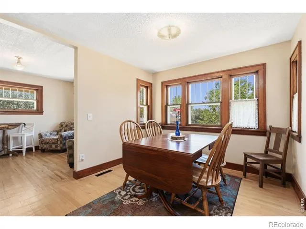
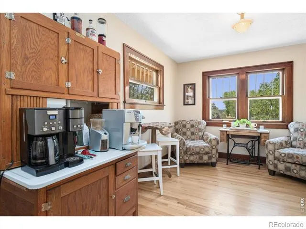
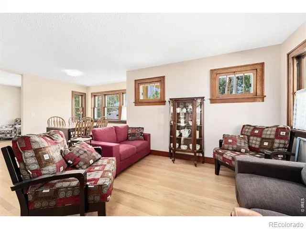
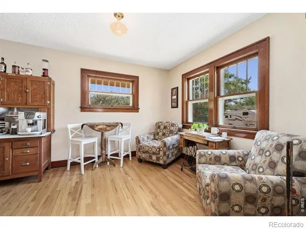
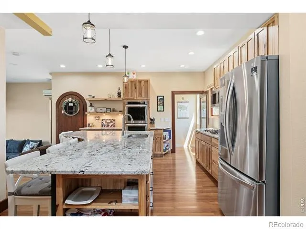
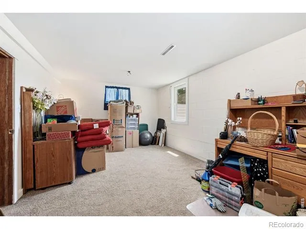
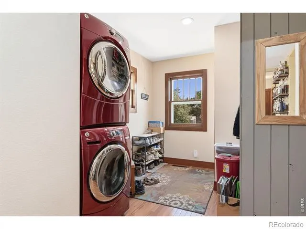
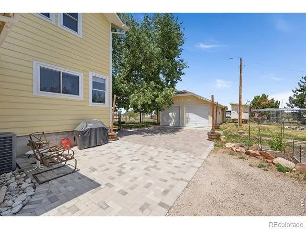
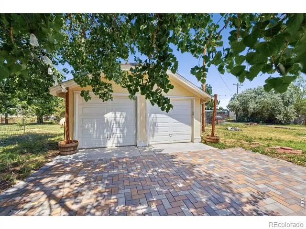
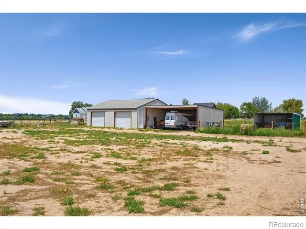
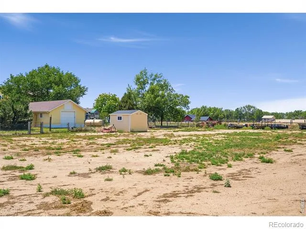
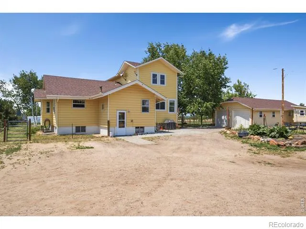
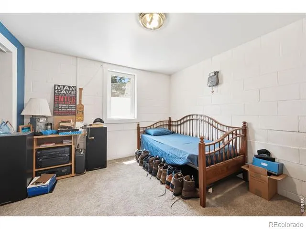
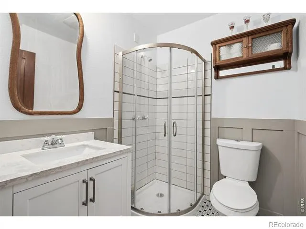
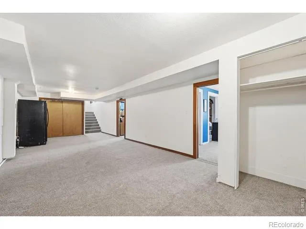
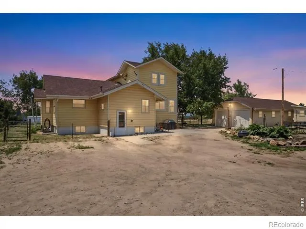
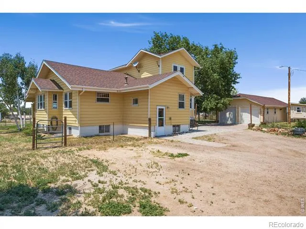
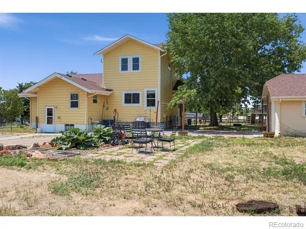
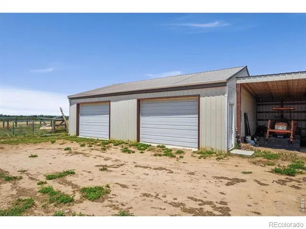
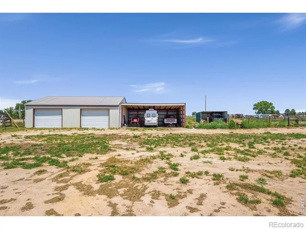
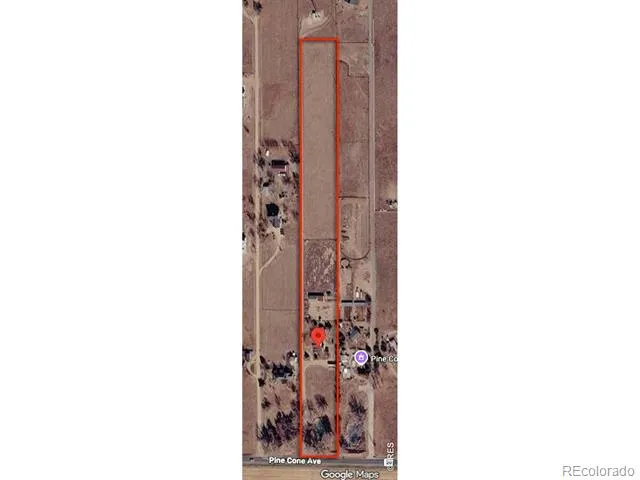
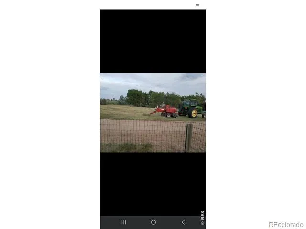
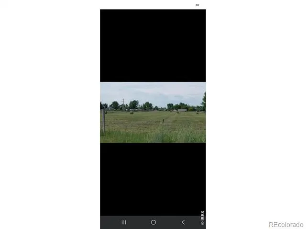
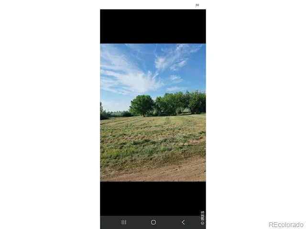
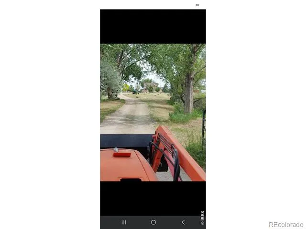
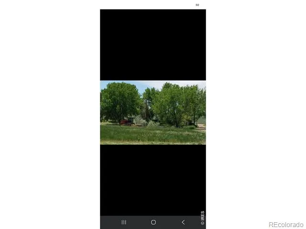
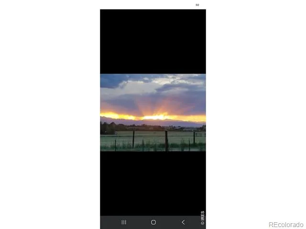
* PRICE IMPROVEMENT* VERY MOTIVATED SELLER!!Wake up to breathtaking mountain views, wide-open skies, and the peaceful rhythm of country living-all just minutes from shopping, dining, and everyday conveniences. Nestled on 8.52 acres in unincorporated Firestone, this beautifully updated property offers the rare opportunity to enjoy the freedom of rural living without sacrificing modern comfort.Thoughtfully renovated while preserving its farmhouse charm, the home features refinished hardwood floors, fresh interior and exterior paint, new storm windows, upgraded electrical service, a Class 4 impact-resistant roof, and a spacious 1,100-square-foot addition that creates an inviting open-concept layout. The beautifully designed kitchen showcases custom rustic hickory cabinetry and granite countertops, while the great room and expansive primary suite provide comfortable spaces for everyday living and entertaining.Outside, the property is designed to be enjoyed. Relax on the paver patio, stroll through the orchard with seven mature fruit trees, or unwind beside the tranquil pond as wildlife and stunning Colorado sunsets become part of your daily routine. The fenced yard, sprinkler system, circular driveway, and private well add to the property's convenience and charm.The detached three-car garage and impressive shop with attached lean-to provide exceptional space for hobbies, equipment, recreational vehicles, or a home-based business. Fenced pastures, a loafing shed, chicken coop, and garden shed offer endless possibilities for horses, livestock, hobby farming, or simply enjoying the acreage.Offering privacy, modern updates, incredible views, and room to create the lifestyle you've been dreaming of, this move-in-ready property is a rare opportunity to enjoy the very best of Colorado country living-just minutes from town.
Property Details
- Interior
- Eat-in Kitchen, Jet Action Tub, Kitchen Island, Open Floorplan, Pantry, Walk-In Closet(s)
- Cooling
- Central Air
- Heating
- Forced Air, Propane
- Cooling Features
- Central Air
- Bedrooms
- 3
- Bathrooms
- 2.0
- Full Baths
- 2
- View
- Mountain(s)
- Lot Features
- Sprinklers In Front
- Stories
- Bi-Level
- Lot Description
- Sprinklers In Front
- Acres
- 8.52
- Square Feet
- 3210
- Parking Features
- Oversized, Oversized Door, RV Access/Parking
- Parking Spaces
- 3
- Parking Type
- Garage
- Parking Garage Spaces
- 3
- Property Type
- Purchase
- Style
- Contemporary, Rustic Contemporary
- Basement
- 1
- Basement Description
- Full
- Year Built
- 1920
- Roof
- Composition
- Sewer Information
- Septic Tank
- Utility Source
- Well
- Utility Features
- Electricity Available
- Appliances
- Dishwasher, Disposal, Double Oven, Microwave, Oven, Refrigerator
- Subdivision
- Recorded Exemption Re-4533
- School District
- St. Vrain Valley RE-1J
- Elementary School
- Legacy
- Middle School
- Coal Ridge
- High School
- Frederick
- County
- WELD
- Region
- Longmont
- Zoning
- Res/AG
Location
Legal
Based on information submitted to the MLS GRID as of 2026-08-12T02:40:52Z UTC. All data is obtained from various sources and may not have been verified by broker or MLS GRID. Supplied Open House information is subject to change without notice. All information should be independently reviewed and verified for accuracy. Properties may or may not be listed by the office/agent presenting the information.
Provided By
Listed by Patrichia Cornell (#df130c7c176edacb26d58a662c2a56a3)
Listing Office: Realty One Group Premier
Legal Notice
This publication is designed to provide information with regard to the subject matter covered. It is displayed with the understanding that the publisher and authors are not engaged in rendering real estate, legal, accounting, tax, or other professional services and that the publisher and authors are not offering such advice in this publication. If real estate, legal, or other expert assistance is required, the services of a competent, professional person should be sought.
The information contained in this publication is subject to change without notice. METROLIST, INC., DBA RECOLORADO MAKES NO WARRANTY OF ANY KIND WITH REGARD TO THIS MATERIAL, INCLUDING, BUT NOT LIMITED TO, THE IMPLIED WARRANTIES OF MERCHANTABILITY AND FITNESS FOR A PARTICULAR PURPOSE. METROLIST, INC., DBA RECOLORADO SHALL NOT BE LIABLE FOR ERRORS CONTAINED HEREIN OR FOR ANY DAMAGES IN CONNECTION WITH THE FURNISHING, PERFORMANCE, OR USE OF THIS MATERIAL.
Buyer Agency Compensation
The listing broker’s offer of compensation is made only to participants of the MLS where the listing is filed.