(970) 817-3059 terry@hunterhomescolorado.com Hunter Homes Colorado
Traffic Dashboard
Home
  • Search
  • Communities
    • Fort Collins
    • Loveland
    • Windsor
    • Timnath
    • Wellington
    • Johnstown
    • Berthoud
    • Longmont
  • Selling
  • Sold
  • About
    • Learn More
    • Testimonials
    • Articles
  • Contact
Traffic Dashboard
Terry Hunter
(970) 817-3059 terry@hunterhomescolorado.com
  • Hunter Homes Colorado
    5151 Boardwalk Dr, Suite T3
    Fort Collins, CO 80525-6248
    (970) 817-3059
    terry@hunterhomescolorado.com
Explore
  • Property Search
  • Communities
  • Selling
About
  • About
  • Contact Us
  • Testimonials
  • Home
Local Guide
  • Search by City
  • Search by Subdivision
  • Search by Zip
  • Search by Area
Legal
  • Privacy
  • Terms
  • DMCA
  • Accessibility
  • Fair Housing
Account
  • Dashboard
  • Logout
  • Login
Terry Hunter | Hunter Homes Colorado - Footer Logo
©2026 Hunter Homes Colorado. All rights reserved.
Website built by CloseHack.


REcolorado
Based on information submitted to the MLS GRID as of 2026-09-12 13:27:48 UTC. All data is obtained from various sources and may not have been verified by broker or MLS GRID. Supplied Open House information is subject to change without notice. All information should be independently reviewed and verified for accuracy. Properties may or may not be listed by the office/agent presenting the information.
Information and Real Estate Services, LLC

Information source: Information and Real Estate Services, LLC. Provided for limited non-commercial use only under IRES Rules. © Copyright IRES. Information deemed reliable but not guaranteed by the MLS. The information being provided is for the consumers personal, non-commercial use and may not be used for any purpose other than to identify prospective properties consumer may be interested in purchasing.

Return
  • All Types
  • House+2 more
  • Price
  • Bed/Bath
  • Size
  • Dates
  • Filters
  • Amenities
  • Save
  • Share
Listings
No results
Sort
Home / Centennial / 6403 E Geddes Avenue
6403 E Geddes Avenue Centennial, CO 80112 6403 E Geddes Avenue Centennial, CO 80112 6403 E Geddes Avenue Centennial, CO 80112 6403 E Geddes Avenue Centennial, CO 80112 6403 E Geddes Avenue Centennial, CO 80112 6403 E Geddes Avenue Centennial, CO 80112 6403 E Geddes Avenue Centennial, CO 80112 6403 E Geddes Avenue Centennial, CO 80112 6403 E Geddes Avenue Centennial, CO 80112 6403 E Geddes Avenue Centennial, CO 80112 6403 E Geddes Avenue Centennial, CO 80112 6403 E Geddes Avenue Centennial, CO 80112 6403 E Geddes Avenue Centennial, CO 80112 6403 E Geddes Avenue Centennial, CO 80112 6403 E Geddes Avenue Centennial, CO 80112 6403 E Geddes Avenue Centennial, CO 80112 6403 E Geddes Avenue Centennial, CO 80112 6403 E Geddes Avenue Centennial, CO 80112 6403 E Geddes Avenue Centennial, CO 80112 6403 E Geddes Avenue Centennial, CO 80112 6403 E Geddes Avenue Centennial, CO 80112 6403 E Geddes Avenue Centennial, CO 80112 6403 E Geddes Avenue Centennial, CO 80112 6403 E Geddes Avenue Centennial, CO 80112 6403 E Geddes Avenue Centennial, CO 80112 6403 E Geddes Avenue Centennial, CO 80112 6403 E Geddes Avenue Centennial, CO 80112 6403 E Geddes Avenue Centennial, CO 80112 6403 E Geddes Avenue Centennial, CO 80112 6403 E Geddes Avenue Centennial, CO 80112 6403 E Geddes Avenue Centennial, CO 80112 6403 E Geddes Avenue Centennial, CO 80112 6403 E Geddes Avenue Centennial, CO 80112 6403 E Geddes Avenue Centennial, CO 80112 6403 E Geddes Avenue Centennial, CO 80112 6403 E Geddes Avenue Centennial, CO 80112 6403 E Geddes Avenue Centennial, CO 80112 6403 E Geddes Avenue Centennial, CO 80112 6403 E Geddes Avenue Centennial, CO 80112 6403 E Geddes Avenue Centennial, CO 80112 View All Photos

$550,000

| Active

6403 E Geddes Avenue

Centennial, CO 80112

2,181
Square Feet
3
Beds
1.5
Baths
0.09
Acres
1
Days on Market
IRE8282533
MLS#
House
Structure
Residential
Zone
Contact
Listing OfficeRE/MAX Professionals

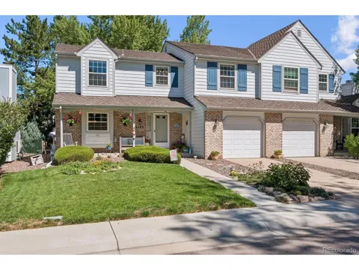
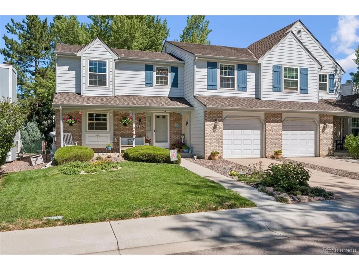
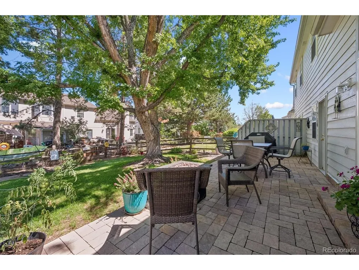
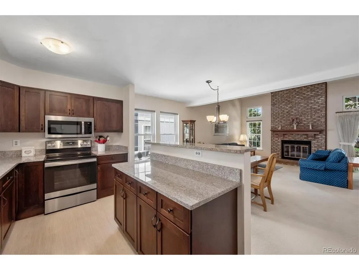
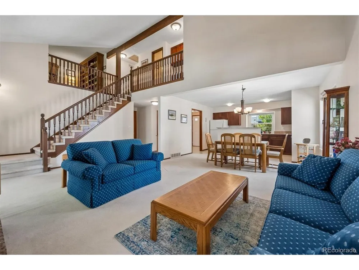
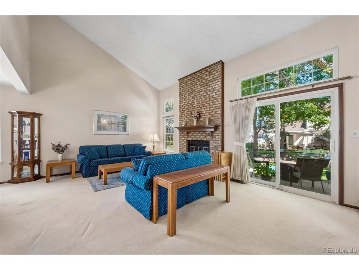
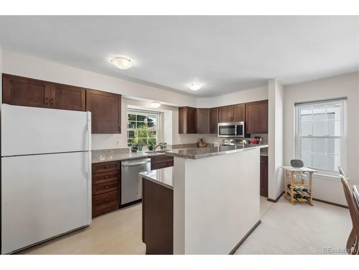
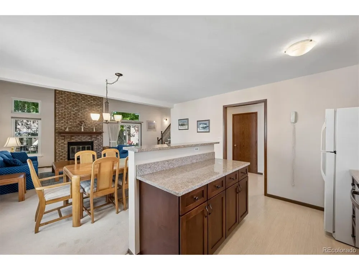
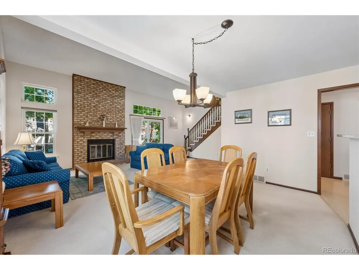
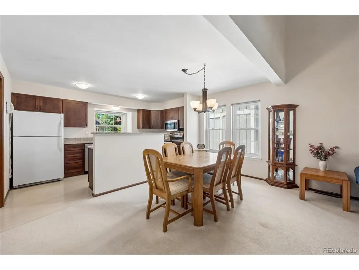
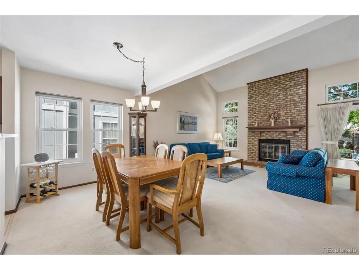
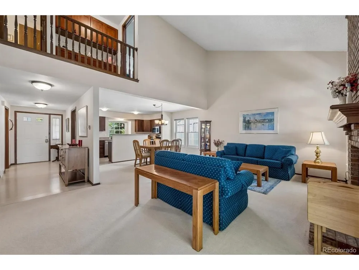
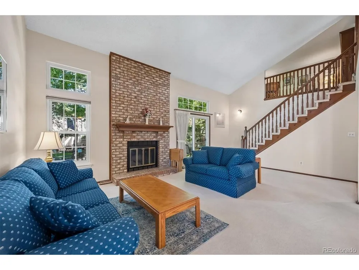
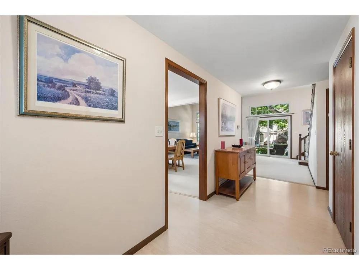
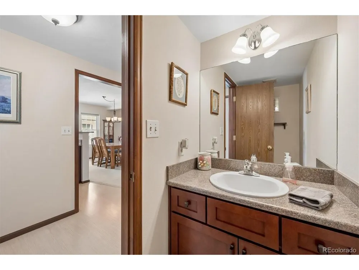
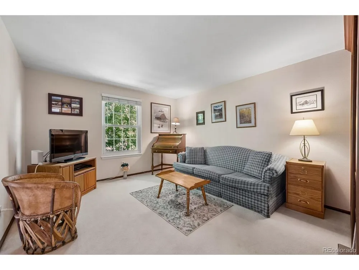
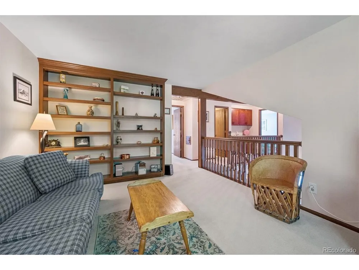
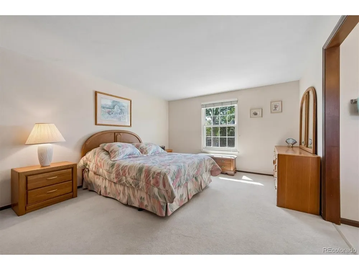
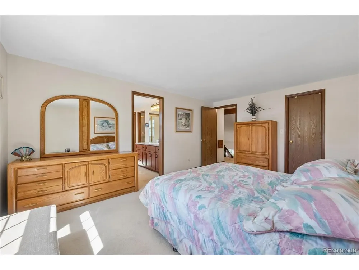
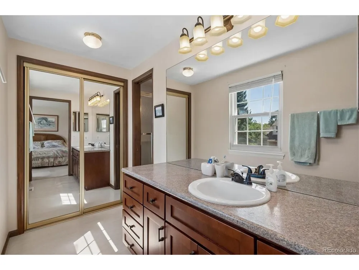
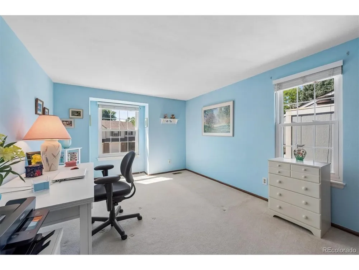
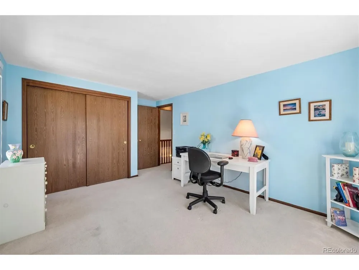
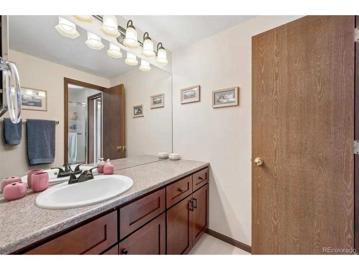
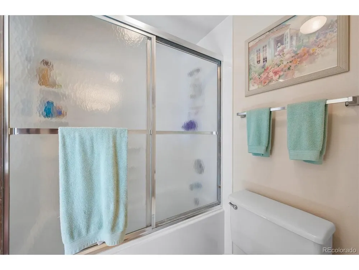
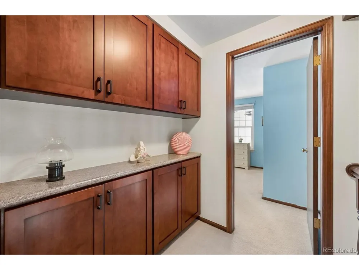
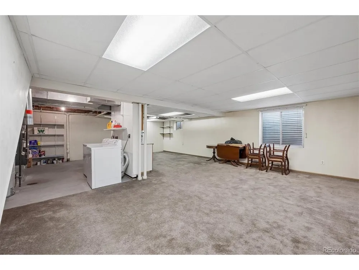
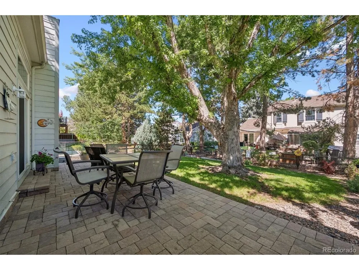
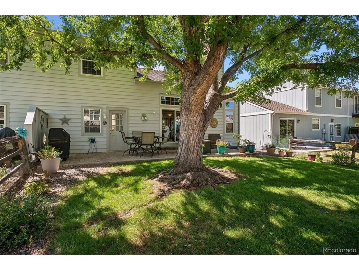
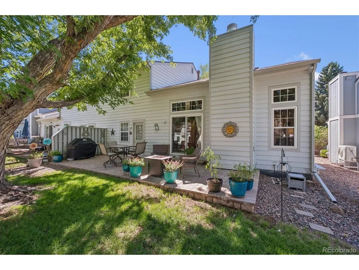
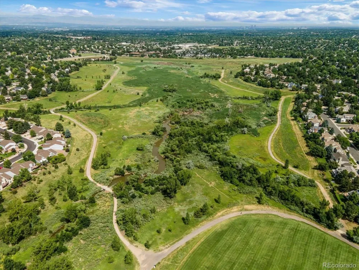
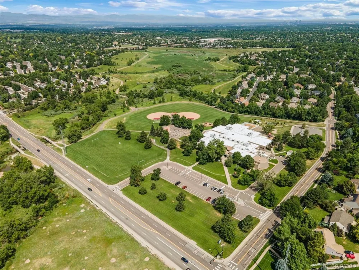
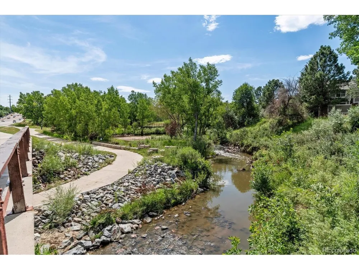
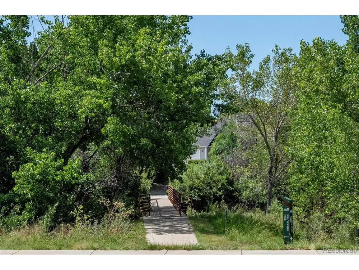
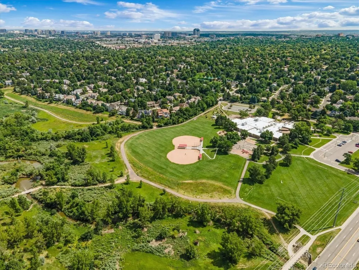
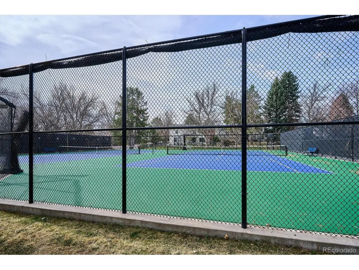
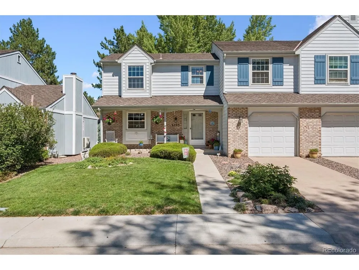
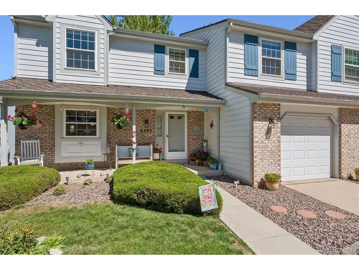
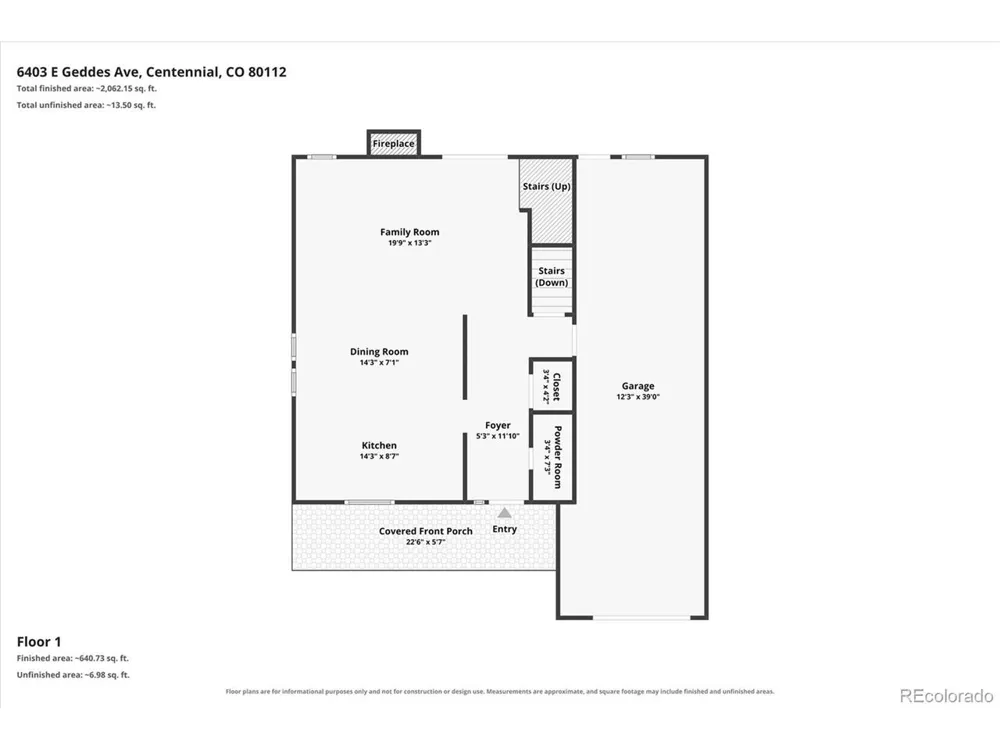
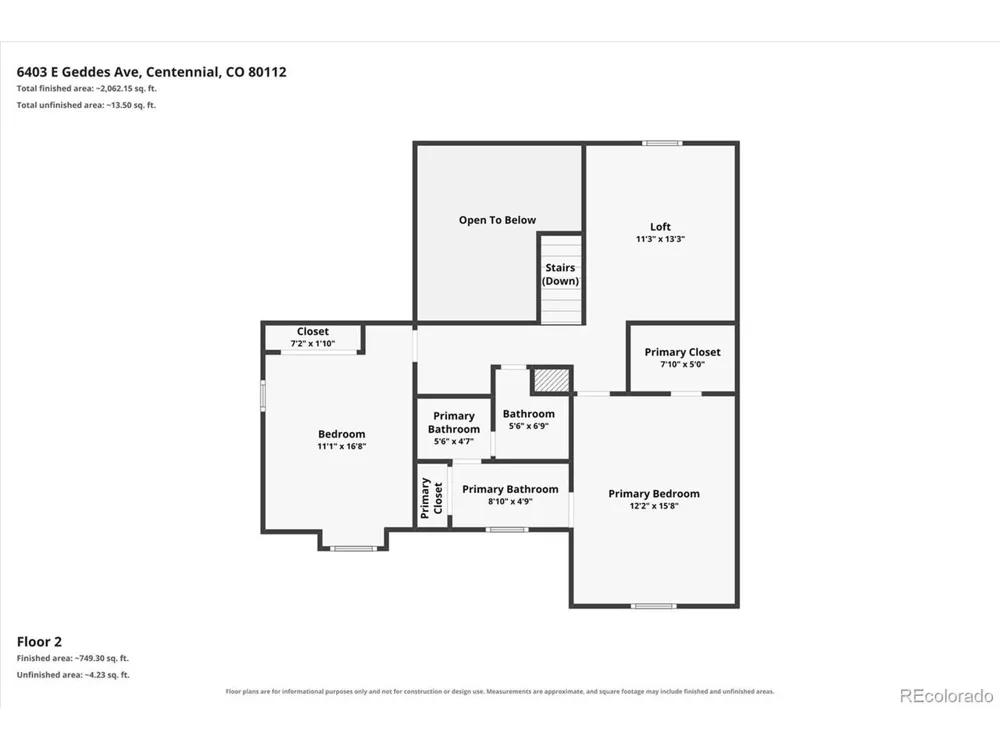
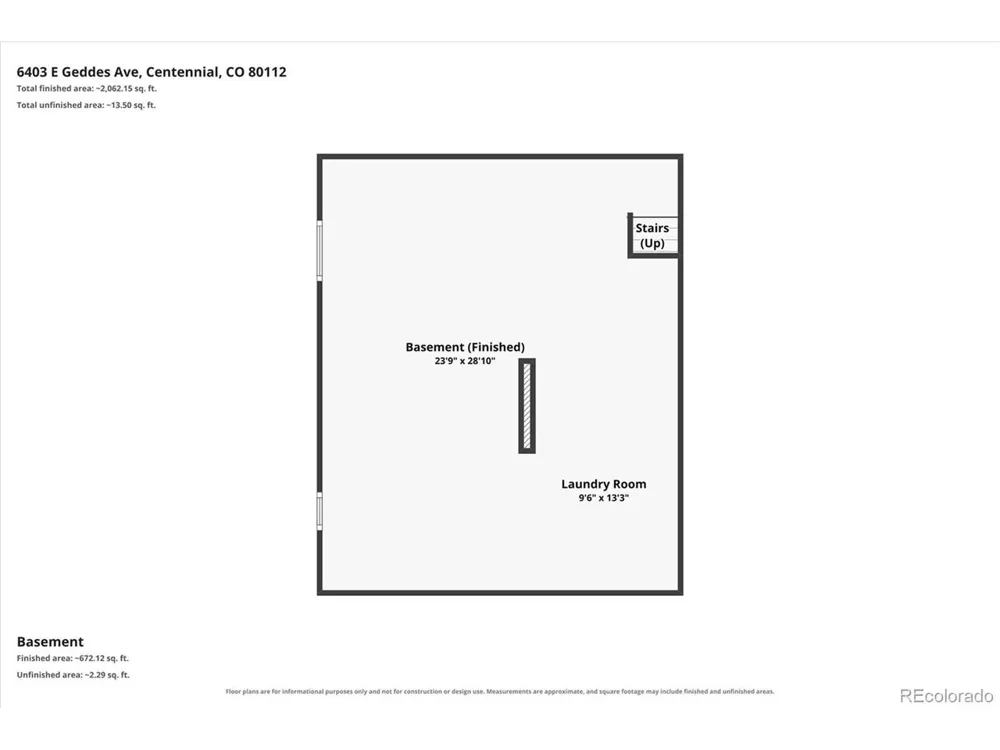
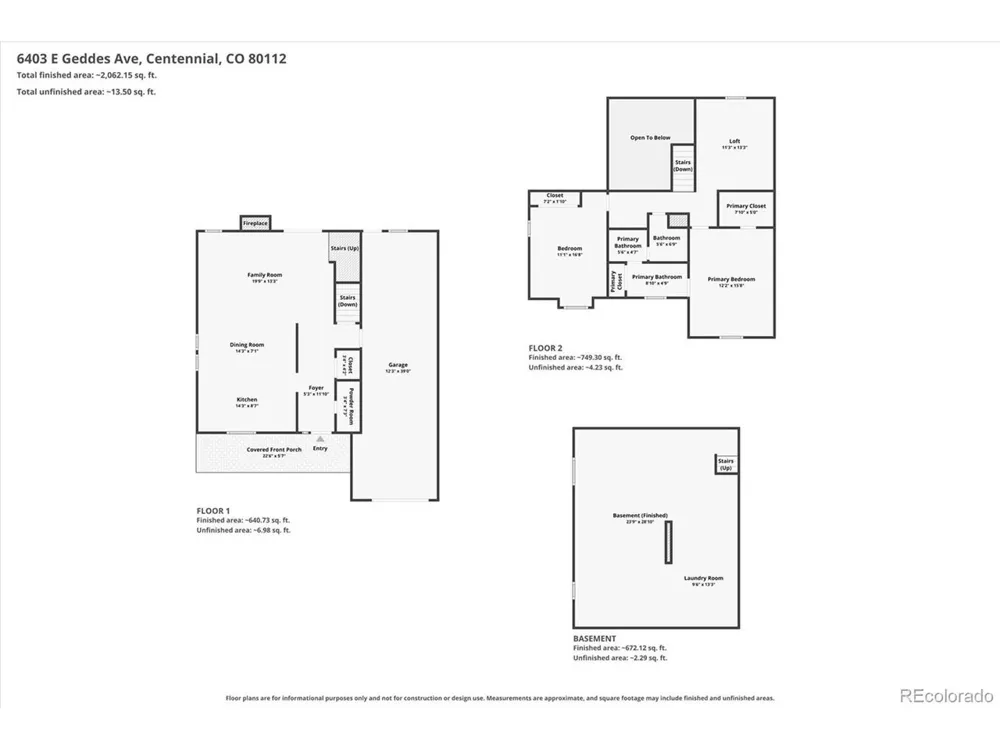
Enjoy a wonderful combination of space, privacy, and thoughtful updates in this beautifully maintained south-facing end-unit townhome in Mill Creek. With only one shared wall, mature landscaping, and an inviting backyard setting, this home offers comfortable living both inside and out. Step inside to a bright, open main level featuring dramatic vaulted ceilings, abundant natural light, and a brick wood-burning fireplace. The remodeled kitchen features slab granite countertops, soft-close cabinetry, a large island, and generous storage, opening naturally to the dining and living areas. Sliding glass doors lead to a spacious paver patio and beautifully maintained backyard surrounded by mature trees and landscaping, creating a private setting for relaxing or entertaining. Upstairs, the spacious primary and secondary bedrooms each enjoy their own separate vanity areas, with a shared tub/shower and toilet room completing the unique three-room bath configuration. An open loft provides additional flexible space for an office, sitting area, or potential future third bedroom. The full basement adds approximately 500 finished square feet, ideal for a recreation room, home gym, hobbies, or additional living space, along with an unfinished laundry/utility area, storage, and bathroom rough-in. Additional improvements include updated vinyl windows and sliding glass door, updated lighting fixtures, an updated electrical panel with whole-house surge protection, gutter guards, and updated countertops and refaced cabinetry in the bath and hallway areas. An oversized 39-foot-deep tandem two-car garage provides excellent additional storage and versatility. Located within the highly regarded Cherry Creek School District with convenient access to nearby trails and open space, shopping, dining, Park Meadows, DTC, and major commuter routes. Optional Homestead in the Willows pool and tennis membership is also available.

Property Details
Interior
Cathedral Ceiling(s), Open Floorplan, Walk-In Closet(s), Kitchen Island
Cooling
Attic Fan
Heating
Forced Air
Cooling Features
Attic Fan
Bedrooms
3
Bathrooms
1.5
Full Baths
1
Half Baths
1
Lot Features
House Faces South, Paved, Gutters
Stories
2
Lot Description
House Faces South, Paved, Gutters
Exterior Materials
Oversized Garage, Tandem Garage
Acres
0.09
Square Feet
2181.0
Lot Size (sqft)
3920.0
Parking Features
Attached
Parking Type
Garage
Parking Garage Spaces
2.0
Property Type
Purchase
Basement
1
Basement Description
Full, Partially Finished, Slab, Daylight
Basement Finished
1
Year Built
1983
Roof
Fiberglass
Sewer Information
Public Sewer
Utility Source
City
Utility Features
Electricity Available, Cable Available
Appliances
Dishwasher, Refrigerator, Washer, Dryer, Microwave, Disposal, Fire Alarm
Subdivision
Mill Creek
Community Features
Park, Trail(s)
School District
Cherry Creek 5
Elementary School
Homestead
Middle School
West
High School
Cherry Creek
County
ARAPAHOE
Region
Centennial
Original List Price
$550,000
Taxes Annual
$3,753
HOA
1
HOA Fees
370.0
Pets
1
MLS #
8282533
Location
Legal

Information source: Information and Real Estate Services, LLC. Provided for limited non-commercial use only under IRES Rules. © Copyright IRES. Information deemed reliable but not guaranteed by the MLS. The information being provided is for the consumers personal, non-commercial use and may not be used for any purpose other than to identify prospective properties consumer may be interested in purchasing. 

Provided By
Listed by Seth Houy (#IRE55062481)
Listing Office: RE/MAX Professionals (#IRE400017256)


Terry Hunter | Hunter Homes Colorado Have a question about this home?

Interested in Purchasing 6403 E Geddes Avenue?

Get an estimate on monthly payments on this property.

$
years
Down Payment
$
%
Interest Rate
%
Tax Rate
%
$
$annually
$monthly
Estimated Monthly Payment
$0.00
Loan Amount
$0.00