(970) 817-3059 terry@hunterhomescolorado.com Hunter Homes Colorado
Traffic Dashboard
Home
  • Search
  • Communities
    • Fort Collins
    • Loveland
    • Windsor
    • Timnath
    • Wellington
    • Johnstown
    • Berthoud
    • Longmont
  • Selling
  • Sold
  • About
    • Learn More
    • Testimonials
    • Articles
  • Contact
Traffic Dashboard
Terry Hunter
(970) 817-3059 terry@hunterhomescolorado.com
  • Hunter Homes Colorado
    5151 Boardwalk Dr, Suite T3
    Fort Collins, CO 80525-6248
    (970) 817-3059
    terry@hunterhomescolorado.com
Explore
  • Property Search
  • Communities
  • Selling
About
  • About
  • Contact Us
  • Testimonials
  • Home
Local Guide
  • Search by City
  • Search by Subdivision
  • Search by Zip
  • Search by Area
Legal
  • Privacy
  • Terms
  • DMCA
  • Accessibility
  • Fair Housing
Account
  • Dashboard
  • Logout
  • Login
Terry Hunter | Hunter Homes Colorado - Footer Logo
©2026 Hunter Homes Colorado. All rights reserved.
Website built by CloseHack.


REcolorado
Based on information submitted to the MLS GRID as of 2026-09-12 13:52:42 UTC. All data is obtained from various sources and may not have been verified by broker or MLS GRID. Supplied Open House information is subject to change without notice. All information should be independently reviewed and verified for accuracy. Properties may or may not be listed by the office/agent presenting the information.
Information and Real Estate Services, LLC

Information source: Information and Real Estate Services, LLC. Provided for limited non-commercial use only under IRES Rules. © Copyright IRES. Information deemed reliable but not guaranteed by the MLS. The information being provided is for the consumers personal, non-commercial use and may not be used for any purpose other than to identify prospective properties consumer may be interested in purchasing.

Return
  • All Types
  • House+2 more
  • Price
  • Bed/Bath
  • Size
  • Dates
  • Filters
  • Amenities
  • Save
  • Share
Listings
No results
Sort
Home / Salida / 6450 Cleora Road #G
6450 Cleora Road #G Salida, CO 81201 6450 Cleora Road #G Salida, CO 81201 6450 Cleora Road #G Salida, CO 81201 6450 Cleora Road #G Salida, CO 81201 6450 Cleora Road #G Salida, CO 81201 6450 Cleora Road #G Salida, CO 81201 6450 Cleora Road #G Salida, CO 81201 6450 Cleora Road #G Salida, CO 81201 6450 Cleora Road #G Salida, CO 81201 6450 Cleora Road #G Salida, CO 81201 6450 Cleora Road #G Salida, CO 81201 6450 Cleora Road #G Salida, CO 81201 6450 Cleora Road #G Salida, CO 81201 6450 Cleora Road #G Salida, CO 81201 6450 Cleora Road #G Salida, CO 81201 6450 Cleora Road #G Salida, CO 81201 6450 Cleora Road #G Salida, CO 81201 6450 Cleora Road #G Salida, CO 81201 6450 Cleora Road #G Salida, CO 81201 6450 Cleora Road #G Salida, CO 81201 6450 Cleora Road #G Salida, CO 81201 6450 Cleora Road #G Salida, CO 81201 6450 Cleora Road #G Salida, CO 81201 6450 Cleora Road #G Salida, CO 81201 6450 Cleora Road #G Salida, CO 81201 6450 Cleora Road #G Salida, CO 81201 6450 Cleora Road #G Salida, CO 81201 6450 Cleora Road #G Salida, CO 81201 6450 Cleora Road #G Salida, CO 81201 6450 Cleora Road #G Salida, CO 81201 6450 Cleora Road #G Salida, CO 81201 6450 Cleora Road #G Salida, CO 81201 6450 Cleora Road #G Salida, CO 81201 6450 Cleora Road #G Salida, CO 81201 6450 Cleora Road #G Salida, CO 81201 6450 Cleora Road #G Salida, CO 81201 6450 Cleora Road #G Salida, CO 81201 6450 Cleora Road #G Salida, CO 81201 View All Photos

$549,000

| Active

6450 Cleora Road #G

Salida, CO 81201

2,425
Square Feet
3
Beds
3.5
Baths
57
Days on Market
IRE4479103
MLS#
Condo
Structure
Residential
Zone
Contact
Listing OfficeHarder Real Estate and Development, LLC

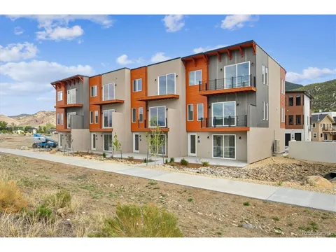
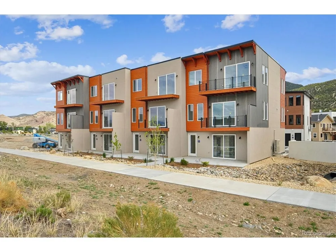
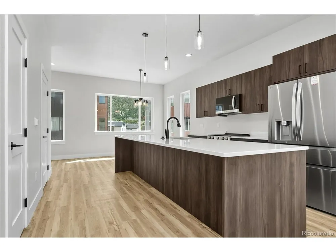
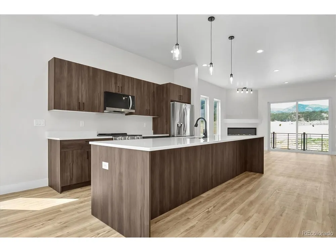
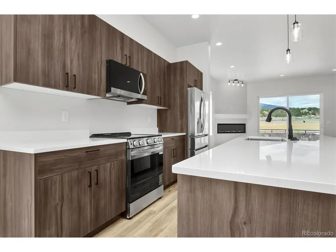
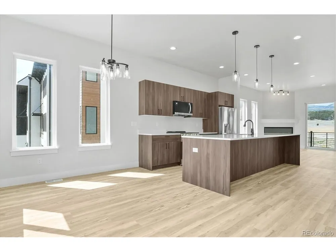
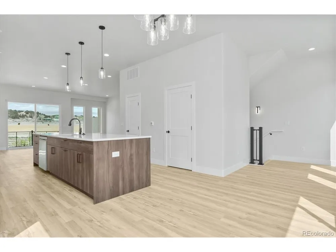
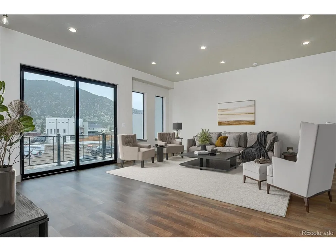
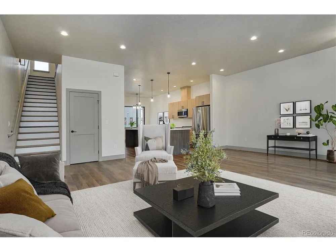
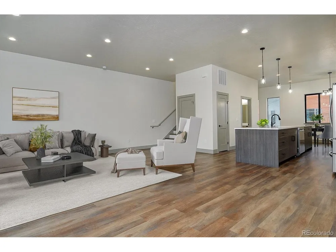
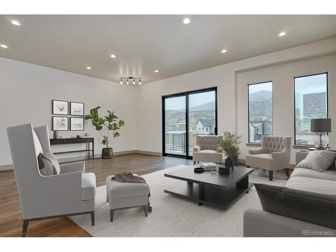
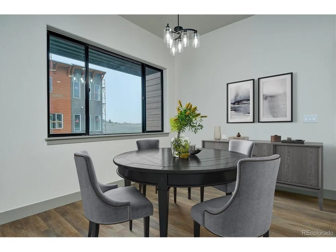
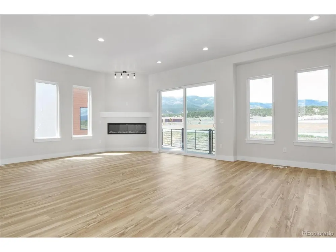
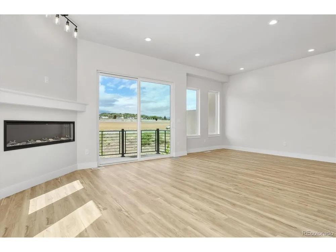
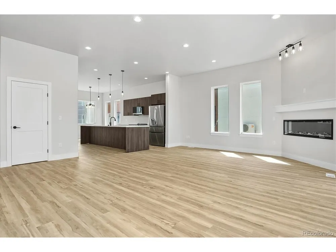
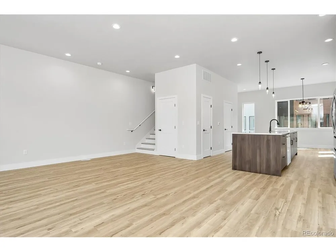
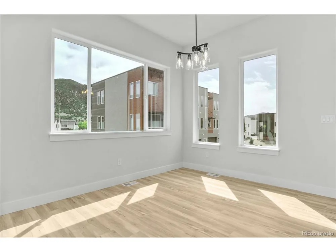
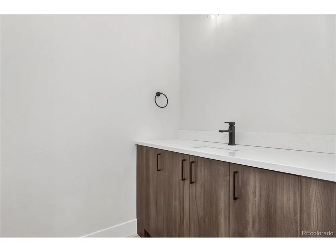
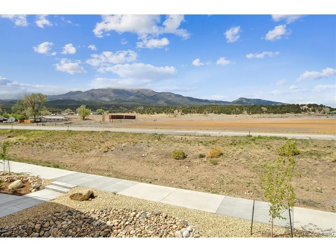
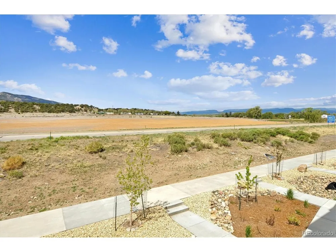
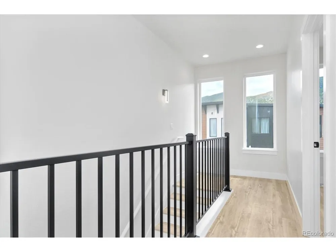
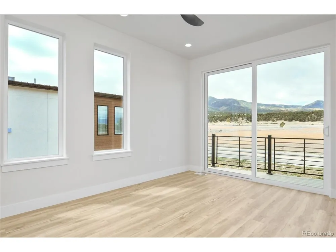
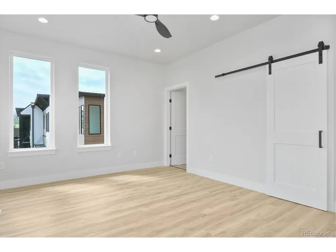
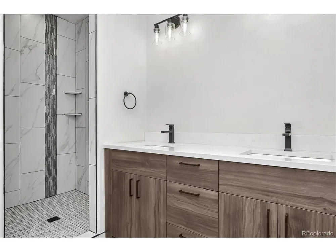
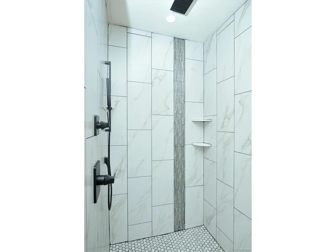
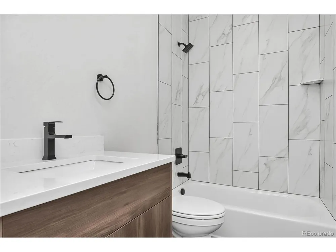
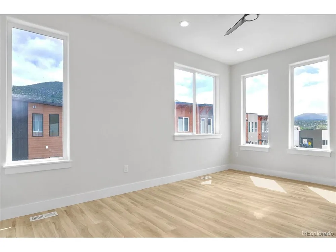
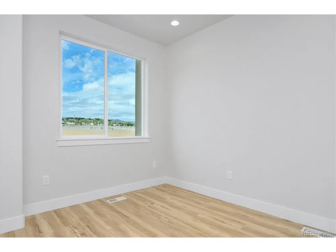
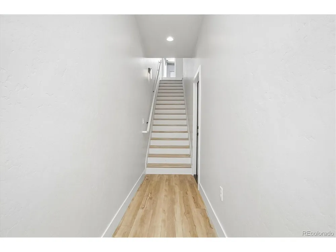
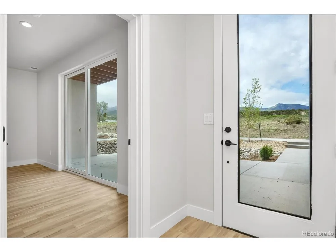
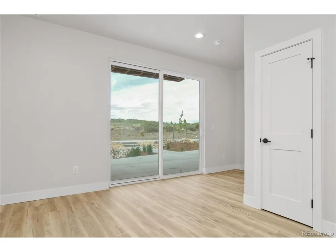
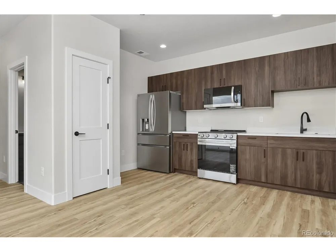
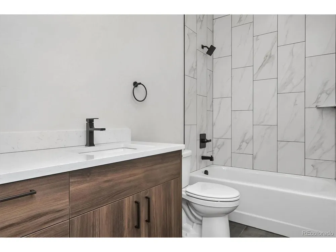
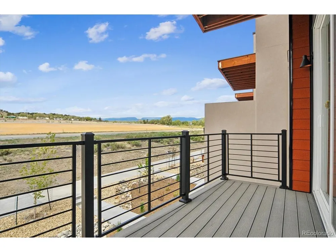
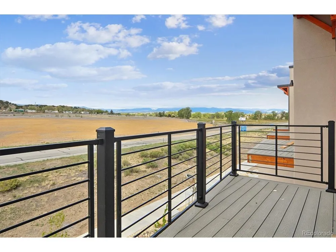
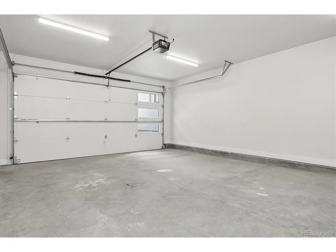
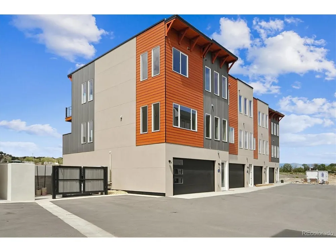
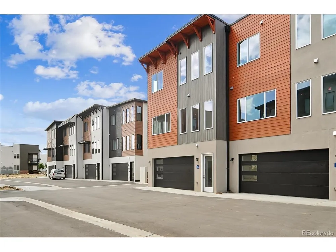
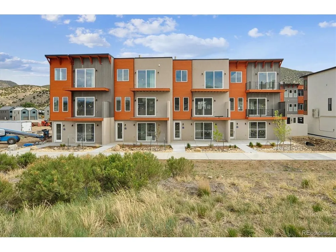
6450 Cleora Rd Unit G offers one of the best values in Salida for new construction, with no sacrifices in design, build quality, or finish level. This thoughtfully designed home features three master suites, each with en suite bathrooms. The accessible lower-level suite includes a finished kitchenette, separate entrance, and lock-off potential, making it ideal for rental income, guests, multigenerational living, or flexible use. Two additional primary suites are located upstairs. Additional features include mountain views, 10-foot ceilings on the main level, 9-foot ceilings upstairs and down, large windows throughout, decks on every level, and a spacious main living area with a fireplace and large kitchen with generous storage. East Side river access in the Confluent neighborhood directly adjoining the City Trail system and across the street from a new City Park. Includes a builder warranty valid for one year from closing and a large attached two-car garage. You may be surprised by how much this home offers at this price. Come see it for yourself!

Property Details
Interior
Open Floorplan, Pantry, Walk-In Closet(s), Kitchen Island
Cooling
Central Air, Ceiling Fan(s)
Heating
Forced Air, Electronic Air Filter
Cooling Features
Central Air, Ceiling Fan(s)
Bedrooms
3
Bathrooms
3.5
Full Baths
3
Half Baths
1
View
Mountain(s)
Lot Features
Paved
Stories
Tri-Level
Lot Description
Paved
Exterior Materials
Balcony
Square Feet
2425.0
Parking Features
Attached
Parking Spaces
2
Parking Type
Garage
Parking Garage Spaces
2.0
Property Type
Purchase
Year Built
2026
Roof
Rubber
Sewer Information
Public Sewer
Utility Source
City
Utility Features
Electricity Available, Cable Available
Appliances
Dishwasher, Refrigerator, Microwave, Disposal
Subdivision
Confluent Park
Community Features
Park, Trail(s)
School District
Salida R-32-J
Elementary School
Longfellow
Middle School
Salida
High School
Salida
County
CHAFFEE
Region
Salida
Original List Price
$629,000
Taxes Annual
$1,456
HOA
1
HOA Fees
325.0
Pets
1
MLS #
4479103
Location
Legal

Information source: Information and Real Estate Services, LLC. Provided for limited non-commercial use only under IRES Rules. © Copyright IRES. Information deemed reliable but not guaranteed by the MLS. The information being provided is for the consumers personal, non-commercial use and may not be used for any purpose other than to identify prospective properties consumer may be interested in purchasing. 

Provided By
Listed by Walt Harder (#IRE020636)
Listing Office: Harder Real Estate and Development, LLC (#IRE400029651)


Terry Hunter | Hunter Homes Colorado Have a question about this home?

Interested in Purchasing 6450 Cleora Road #G?

Get an estimate on monthly payments on this property.

$
years
Down Payment
$
%
Interest Rate
%
Tax Rate
%
$
$annually
$monthly
Estimated Monthly Payment
$0.00
Loan Amount
$0.00