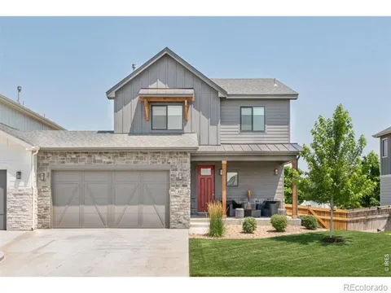
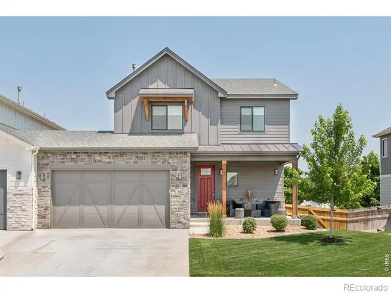
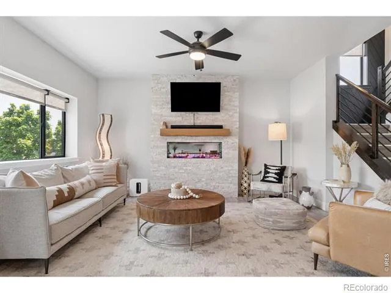
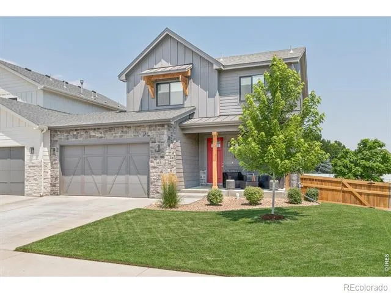
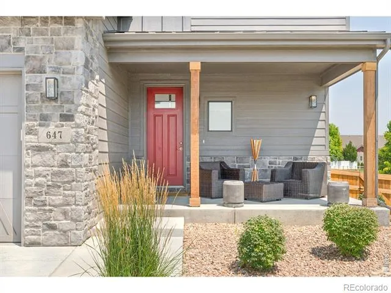
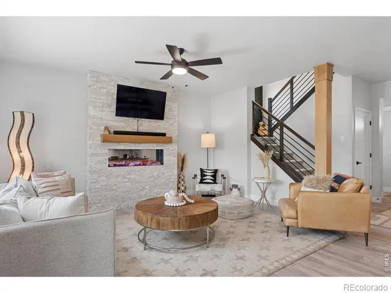
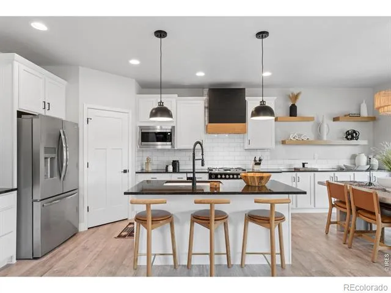
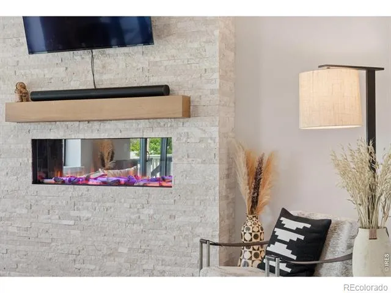
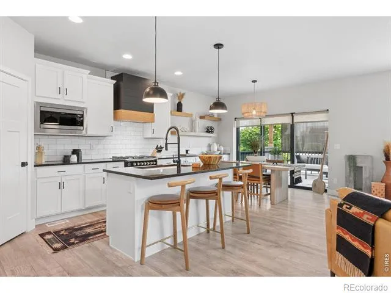
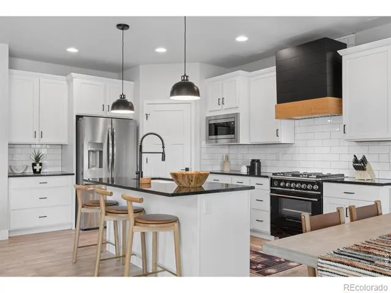
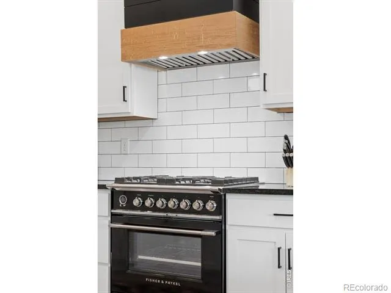
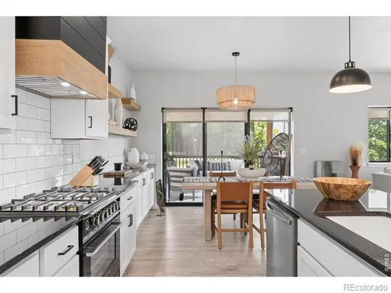
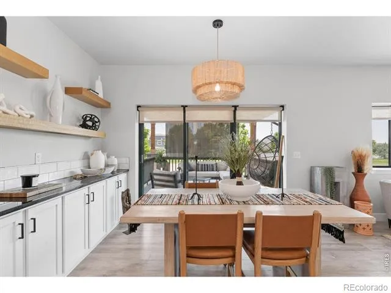
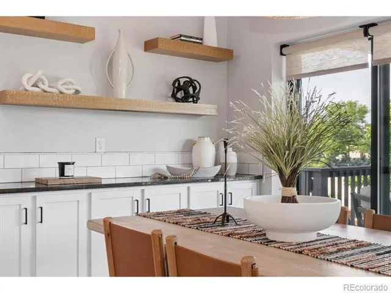
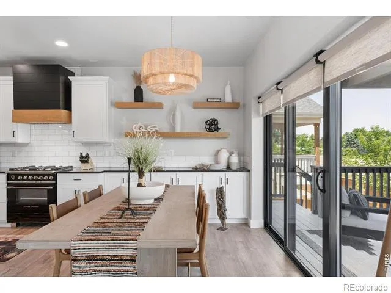
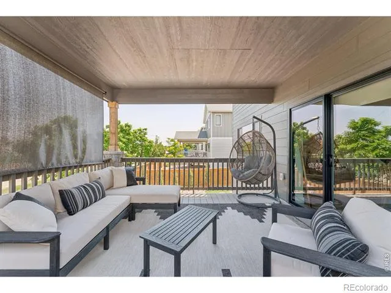
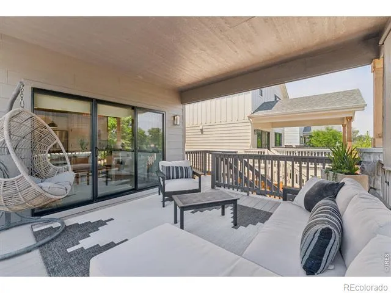
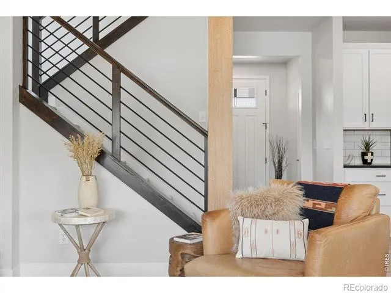
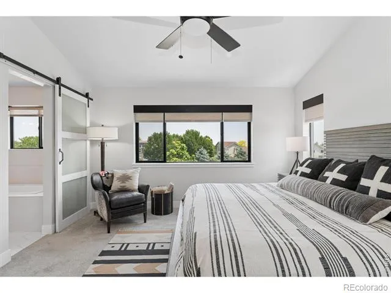
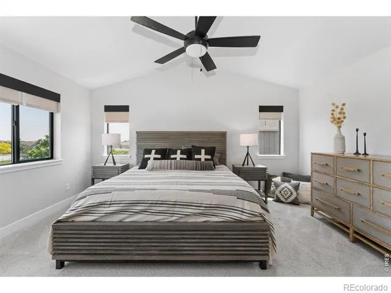
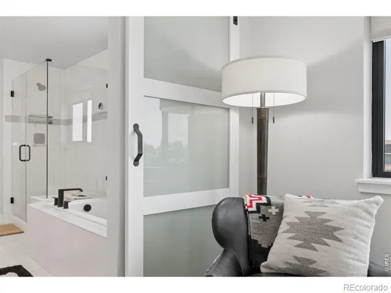
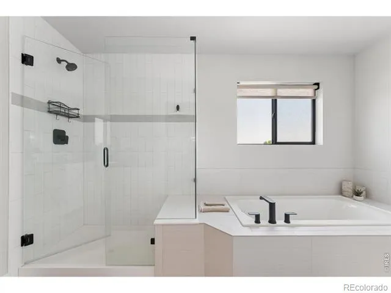
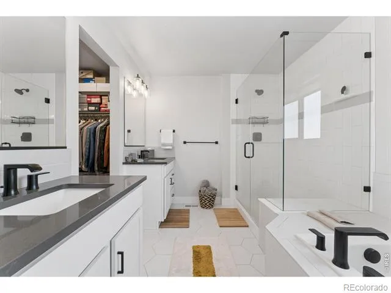
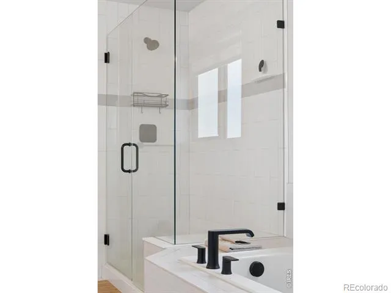
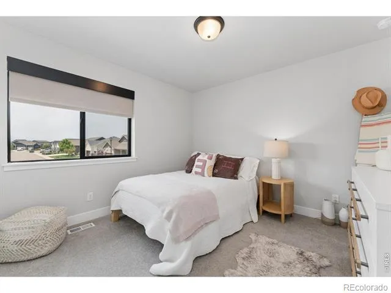
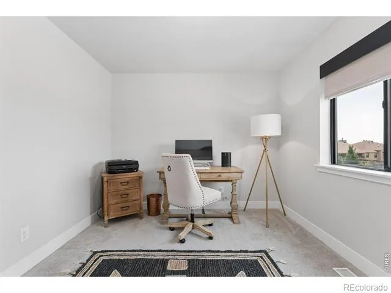
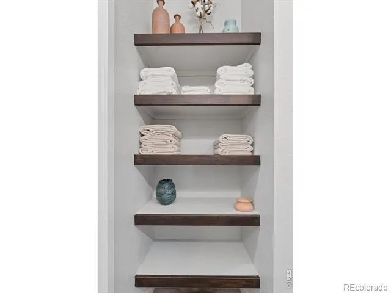
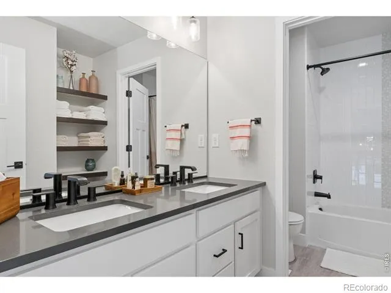
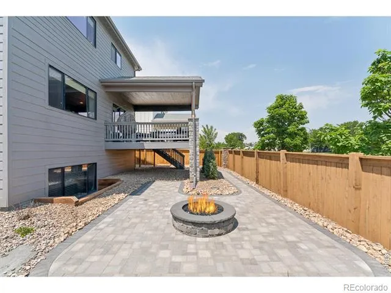
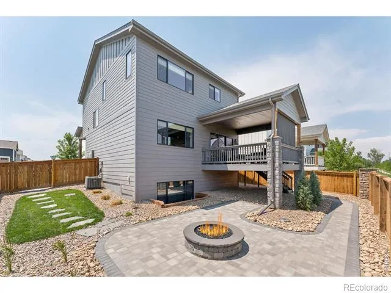
Elevated by over $50k in bespoke upgrades, this Greenspire at Windsor Lake residence is a vision of refined style. A covered front porch welcomes guests into a spacious living room anchored by a custom electric fireplace with a hand-crafted tiger stripe white oak (TSWO) mantle, one of several striking custom millwork moments that define the home's distinctive character. The kitchen impresses with a Fisher & Paykel dual-fuel oven, center island, subway tile backsplash and a custom stove hood wrap in matching TSWO, while TSWO floating shelves and stair post wrap, upgraded lighting add artful finishing touches. Sliding glass doors in the dining area open to a covered back deck, and a custom paver walkway leads to a fenced backyard fire pit retreat of exceptional craftsmanship. The primary suite features vaulted ceilings and a five-piece en-suite bath with a soaking tub and a walk-in closet. Custom blackout blinds throughout and a French drain with sump pump ensure both comfort and peace of mind in every season.
Property Details
- Interior
- Eat-in Kitchen, Five Piece Bath, Kitchen Island, Open Floorplan, Pantry, Walk-In Closet(s)
- Cooling
- Ceiling Fan(s), Central Air
- Heating
- Forced Air
- Cooling Features
- Ceiling Fan(s), Central Air
- Bedrooms
- 3
- Bathrooms
- 2.5
- Full Baths
- 2
- Half Baths
- 1
- Lot Features
- Corner Lot, Level
- Stories
- 2
- Lot Description
- Corner Lot, Level
- Acres
- 0.11
- Square Feet
- 1661
- Parking Spaces
- 2
- Parking Type
- Garage
- Parking Garage Spaces
- 2
- Property Type
- Purchase
- Style
- Contemporary
- Basement
- 1
- Basement Description
- Bath/Stubbed, Full, Unfinished
- Basement Finished
- 1
- Year Built
- 2022
- Roof
- Composition
- Sewer Information
- Public Sewer
- Utility Source
- Public
- Utility Features
- Electricity Available, Electricity Connected, Internet Access (Wired), Natural Gas Available, Natural Gas Connected
- Appliances
- Dishwasher, Disposal, Dryer, Microwave, Oven, Refrigerator, Washer
- Subdivision
- Greenspire at Windsor Lake
- School District
- Weld RE-4
- Elementary School
- Grand View
- Middle School
- Windsor
- High School
- Windsor
- County
- WELD
- Region
- Windsor
- Zoning
- RES
- Taxes Annual
- $4,536
- HOA
- 1
- HOA Fees
- 67
Location
Legal
Based on information submitted to the MLS GRID as of 2026-08-18T10:28:22Z UTC. All data is obtained from various sources and may not have been verified by broker or MLS GRID. Supplied Open House information is subject to change without notice. All information should be independently reviewed and verified for accuracy. Properties may or may not be listed by the office/agent presenting the information.
Provided By
Listed by Christina Mueske (#fd9242dc410efcd059b1e0d2a188be7d)
Listing Office: milehimodern - Boulder
Legal Notice
This publication is designed to provide information with regard to the subject matter covered. It is displayed with the understanding that the publisher and authors are not engaged in rendering real estate, legal, accounting, tax, or other professional services and that the publisher and authors are not offering such advice in this publication. If real estate, legal, or other expert assistance is required, the services of a competent, professional person should be sought.
The information contained in this publication is subject to change without notice. METROLIST, INC., DBA RECOLORADO MAKES NO WARRANTY OF ANY KIND WITH REGARD TO THIS MATERIAL, INCLUDING, BUT NOT LIMITED TO, THE IMPLIED WARRANTIES OF MERCHANTABILITY AND FITNESS FOR A PARTICULAR PURPOSE. METROLIST, INC., DBA RECOLORADO SHALL NOT BE LIABLE FOR ERRORS CONTAINED HEREIN OR FOR ANY DAMAGES IN CONNECTION WITH THE FURNISHING, PERFORMANCE, OR USE OF THIS MATERIAL.
Buyer Agency Compensation
The listing broker’s offer of compensation is made only to participants of the MLS where the listing is filed.