(970) 817-3059 terry@hunterhomescolorado.com Hunter Homes Colorado
Traffic Dashboard
Home
  • Search
  • Communities
    • Fort Collins
    • Loveland
    • Windsor
    • Timnath
    • Wellington
    • Johnstown
    • Berthoud
    • Longmont
  • Selling
  • Sold
  • About
    • Learn More
    • Testimonials
    • Articles
  • Contact
Traffic Dashboard
Terry Hunter
(970) 817-3059 terry@hunterhomescolorado.com
  • Hunter Homes Colorado
    5151 Boardwalk Dr, Suite T3
    Fort Collins, CO 80525-6248
    (970) 817-3059
    terry@hunterhomescolorado.com
Explore
  • Property Search
  • Communities
  • Selling
About
  • About
  • Contact Us
  • Testimonials
  • Home
Local Guide
  • Search by City
  • Search by Subdivision
  • Search by Zip
  • Search by Area
Legal
  • Privacy
  • Terms
  • DMCA
  • Accessibility
  • Fair Housing
Account
  • Dashboard
  • Logout
  • Login
Terry Hunter | Hunter Homes Colorado - Footer Logo
©2026 Hunter Homes Colorado. All rights reserved.
Website built by CloseHack.


REcolorado
Based on information submitted to the MLS GRID as of 2026-09-12 20:27:32 UTC. All data is obtained from various sources and may not have been verified by broker or MLS GRID. Supplied Open House information is subject to change without notice. All information should be independently reviewed and verified for accuracy. Properties may or may not be listed by the office/agent presenting the information.
Information and Real Estate Services, LLC

Information source: Information and Real Estate Services, LLC. Provided for limited non-commercial use only under IRES Rules. © Copyright IRES. Information deemed reliable but not guaranteed by the MLS. The information being provided is for the consumers personal, non-commercial use and may not be used for any purpose other than to identify prospective properties consumer may be interested in purchasing.

Return
  • All Types
  • House+2 more
  • Price
  • Bed/Bath
  • Size
  • Dates
  • Filters
  • Amenities
  • Save
  • Share
Listings
No results
Sort
Home / Sedalia / 6560 Winnebago Way
6560 Winnebago Way Sedalia, CO 80135 6560 Winnebago Way Sedalia, CO 80135 6560 Winnebago Way Sedalia, CO 80135 6560 Winnebago Way Sedalia, CO 80135 6560 Winnebago Way Sedalia, CO 80135 6560 Winnebago Way Sedalia, CO 80135 6560 Winnebago Way Sedalia, CO 80135 6560 Winnebago Way Sedalia, CO 80135 6560 Winnebago Way Sedalia, CO 80135 6560 Winnebago Way Sedalia, CO 80135 6560 Winnebago Way Sedalia, CO 80135 6560 Winnebago Way Sedalia, CO 80135 6560 Winnebago Way Sedalia, CO 80135 6560 Winnebago Way Sedalia, CO 80135 6560 Winnebago Way Sedalia, CO 80135 6560 Winnebago Way Sedalia, CO 80135 6560 Winnebago Way Sedalia, CO 80135 6560 Winnebago Way Sedalia, CO 80135 6560 Winnebago Way Sedalia, CO 80135 6560 Winnebago Way Sedalia, CO 80135 6560 Winnebago Way Sedalia, CO 80135 6560 Winnebago Way Sedalia, CO 80135 6560 Winnebago Way Sedalia, CO 80135 6560 Winnebago Way Sedalia, CO 80135 6560 Winnebago Way Sedalia, CO 80135 6560 Winnebago Way Sedalia, CO 80135 6560 Winnebago Way Sedalia, CO 80135 6560 Winnebago Way Sedalia, CO 80135 6560 Winnebago Way Sedalia, CO 80135 6560 Winnebago Way Sedalia, CO 80135 6560 Winnebago Way Sedalia, CO 80135 6560 Winnebago Way Sedalia, CO 80135 6560 Winnebago Way Sedalia, CO 80135 6560 Winnebago Way Sedalia, CO 80135 6560 Winnebago Way Sedalia, CO 80135 6560 Winnebago Way Sedalia, CO 80135 6560 Winnebago Way Sedalia, CO 80135 6560 Winnebago Way Sedalia, CO 80135 6560 Winnebago Way Sedalia, CO 80135 6560 Winnebago Way Sedalia, CO 80135 6560 Winnebago Way Sedalia, CO 80135 6560 Winnebago Way Sedalia, CO 80135 6560 Winnebago Way Sedalia, CO 80135 6560 Winnebago Way Sedalia, CO 80135 6560 Winnebago Way Sedalia, CO 80135 6560 Winnebago Way Sedalia, CO 80135 View All Photos

$1,200,000

| Active

6560 Winnebago Way

Sedalia, CO 80135

3,193
Square Feet
4
Beds
3.25
Baths
5.00
Acres
41
Days on Market
IRE8222405
MLS#
House
Structure
Residential
Zone
Contact
Listing OfficeTitan One Realty Group

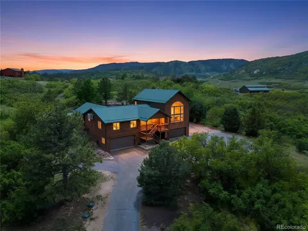
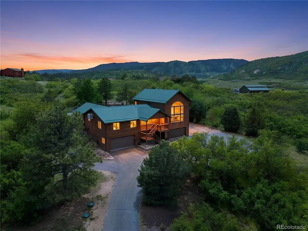
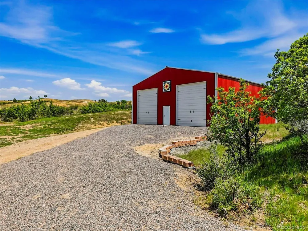
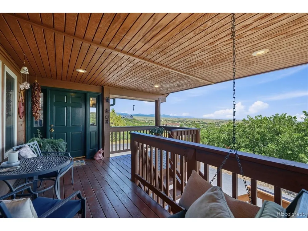
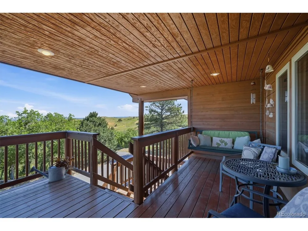
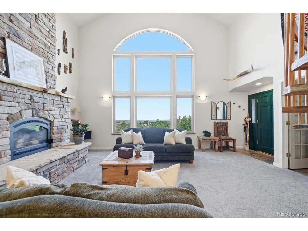
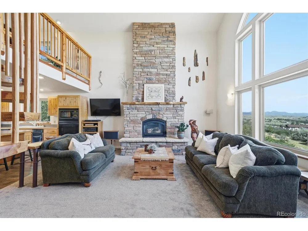
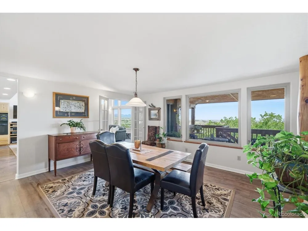
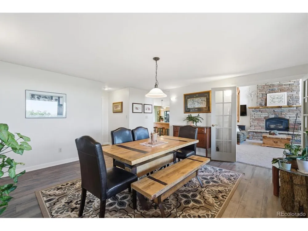
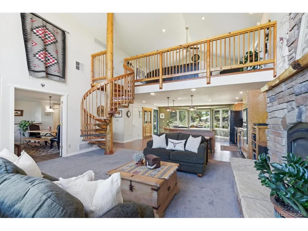
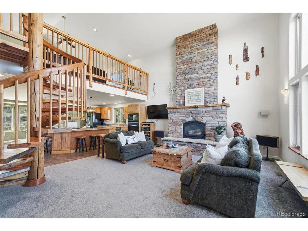
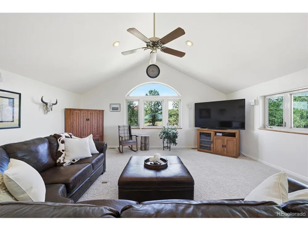
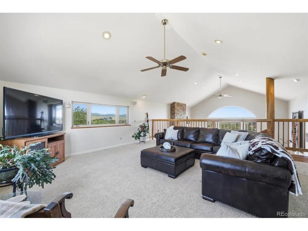
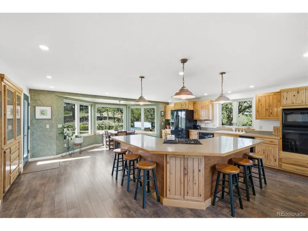
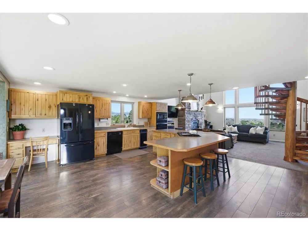
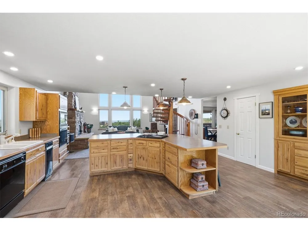
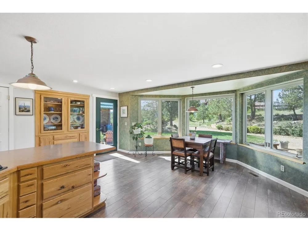
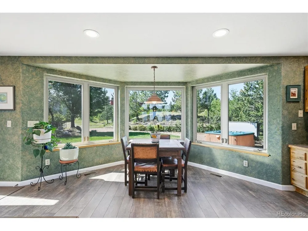
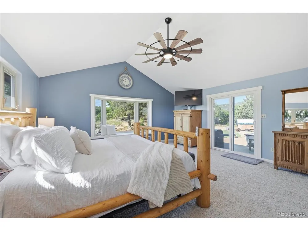
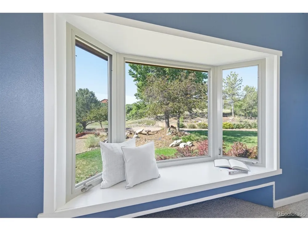
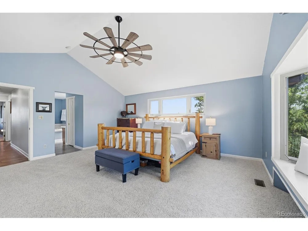
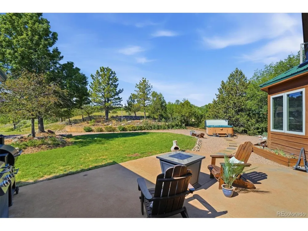
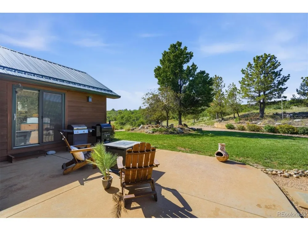
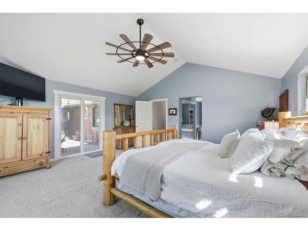
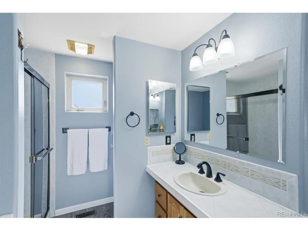
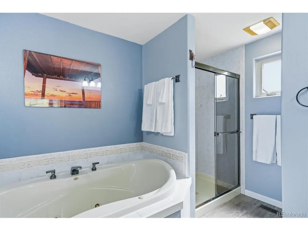
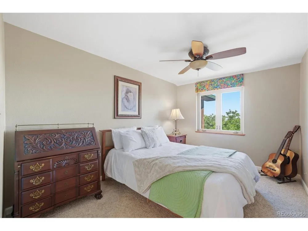
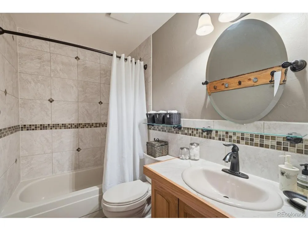
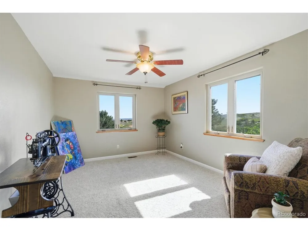
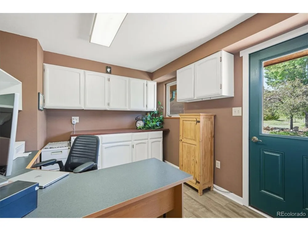
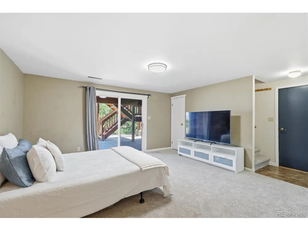
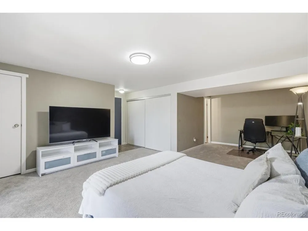
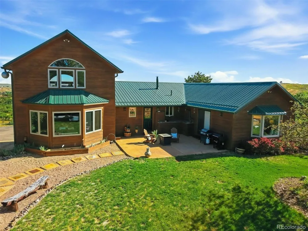
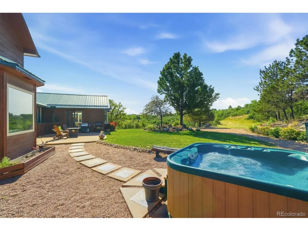
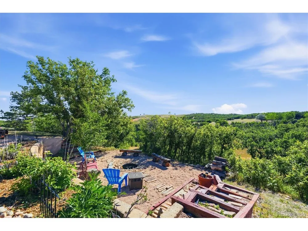
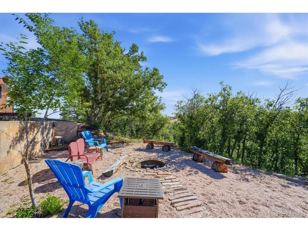
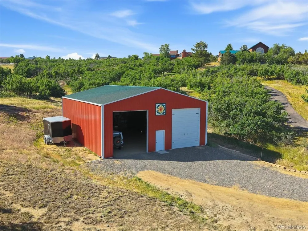
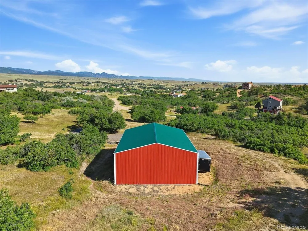
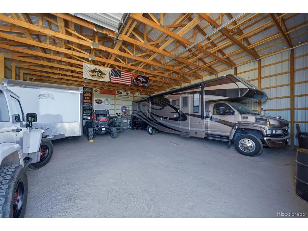
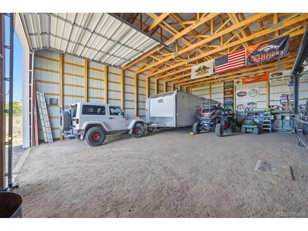
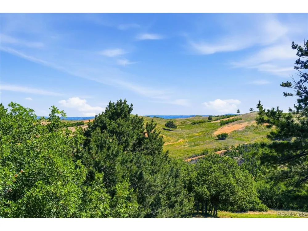
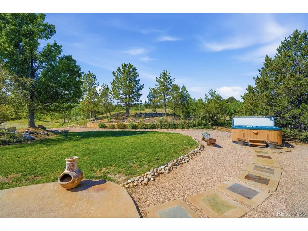
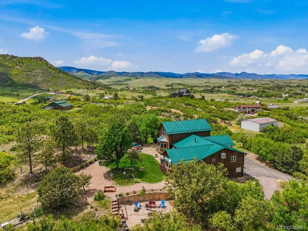
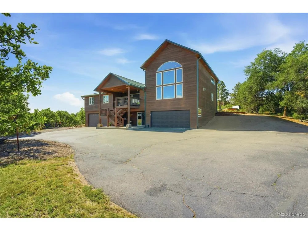
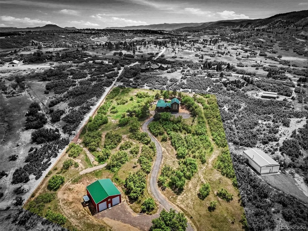
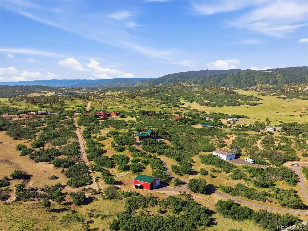
Tucked away at the end of a quiet cul-de-sac and bordered by 300+ acres of ranch land, this exceptional 5-acre property offers a rare combination of privacy, panoramic views, and convenience in one of the area's most desirable close-in acreage communities. From nearly every window, and every corner of the property, you'll be drawn to the breathtaking views. Downtown Denver sparkles in the distance while Longs Peak, Wildcat Mountain, and the Front Range create a spectacular backdrop. The spacious kitchen is equipped with a gas cooktop, walk-in pantry, and built-in hutch, while the adjoining eat-in area offers bay windows and backyard access. The great room, the heart of the home, draws your attention immediately to the scenery beyond. A spiral staircase leading to a versatile loft is ideal for a home office, reading nook, or retreat. Vaulted ceilings, dual closets, private patio access, and a charming bay window seat make the main-floor primary suite a peaceful place to start and end your day. Two additional main-floor bedrooms each have a walk-in closet. Downstairs, a private walkout suite with an updated bathroom provides ideal space for guests, multigenerational living, or a secluded workspace. Outside, you'll find a beautifully landscaped backyard complete with a fire pit, horseshoe pit, and spectacular sunset views. Spend your evenings soaking in the hot tub as the sun sets behind the foothills and the lights of Downtown Denver begin to twinkle in the distance. The newly constructed 40' x 48' pole barn with oversized 14-foot drive-through doors offers exceptional flexibility for RV storage, equipment, hobbies, workshop space, or future customization. An RV dump station adds additional convenience for those who love to explore. Located within an equestrian community with miles of private trails, open space, and a riding arena, this is more than just a home-it's a Colorado lifestyle. Horse minded? Agents - Equestrian Package Available Upon Request

Property Details
Interior
Eat-in Kitchen, Cathedral Ceiling(s), Open Floorplan, Pantry, Bay or Bow Window, Walk-In Closet(s), Kitchen Island
Cooling
Evaporative Cooling, Ceiling Fan(s)
Heating
Forced Air
Cooling Features
Evaporative Cooling, Ceiling Fan(s)
Bedrooms
4
Bathrooms
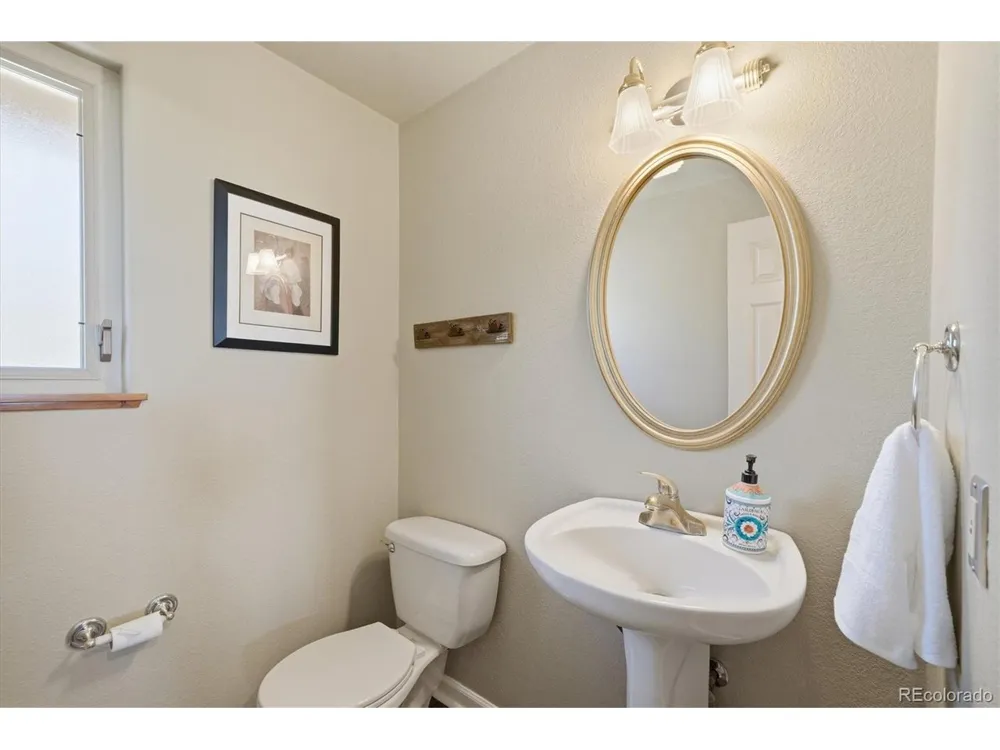
3.25
Full Baths
2
Half Baths
1
3/4 Baths
1
View
Mountain(s),Hills,Plains View,City
Lot Features
Cul-De-Sac, Deciduous Trees, Sloping Lot, Meadow, Outbuildings, House/Lot Faces NW, Gutters
Stories
1
Lot Description
Cul-De-Sac, Deciduous Trees, Sloping Lot, Meadow, Outbuildings, House/Lot Faces NW, Gutters
Exterior Materials
Sprinkler System, Hot Tub
Acres
5.0
Square Feet
3193.0
Lot Size (sqft)
217800.0
Parking Features
Attached
Parking Spaces
4
Parking Type
Garage
Parking Garage Spaces
4.0
Property Type
Purchase
Basement
1
Basement Description
Partial, Partially Finished, Walk-Out Access
Basement Finished
1
Year Built
1976
Roof
Metal
Sewer Information
Septic Tank
Utility Source
City
Appliances
Dishwasher, Refrigerator, Washer, Dryer, Microwave
Subdivision
Indian Creek Ranch
Community Features
Clubhouse, Playground, Trail(s)
School District
Douglas County RE-1
Elementary School
Sedalia
Middle School
Castle Rock
High School
Castle View
County
Douglas
Region
Sedalia
Zoning
ER
Original List Price
$1,250,000
Taxes Annual
$7,223
HOA
1
HOA Fees
200.0
MLS #
8222405
Location
Legal

Information source: Information and Real Estate Services, LLC. Provided for limited non-commercial use only under IRES Rules. © Copyright IRES. Information deemed reliable but not guaranteed by the MLS. The information being provided is for the consumers personal, non-commercial use and may not be used for any purpose other than to identify prospective properties consumer may be interested in purchasing. 

Provided By
Listed by Kristen Wolf (#IRE55059937)
Listing Office: Titan One Realty Group (#IRE400023695)


Terry Hunter | Hunter Homes Colorado Have a question about this home?

Interested in Purchasing 6560 Winnebago Way?

Get an estimate on monthly payments on this property.

$
years
Down Payment
$
%
Interest Rate
%
Tax Rate
%
$
$annually
$monthly
Estimated Monthly Payment
$0.00
Loan Amount
$0.00