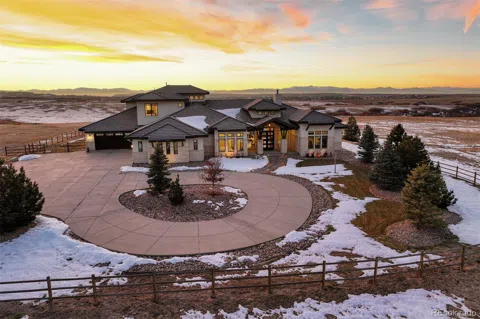

Every now and then, a home comes along that is more than just a house—it’s a front-row seat to astonishing beauty, where breathtaking mountain views from Pikes Peak to Longs Peak and thoughtful design come together to tell a story of warmth, style, and connection. Located in a peaceful gated community, this newer home pairs timeless curb appeal with a meticulously crafted interior, blending modern luxury with effortless comfort.
Designed for main-floor living, this home welcomes you with an impressive entry, soaring ceilings, and wood beam accents. Hickory wood floors flow through open living areas, from the great room to the gleaming kitchen, anchored by a massive island topped with seamless quartzite and equipped with top-tier Thermador appliances. Thoughtful details include a huge walk-in pantry and pop-up outlets. A pet nook offers a water spigot, built-in food storage, and access to a collar-activated dog door.
The main-level recreation room is ideal for relaxation and entertaining, with soaring ceilings, a wood slat accent wall, chic wet bar, and massive windows flooding the space with light and views. Adjacent, a soundproof gym enhances wellness. Outside, the covered patio offers year-round comfort with space for dining, lounging, a hot tub, and gatherings by the outdoor fireplace or wood-burning fire pit.
The primary suite elevates daily living with a coffee bar, drink fridge, large windows, and access to the covered patio. The ensuite bathroom is a spa-like retreat, featuring a freestanding crushed lava stone tub, a walk-through shower with dual entries and multiple shower heads, heated marble floors, and a walk-in closet with custom organization and washer and dryer. A guest suite on the main floor ensures comfort for visitors, while upstairs, additional bedrooms and a loft with built-in bunk beds provide flexibility. Every detail of this home invites you to live life’s most beautiful moments here.
Location
Legal
Based on information submitted to the MLS GRID as of 2026-09-05 16:52:38 UTC. All data is obtained from various sources and may not have been verified by broker or MLS GRID. Supplied Open House information is subject to change without notice. All information should be independently reviewed and verified for accuracy. Properties may or may not be listed by the office/agent presenting the information.
Last Updated: Sep 5, 2026 4:52 PM. Source: RECOLORADO
Provided By
Listed by Elaine Stucy (#REC326922)
Listing Office: LIV Sotheby's International Realty (#RECLIV03)
Provided By (Buyer)
Buyer's Agent: Michael Sandoval (#REC018895)
Buyer's Office: Compass - Denver (#RECCCLL2)
Legal Notice
This publication is designed to provide information with regard to the subject matter covered. It is displayed with the understanding that the publisher and authors are not engaged in rendering real estate, legal, accounting, tax, or other professional services and that the publisher and authors are not offering such advice in this publication. If real estate, legal, or other expert assistance is required, the services of a competent, professional person should be sought.
The information contained in this publication is subject to change without notice. METROLIST, INC., DBA RECOLORADO MAKES NO WARRANTY OF ANY KIND WITH REGARD TO THIS MATERIAL, INCLUDING, BUT NOT LIMITED TO, THE IMPLIED WARRANTIES OF MERCHANTABILITY AND FITNESS FOR A PARTICULAR PURPOSE. METROLIST, INC., DBA RECOLORADO SHALL NOT BE LIABLE FOR ERRORS CONTAINED HEREIN OR FOR ANY DAMAGES IN CONNECTION WITH THE FURNISHING, PERFORMANCE, OR USE OF THIS MATERIAL.
Buyer Agency Compensation
The listing broker’s offer of compensation is made only to participants of the MLS where the listing is filed.