(970) 817-3059 terry@hunterhomescolorado.com Hunter Homes Colorado
Traffic Dashboard
Home
  • Search
  • Communities
    • Fort Collins
    • Loveland
    • Windsor
    • Timnath
    • Wellington
    • Johnstown
    • Berthoud
    • Longmont
  • Selling
  • Sold
  • About
    • Learn More
    • Testimonials
    • Articles
  • Contact
Traffic Dashboard
Terry Hunter
(970) 817-3059 terry@hunterhomescolorado.com
  • Hunter Homes Colorado
    5151 Boardwalk Dr, Suite T3
    Fort Collins, CO 80525-6248
    (970) 817-3059
    terry@hunterhomescolorado.com
Explore
  • Property Search
  • Communities
  • Selling
About
  • About
  • Contact Us
  • Testimonials
  • Home
Local Guide
  • Search by City
  • Search by Subdivision
  • Search by Zip
  • Search by Area
Legal
  • Privacy
  • Terms
  • DMCA
  • Accessibility
  • Fair Housing
Account
  • Dashboard
  • Logout
  • Login
Terry Hunter | Hunter Homes Colorado - Footer Logo
©2026 Hunter Homes Colorado. All rights reserved.
Website built by CloseHack.


REcolorado
Based on information submitted to the MLS GRID as of 2026-09-12 19:42:39 UTC. All data is obtained from various sources and may not have been verified by broker or MLS GRID. Supplied Open House information is subject to change without notice. All information should be independently reviewed and verified for accuracy. Properties may or may not be listed by the office/agent presenting the information.
Information and Real Estate Services, LLC

Information source: Information and Real Estate Services, LLC. Provided for limited non-commercial use only under IRES Rules. © Copyright IRES. Information deemed reliable but not guaranteed by the MLS. The information being provided is for the consumers personal, non-commercial use and may not be used for any purpose other than to identify prospective properties consumer may be interested in purchasing.

Return
  • All Types
  • House+2 more
  • Price
  • Bed/Bath
  • Size
  • Dates
  • Filters
  • Amenities
  • Save
  • Share
Listings
No results
Sort
Home / Divide / 69 Cody Creek Trail
69 Cody Creek Trail Divide, CO 80814 69 Cody Creek Trail Divide, CO 80814 69 Cody Creek Trail Divide, CO 80814 69 Cody Creek Trail Divide, CO 80814 69 Cody Creek Trail Divide, CO 80814 69 Cody Creek Trail Divide, CO 80814 69 Cody Creek Trail Divide, CO 80814 69 Cody Creek Trail Divide, CO 80814 69 Cody Creek Trail Divide, CO 80814 69 Cody Creek Trail Divide, CO 80814 69 Cody Creek Trail Divide, CO 80814 69 Cody Creek Trail Divide, CO 80814 69 Cody Creek Trail Divide, CO 80814 69 Cody Creek Trail Divide, CO 80814 69 Cody Creek Trail Divide, CO 80814 69 Cody Creek Trail Divide, CO 80814 69 Cody Creek Trail Divide, CO 80814 69 Cody Creek Trail Divide, CO 80814 69 Cody Creek Trail Divide, CO 80814 69 Cody Creek Trail Divide, CO 80814 69 Cody Creek Trail Divide, CO 80814 69 Cody Creek Trail Divide, CO 80814 69 Cody Creek Trail Divide, CO 80814 69 Cody Creek Trail Divide, CO 80814 69 Cody Creek Trail Divide, CO 80814 69 Cody Creek Trail Divide, CO 80814 69 Cody Creek Trail Divide, CO 80814 69 Cody Creek Trail Divide, CO 80814 69 Cody Creek Trail Divide, CO 80814 69 Cody Creek Trail Divide, CO 80814 69 Cody Creek Trail Divide, CO 80814 69 Cody Creek Trail Divide, CO 80814 69 Cody Creek Trail Divide, CO 80814 69 Cody Creek Trail Divide, CO 80814 69 Cody Creek Trail Divide, CO 80814 69 Cody Creek Trail Divide, CO 80814 69 Cody Creek Trail Divide, CO 80814 69 Cody Creek Trail Divide, CO 80814 69 Cody Creek Trail Divide, CO 80814 69 Cody Creek Trail Divide, CO 80814 69 Cody Creek Trail Divide, CO 80814 69 Cody Creek Trail Divide, CO 80814 View All Photos

$745,000

| Active

69 Cody Creek Trail

Divide, CO 80814

2,576
Square Feet
4
Beds
3
Baths
4.09
Acres
1
Days on Market
IRE2515264
MLS#
House
Structure
Residential
Zone
Contact
Listing OfficeStephanie Tanis

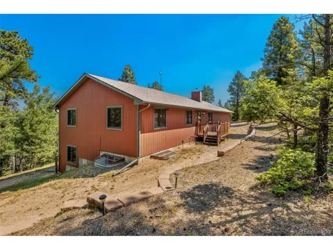
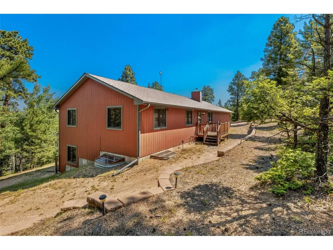
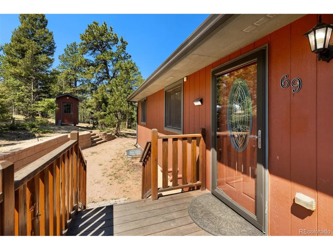
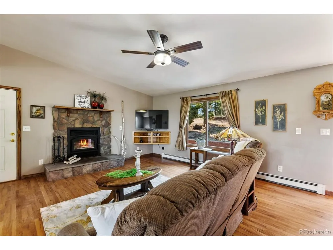
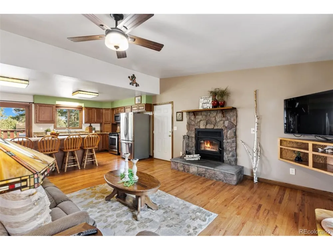
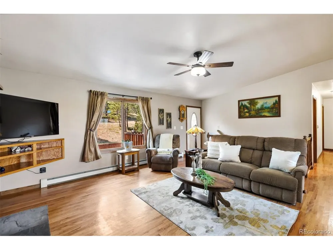
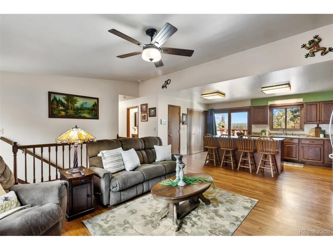
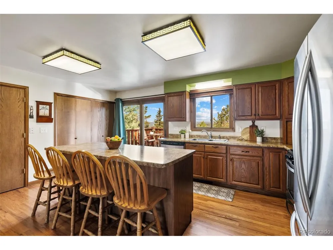
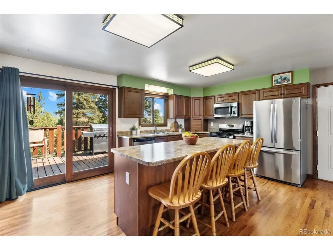
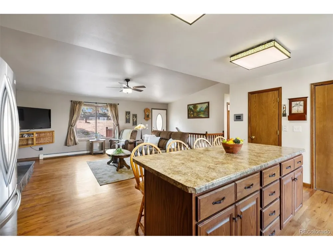
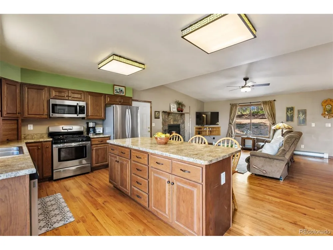
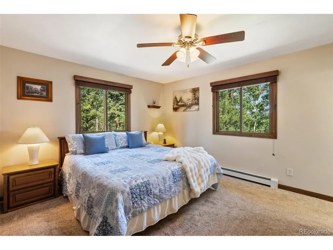
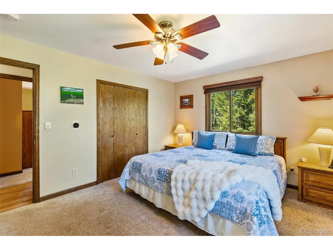
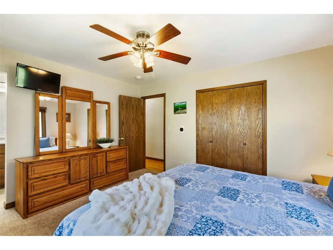
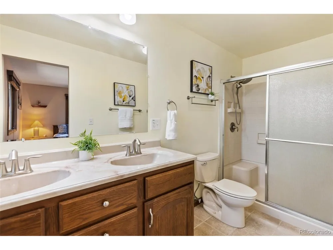
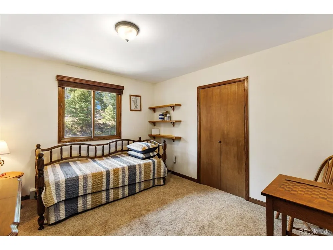
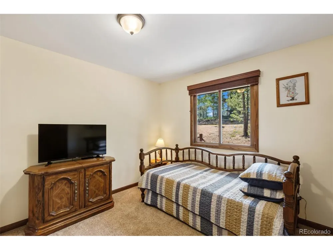
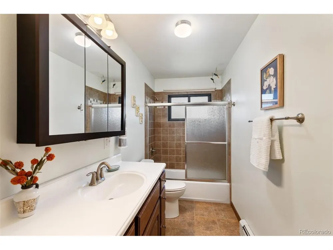
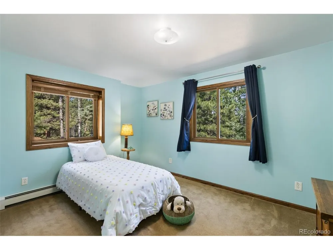
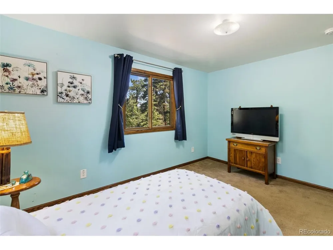
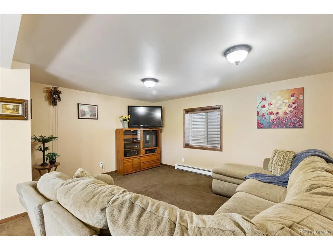
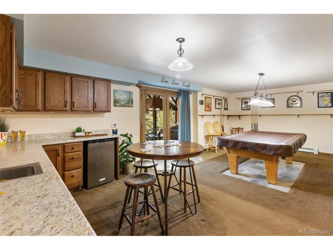
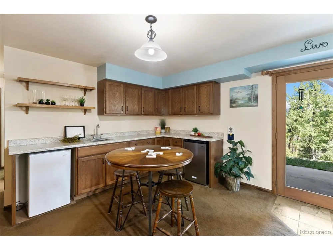
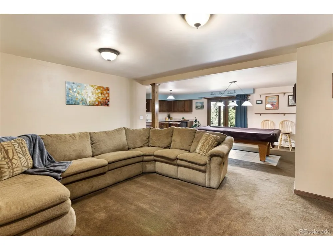
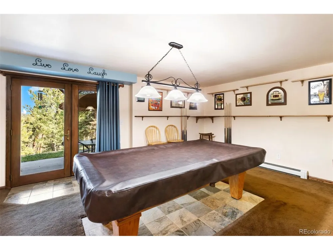
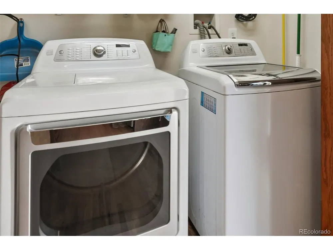
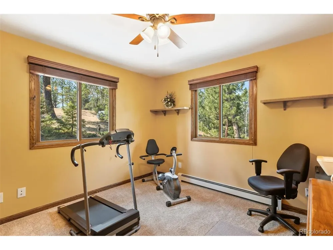
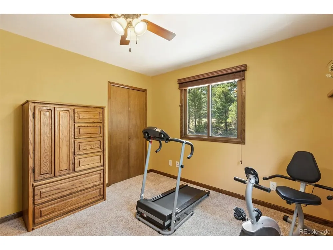
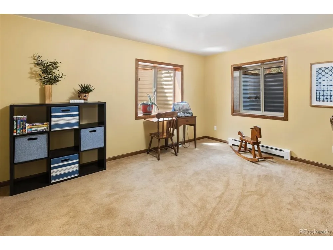
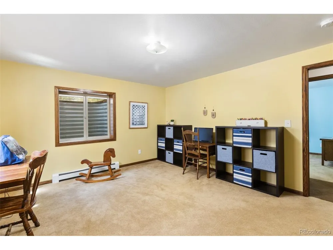
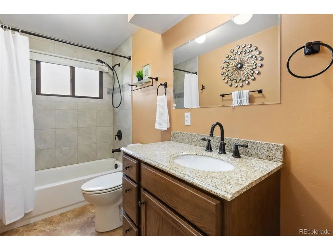
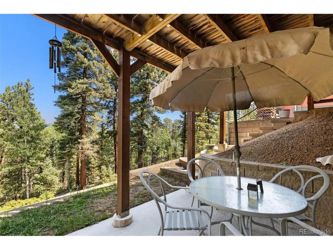
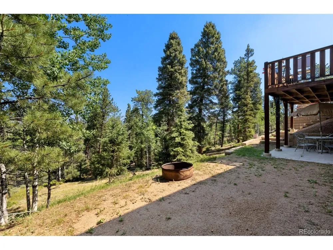
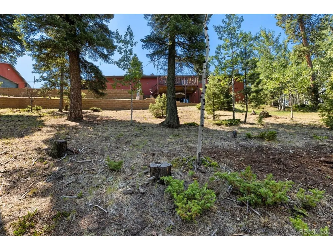
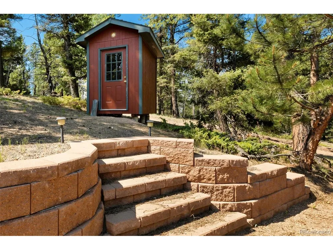
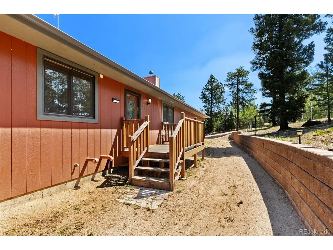
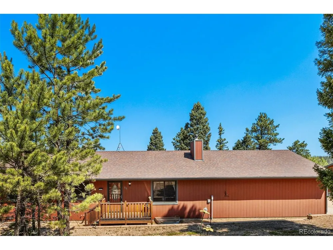
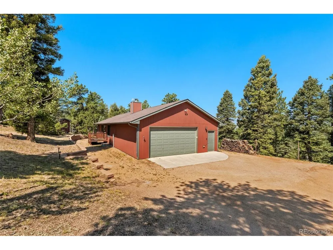
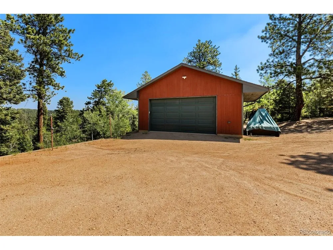
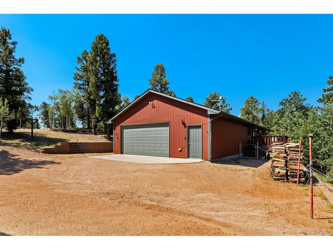
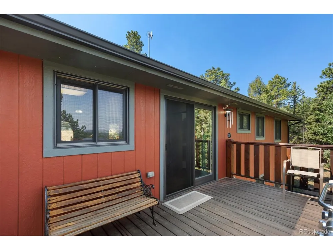
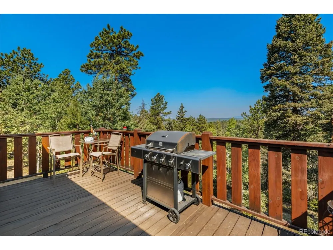
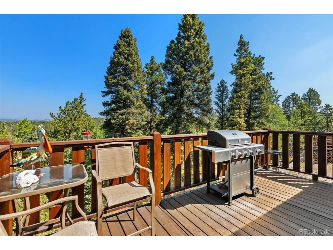
Nestled on over 4 private acres in Indian Creek, this beautifully maintained ranch-style home offers 4 bedrooms, 3 bathrooms, and 2,576 square feet of thoughtfully designed living space. Built in 2012, this one owner home features oak hardwood floors, solid oak doors and trim, wood-clad Lincoln windows, custom wood blinds, and tasteful finishes throughout. The open-concept main level welcomes you with a stunning rock wood-burning fireplace with an efficient fan, custom built-in corner shelving, and lots of natural light. The spacious kitchen opens to the living room and features an island, pantry, stainless and black appliances, and all kitchen appliances, plus the washer and dryer, are included. The primary suite offers a large walk-in closet and an attached bath with a double vanity, tiled floors, and a walk-in shower. Two additional main-level bedrooms and a full guest bath provide comfortable accommodations. The fully finished walk-out lower level expands the living space with a large family and recreation room, wet bar, fourth bedroom, full bath, mechanical room, and a versatile bonus room perfect for a home office, gym, hobby room, or nonconforming fifth bedroom. Built for comfortable mountain living, the home features hot water baseboard heat with five heating zones and on-demand boiler system. Enjoy the outdoors from the wood deck on the South and North sides of the home, or the lower level concrete patio overlooking the peaceful wooded setting. The yard is fenced for pets, and has incredible paver stone retaining walls built around the property. A storage shed, plus an attached oversized 2 car garage in addition to a detached 2 car garage, with a wood burning stove, and leveled RV parking area near the streetside. Located just 15 minutes from Divide with easy access to hiking, fishing, National Forest, and endless outdoor recreation, this property offers the perfect blend of privacy, quality craftsmanship, and Colorado mountain living.

Property Details
Interior
Eat-in Kitchen, Pantry, Walk-In Closet(s), Wet Bar, Kitchen Island
Cooling
Ceiling Fan(s)
Heating
Hot Water, Baseboard, Wood Stove
Cooling Features
Ceiling Fan(s)
Bedrooms
4
Bathrooms
3.0
Full Baths
3
Lot Features
Cul-De-Sac, Wooded, Deciduous Trees, Level, Sloping Lot, Outbuildings
Stories
2
Lot Description
Cul-De-Sac, Wooded, Deciduous Trees, Level, Sloping Lot, Outbuildings
Acres
4.09
Square Feet
2576.0
Lot Size (sqft)
178160.0
Parking Features
Attached
Parking Type
Garage
Parking Garage Spaces
4.0
Property Type
Purchase
Basement
1
Basement Description
Partially Finished, Walk-Out Access
Basement Finished
1
Year Built
2012
Roof
Composition
Sewer Information
Septic Tank
Utility Source
Well
Utility Features
Electricity Available, Propane
Appliances
Dishwasher, Refrigerator, Washer, Dryer
Subdivision
Indian Creek
School District
Woodland Park RE-2
Elementary School
Summit
Middle School
Woodland Park
High School
Woodland Park
County
Teller
Region
Divide
Zoning
R-1M
Original List Price
$745,000
Taxes Annual
$1,828
HOA
1
HOA Fees
20.0
MLS #
2515264
Location
Legal

Information source: Information and Real Estate Services, LLC. Provided for limited non-commercial use only under IRES Rules. © Copyright IRES. Information deemed reliable but not guaranteed by the MLS. The information being provided is for the consumers personal, non-commercial use and may not be used for any purpose other than to identify prospective properties consumer may be interested in purchasing. 

Provided By
Listed by Stephanie Tanis (#IRE005335)
Listing Office: Stephanie Tanis (#IRE400031343)


Terry Hunter | Hunter Homes Colorado Have a question about this home?

Interested in Purchasing 69 Cody Creek Trail?

Get an estimate on monthly payments on this property.

$
years
Down Payment
$
%
Interest Rate
%
Tax Rate
%
$
$annually
$monthly
Estimated Monthly Payment
$0.00
Loan Amount
$0.00