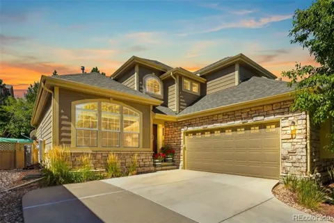
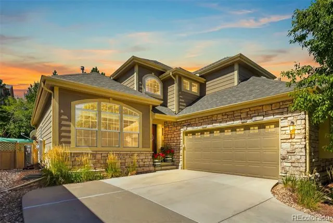
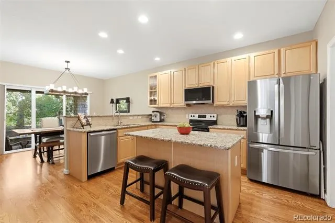
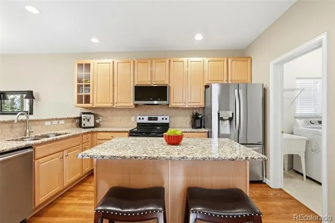
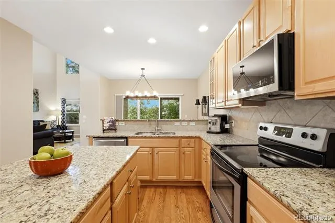
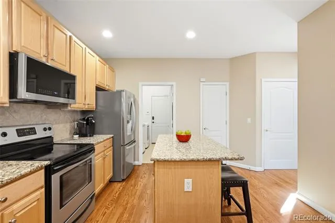
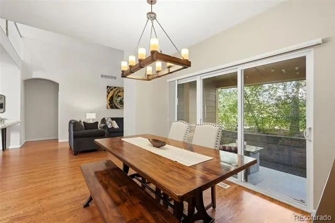
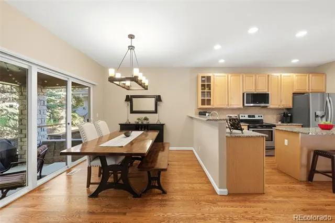
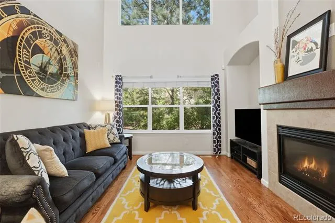
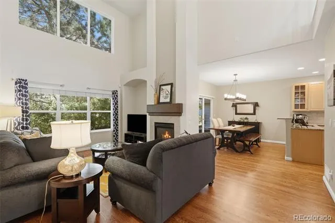
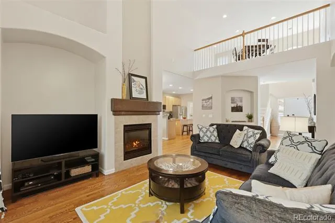
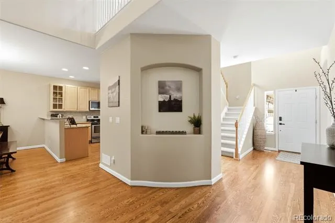
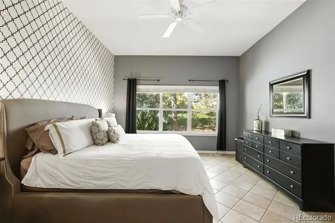
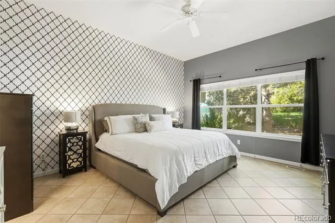
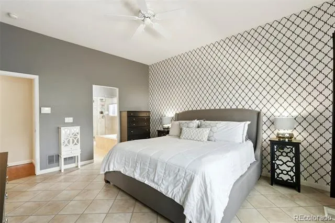
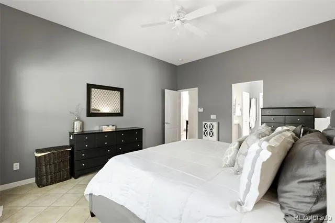
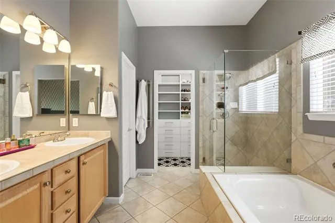
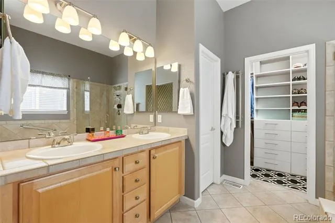
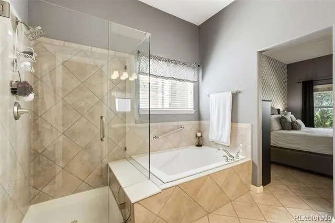
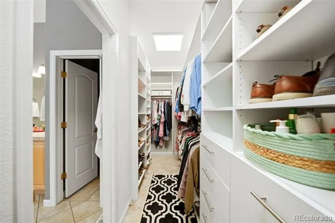
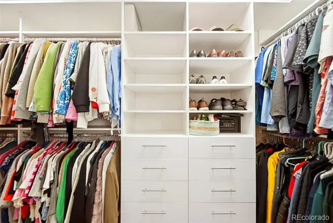
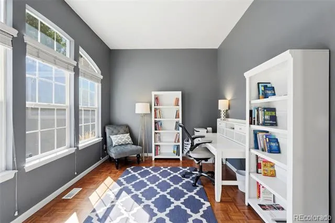
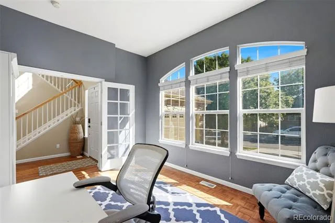
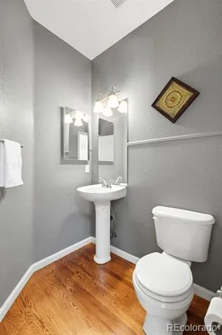
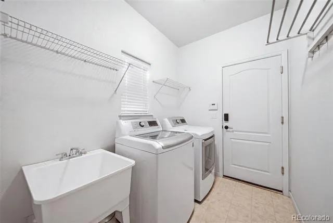
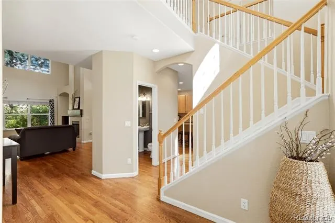
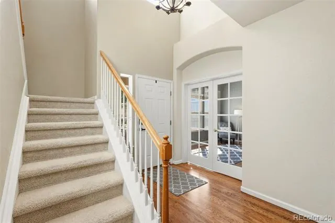
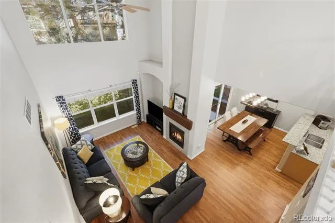
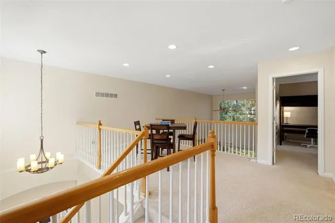
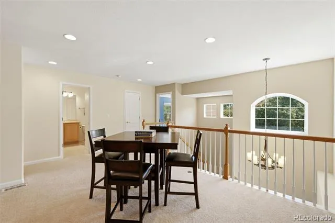
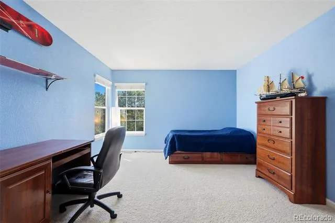
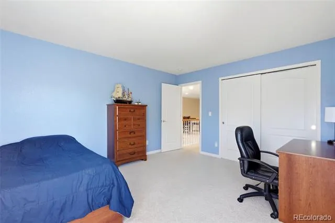
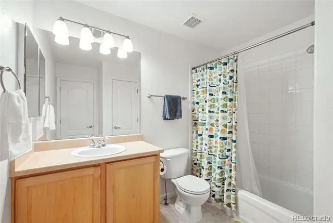
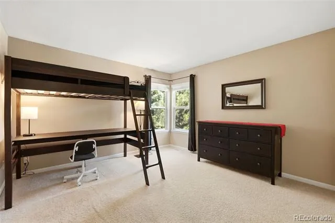
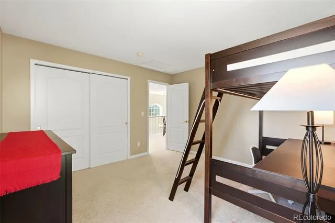
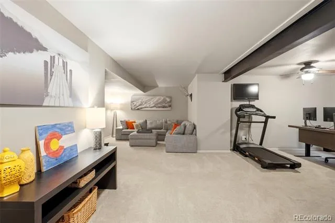
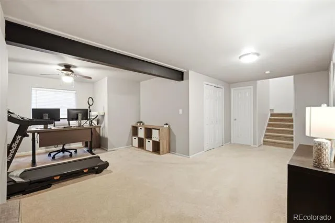
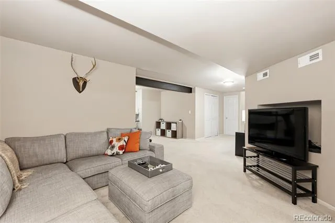
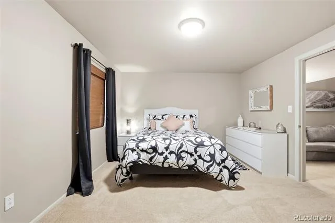
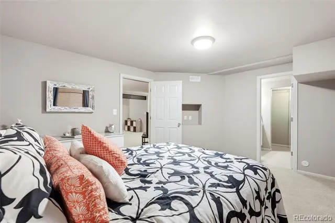
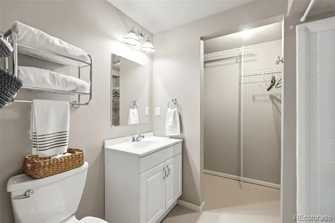
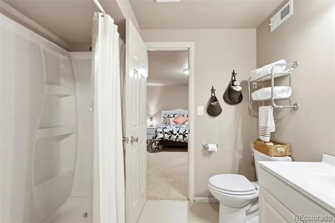
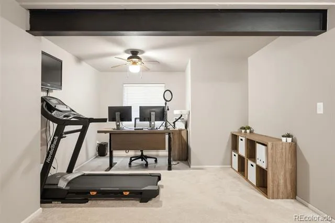
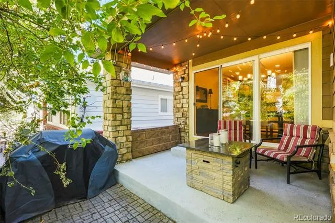
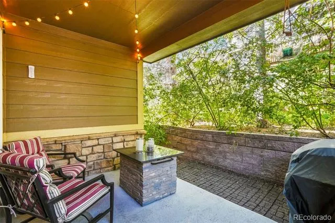
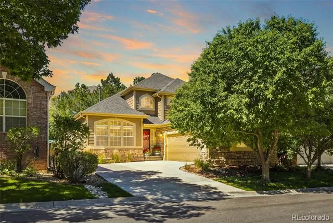
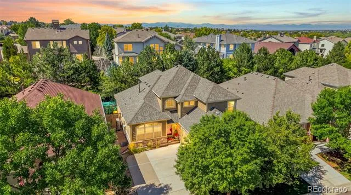
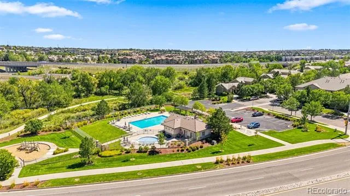
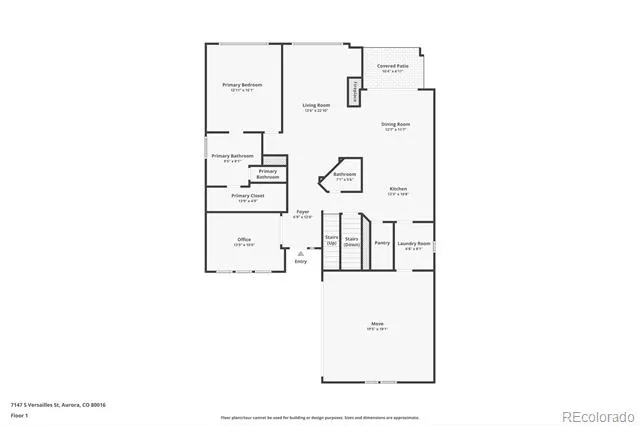
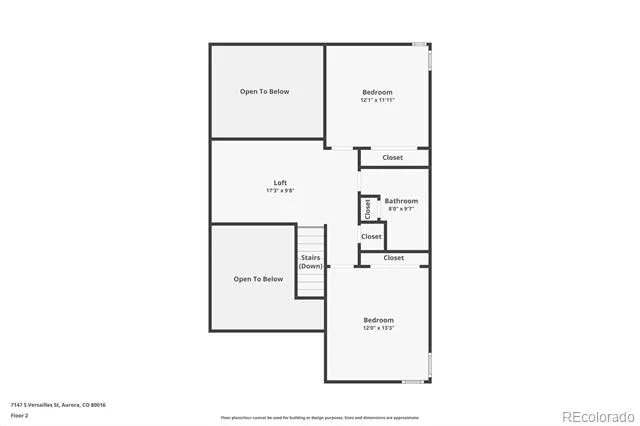
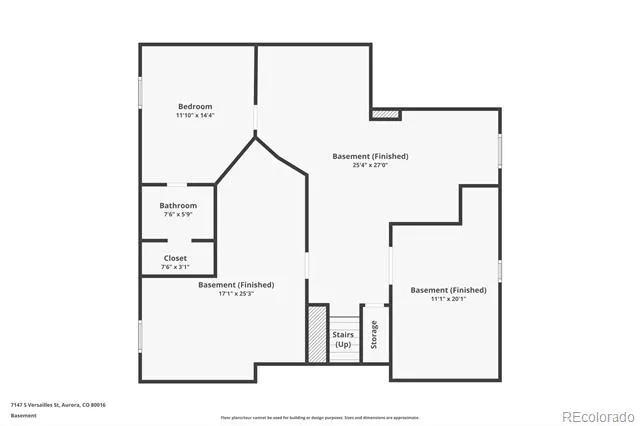
Stunning ~ Open ~ Low-Maintenance ~ Modern ~ PHOTOS COMING 9/4, SHOWINGS START 9/9 ~ This beautiful home is a must see! The kitchen features granite countertops, generous cabinetry, a pantry, and connected appliances, opening to comfortable living and dining areas with plenty of room to gather ~ Find a main-floor office with plenty of natural light, providing a quiet, functional space for working from home ~ A gas fireplace creates a welcoming focal point, while resurfaced wood floors add warmth and character throughout ~ The main floor primary suite features a designer accent wall and tile floor continuing into the spacious five-piece primary bathroom featuring a dual-sink vanity, soaking tub, glass-enclosed tile shower, abundant natural light, and direct access to the custom walk-in closet ~ Just off the kitchen find the dedicated laundry and mudroom on the main floor ~Upstairs find two additional bedrooms, a full bath and a loft area for flexible living space ~ The finished basement includes another bedroom, full bathroom, newer carpet, and flexible space for recreation, hobbies, or extended guest stays ~ This thoughtfully updated Saddle Rock East home offers 3,350 finished square feet and nearly 3,900 total square feet, with flexible spaces designed for comfortable everyday living ~ Major improvements include a new HVAC system and water heater in 2025, driveway replacement in 2024, and a roof replacement and front exterior repainting approximately two years ago ~ Established landscaping and HOA-maintained grounds create an easy, low-maintenance setting ~ Saddle Rock East and Star Pass amenities include a pool and clubhouse, with grounds maintenance, snow removal, trash, and recycling included ~ Enjoy nearby walking trails, Saddle Rock Golf Course, shopping and dining at Southlands, convenient access to Denver International Airport, and within the Cherry Creek School District.
Property Details
- Interior
- Five Piece Bath, Granite Counters, Open Floorplan, Pantry, Primary Suite, Smart Thermostat, Tile Counters
- Fireplaces
- 1
- Cooling
- Central Air
- Heating
- Forced Air
- Cooling Features
- Central Air
- Bedrooms
- 4
- Bathrooms
- 3.0
- Full Baths
- 3
- Lot Features
- Level
- Stories
- 2
- Lot Description
- Level
- Pool Shared
- 1
- Acres
- 0.1
- Square Feet
- 3350
- Lot Size (sqft)
- 4356.0
- Parking Spaces
- 2
- Parking Type
- Garage
- Parking Garage Spaces
- 2
- Property Type
- Purchase
- Basement
- 1
- Basement Description
- Partial
- Year Built
- 2002
- Roof
- Composition
- Sewer Information
- Public Sewer
- Utility Source
- Public
- Utility Features
- Electricity Connected, Natural Gas Connected
- Subdivision
- Saddle Rock East
- School District
- Cherry Creek 5
- Elementary School
- Creekside
- Middle School
- Liberty
- High School
- Grandview
- County
- ARAPAHOE
- Region
- Aurora
- Taxes Annual
- $4,222
- HOA
- 1
- HOA Fees
- 180
Location
Legal
Based on information submitted to the MLS GRID as of 2026-09-10T14:06:58Z UTC. All data is obtained from various sources and may not have been verified by broker or MLS GRID. Supplied Open House information is subject to change without notice. All information should be independently reviewed and verified for accuracy. Properties may or may not be listed by the office/agent presenting the information.
Provided By
Listed by Heather O'Leary (#3d767e3687cd62ad03f3364487f43c59)
Listing Office: eXp Realty, LLC
Legal Notice
This publication is designed to provide information with regard to the subject matter covered. It is displayed with the understanding that the publisher and authors are not engaged in rendering real estate, legal, accounting, tax, or other professional services and that the publisher and authors are not offering such advice in this publication. If real estate, legal, or other expert assistance is required, the services of a competent, professional person should be sought.
The information contained in this publication is subject to change without notice. METROLIST, INC., DBA RECOLORADO MAKES NO WARRANTY OF ANY KIND WITH REGARD TO THIS MATERIAL, INCLUDING, BUT NOT LIMITED TO, THE IMPLIED WARRANTIES OF MERCHANTABILITY AND FITNESS FOR A PARTICULAR PURPOSE. METROLIST, INC., DBA RECOLORADO SHALL NOT BE LIABLE FOR ERRORS CONTAINED HEREIN OR FOR ANY DAMAGES IN CONNECTION WITH THE FURNISHING, PERFORMANCE, OR USE OF THIS MATERIAL.
Buyer Agency Compensation
The listing broker’s offer of compensation is made only to participants of the MLS where the listing is filed.