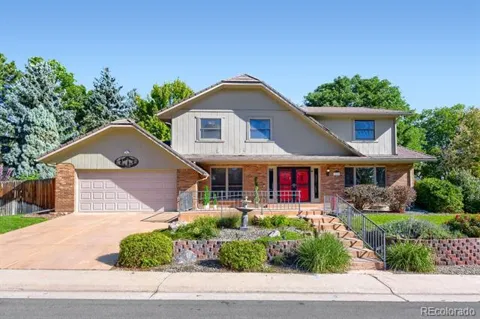
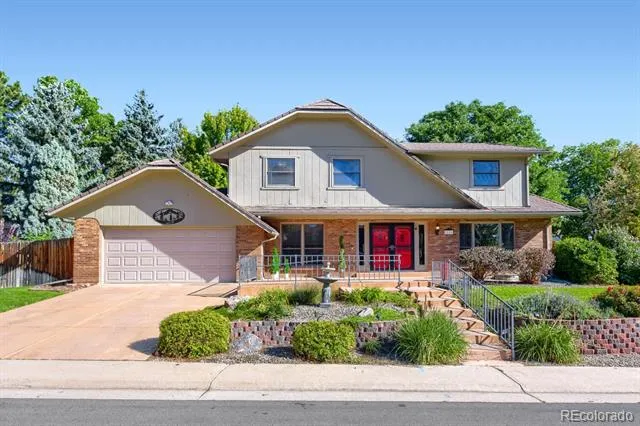
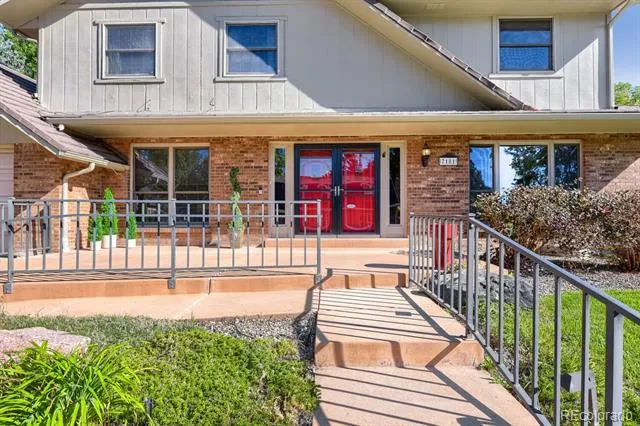
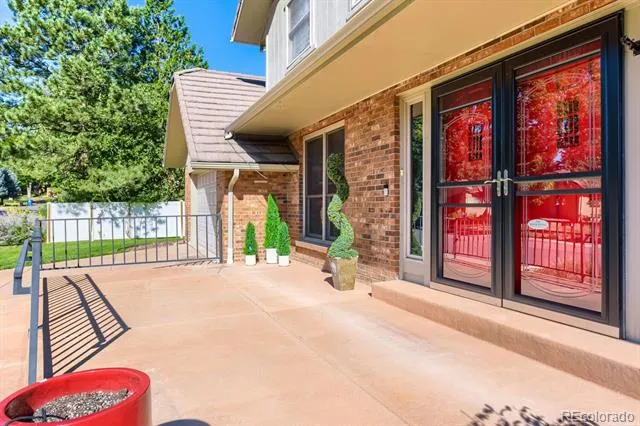
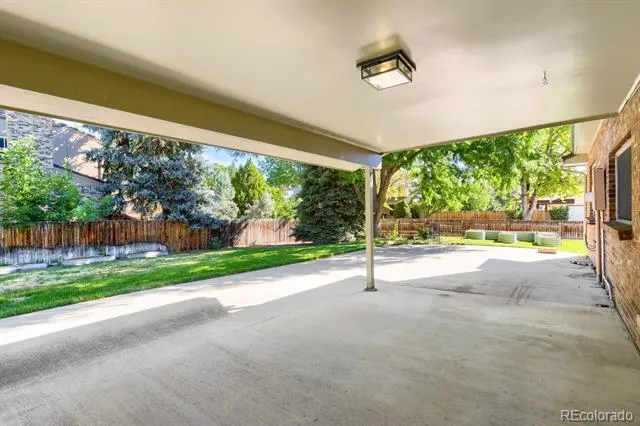
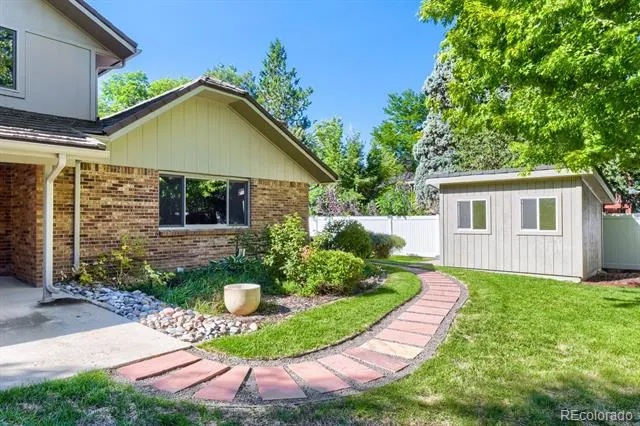
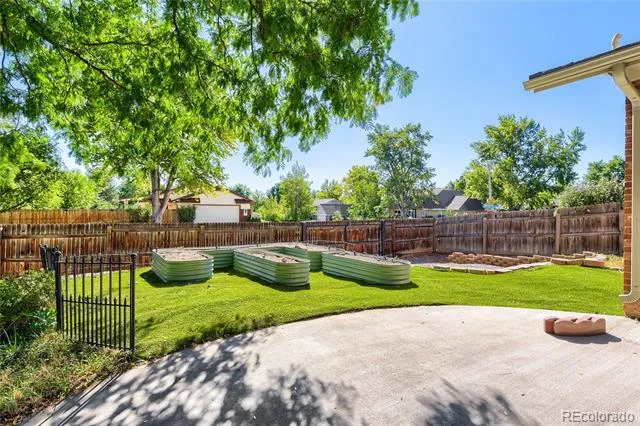
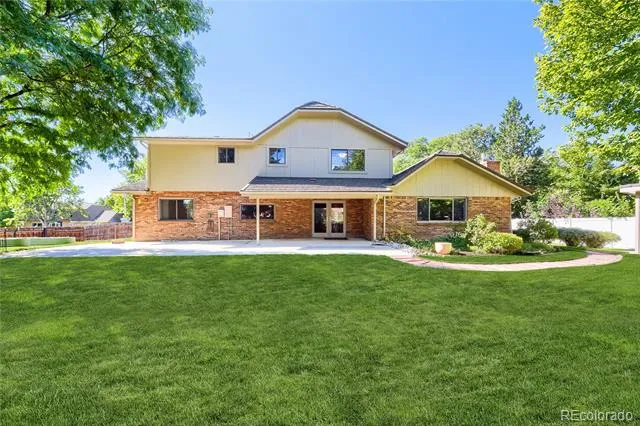
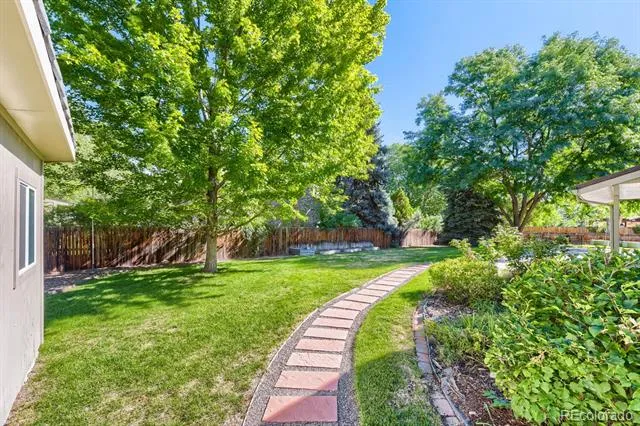
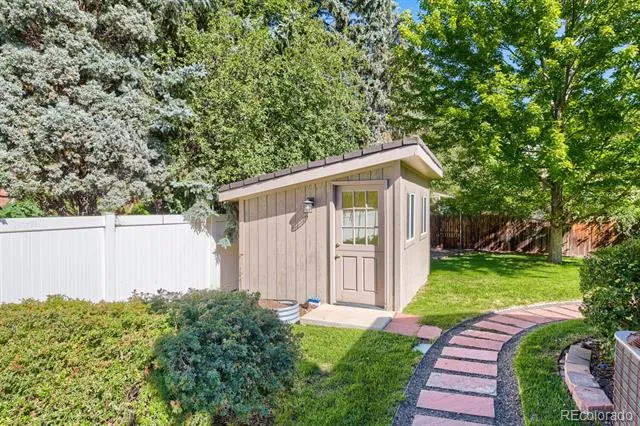
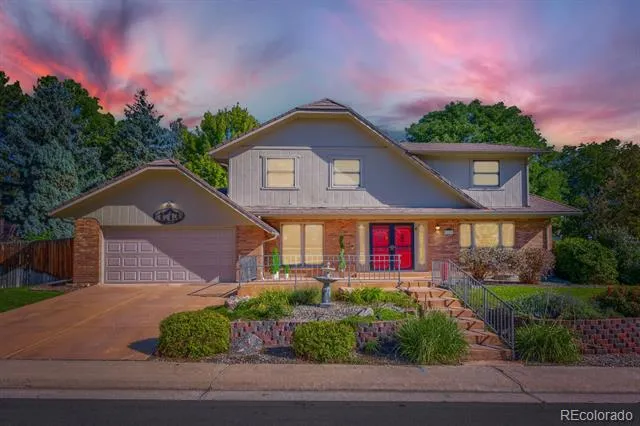
Welcome to this classic two-story residence with an all-brick lower level, nestled on a private 0.30-acre lot in the coveted Columbine Knolls South neighborhood. The grounds showcase mature shade trees, vibrant perennial gardens, raised vegetable beds, and an expansive front porch and covered back patio ideal for Colorado mornings and evening entertaining. Hobbyists will appreciate the versatile outdoor shed equipped with both electricity and running water.
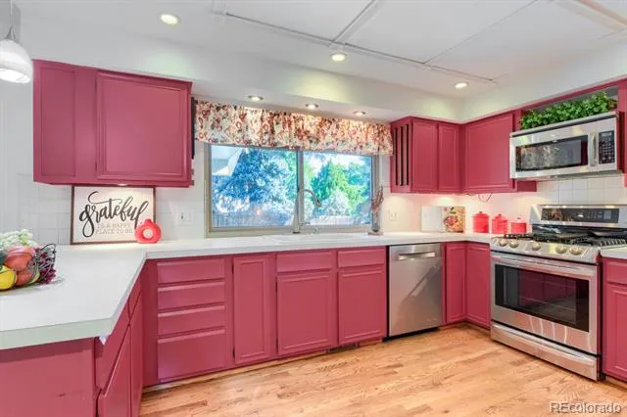
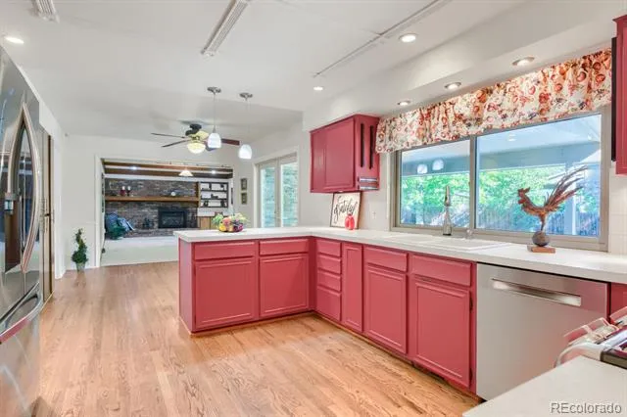
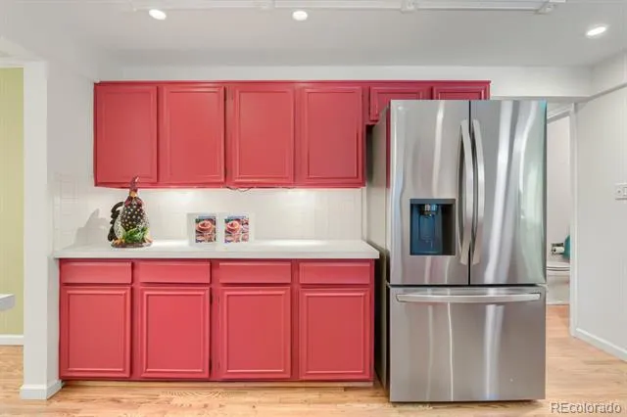
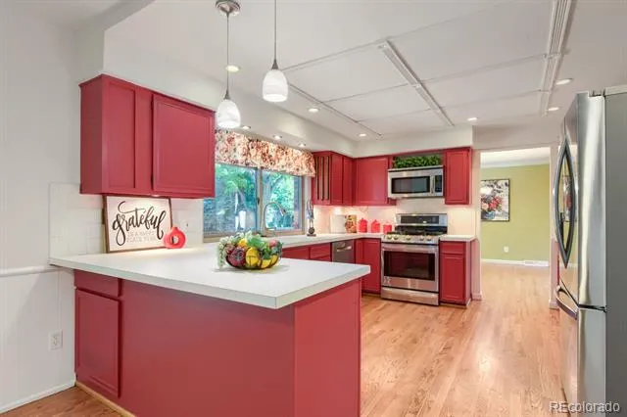
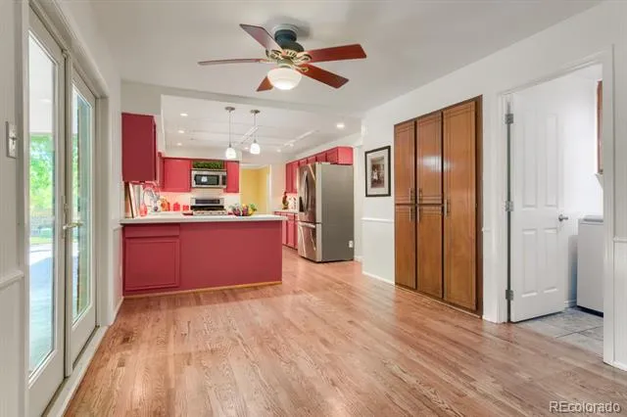
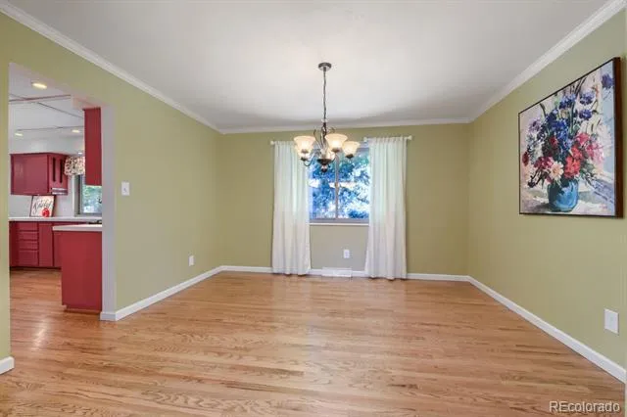
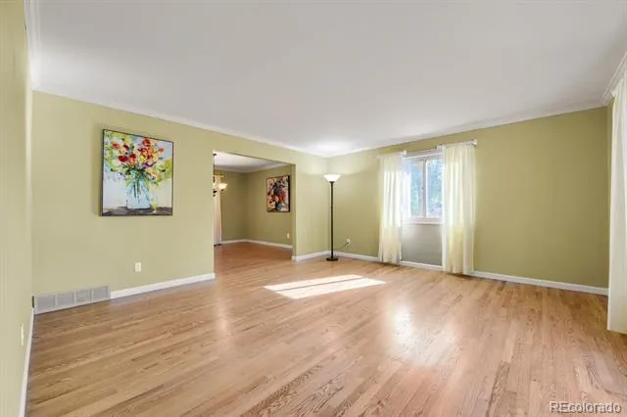
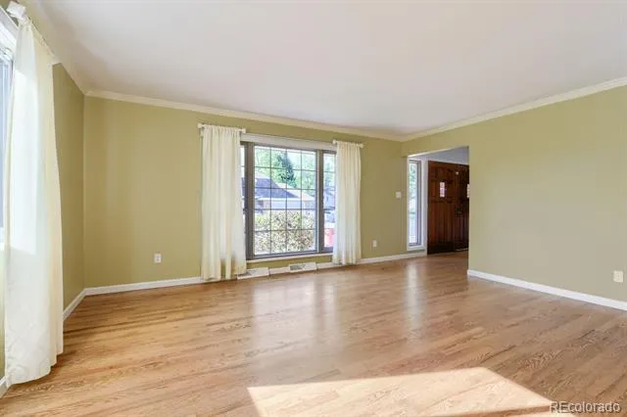
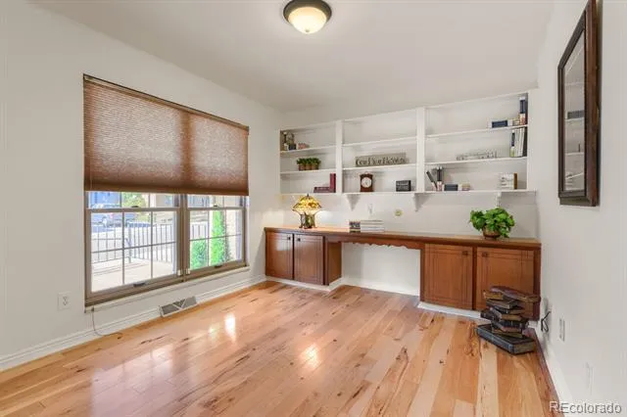
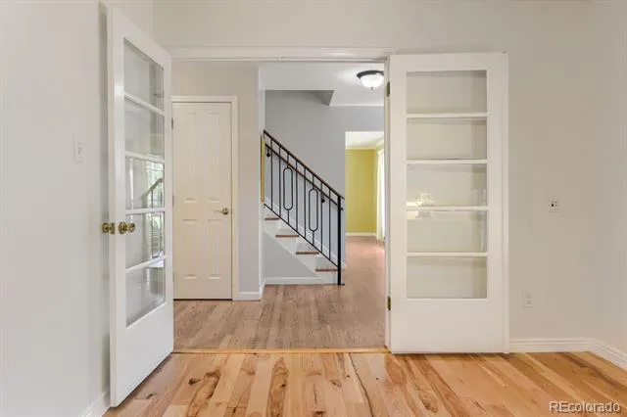
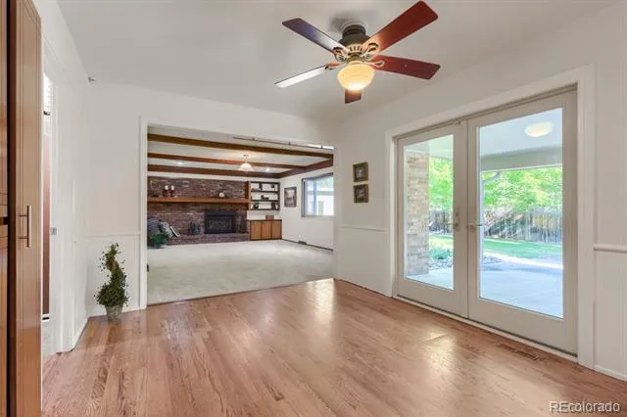
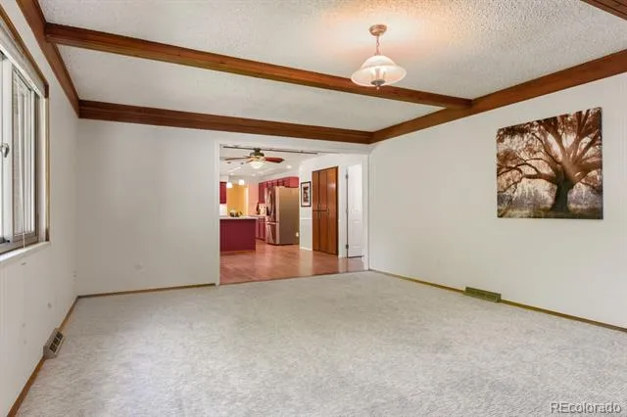
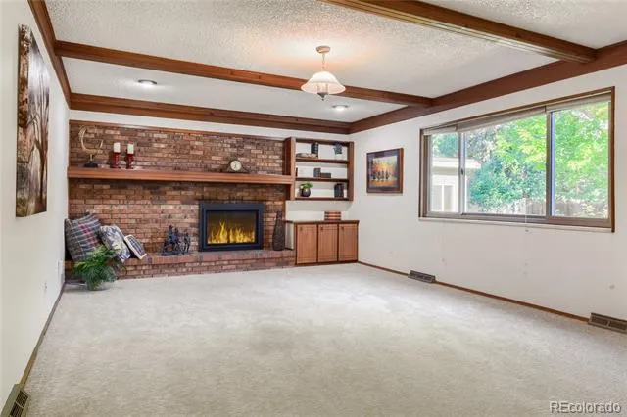
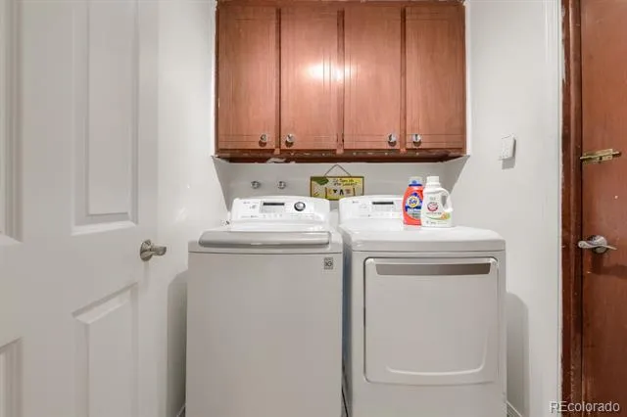
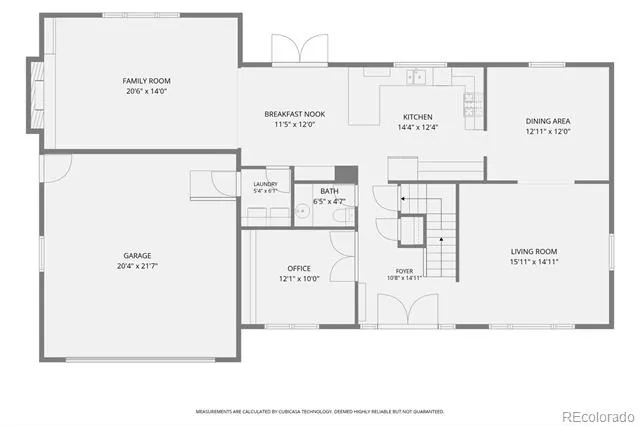
Inside, refined details include formal living and dining rooms finished with crown molding and an executive main-floor study featuring French doors and custom built-ins. The spacious kitchen boasts newer stainless steel appliances with a gas range, an open breakfast nook with direct patio access, and seamless flow into an expanded family room anchored by a full-brick feature wall and cozy gas fireplace. Practical highlights on the main level include a dedicated laundry room with washer and dryer included.
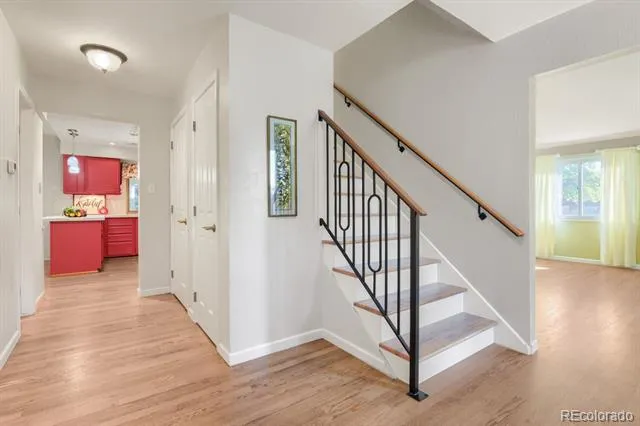
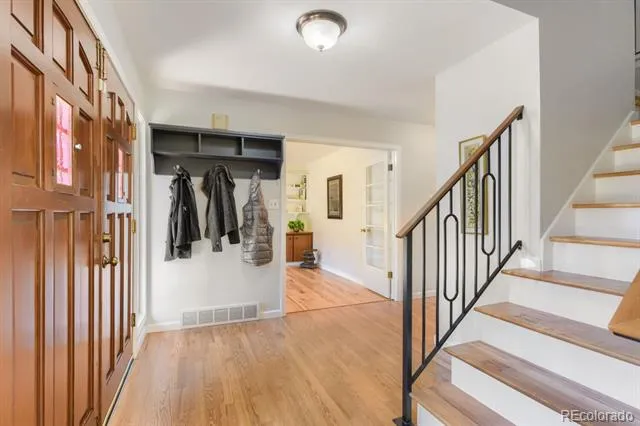
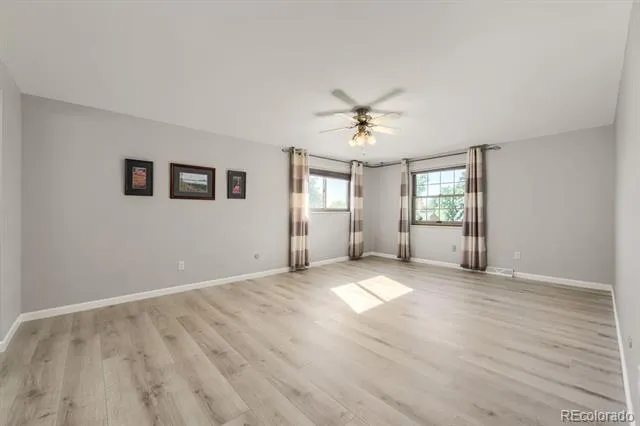
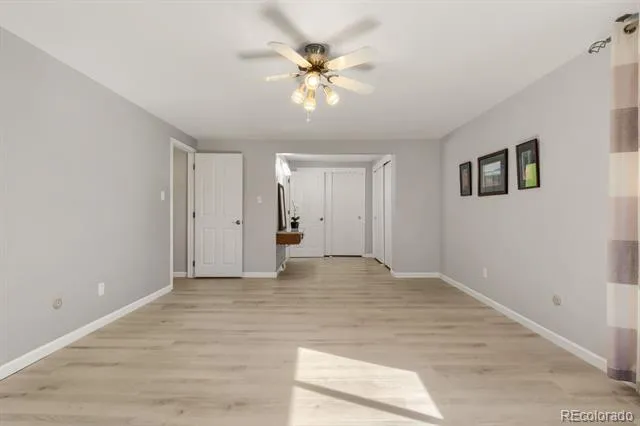
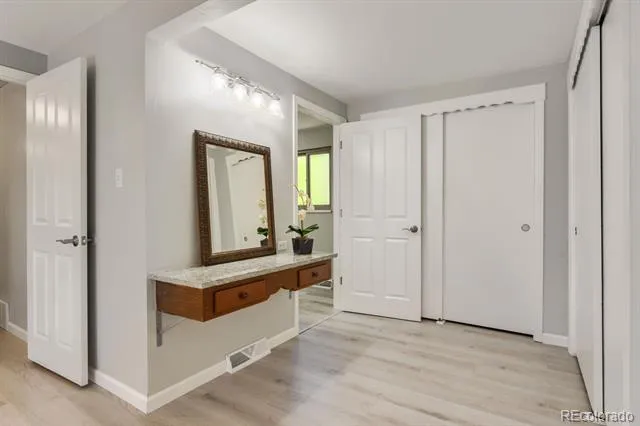
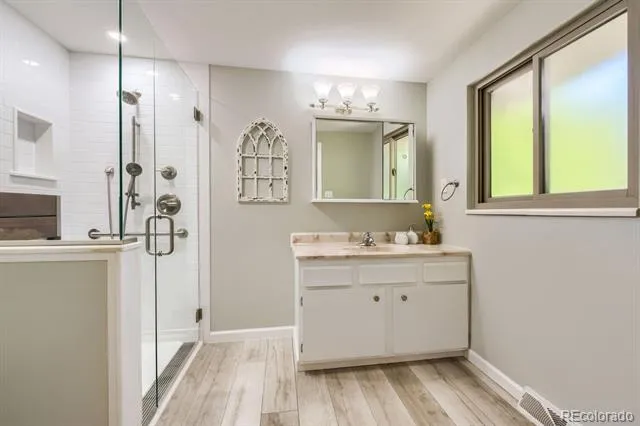
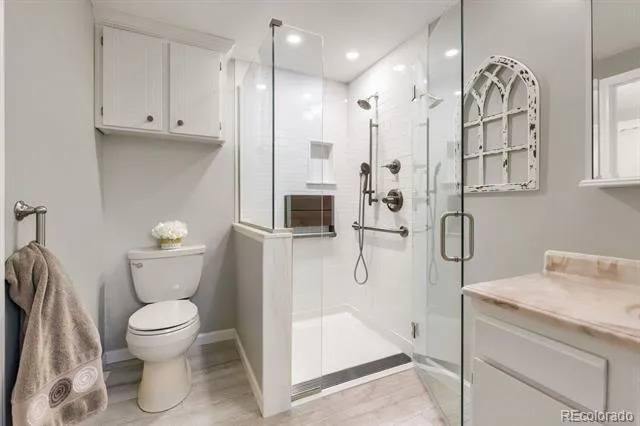
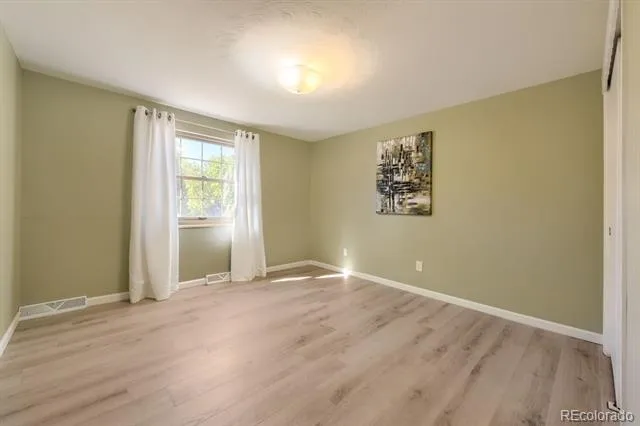
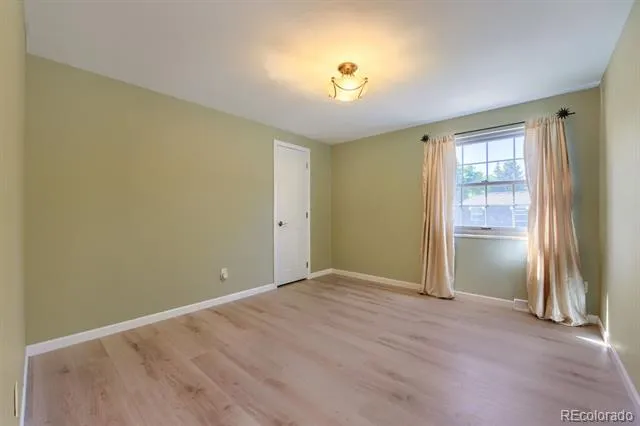
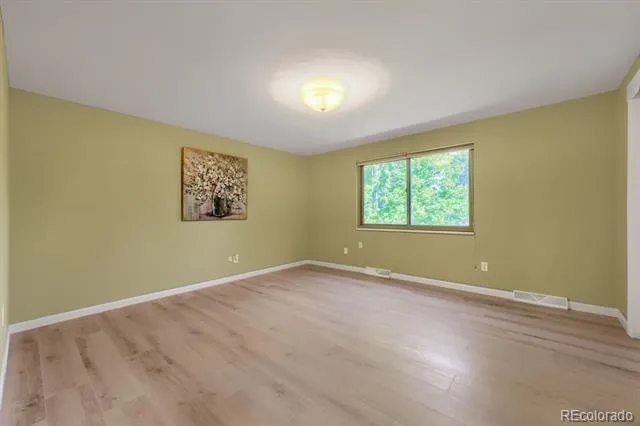
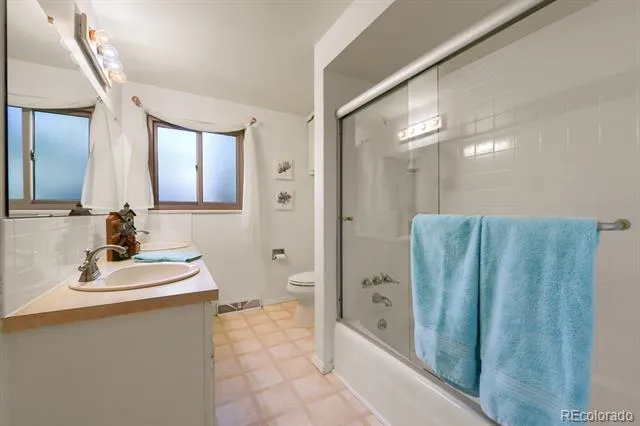
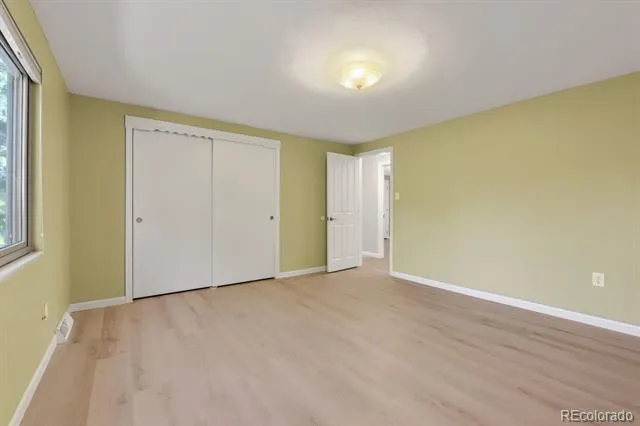
Upstairs, accessed by an updated staircase with wood treads and wrought-iron railings, the primary suite offers double closets and a tastefully remodeled shower. Three generously sized secondary bedrooms share a full bath, providing ample space for family or guests. Significant infrastructure improvements include newer energy-efficient windows, 6-panel doors, hardwood floors and a durable stone-coated steel roof, complemented by an oversized, fully finished two-car garage with yard access. Situated moments from Chatfield Reservoir, neighborhood walking trails, parks, soccer fields, and local shopping, with fast access to C-470 for quick commutes to Denver or weekend mountain getaways.
Property Details
- Interior
- Breakfast Nook, Built-in Features, Ceiling Fan(s), Eat-in Kitchen, Entrance Foyer, High Speed Internet, Pantry, Primary Suite, R
- Fireplaces
- 1
- Cooling
- Attic Fan, Central Air
- Heating
- Forced Air, Natural Gas
- Cooling Features
- Attic Fan, Central Air
- Bedrooms
- 4
- Bathrooms
- 2.25
- Full Baths
- 1
- Half Baths
- 1
- 3/4 Baths
- 1
- Lot Features
- Corner Lot, Landscaped, Many Trees, Sprinklers In Front, Sprinklers In Rear
- Stories
- 2
- Lot Description
- Corner Lot, Landscaped, Many Trees, Sprinklers In Front, Sprinklers In Rear
- Exterior Features
- Garden, Lighting, Private Yard, Rain Gutters
- Exterior Materials
- Garden, Lighting, Private Yard, Rain Gutters
- Acres
- 0.3
- Square Feet
- 2637
- Lot Size (sqft)
- 13068.0
- Parking Features
- Concrete, Dry Walled, Exterior Access Door, Finished, Lighted, Oversized
- Parking Spaces
- 2
- Parking Type
- Garage
- Parking Garage Spaces
- 2
- Property Type
- Purchase
- Basement
- 1
- Basement Description
- Unfinished
- Basement Finished
- 1
- Year Built
- 1975
- Foundation
- Concrete Perimeter, Slab
- Roof
- Stone
- Sewer Information
- Public Sewer
- Utility Source
- Public
- Appliances
- Convection Oven, Dishwasher, Disposal, Dryer, Gas Water Heater, Microwave, Refrigerator, Self Cleaning Oven, Washer
- Subdivision
- Columbine Knolls South
- School District
- Jefferson County R-1
- Elementary School
- Normandy
- Middle School
- Ken Caryl
- High School
- Columbine
- County
- Jefferson
- Region
- Littleton
- Zoning
- P-D
- Taxes Annual
- $3,986
- HOA
- 1
- HOA Fees
- 85
Location
Legal
Based on information submitted to the MLS GRID as of 2026-09-06T03:38:45Z UTC. All data is obtained from various sources and may not have been verified by broker or MLS GRID. Supplied Open House information is subject to change without notice. All information should be independently reviewed and verified for accuracy. Properties may or may not be listed by the office/agent presenting the information.
Provided By
Listed by Kathleen Hofstra (#1b4383066a5d4f9b941359832bdf3861)
Listing Office: RE/MAX Professionals
Legal Notice
This publication is designed to provide information with regard to the subject matter covered. It is displayed with the understanding that the publisher and authors are not engaged in rendering real estate, legal, accounting, tax, or other professional services and that the publisher and authors are not offering such advice in this publication. If real estate, legal, or other expert assistance is required, the services of a competent, professional person should be sought.
The information contained in this publication is subject to change without notice. METROLIST, INC., DBA RECOLORADO MAKES NO WARRANTY OF ANY KIND WITH REGARD TO THIS MATERIAL, INCLUDING, BUT NOT LIMITED TO, THE IMPLIED WARRANTIES OF MERCHANTABILITY AND FITNESS FOR A PARTICULAR PURPOSE. METROLIST, INC., DBA RECOLORADO SHALL NOT BE LIABLE FOR ERRORS CONTAINED HEREIN OR FOR ANY DAMAGES IN CONNECTION WITH THE FURNISHING, PERFORMANCE, OR USE OF THIS MATERIAL.
Buyer Agency Compensation
The listing broker’s offer of compensation is made only to participants of the MLS where the listing is filed.