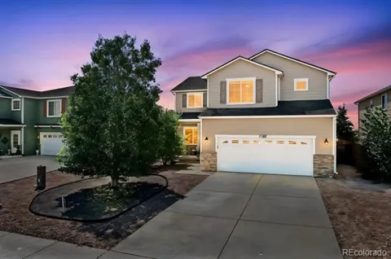
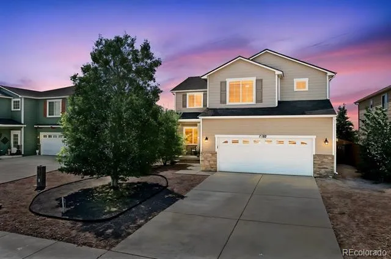
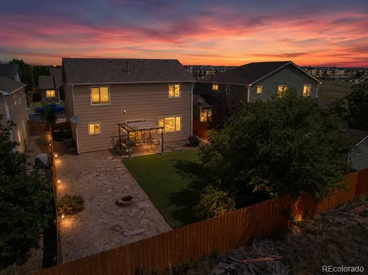
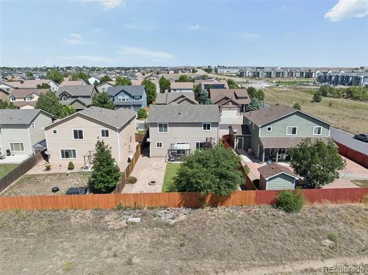
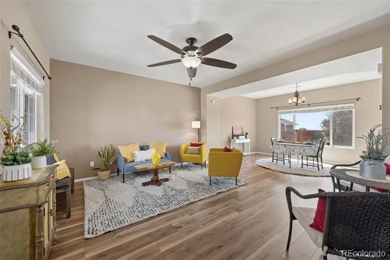
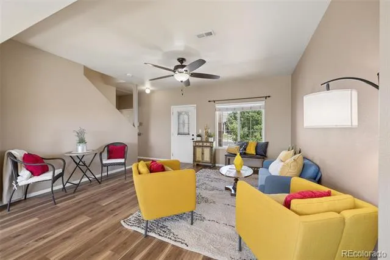
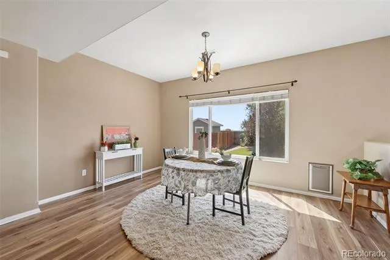
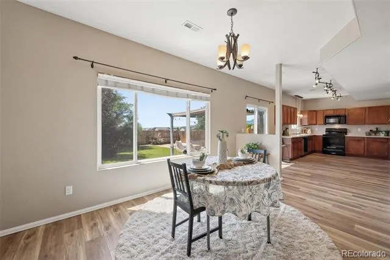
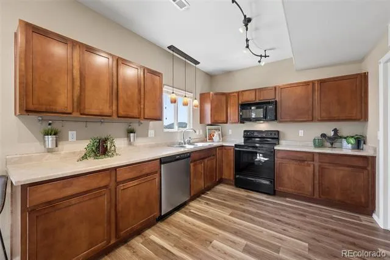
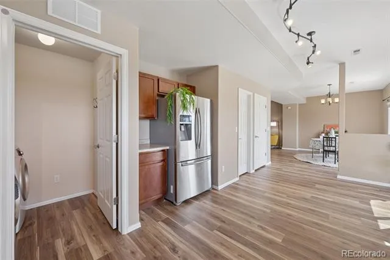
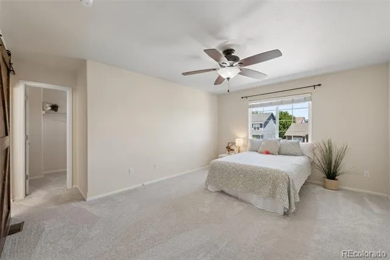
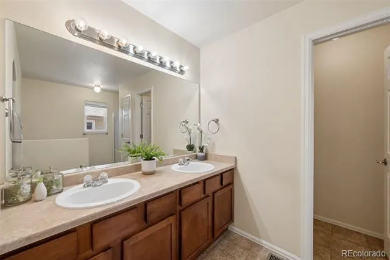
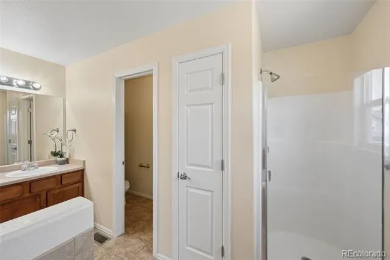
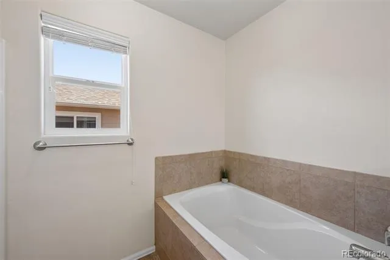
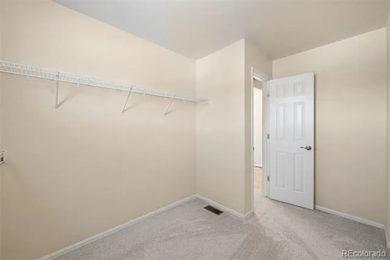
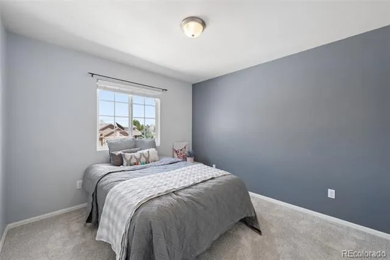
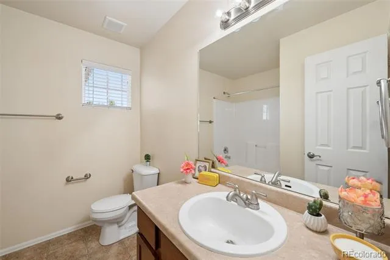
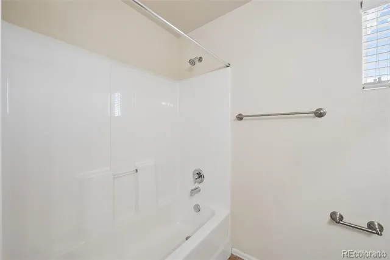
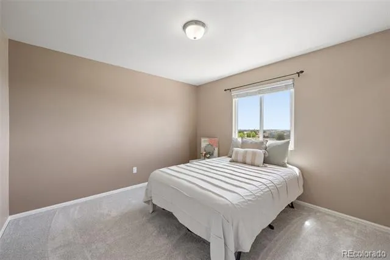
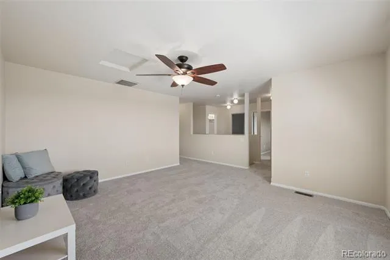
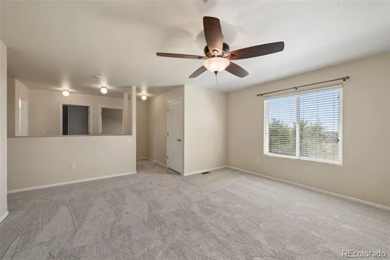
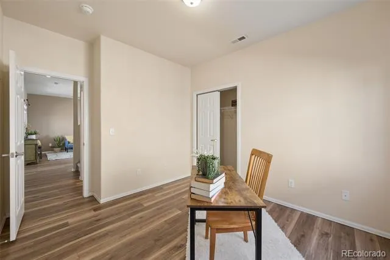
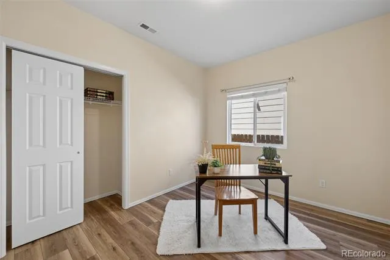
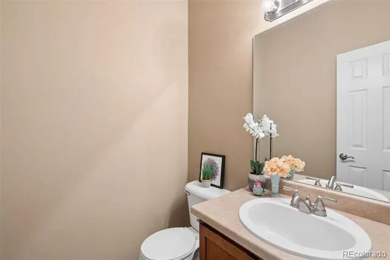
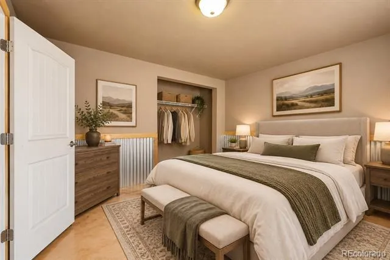
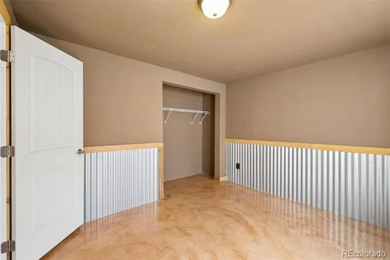
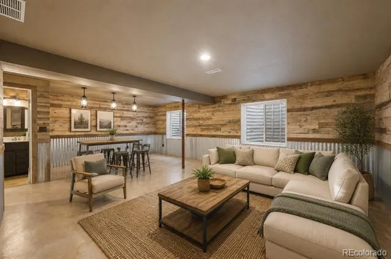
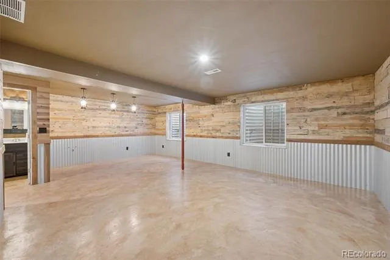
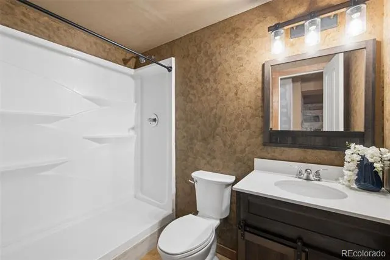
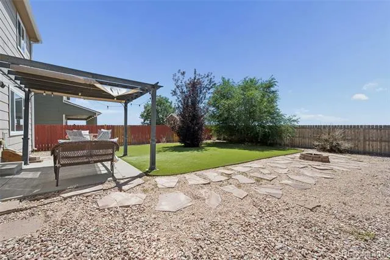
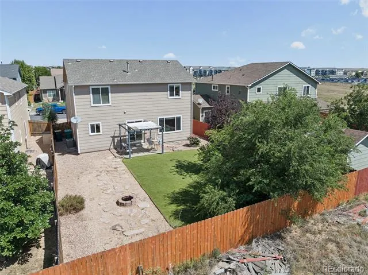
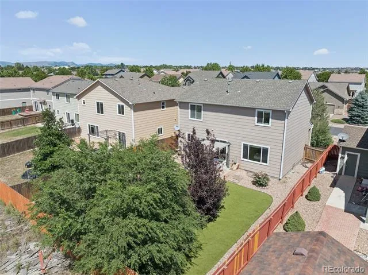
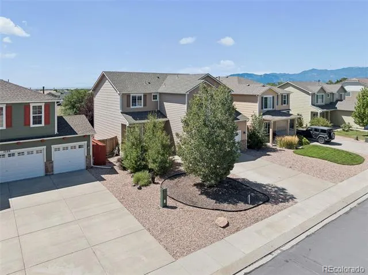
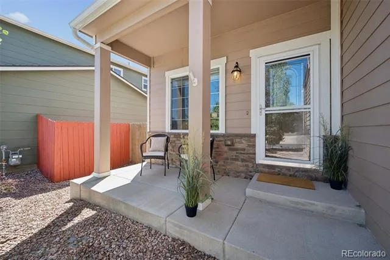
Looking for the perfect Colorado Springs real estate option that combines privacy, modern updates, and an ideal location? This light and bright 5-bedroom, 4-bathroom single-family home is tucked away in a quiet cul-de-sac in Southeast Colorado Springs. Featuring three separate living areas and a highly desirable main floor bedroom, this property offers the ultimate flexible floor plan. Enjoy brand-new carpet and premium luxury vinyl plank (LVP) flooring throughout this move-in-ready home. Privacy with No Rear Neighbors: One of the property’s best features is that it backs directly to a large open field, providing rare backyard privacy and beautiful unobstructed views. Flexible 6-Bedroom Potential: The upper level features an oversized loft that can easily be converted into a 6th bedroom, alongside two additional bedrooms, a full bath, and the primary suite. Luxury Primary Suite: Retreat to a spacious primary bedroom equipped with a 5-piece en-suite bathroom and a large walk-in closet. Finished Basement: The lower level boasts a 5th private bedroom, a 3/4 bath, massive storage, and an upscale rustic den that is already plumbed for a wet bar. Turn-Key Amenities: Equipped with central air conditioning (A/C), a Nest smart thermostat, a fully fenced backyard, a covered front porch, and a walk-out deck off the kitchen. This neighborhood offers unbeatable convenience, with a low HOA that covers trash and recycling. Enjoy quick access to local recreation and defense installations: Peterson Space Force Base: Approximately 10 minutes away. Schriever Space Force Base: Approximately 15 minutes away. Local Amenities: Less than 5 minutes to shopping plazas, restaurants, a movie theater, city dog parks, and sand volleyball courts.
Property Details
- Cooling
- Central Air
- Heating
- Forced Air
- Cooling Features
- Central Air
- Bedrooms
- 5
- Bathrooms
- 3.25
- Full Baths
- 2
- Half Baths
- 1
- 3/4 Baths
- 1
- Lot Features
- Cul-De-Sac, Irrigated, Landscaped, Level, Open Lot
- Stories
- 2
- Lot Description
- Cul-De-Sac, Irrigated, Landscaped, Level, Open Lot
- Acres
- 0.142
- Square Feet
- 2188
- Lot Size (sqft)
- 6190.0
- Parking Features
- Concrete, Finished
- Parking Spaces
- 2
- Parking Type
- Garage
- Parking Garage Spaces
- 2
- Property Type
- Purchase
- Basement
- 1
- Basement Description
- Bath/Stubbed, Finished, Full
- Basement Finished
- 1
- Year Built
- 2011
- Roof
- Composition
- Sewer Information
- Public Sewer
- Utility Source
- Public
- Appliances
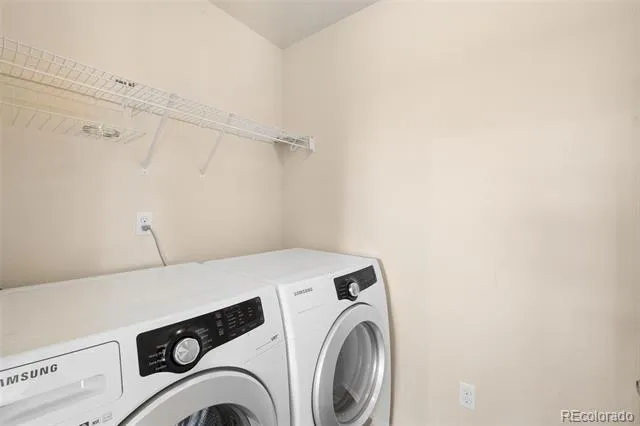
- Dishwasher, Disposal, Dryer, Microwave, Refrigerator, Washer
- Subdivision
- Jessica Heights
- School District
- District 49
- Elementary School
- Evans
- Middle School
- Horizon
- High School
- Sand Creek
- County
- El Paso
- Region
- Colorado Springs
- Zoning
- PUD CAD-O
- Taxes Annual
- $3,033
- HOA
- 1
- HOA Fees
- 472
Location
Legal
Based on information submitted to the MLS GRID as of 2026-08-23T20:09:34Z UTC. All data is obtained from various sources and may not have been verified by broker or MLS GRID. Supplied Open House information is subject to change without notice. All information should be independently reviewed and verified for accuracy. Properties may or may not be listed by the office/agent presenting the information.
Provided By
Listed by Ashley Reed (#a605894e7e42b3499d10018ca0b6f917)
Listing Office: eXp Realty, LLC
Legal Notice
This publication is designed to provide information with regard to the subject matter covered. It is displayed with the understanding that the publisher and authors are not engaged in rendering real estate, legal, accounting, tax, or other professional services and that the publisher and authors are not offering such advice in this publication. If real estate, legal, or other expert assistance is required, the services of a competent, professional person should be sought.
The information contained in this publication is subject to change without notice. METROLIST, INC., DBA RECOLORADO MAKES NO WARRANTY OF ANY KIND WITH REGARD TO THIS MATERIAL, INCLUDING, BUT NOT LIMITED TO, THE IMPLIED WARRANTIES OF MERCHANTABILITY AND FITNESS FOR A PARTICULAR PURPOSE. METROLIST, INC., DBA RECOLORADO SHALL NOT BE LIABLE FOR ERRORS CONTAINED HEREIN OR FOR ANY DAMAGES IN CONNECTION WITH THE FURNISHING, PERFORMANCE, OR USE OF THIS MATERIAL.
Buyer Agency Compensation
The listing broker’s offer of compensation is made only to participants of the MLS where the listing is filed.