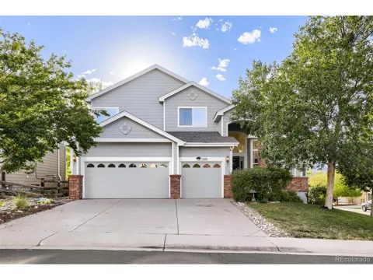
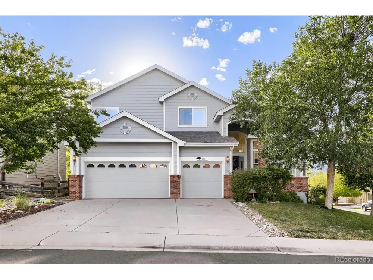
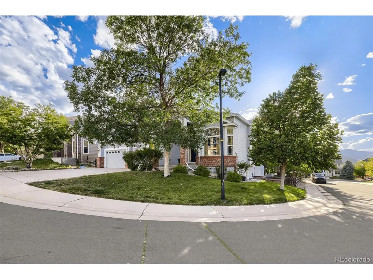
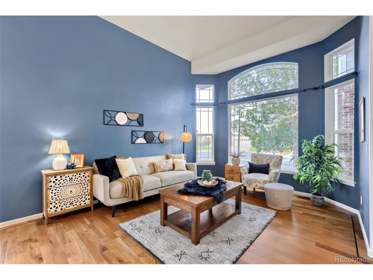
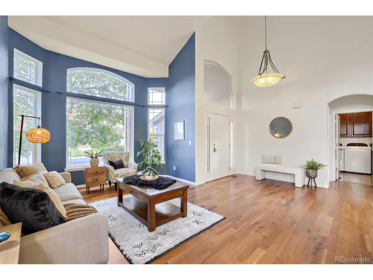
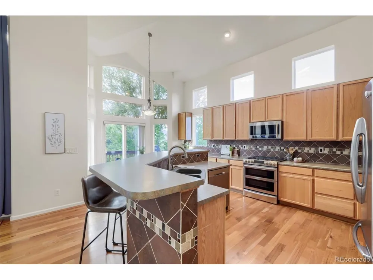
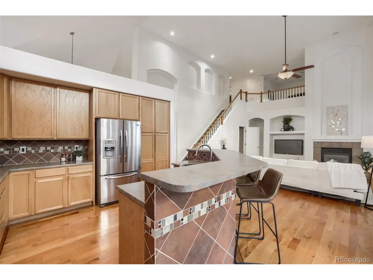
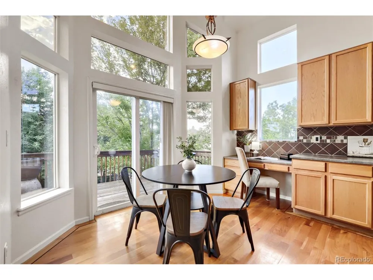
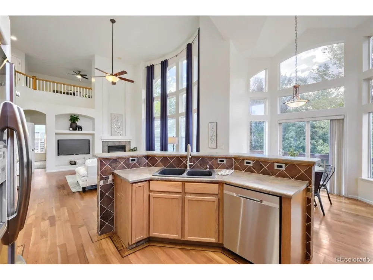
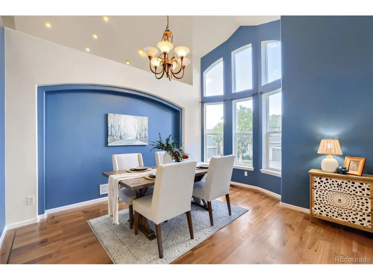
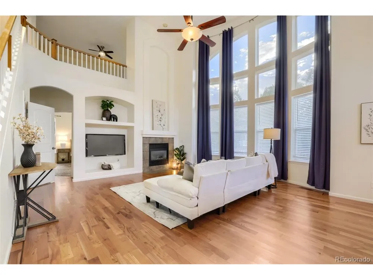
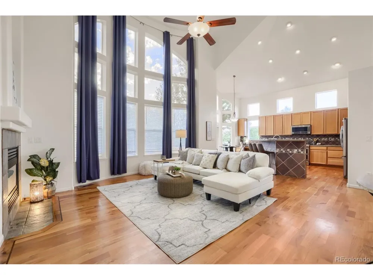
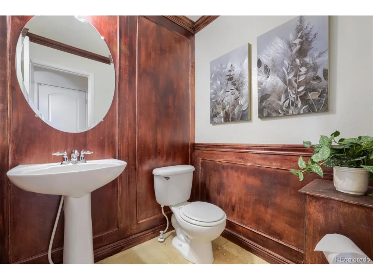
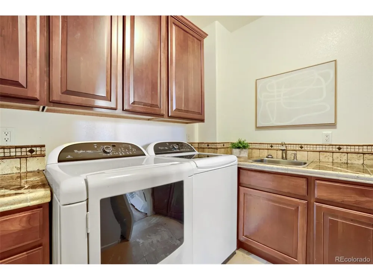
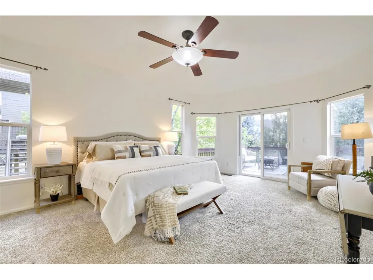
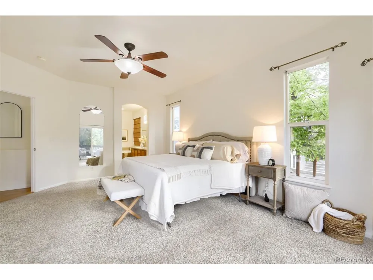
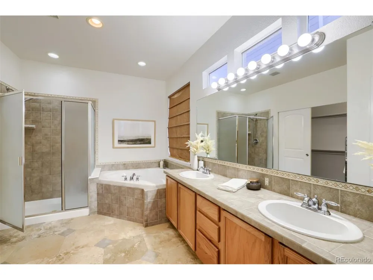
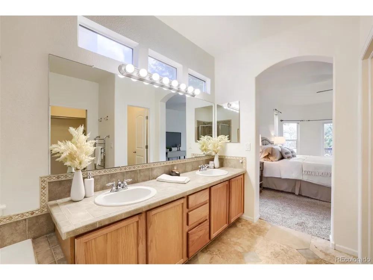
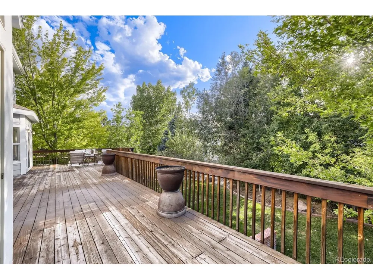
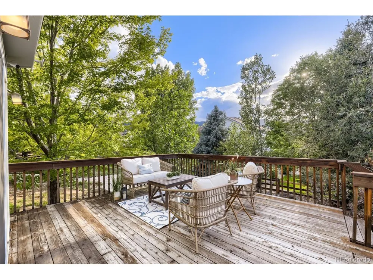
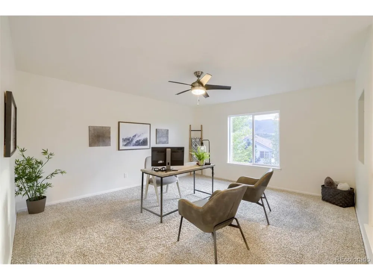
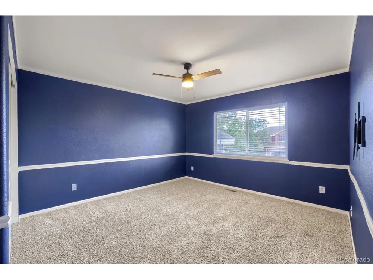
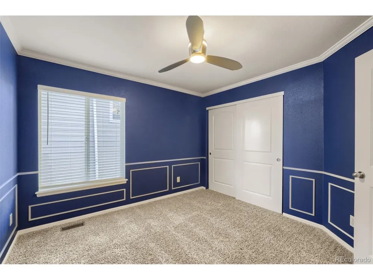
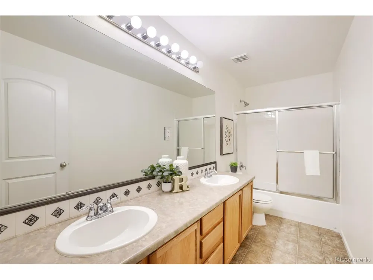
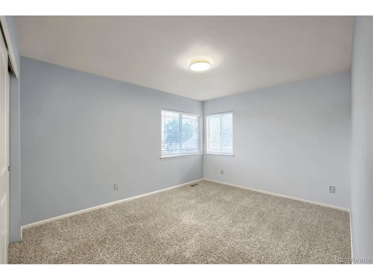
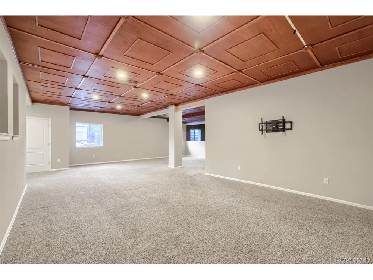
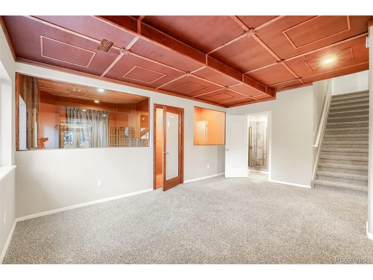
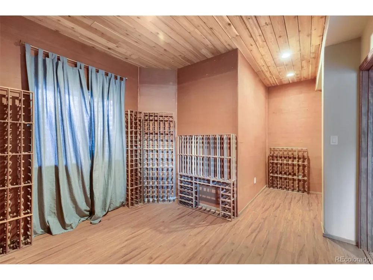
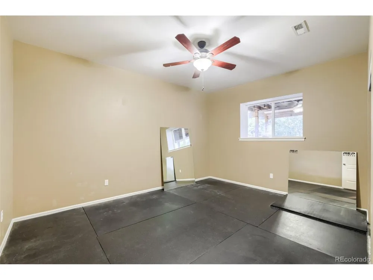
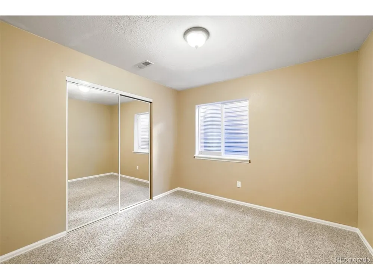
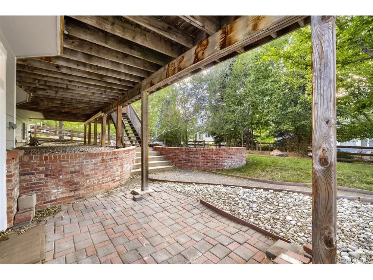
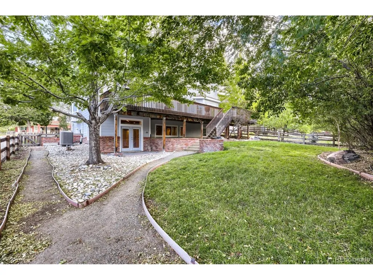
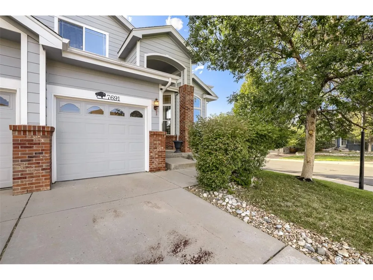
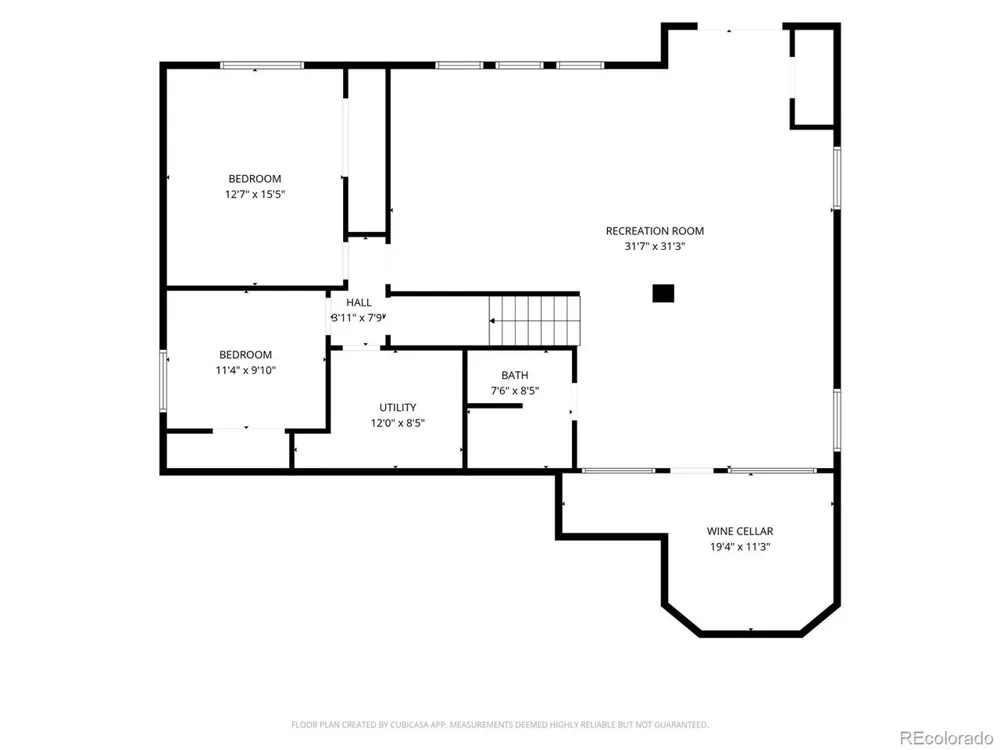
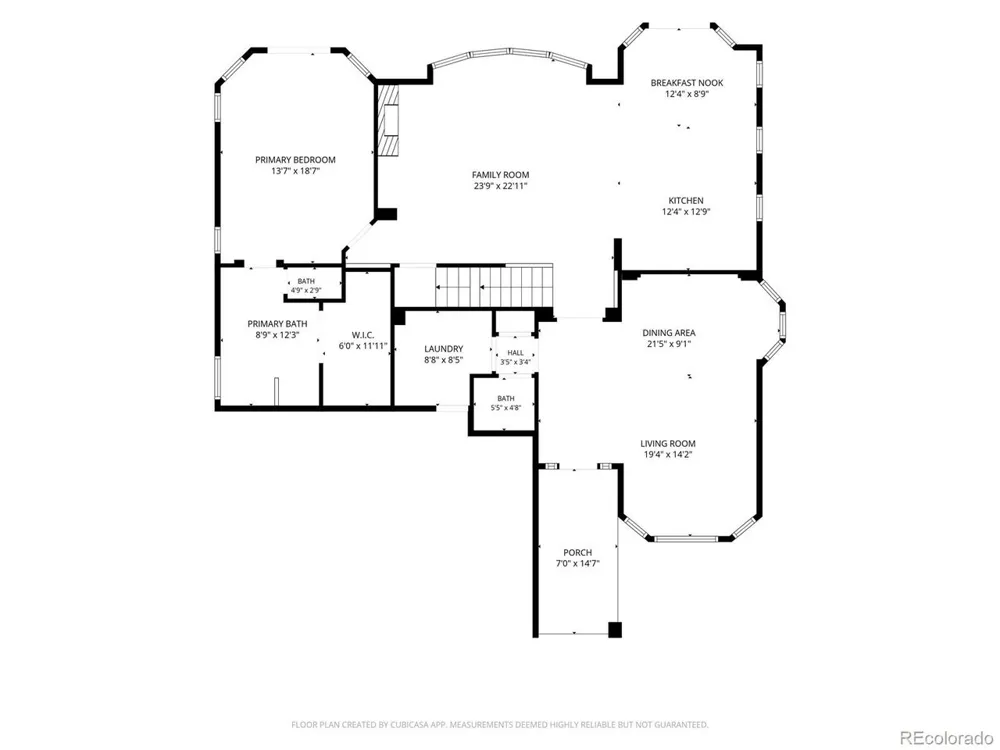
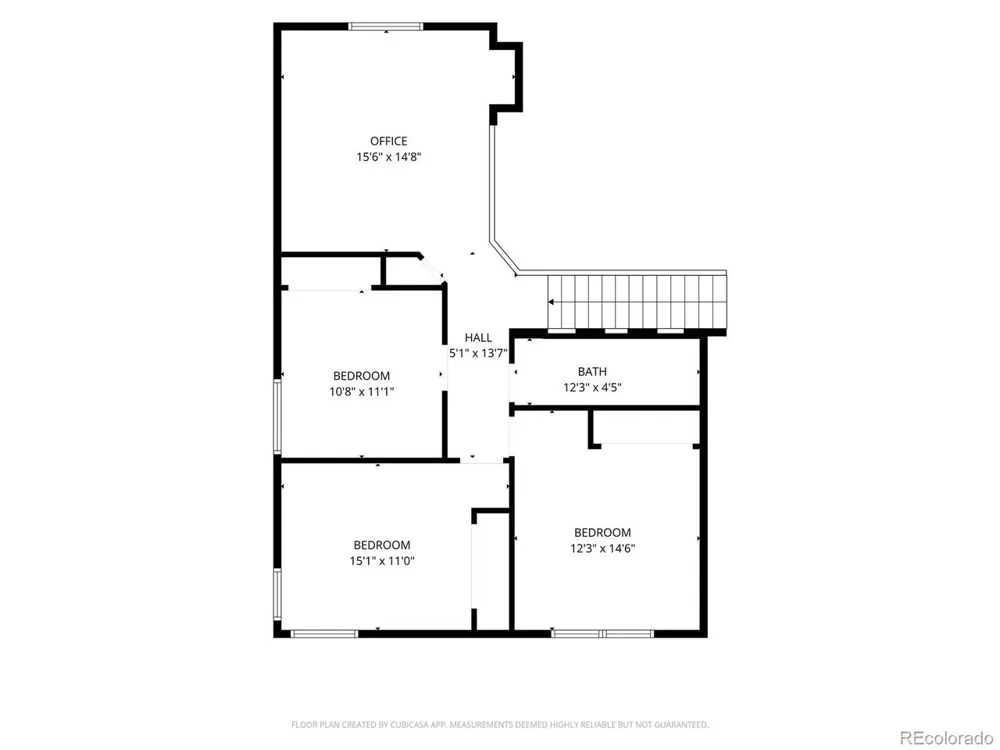
Welcome to this stunning 6 bedroom, 4 bathroom home perfectly positioned on a corner 0.2 acre lot with spectacular mountain and sunset views. Expansive west facing windows and a huge deck showcase the breathtaking scenery while filling the home with natural light. The main level features gorgeous cherry inlay hardwood floors, soaring ceilings, and a dramatic family room with floor to ceiling west facing windows and a gas fireplace. The spacious family room opens directly to the kitchen, creating an ideal layout for everyday living and entertaining. The beautifully appointed kitchen offers abundant workspace, an eating area, a convenient office nook, and an impressive dual oven, dual gas setup with a gas range making meal preparation a true pleasure. The main floor primary suite offers a peaceful retreat with direct access to the large deck. The luxurious primary bath features heated travertine flooring, also found in the primary closet and main-level half bath. The almost 1,700 square foot finished walkout basement is an entertainer's dream, featuring 9 foot ceilings, two bedrooms, a 3/4 bath, and an expansive family/recreation area with plenty of room to create multiple gathering spaces. A remarkable 975 bottle wine cellar adds an exceptional touch for wine enthusiasts and those who love to entertain. Additional highlights include a formal dining room, 3 car garage with extra storage and an exterior access door, and generous living spaces throughout. Ideally located near Chatfield State Park, Roxborough State Park, Arrowhead Golf Course, Waterton Canyon, shopping, restaurants, and countless outdoor recreation opportunities. With incredible views, exceptional finishes, abundant space, and an unbeatable location, this is a home you won't want to miss.
Property Details
- Interior
- Eat-in Kitchen, Cathedral Ceiling(s), Open Floorplan, Pantry, Walk-In Closet(s), Kitchen Island
- Cooling
- Central Air, Ceiling Fan(s)
- Heating
- Forced Air
- Cooling Features
- Central Air, Ceiling Fan(s)
- Bedrooms
- 6
- Bathrooms
- 3.25
- Full Baths
- 2
- Half Baths
- 1
- 3/4 Baths
- 1
- View
- Mountain(s)
- Lot Features
- Corner Lot, Deciduous Trees, Level, House Faces East, Paved, Gutters
- Stories
- 2
- Lot Description
- Corner Lot, Deciduous Trees, Level, House Faces East, Paved, Gutters
- Exterior Materials
- Sprinkler System
- Acres
- 0.202
- Square Feet
- 4441.0
- Lot Size (sqft)
- 8799.0
- Parking Features
- Attached
- Parking Type
- Garage
- Parking Garage Spaces
- 3.0
- Property Type
- Purchase
- Basement
- 1
- Basement Description
- Partially Finished, Slab, Walk-Out Access, Daylight
- Basement Finished
- 1
- Year Built
- 2004
- Roof
- Composition
- Sewer Information
- Public Sewer
- Utility Source
- City
- Utility Features
- Electricity Available, Cable Available
- Appliances
- Double Oven, Dishwasher, Refrigerator, Washer, Dryer, Microwave, Disposal
- Subdivision
- Roxborough Village
- School District
- Douglas County RE-1
- Elementary School
- Roxborough
- Middle School
- Ranch View
- High School
- Thunderridge
- County
- Douglas
- Region
- Littleton
- Zoning
- PDU
- Original List Price
- $849,900
- Taxes Annual
- $6,103
- HOA
- 1
- HOA Fees
- 45.0
Location
Legal
Information source: Information and Real Estate Services, LLC. Provided for limited non-commercial use only under IRES Rules. © Copyright IRES. Information deemed reliable but not guaranteed by the MLS. The information being provided is for the consumers personal, non-commercial use and may not be used for any purpose other than to identify prospective properties consumer may be interested in purchasing.
Provided By
Listed by Courtney Olson (#IRE024599)
Listing Office: Real Broker, LLC DBA Real (#IRE400018012)