(970) 817-3059 terry@hunterhomescolorado.com Hunter Homes Colorado
Traffic Dashboard
Home
  • Search
  • Communities
    • Fort Collins
    • Loveland
    • Windsor
    • Timnath
    • Wellington
    • Johnstown
    • Berthoud
    • Longmont
  • Selling
  • Sold
  • About
    • Learn More
    • Testimonials
    • Articles
  • Contact
Traffic Dashboard
Terry Hunter
(970) 817-3059 terry@hunterhomescolorado.com
  • Hunter Homes Colorado
    5151 Boardwalk Dr, Suite T3
    Fort Collins, CO 80525-6248
    (970) 817-3059
    terry@hunterhomescolorado.com
Explore
  • Property Search
  • Communities
  • Selling
About
  • About
  • Contact Us
  • Testimonials
  • Home
Local Guide
  • Search by City
  • Search by Subdivision
  • Search by Zip
  • Search by Area
Legal
  • Privacy
  • Terms
  • DMCA
  • Accessibility
  • Fair Housing
Account
  • Dashboard
  • Logout
  • Login
Terry Hunter | Hunter Homes Colorado - Footer Logo
©2026 Hunter Homes Colorado. All rights reserved.
Website built by CloseHack.


REcolorado
Based on information submitted to the MLS GRID as of 2026-09-12 14:42:33 UTC. All data is obtained from various sources and may not have been verified by broker or MLS GRID. Supplied Open House information is subject to change without notice. All information should be independently reviewed and verified for accuracy. Properties may or may not be listed by the office/agent presenting the information.
Information and Real Estate Services, LLC

Information source: Information and Real Estate Services, LLC. Provided for limited non-commercial use only under IRES Rules. © Copyright IRES. Information deemed reliable but not guaranteed by the MLS. The information being provided is for the consumers personal, non-commercial use and may not be used for any purpose other than to identify prospective properties consumer may be interested in purchasing.

Return
  • All Types
  • House+2 more
  • Price
  • Bed/Bath
  • Size
  • Dates
  • Filters
  • Amenities
  • Save
  • Share
Listings
No results
Sort
Home / Bellvue / 801 Hernia Hill Trail
801 Hernia Hill Trail Bellvue, CO 80512 801 Hernia Hill Trail Bellvue, CO 80512 801 Hernia Hill Trail Bellvue, CO 80512 801 Hernia Hill Trail Bellvue, CO 80512 801 Hernia Hill Trail Bellvue, CO 80512 801 Hernia Hill Trail Bellvue, CO 80512 801 Hernia Hill Trail Bellvue, CO 80512 801 Hernia Hill Trail Bellvue, CO 80512 801 Hernia Hill Trail Bellvue, CO 80512 801 Hernia Hill Trail Bellvue, CO 80512 801 Hernia Hill Trail Bellvue, CO 80512 801 Hernia Hill Trail Bellvue, CO 80512 801 Hernia Hill Trail Bellvue, CO 80512 801 Hernia Hill Trail Bellvue, CO 80512 801 Hernia Hill Trail Bellvue, CO 80512 801 Hernia Hill Trail Bellvue, CO 80512 801 Hernia Hill Trail Bellvue, CO 80512 801 Hernia Hill Trail Bellvue, CO 80512 801 Hernia Hill Trail Bellvue, CO 80512 801 Hernia Hill Trail Bellvue, CO 80512 801 Hernia Hill Trail Bellvue, CO 80512 801 Hernia Hill Trail Bellvue, CO 80512 801 Hernia Hill Trail Bellvue, CO 80512 801 Hernia Hill Trail Bellvue, CO 80512 801 Hernia Hill Trail Bellvue, CO 80512 801 Hernia Hill Trail Bellvue, CO 80512 801 Hernia Hill Trail Bellvue, CO 80512 801 Hernia Hill Trail Bellvue, CO 80512 801 Hernia Hill Trail Bellvue, CO 80512 801 Hernia Hill Trail Bellvue, CO 80512 801 Hernia Hill Trail Bellvue, CO 80512 801 Hernia Hill Trail Bellvue, CO 80512 801 Hernia Hill Trail Bellvue, CO 80512 801 Hernia Hill Trail Bellvue, CO 80512 801 Hernia Hill Trail Bellvue, CO 80512 801 Hernia Hill Trail Bellvue, CO 80512 801 Hernia Hill Trail Bellvue, CO 80512 801 Hernia Hill Trail Bellvue, CO 80512 801 Hernia Hill Trail Bellvue, CO 80512 801 Hernia Hill Trail Bellvue, CO 80512 801 Hernia Hill Trail Bellvue, CO 80512 801 Hernia Hill Trail Bellvue, CO 80512 801 Hernia Hill Trail Bellvue, CO 80512 801 Hernia Hill Trail Bellvue, CO 80512 801 Hernia Hill Trail Bellvue, CO 80512 801 Hernia Hill Trail Bellvue, CO 80512 801 Hernia Hill Trail Bellvue, CO 80512 View All Photos

$840,000

| Active

801 Hernia Hill Trail

Bellvue, CO 80512

3,631
Square Feet
3
Beds
3.25
Baths
11.04
Acres
89
Days on Market
IRE1058049
MLS#
House
Structure
Residential
Zone
Contact
Listing OfficeKeller Williams Mountain Properties

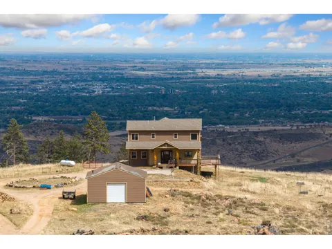
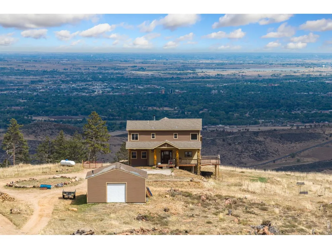
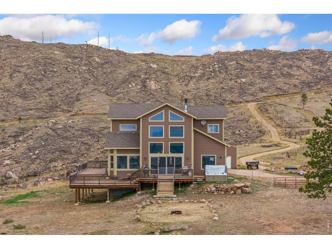
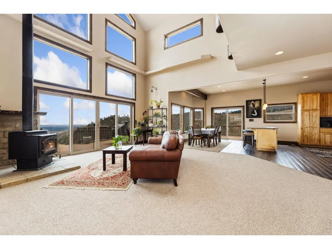
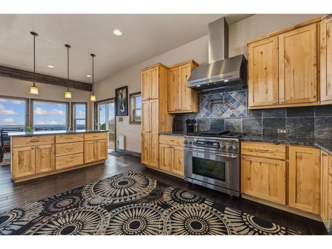
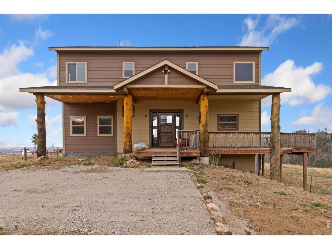
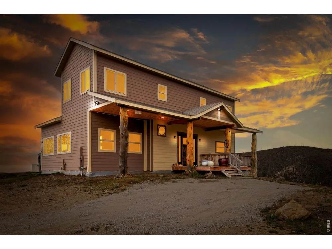
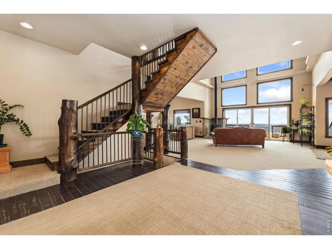
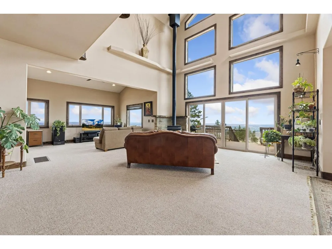
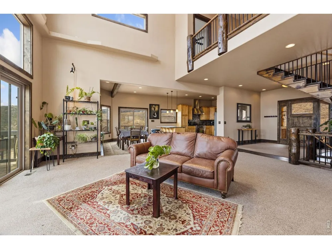
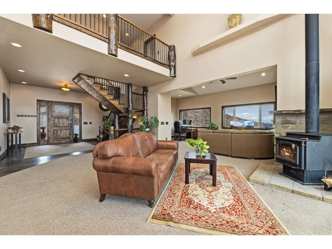
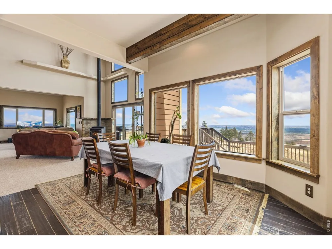
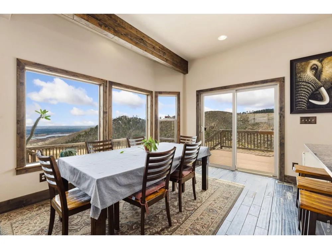
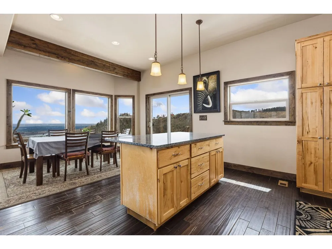
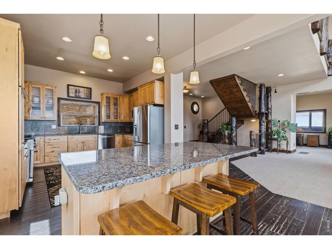
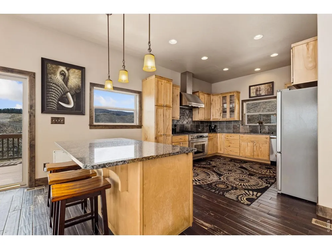
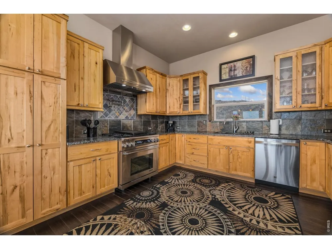
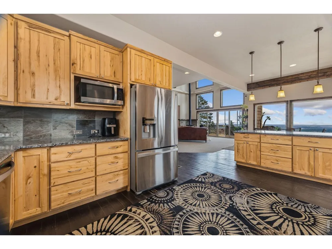
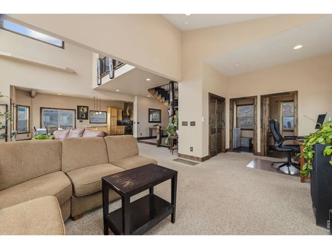
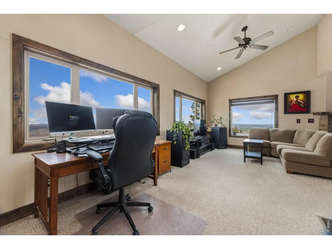
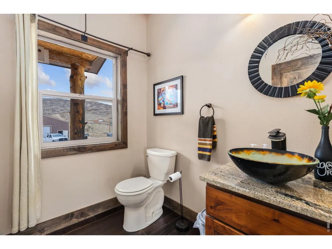
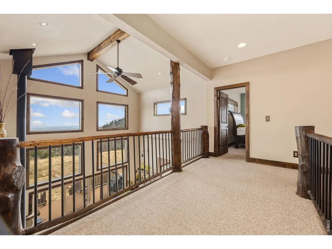
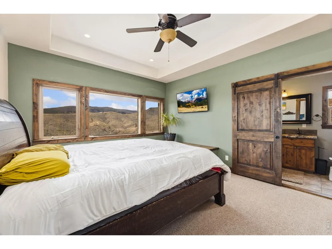
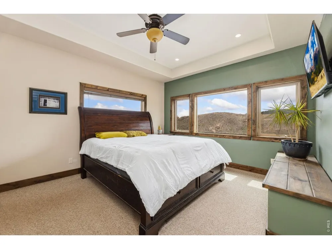
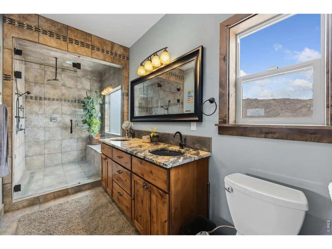
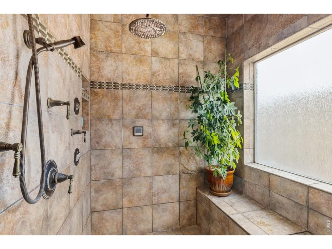
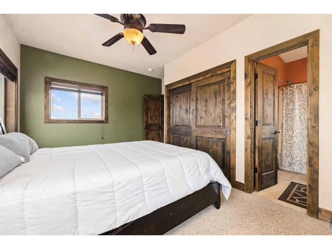
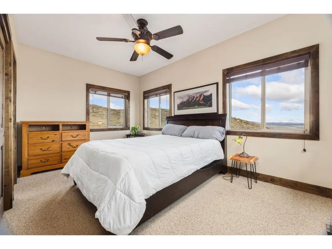
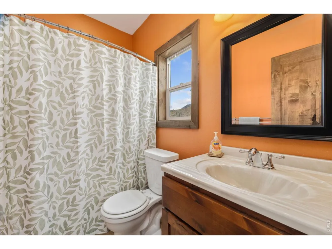
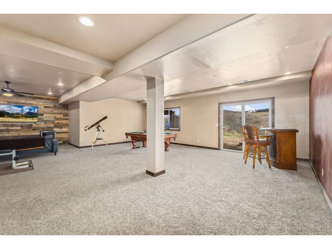
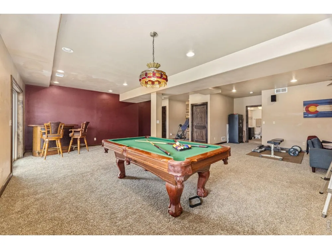
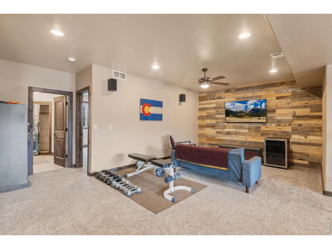
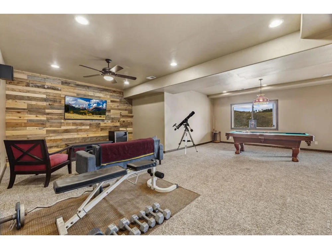
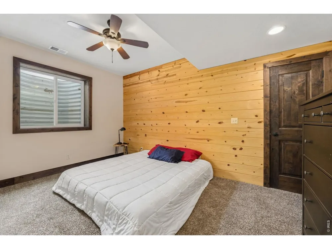
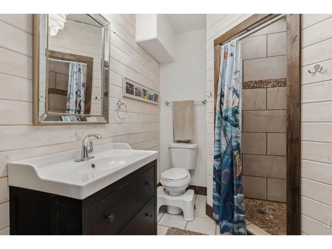
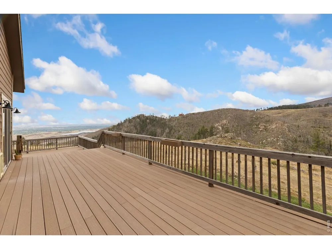
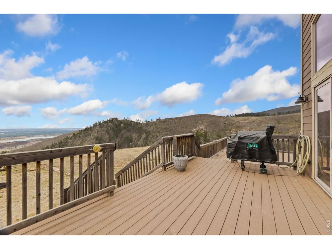
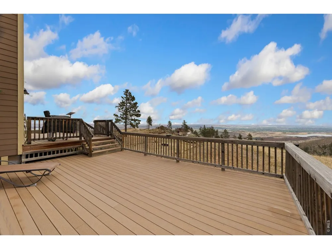
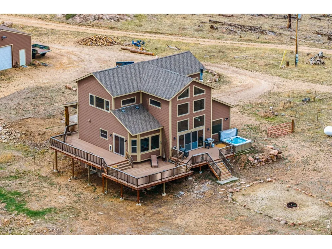
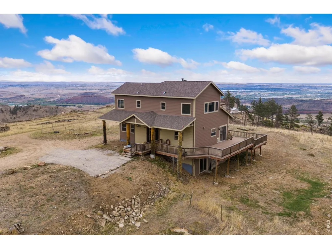
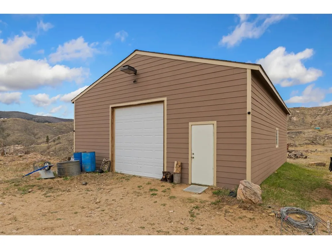
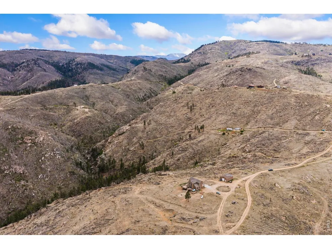
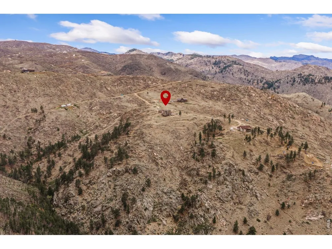
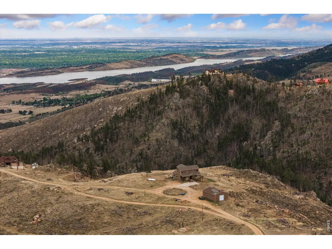
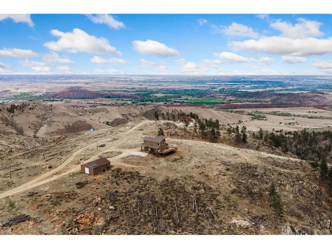
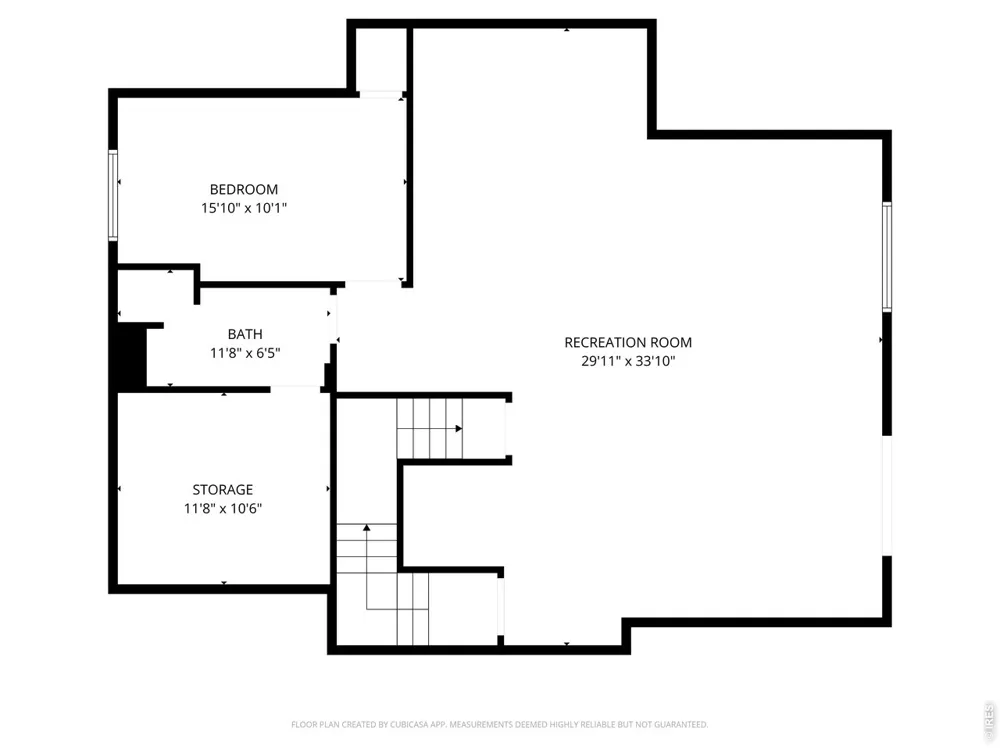
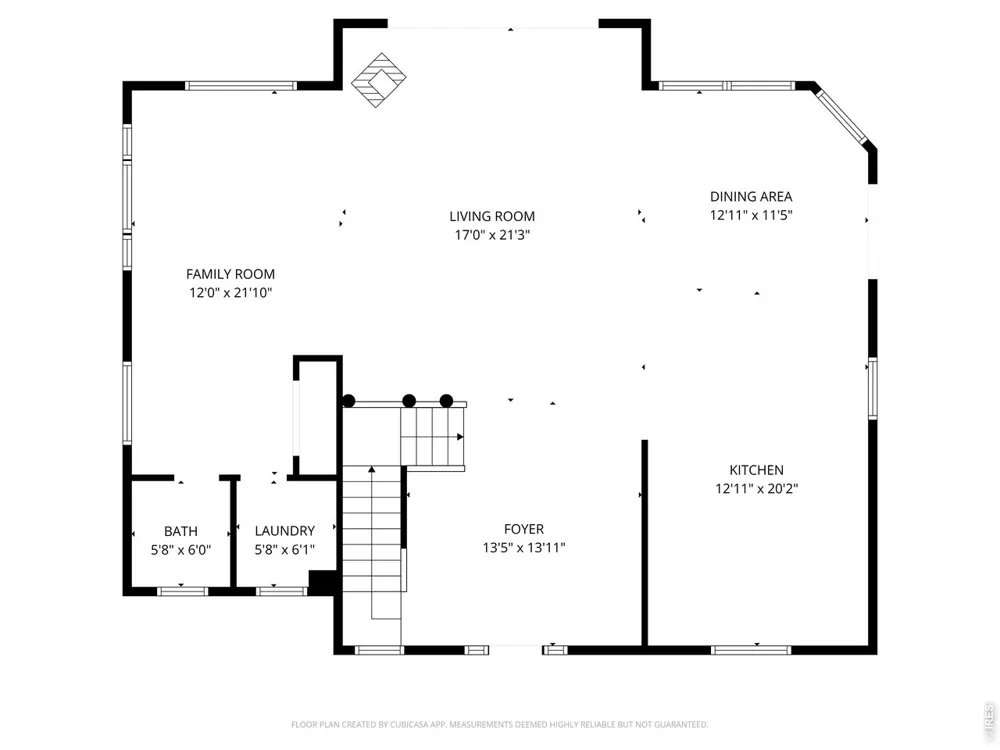
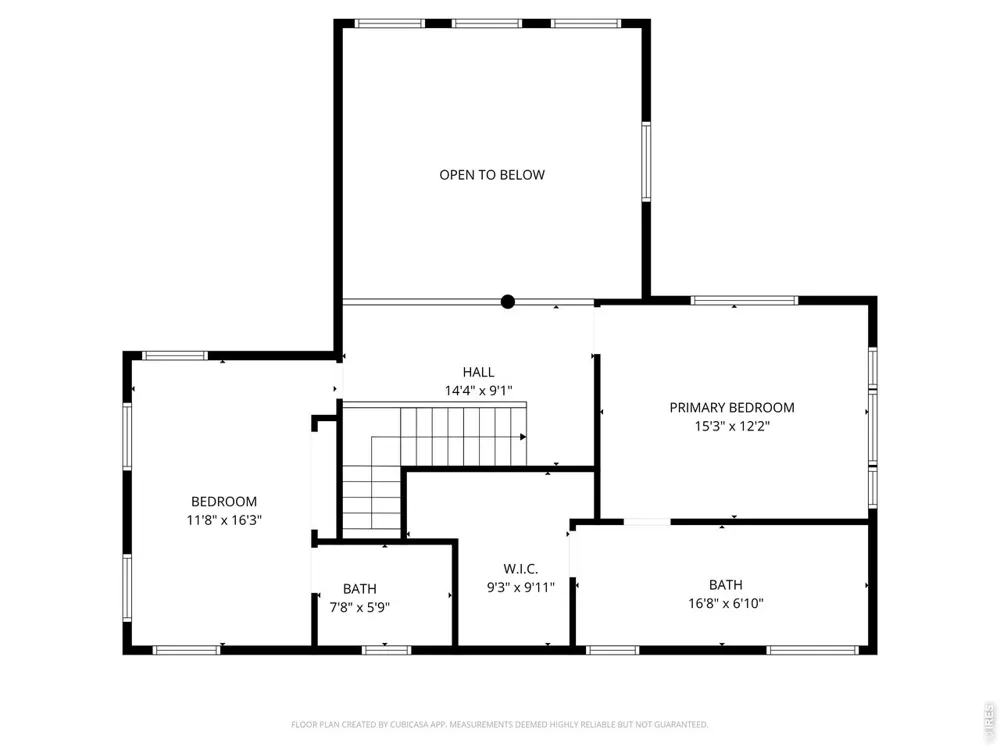
Perched to capture truly sweeping views-from Wyoming to south of Loveland-this custom mountain retreat offers privacy, seclusion, and exceptional craftsmanship throughout. Step through the front door and you're immediately greeted by a wall of windows framing the foothills and beyond. The gourmet kitchen is designed for both everyday living and entertaining, featuring a Decor 6-burner gas range with griddle and pot filler. The dramatic great room boasts 20-foot ceilings with exposed wood beams, creating a warm yet expansive gathering space. Upstairs, two private suites provide comfort and flexibility. The primary suite is a true escape, complete with panoramic views and a spa-inspired bathroom featuring a steam shower. The walk-out basement offers a spacious family room ideal for entertaining or relaxing. Additional highlights include solid wood doors throughout, and knotty Alder wood trim encasing all windows. An 80-gallon water heater, and a whole-home water filtration system with UV, charcoal, and tannin filters. Outside, a 1,200 sq ft shop with internet is ready for hobbies, storage, or workspace needs. The property also offers the option to include an additional 8.6 acres, complete with a working well and two potential building sites-perfect for a horse barn, guest home, or income opportunity. This is a MUST SEE!

Property Details
Interior
Eat-in Kitchen, Cathedral Ceiling(s), Open Floorplan, Natural Woodwork, Walk-In Closet(s), Washer/Dryer Hookup, Jack & Jill Bath
Cooling
Ceiling Fan(s)
Heating
Forced Air, Wood Stove, Humidity Control
Cooling Features
Ceiling Fan(s)
Bedrooms
3
Bathrooms
3.25
Full Baths
2
Half Baths
1
3/4 Baths
1
View
Hills,Plains View,City
Lot Features
Evergreen Trees, Deciduous Trees, Native Grass, Sloping Lot, Steep Lot, Rock Outcropping, Abuts Stream/Creek/River, Outbuildings
Stories
2
Lot Description
Evergreen Trees, Deciduous Trees, Native Grass, Sloping Lot, Steep Lot, Rock Outcropping, Abuts Stream/Creek/River, Outbuildings
Exterior Materials
Hot Tub, >8' Garage Door, Heated Garage, Oversized Garage, Drive Through Garage
Acres
11.036
Square Feet
3631.0
Lot Size (sqft)
480711.0
Parking Features
RV Access/Parking, Detached
Parking Spaces
4
Parking Type
Garage
Parking Garage Spaces
4.0
Property Type
Purchase
Basement
1
Basement Description
Full, Partially Finished, Walk-Out Access
Basement Finished
1
Year Built
2013
Roof
Composition
Sewer Information
Septic Tank
Utility Source
Well, Cistern
Utility Features
Electricity Available, Propane, Satellite Avail, High Speed Avail
Appliances
Gas Range, Self Cleaning Oven, Dishwasher, Refrigerator, Microwave, Water Purifier Owned
Subdivision
N/A
School District
Poudre
Elementary School
Cache La Poudre
Middle School
Cache La Poudre
High School
Poudre
County
LARIMER
Region
Bellvue
Zoning
O
Original List Price
$850,000
Taxes Annual
$4,542
MLS #
1058049
Location
Legal

Information source: Information and Real Estate Services, LLC. Provided for limited non-commercial use only under IRES Rules. © Copyright IRES. Information deemed reliable but not guaranteed by the MLS. The information being provided is for the consumers personal, non-commercial use and may not be used for any purpose other than to identify prospective properties consumer may be interested in purchasing. 

Provided By
Listed by Rebecca Fishkin (#IREP13712)
Listing Office: Keller Williams Mountain Properties (#IRE39962)


Terry Hunter | Hunter Homes Colorado Have a question about this home?

Interested in Purchasing 801 Hernia Hill Trail?

Get an estimate on monthly payments on this property.

$
years
Down Payment
$
%
Interest Rate
%
Tax Rate
%
$
$annually
$monthly
Estimated Monthly Payment
$0.00
Loan Amount
$0.00