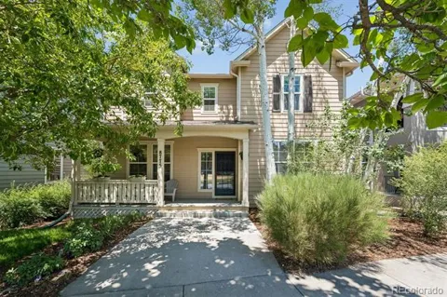
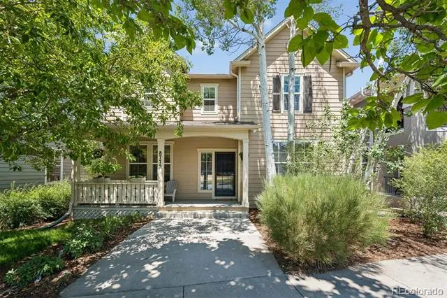
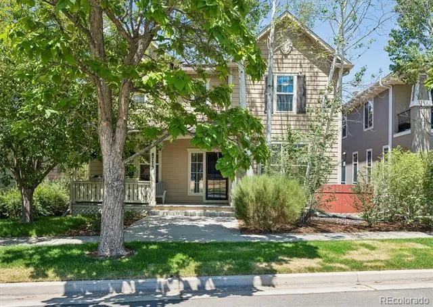
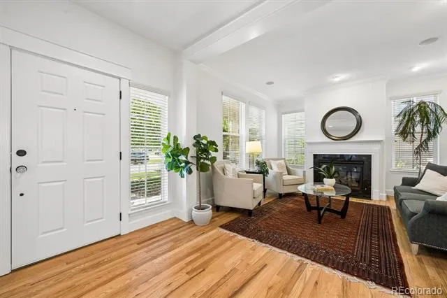
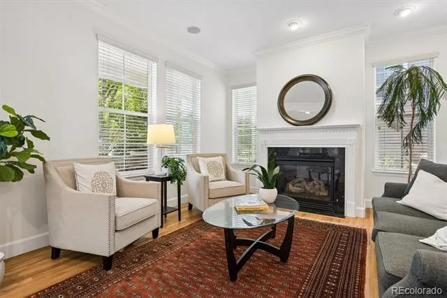
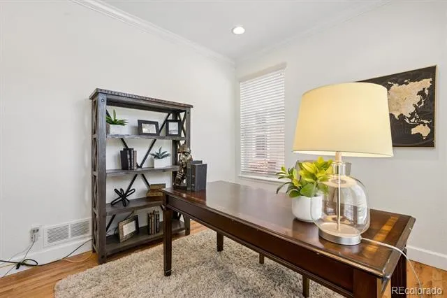
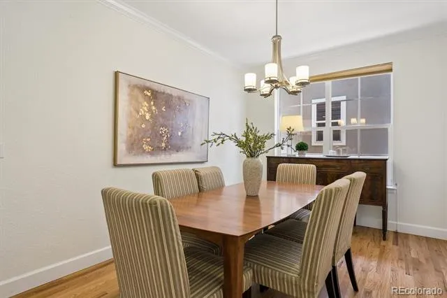
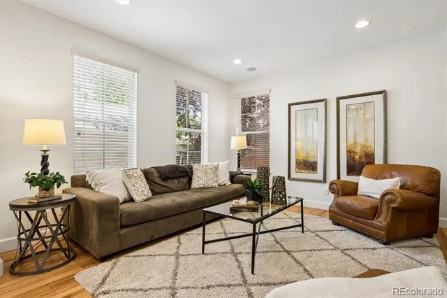
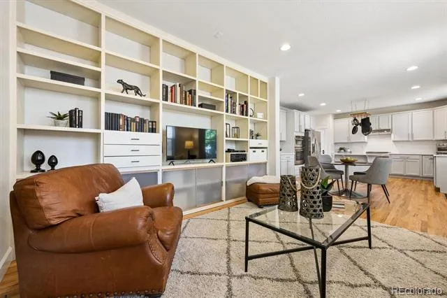
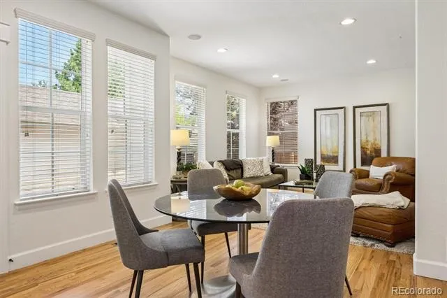
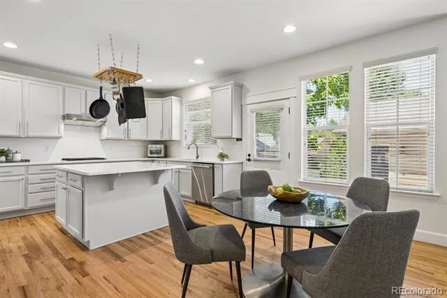
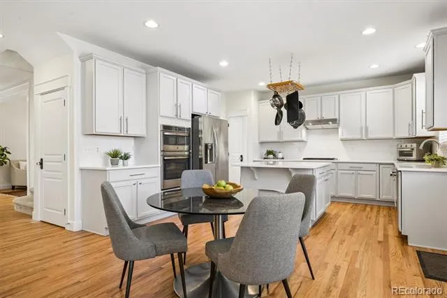
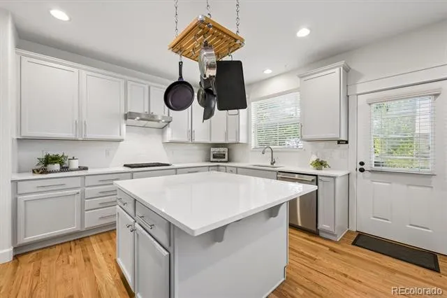
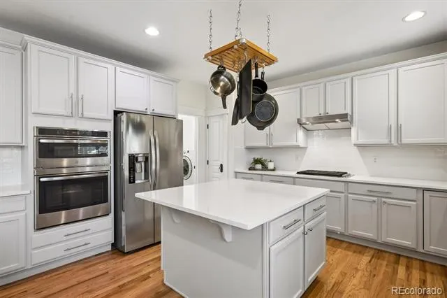
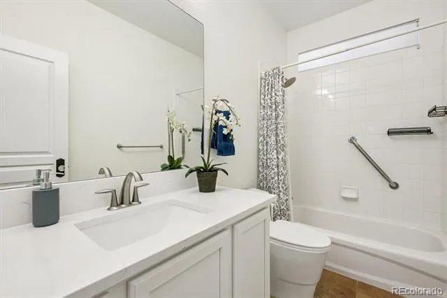
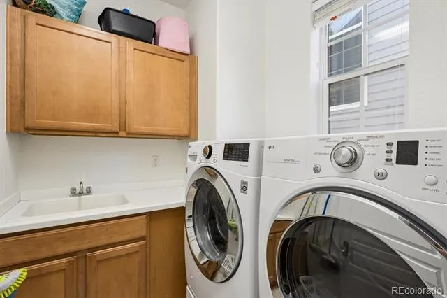
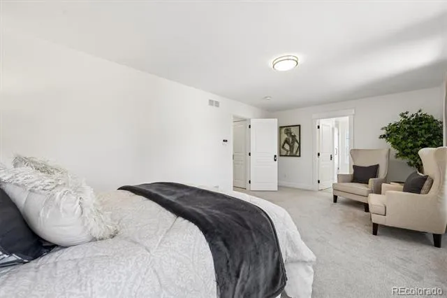
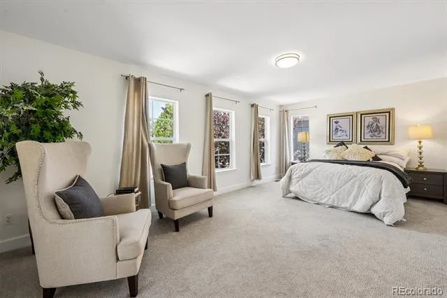
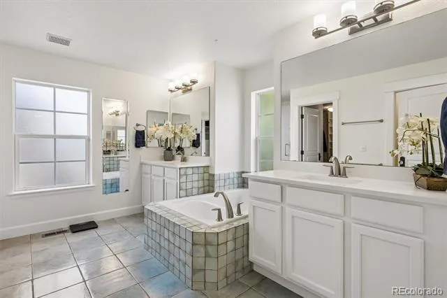
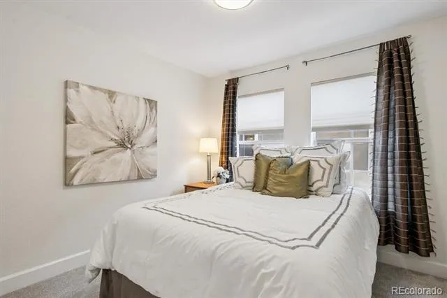
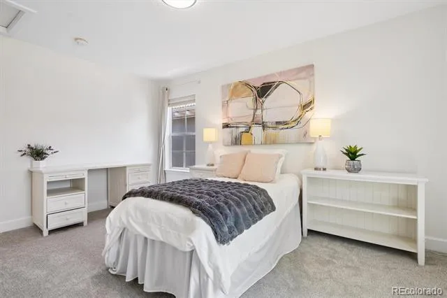
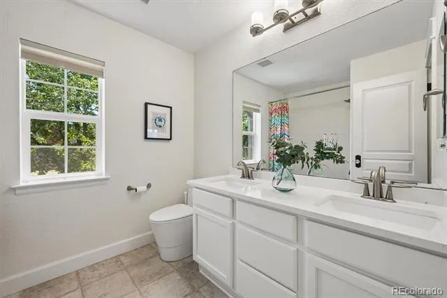
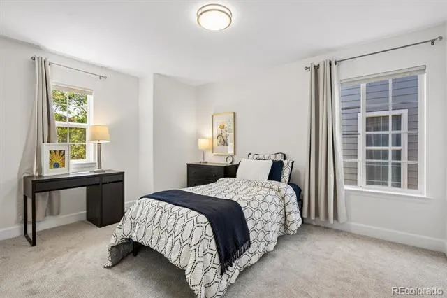
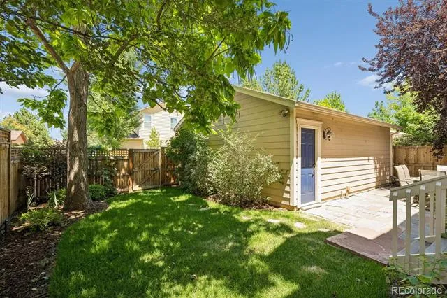
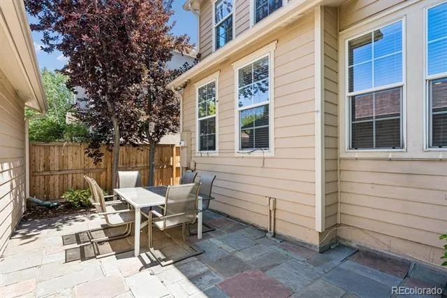
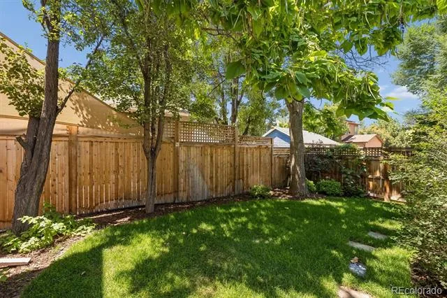
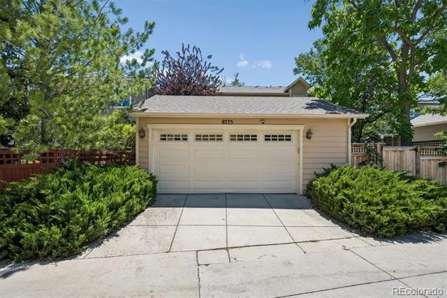
Perfectly positioned in the highly sought-after Central Park neighborhood of Denver, this exceptional Central Park Denver home for sale offers timeless character, thoughtful design, and an unbeatable location. A welcoming covered front porch invites you into a bright interior featuring rich hardwood floors, elegant crown molding, and comfortable living spaces designed for both everyday living and entertaining. The main level features a gracious entry, a private front study with French doors ideal for a work-from-home office, and a formal living room that can also serve as a second office or quiet sitting area. The updated kitchen serves as the heart of the home, showcasing updated cabinetry, brand-new quartz countertops and backsplash, stainless appliances, and a large dine-in center island perfect for gathering. The open floor plan flows seamlessly into the sunny kitchen nook and welcoming great room, creating an ideal space for hosting guests or simply relaxing at home. The upper level features 4 bedrooms, including a spacious primary suite retreat featuring multiple windows, a luxurious five-piece bathroom, and a custom walk-in closet. The additional bedrooms provide flexible space or additional office needs. The finished basement adds versatility with bonus space perfect for a home gym, wellness studio, or media room. This gorgeous home is just minutes from the 80-acre Central Park, the iconic Control Tower, and the vibrant Stanley Marketplace, offering award-winning restaurants, coffee shops, boutique shopping, and fitness studios. Commuting is easy with the nearby A-Line train providing direct access to Denver International Airport and Union Station. Outdoor enthusiasts will appreciate miles of trails and parks, while medical professionals benefit from close proximity to the Anschutz Medical Campus, UCHealth, and Children’s Hospital. This Central Park Denver home offers the perfect combination of lifestyle, convenience, and location.
Property Details
- Interior
- Eat-in Kitchen, Kitchen Island, Primary Suite, Quartz Counters, Walk-In Closet(s)
- Fireplaces
- 1
- Cooling
- Central Air
- Heating
- Forced Air
- Cooling Features
- Central Air
- Bedrooms
- 4
- Bathrooms
- 3.0
- Full Baths
- 3
- Lot Features
- Level
- Stories
- 2
- Lot Description
- Level
- Exterior Features
- Private Yard, Rain Gutters
- Exterior Materials
- Private Yard, Rain Gutters
- Pool Shared
- 1
- Acres
- 0.098
- Square Feet
- 3663
- Lot Size (sqft)
- 4265.0
- Parking Spaces
- 2
- Parking Type
- Garage
- Parking Garage Spaces
- 2
- Property Type
- Purchase
- Style
- A-Frame
- Basement
- 1
- Basement Description
- Partial
- Year Built
- 2003
- Roof
- Composition
- Sewer Information
- Public Sewer
- Utility Source
- Public
- Appliances
- Dishwasher, Dryer, Microwave, Oven, Range, Refrigerator, Washer
- Subdivision
- Central Park
- School District
- Denver 1
- Elementary School
- Westerly Creek
- Middle School
- McAuliffe International
- High School
- Northfield
- County
- DENVER
- Region
- Denver
- Zoning
- R-MU-20
- Taxes Annual
- $10,369
- HOA
- 1
- HOA Fees
- 56
Location
Legal
Based on information submitted to the MLS GRID as of 2026-08-29T18:08:09Z UTC. All data is obtained from various sources and may not have been verified by broker or MLS GRID. Supplied Open House information is subject to change without notice. All information should be independently reviewed and verified for accuracy. Properties may or may not be listed by the office/agent presenting the information.
Provided By
Listed by Kimberly Austin (#ff5317adef922fc35e0e4ada3975e2d8)
Listing Office: eXp Realty, LLC
Legal Notice
This publication is designed to provide information with regard to the subject matter covered. It is displayed with the understanding that the publisher and authors are not engaged in rendering real estate, legal, accounting, tax, or other professional services and that the publisher and authors are not offering such advice in this publication. If real estate, legal, or other expert assistance is required, the services of a competent, professional person should be sought.
The information contained in this publication is subject to change without notice. METROLIST, INC., DBA RECOLORADO MAKES NO WARRANTY OF ANY KIND WITH REGARD TO THIS MATERIAL, INCLUDING, BUT NOT LIMITED TO, THE IMPLIED WARRANTIES OF MERCHANTABILITY AND FITNESS FOR A PARTICULAR PURPOSE. METROLIST, INC., DBA RECOLORADO SHALL NOT BE LIABLE FOR ERRORS CONTAINED HEREIN OR FOR ANY DAMAGES IN CONNECTION WITH THE FURNISHING, PERFORMANCE, OR USE OF THIS MATERIAL.
Buyer Agency Compensation
The listing broker’s offer of compensation is made only to participants of the MLS where the listing is filed.