(970) 817-3059 terry@hunterhomescolorado.com Hunter Homes Colorado
Traffic Dashboard
Home
  • Search
  • Communities
    • Fort Collins
    • Loveland
    • Windsor
    • Timnath
    • Wellington
    • Johnstown
    • Berthoud
    • Longmont
  • Selling
  • Sold
  • About
    • Learn More
    • Testimonials
    • Articles
  • Contact
Traffic Dashboard
Terry Hunter
(970) 817-3059 terry@hunterhomescolorado.com
  • Hunter Homes Colorado
    5151 Boardwalk Dr, Suite T3
    Fort Collins, CO 80525-6248
    (970) 817-3059
    terry@hunterhomescolorado.com
Explore
  • Property Search
  • Communities
  • Selling
About
  • About
  • Contact Us
  • Testimonials
  • Home
Local Guide
  • Search by City
  • Search by Subdivision
  • Search by Zip
  • Search by Area
Legal
  • Privacy
  • Terms
  • DMCA
  • Accessibility
  • Fair Housing
Account
  • Dashboard
  • Logout
  • Login
Terry Hunter | Hunter Homes Colorado - Footer Logo
©2026 Hunter Homes Colorado. All rights reserved.
Website built by CloseHack.


REcolorado
Based on information submitted to the MLS GRID as of 2026-09-12 15:12:27 UTC. All data is obtained from various sources and may not have been verified by broker or MLS GRID. Supplied Open House information is subject to change without notice. All information should be independently reviewed and verified for accuracy. Properties may or may not be listed by the office/agent presenting the information.
Information and Real Estate Services, LLC

Information source: Information and Real Estate Services, LLC. Provided for limited non-commercial use only under IRES Rules. © Copyright IRES. Information deemed reliable but not guaranteed by the MLS. The information being provided is for the consumers personal, non-commercial use and may not be used for any purpose other than to identify prospective properties consumer may be interested in purchasing.

Return
  • All Types
  • House+2 more
  • Price
  • Bed/Bath
  • Size
  • Dates
  • Filters
  • Amenities
  • Save
  • Share
Listings
No results
Sort
Home / Henderson / 8795 E 105th Court
8795 E 105th Court Henderson, CO 80640 8795 E 105th Court Henderson, CO 80640 8795 E 105th Court Henderson, CO 80640 8795 E 105th Court Henderson, CO 80640 8795 E 105th Court Henderson, CO 80640 8795 E 105th Court Henderson, CO 80640 8795 E 105th Court Henderson, CO 80640 8795 E 105th Court Henderson, CO 80640 8795 E 105th Court Henderson, CO 80640 8795 E 105th Court Henderson, CO 80640 8795 E 105th Court Henderson, CO 80640 8795 E 105th Court Henderson, CO 80640 8795 E 105th Court Henderson, CO 80640 8795 E 105th Court Henderson, CO 80640 8795 E 105th Court Henderson, CO 80640 8795 E 105th Court Henderson, CO 80640 8795 E 105th Court Henderson, CO 80640 8795 E 105th Court Henderson, CO 80640 8795 E 105th Court Henderson, CO 80640 8795 E 105th Court Henderson, CO 80640 8795 E 105th Court Henderson, CO 80640 8795 E 105th Court Henderson, CO 80640 8795 E 105th Court Henderson, CO 80640 8795 E 105th Court Henderson, CO 80640 8795 E 105th Court Henderson, CO 80640 8795 E 105th Court Henderson, CO 80640 8795 E 105th Court Henderson, CO 80640 8795 E 105th Court Henderson, CO 80640 8795 E 105th Court Henderson, CO 80640 8795 E 105th Court Henderson, CO 80640 8795 E 105th Court Henderson, CO 80640 8795 E 105th Court Henderson, CO 80640 8795 E 105th Court Henderson, CO 80640 8795 E 105th Court Henderson, CO 80640 View All Photos

$505,000

| Active

8795 E 105th Court

Henderson, CO 80640

1,572
Square Feet
3
Beds
1.75
Baths
0.18
Acres
99
Days on Market
IRE5476678
MLS#
House
Structure
Residential
Zone
Contact
Listing OfficeGuide Real Estate

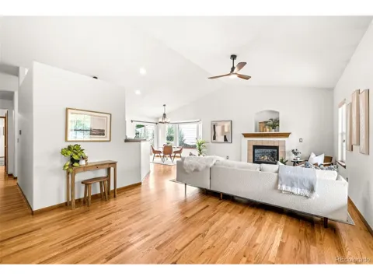
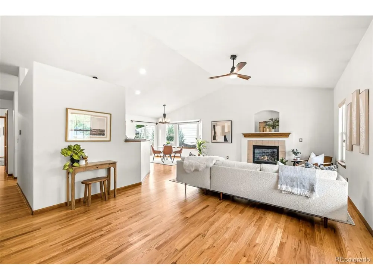
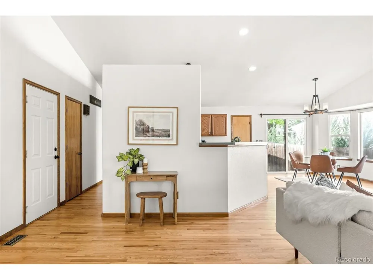
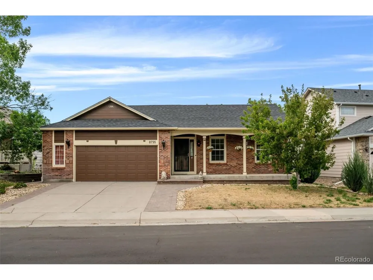
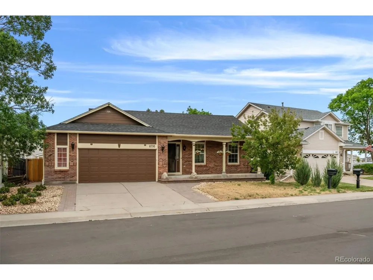
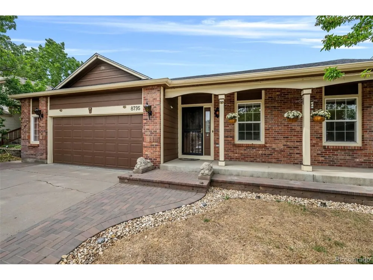
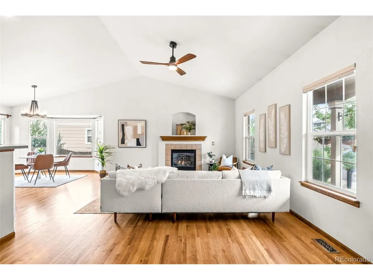
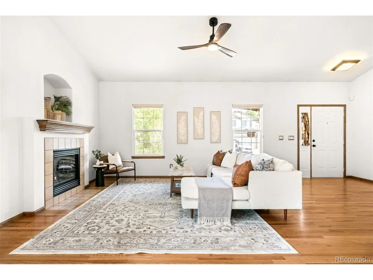
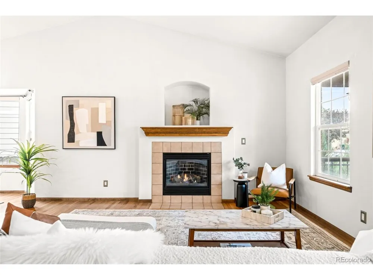
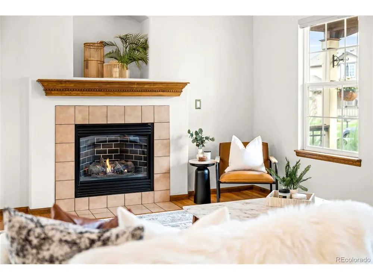
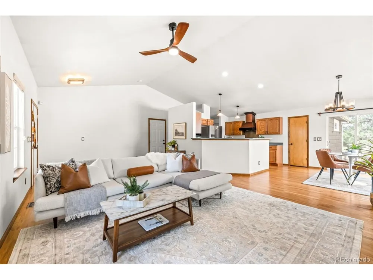
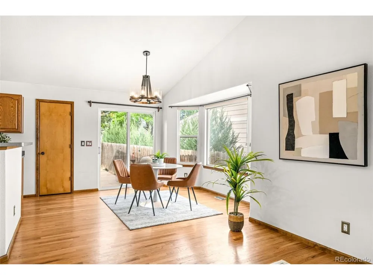
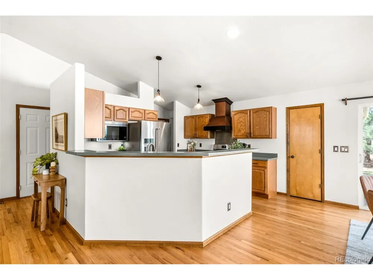
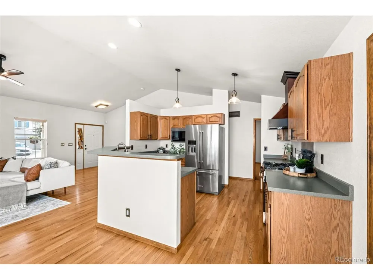
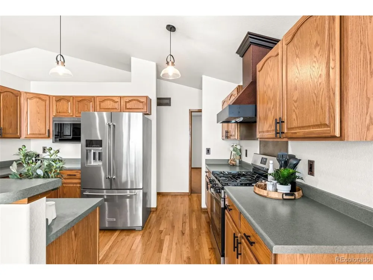
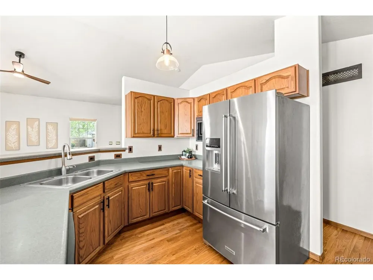
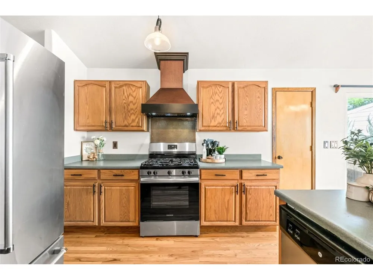
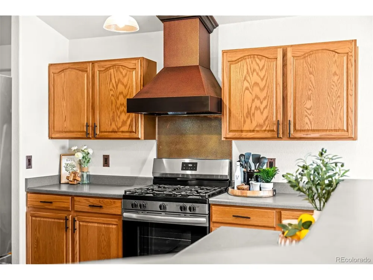
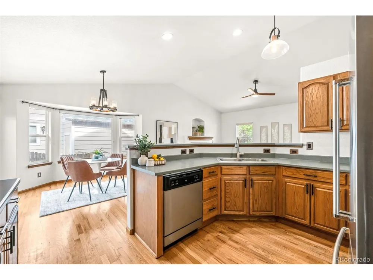
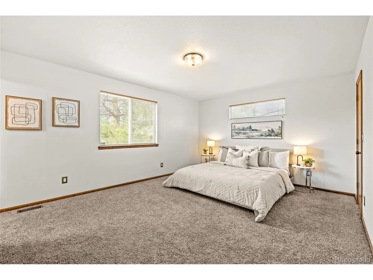
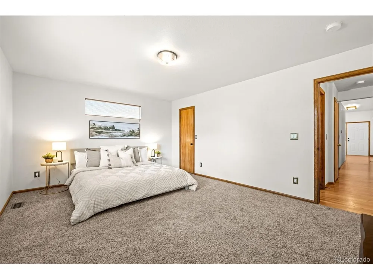
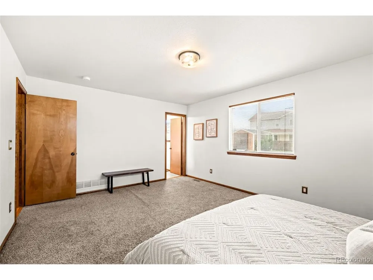
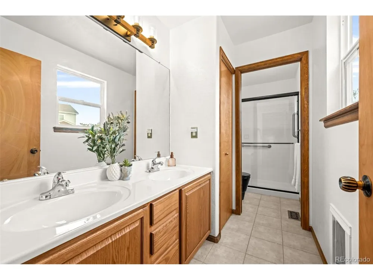
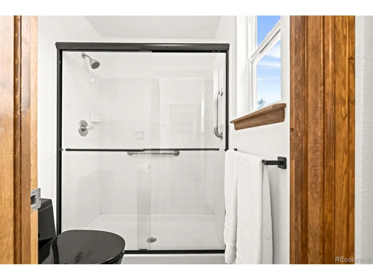
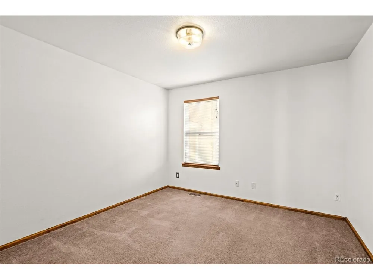
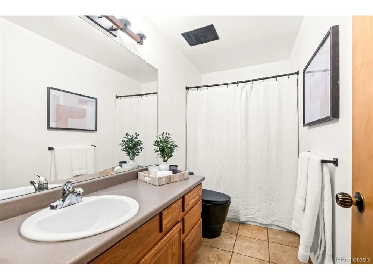
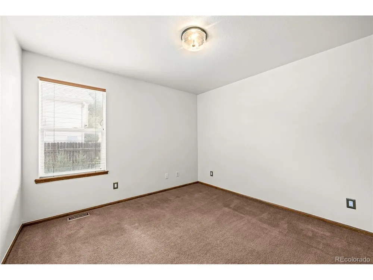
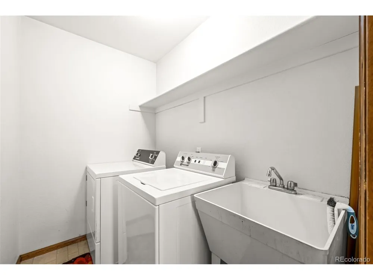
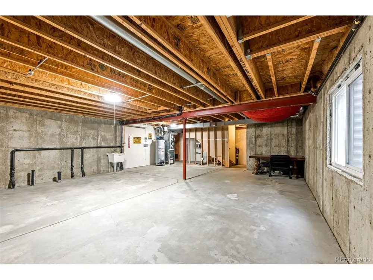
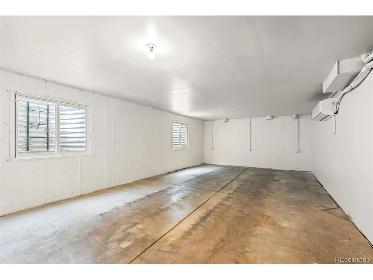
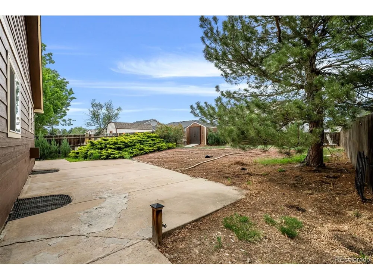
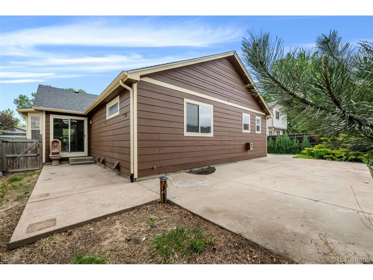
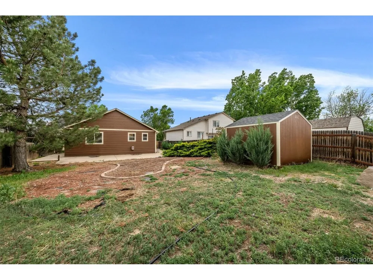
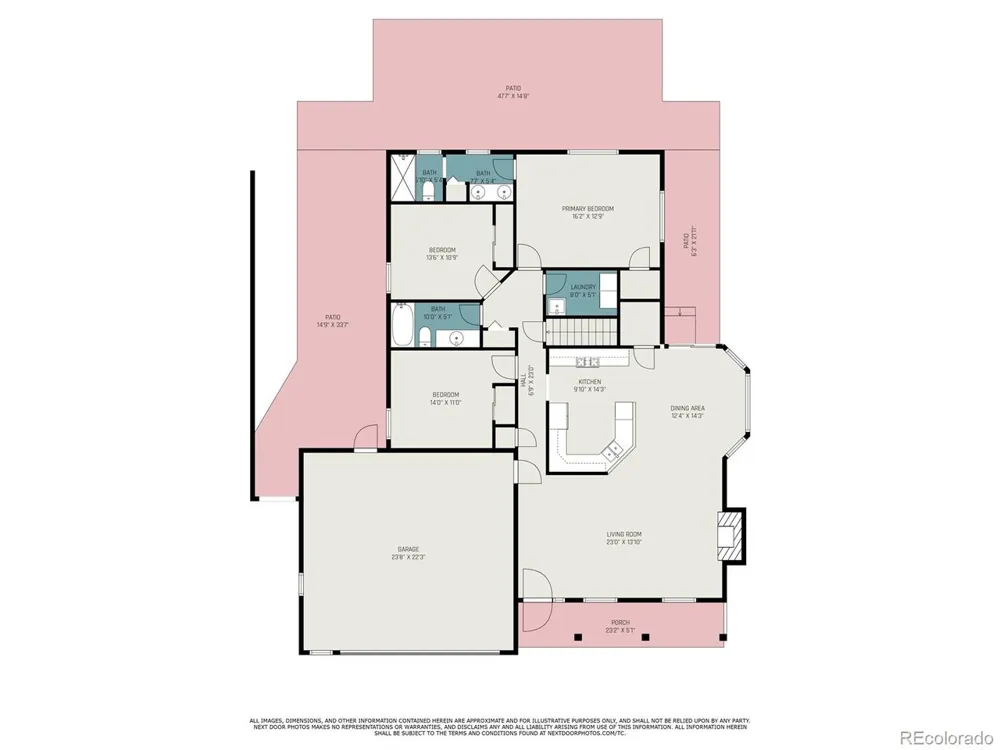
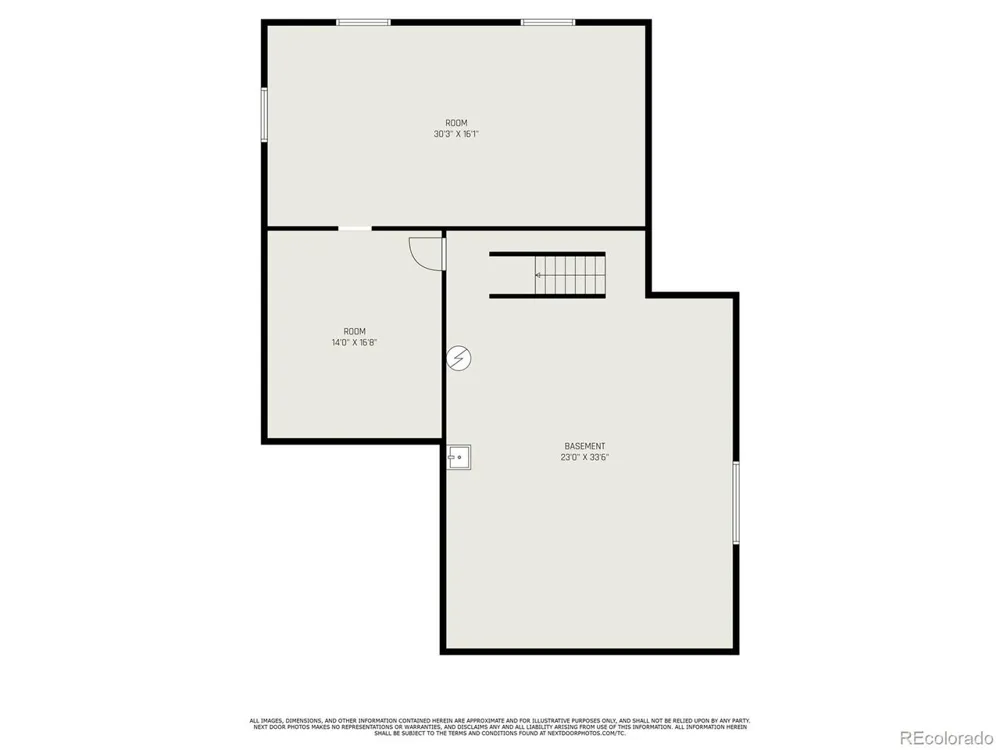
LENDER INCENTIVE WITH PREFERRED LENDER!! Back on market due to loan. This warm and inviting ranch home situated on a generous lot at the end of a quiet caul-de-sac is looking for it's new owners! This charming 3 bedroom, 2 bath home offers the effortless single-level living. There is even a rare opportunity to create additional living space in the basement level of this expansive home. Step inside to soaring vaulted ceilings and large windows that create an airy, light-filled space that immediately feels like home. Cozy up by the gas fireplace that anchors the open living room and follow the gleaming hardwood floors to the open kitchen and dining room. The spacious kitchen offers abundant counter space and storage for everyday living with a large pantry, newer appliances, and a custom range hood that adds its own charm to the space. From the bright dining area with large bay window, a sliding glass door leads outside to the large back patio and generous yard which offers a blank canvas for you to design the outdoor space you've always wanted with a backyard shed that adds additional storage. The large primary suite can easily fit a king-size bedroom set and is complimented by a walk-in closet and ensuite bathroom featuring a large dual vanity, and walk-in shower. Two additional bedrooms, a full bathroom, and dedicated laundry room complete the main level, offering flexible space for family, and guests. The full basement is your blank canvas. Already stubbed for a bathroom and featuring egress windows, the possibilities here are endless! Additional conforming bedrooms, media room, home gym, or studio. There is an opportunity for any buyer looking to put their own personal stamp on a home. This property gives you the opportunity to update to build equity! Additional highlights include an oversized, heated garage with insulated door, new roof, and an extraordinary water filtration system. Don't miss your chance to own this move-in ready gem with room to grow!

Property Details
Interior
Cathedral Ceiling(s), Open Floorplan, Pantry, Walk-In Closet(s)
Cooling
Central Air, Ceiling Fan(s)
Heating
Forced Air
Cooling Features
Central Air, Ceiling Fan(s)
Bedrooms
3
Bathrooms
1.75
Full Baths
1
3/4 Baths
1
Lot Features
Cul-De-Sac, Outbuildings
Stories
1
Lot Description
Cul-De-Sac, Outbuildings
Acres
0.18
Square Feet
1572.0
Lot Size (sqft)
7841.0
Parking Features
Attached
Parking Spaces
2
Parking Type
Garage
Parking Garage Spaces
2.0
Property Type
Purchase
Basement
1
Basement Description
Unfinished
Basement Finished
1
Year Built
2002
Roof
Composition
Sewer Information
Public Sewer
Utility Source
City
Appliances
Dishwasher, Refrigerator, Washer, Dryer, Microwave, Water Purifier Owned, Disposal, Fire Alarm
Subdivision
Hazeltine Village
School District
Brighton Dist 27J
Elementary School
Thimmig
Middle School
Prairie View
High School
Riverdale Ridge
County
Adams
Region
Henderson
Zoning
R-1-C
Original List Price
$525,000
Taxes Annual
$3,510
HOA
1
HOA Fees
37.0
MLS #
5476678
Location
Legal

Information source: Information and Real Estate Services, LLC. Provided for limited non-commercial use only under IRES Rules. © Copyright IRES. Information deemed reliable but not guaranteed by the MLS. The information being provided is for the consumers personal, non-commercial use and may not be used for any purpose other than to identify prospective properties consumer may be interested in purchasing. 

Provided By
Listed by Eryn Henderson (#IRE55055138)
Listing Office: Guide Real Estate (#IRE400029055)


Terry Hunter | Hunter Homes Colorado Have a question about this home?

Interested in Purchasing 8795 E 105th Court?

Get an estimate on monthly payments on this property.

$
years
Down Payment
$
%
Interest Rate
%
Tax Rate
%
$
$annually
$monthly
Estimated Monthly Payment
$0.00
Loan Amount
$0.00