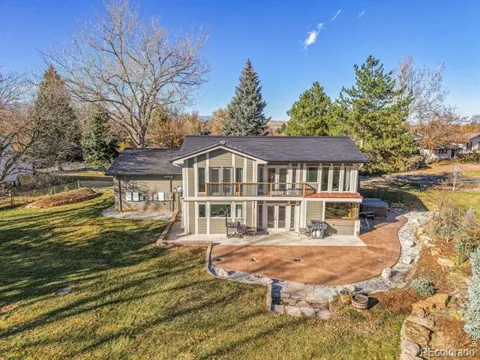
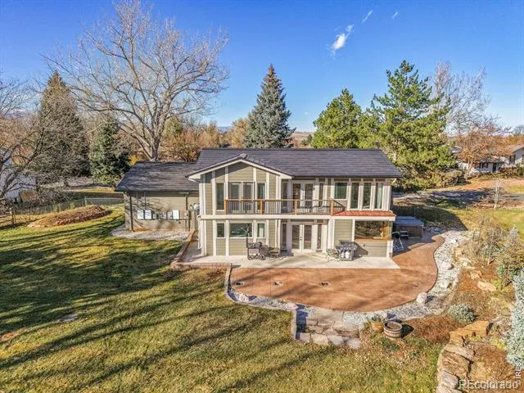
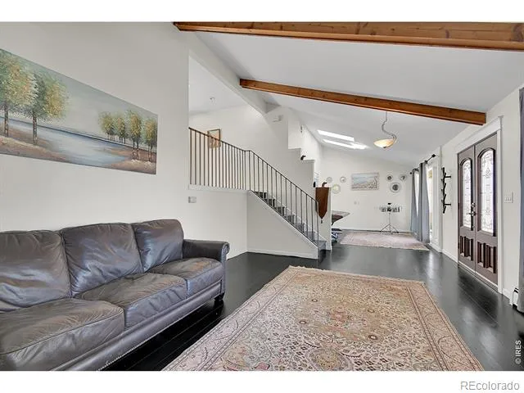
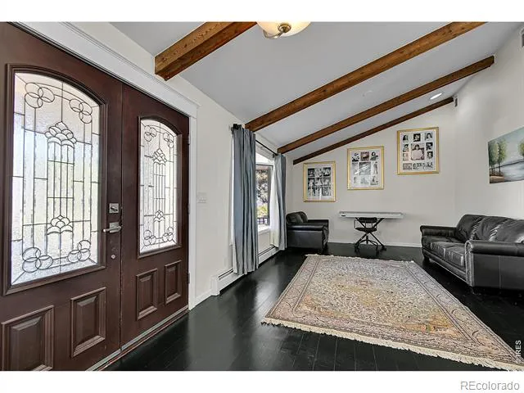
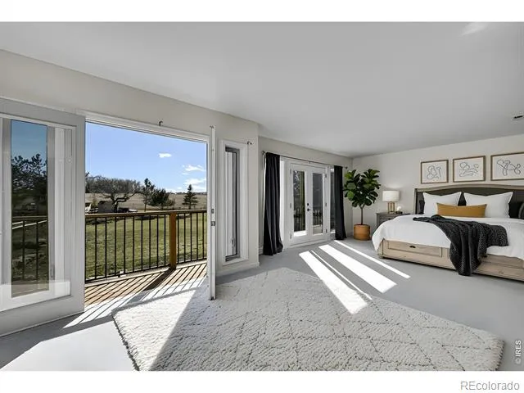
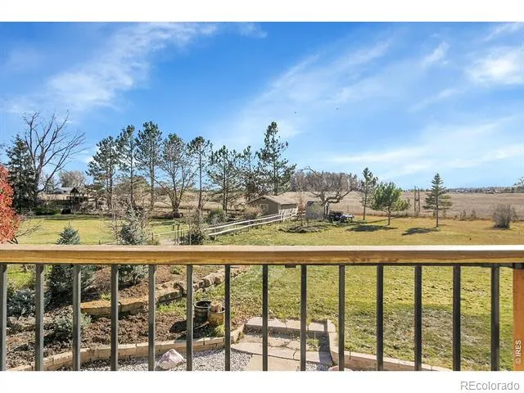
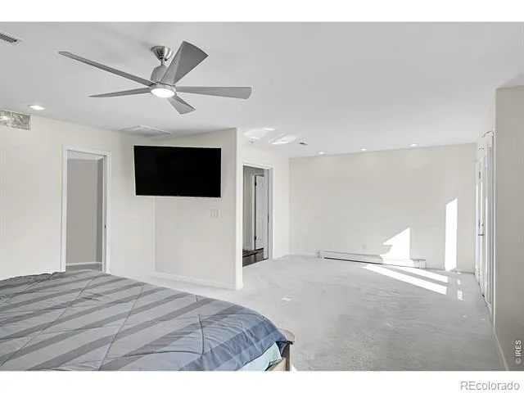
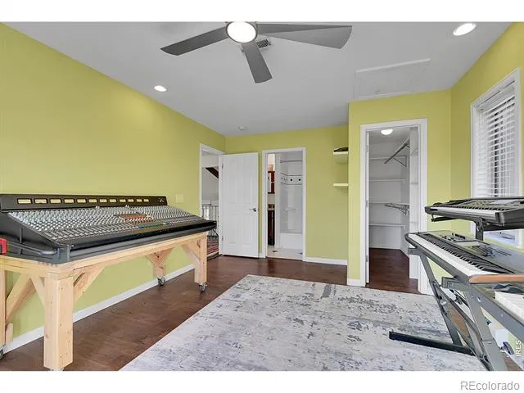
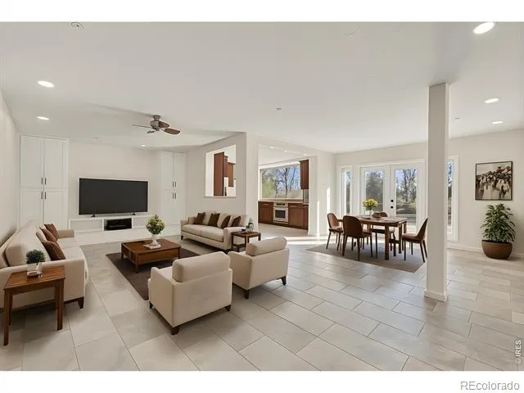
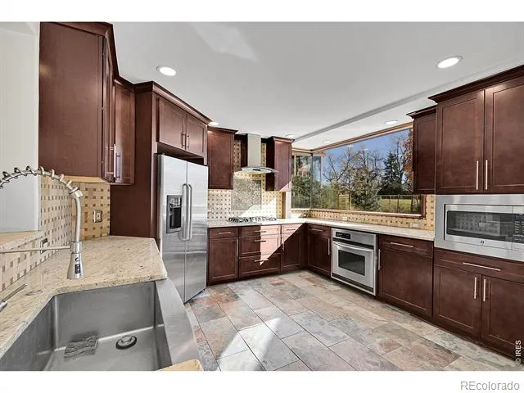
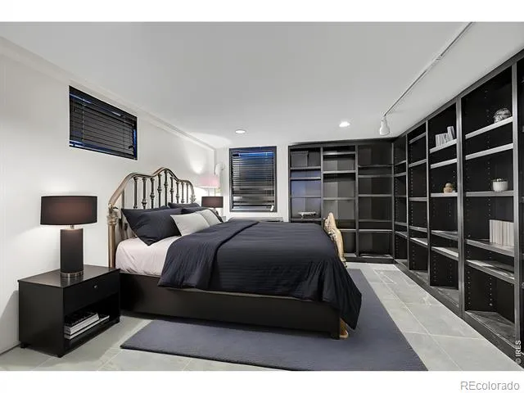
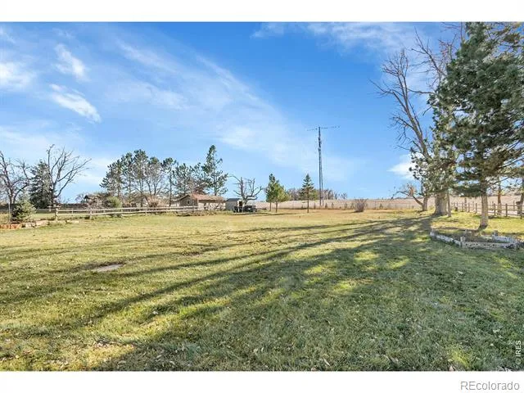
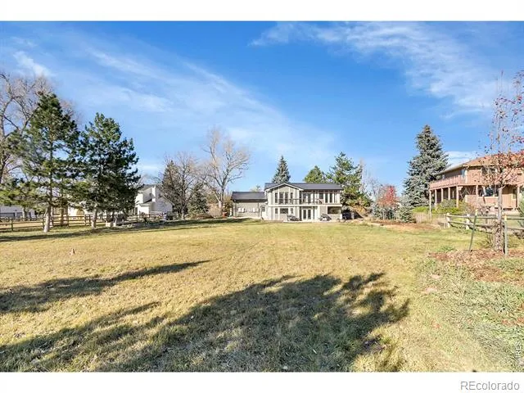
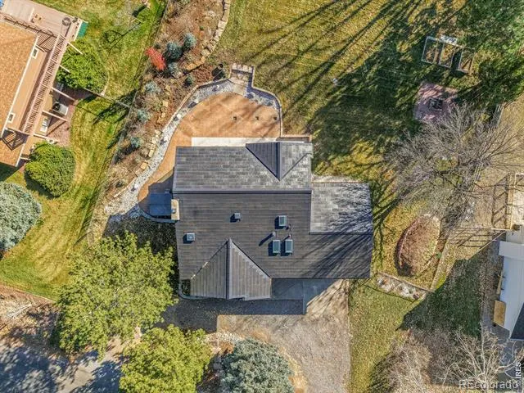
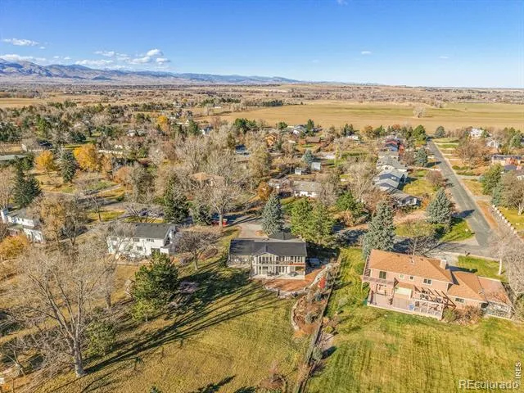
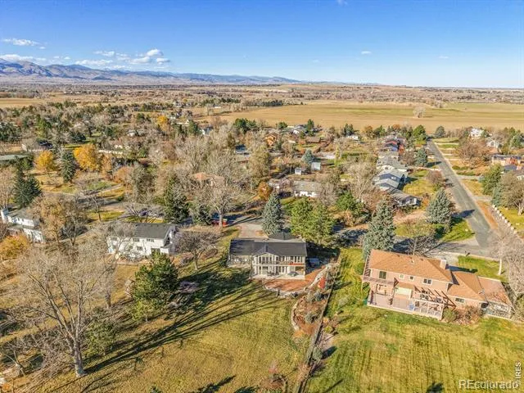
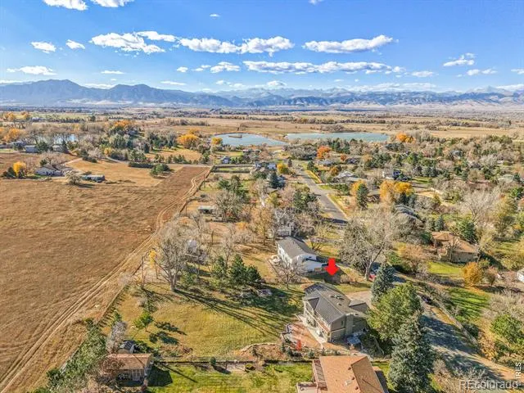
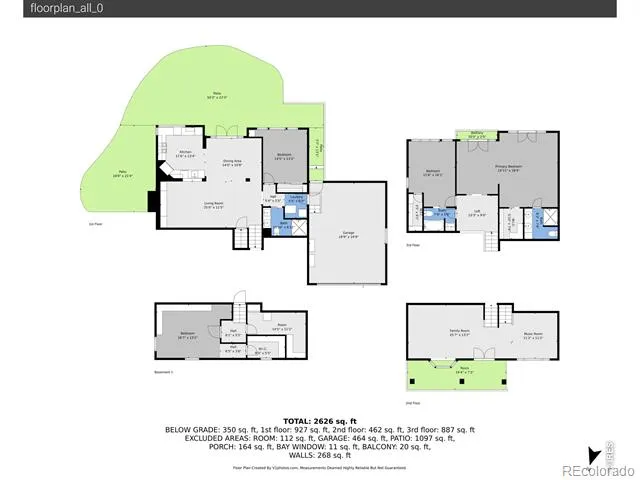
Where "Field of Dreams" Meets Colorado Living. A rare opportunity to claim a Park Lake sanctuary on an expansive lot with soul-stirring views and complete privacy-where shooting stars still light up the night sky. Arrive to a welcoming circular drive and classic front porch before stepping inside to soaring, beamed ceilings and walls of windows that frame the beauty of the surrounding landscape. Sun-drenched living spaces flow effortlessly across the open family, dining, and kitchen areas, where stainless steel appliances and large picture windows bring the outdoors in. The backyard is your own private field of dreams-an enormous lawn kept lush by an irrigation well, an extended patio for gatherings, and a hot tub perfectly positioned for sunset color and quiet Colorado nights. Skylights and solar tubes fill the home with natural light, while solar panels with battery backup offer sustainable peace of mind. The private primary suite is a retreat of its own, complete with a terrace overlooking the grounds, a generous walk-in closet, and calming southern exposure. Here, you'll experience the best of both worlds-serenity and open space, yet minutes to Lafayette, Boulder, and everything that makes this area exceptional. Live the dream. Live Park Lake.
Property Details
- Interior
- Eat-in Kitchen, Open Floorplan, Radon Mitigation System, Vaulted Ceiling(s), Walk-In Closet(s)
- Cooling
- Air Conditioning-Room, Ceiling Fan(s)
- Heating
- Baseboard
- Cooling Features
- Air Conditioning-Room, Ceiling Fan(s)
- Bedrooms
- 4
- Bathrooms
- 3.5
- Full Baths
- 2
- 3/4 Baths
- 2
- View
- Mountain(s)
- Lot Features
- Level, Sprinklers In Front
- Stories
- Tri-Level
- Lot Description
- Level, Sprinklers In Front
- Exterior Features
- Balcony
- Exterior Materials
- Balcony
- Acres
- 0.67
- Square Feet
- 3048
- Parking Spaces
- 2
- Parking Type
- Garage
- Parking Garage Spaces
- 2
- Property Type
- Purchase
- Style
- Contemporary
- Basement
- 1
- Basement Description
- Full
- Year Built
- 1971
- Roof
- Composition
- Sewer Information
- Septic Tank
- Utility Source
- Public, Well
- Utility Features
- Electricity Available, Natural Gas Available
- Appliances
- Dishwasher, Dryer, Microwave, Oven, Refrigerator, Washer
- Subdivision
- Park Lake
- School District
- Boulder Valley RE 2
- Elementary School
- Douglass
- Middle School
- Platt
- High School
- Centaurus
- County
- BOULDER
- Region
- Boulder
- Zoning
- RR
- Taxes Annual
- $8,477
- HOA
- 1
- HOA Fees
- 300
Location
Legal
Based on information submitted to the MLS GRID as of 2026-09-01T10:22:59Z UTC. All data is obtained from various sources and may not have been verified by broker or MLS GRID. Supplied Open House information is subject to change without notice. All information should be independently reviewed and verified for accuracy. Properties may or may not be listed by the office/agent presenting the information.
Provided By
Listed by The Bernardi Group (#1858b07c0599ba107c666e39ddc6dd65)
Listing Office: Coldwell Banker Realty-Boulder
Legal Notice
This publication is designed to provide information with regard to the subject matter covered. It is displayed with the understanding that the publisher and authors are not engaged in rendering real estate, legal, accounting, tax, or other professional services and that the publisher and authors are not offering such advice in this publication. If real estate, legal, or other expert assistance is required, the services of a competent, professional person should be sought.
The information contained in this publication is subject to change without notice. METROLIST, INC., DBA RECOLORADO MAKES NO WARRANTY OF ANY KIND WITH REGARD TO THIS MATERIAL, INCLUDING, BUT NOT LIMITED TO, THE IMPLIED WARRANTIES OF MERCHANTABILITY AND FITNESS FOR A PARTICULAR PURPOSE. METROLIST, INC., DBA RECOLORADO SHALL NOT BE LIABLE FOR ERRORS CONTAINED HEREIN OR FOR ANY DAMAGES IN CONNECTION WITH THE FURNISHING, PERFORMANCE, OR USE OF THIS MATERIAL.
Buyer Agency Compensation
The listing broker’s offer of compensation is made only to participants of the MLS where the listing is filed.