(970) 817-3059 terry@hunterhomescolorado.com Hunter Homes Colorado
Traffic Dashboard
Home
  • Search
  • Communities
    • Fort Collins
    • Loveland
    • Windsor
    • Timnath
    • Wellington
    • Johnstown
    • Berthoud
    • Longmont
  • Selling
  • Sold
  • About
    • Learn More
    • Testimonials
    • Articles
  • Contact
Traffic Dashboard
Terry Hunter
(970) 817-3059 terry@hunterhomescolorado.com
  • Hunter Homes Colorado
    5151 Boardwalk Dr, Suite T3
    Fort Collins, CO 80525-6248
    (970) 817-3059
    terry@hunterhomescolorado.com
Explore
  • Property Search
  • Communities
  • Selling
About
  • About
  • Contact Us
  • Testimonials
  • Home
Local Guide
  • Search by City
  • Search by Subdivision
  • Search by Zip
  • Search by Area
Legal
  • Privacy
  • Terms
  • DMCA
  • Accessibility
  • Fair Housing
Account
  • Dashboard
  • Logout
  • Login
Terry Hunter | Hunter Homes Colorado - Footer Logo
©2026 Hunter Homes Colorado. All rights reserved.
Website built by CloseHack.


REcolorado
Based on information submitted to the MLS GRID as of 2026-09-15 07:52:29 UTC. All data is obtained from various sources and may not have been verified by broker or MLS GRID. Supplied Open House information is subject to change without notice. All information should be independently reviewed and verified for accuracy. Properties may or may not be listed by the office/agent presenting the information.
Information and Real Estate Services, LLC

Information source: Information and Real Estate Services, LLC. Provided for limited non-commercial use only under IRES Rules. © Copyright IRES. Information deemed reliable but not guaranteed by the MLS. The information being provided is for the consumers personal, non-commercial use and may not be used for any purpose other than to identify prospective properties consumer may be interested in purchasing.

Return
  • All Types
  • House+2 more
  • Price
  • Bed/Bath
  • Size
  • Dates
  • Filters
  • Amenities
  • Save
  • Share
Listings
No results
Sort
Home / Aurora / 909 S Dawson Way #1
909 S Dawson Way #1 Aurora, CO 80012 909 S Dawson Way #1 Aurora, CO 80012 909 S Dawson Way #1 Aurora, CO 80012 909 S Dawson Way #1 Aurora, CO 80012 909 S Dawson Way #1 Aurora, CO 80012 909 S Dawson Way #1 Aurora, CO 80012 909 S Dawson Way #1 Aurora, CO 80012 909 S Dawson Way #1 Aurora, CO 80012 909 S Dawson Way #1 Aurora, CO 80012 909 S Dawson Way #1 Aurora, CO 80012 909 S Dawson Way #1 Aurora, CO 80012 909 S Dawson Way #1 Aurora, CO 80012 909 S Dawson Way #1 Aurora, CO 80012 909 S Dawson Way #1 Aurora, CO 80012 909 S Dawson Way #1 Aurora, CO 80012 909 S Dawson Way #1 Aurora, CO 80012 909 S Dawson Way #1 Aurora, CO 80012 909 S Dawson Way #1 Aurora, CO 80012 909 S Dawson Way #1 Aurora, CO 80012 909 S Dawson Way #1 Aurora, CO 80012 909 S Dawson Way #1 Aurora, CO 80012 909 S Dawson Way #1 Aurora, CO 80012 909 S Dawson Way #1 Aurora, CO 80012 909 S Dawson Way #1 Aurora, CO 80012 909 S Dawson Way #1 Aurora, CO 80012 909 S Dawson Way #1 Aurora, CO 80012 909 S Dawson Way #1 Aurora, CO 80012 909 S Dawson Way #1 Aurora, CO 80012 909 S Dawson Way #1 Aurora, CO 80012 909 S Dawson Way #1 Aurora, CO 80012 909 S Dawson Way #1 Aurora, CO 80012 909 S Dawson Way #1 Aurora, CO 80012 909 S Dawson Way #1 Aurora, CO 80012 909 S Dawson Way #1 Aurora, CO 80012 909 S Dawson Way #1 Aurora, CO 80012 909 S Dawson Way #1 Aurora, CO 80012 909 S Dawson Way #1 Aurora, CO 80012 909 S Dawson Way #1 Aurora, CO 80012 909 S Dawson Way #1 Aurora, CO 80012 View All Photos

$150,000

| Active

909 S Dawson Way #1

Aurora, CO 80012

574
Square Feet
2
Baths
0.01
Acres
1
Days on Market
IRE4130117
MLS#
Condo
Structure
Residential
Zone
Contact
Listing OfficeCompass - Denver

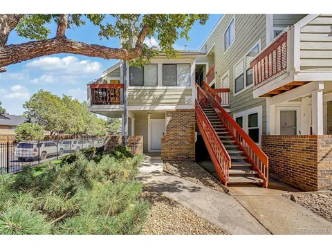
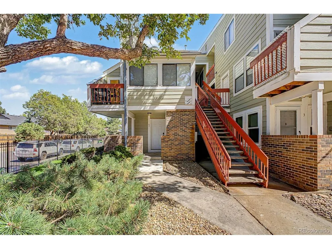
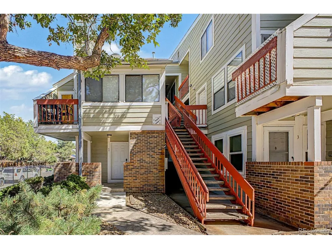
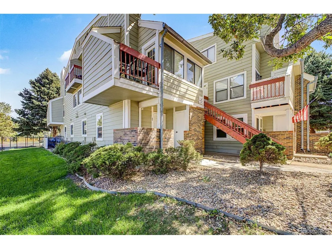
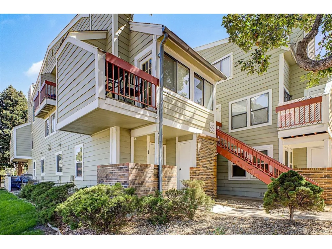
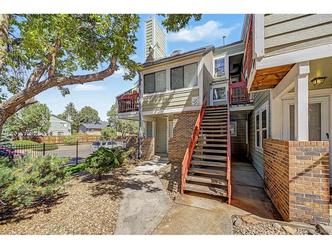
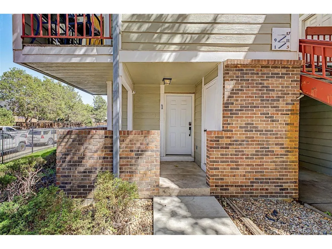
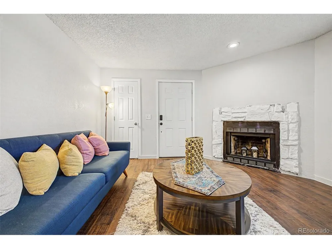
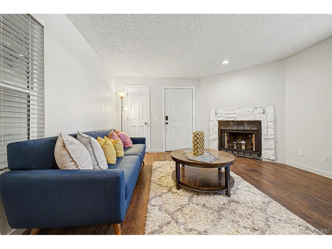
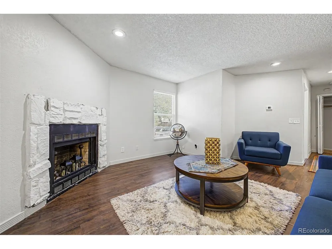
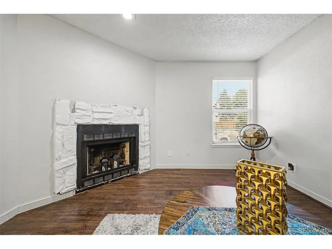
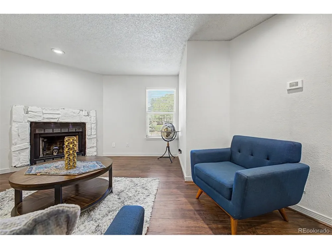
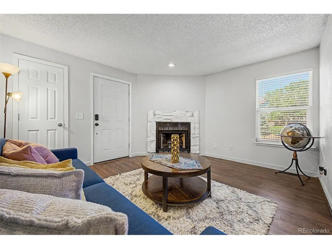
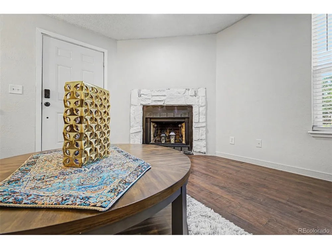
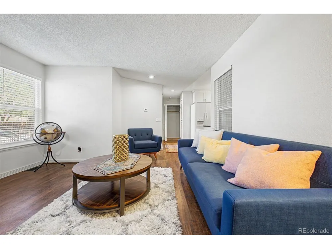
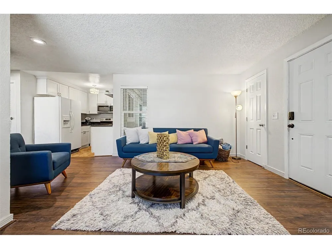
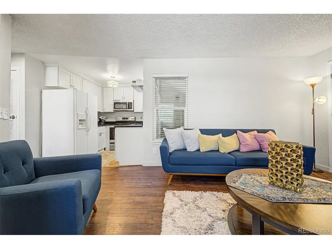
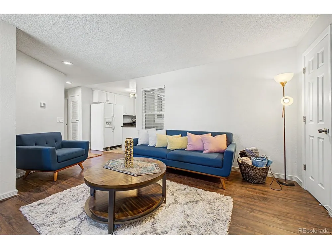
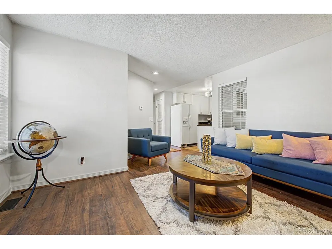
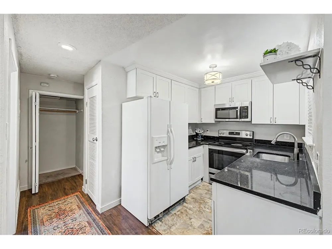
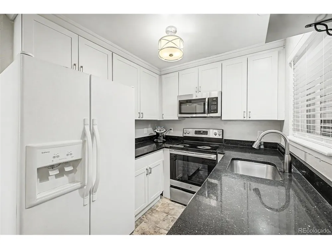
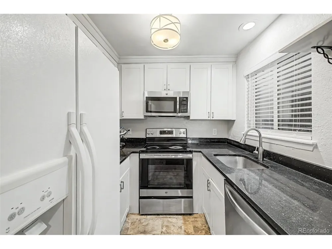
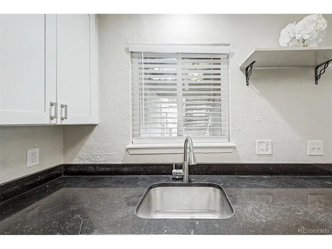
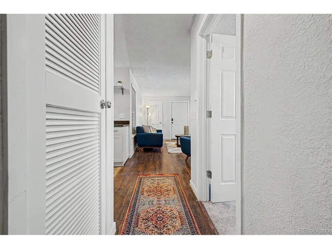
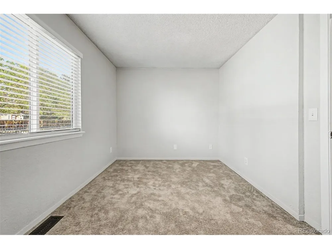
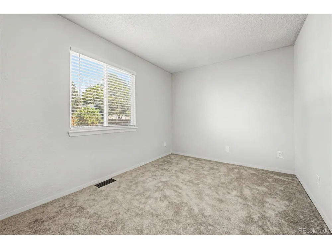
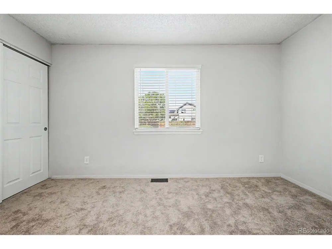
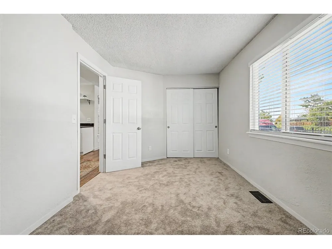
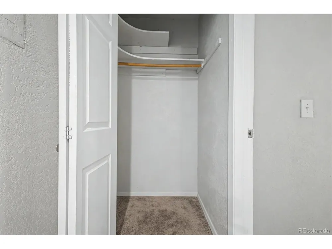
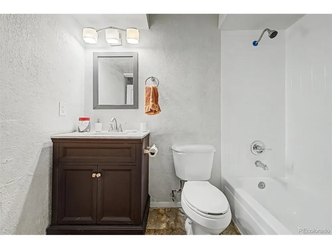
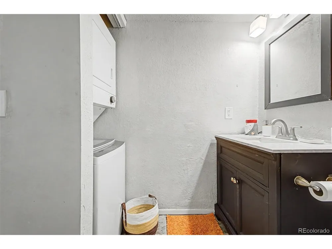
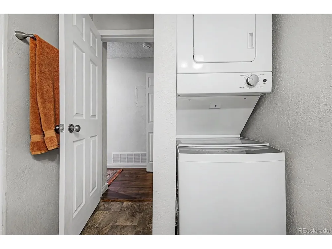
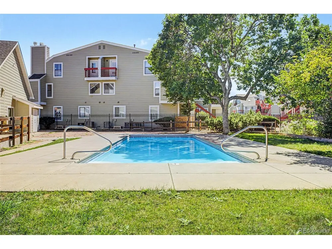
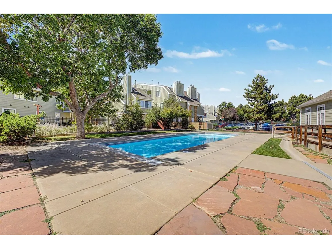
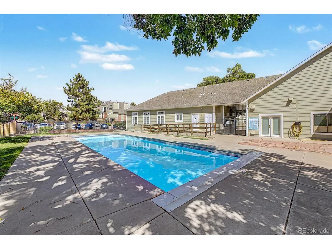
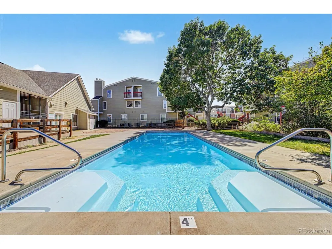
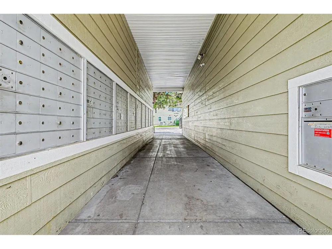
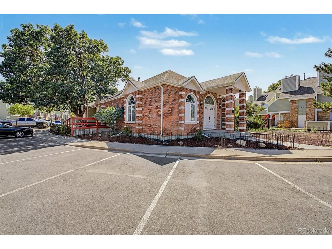
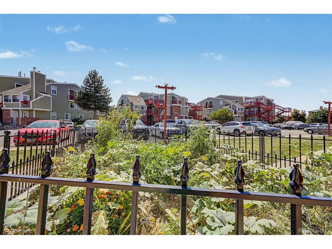
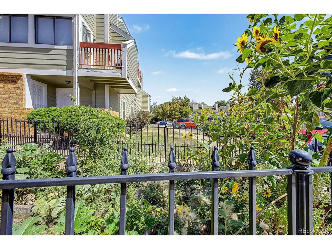
Whether you're looking to jump into homeownership or add a potential property to your portfolio, this ground-floor corner condo offers an incredible opportunity in a prime Aurora location. The interior feels fresh and inviting with brand-new carpeting and a kitchen featuring stainless steel appliances, ample cabinetry, and plenty of storage space to keep life organized. The layout is designed for convenience, boasting an in-unit washer and dryer and a private covered patio perfect for morning coffee. Beyond your front door, the well-maintained community offers beautiful landscaping, a clubhouse, and a pool to enjoy during the summer months. Positioned for ultimate accessibility, this home puts you minutes from the light rail, local shopping hubs, and the Denver Tech Center. Commuting is a breeze with quick access to the airport and the nearby medical campus, while outdoor enthusiasts will love the proximity to the trails and recreation at Cherry Creek Reservoir. It's a low-maintenance gem that hits all the right notes for modern living.

Property Details
Cooling
Central Air
Heating
Forced Air
Cooling Features
Central Air
Bathrooms
2.0
Full Baths
2
Stories
1
Pool Shared
1
Acres
0.006
Square Feet
574.0
Lot Size (sqft)
264.0
Parking Features
Off Street
Parking Spaces
1
Parking Type
Garage
Parking Garage Spaces
1.0
Property Type
Purchase
Year Built
1983
Roof
Composition
Sewer Information
Public Sewer
Utility Source
City
Appliances
Refrigerator, Washer, Dryer, Microwave
Subdivision
Sable Cove
Community Features
Clubhouse, Pool
School District
Adams-Arapahoe 28J
Elementary School
Tollgate
Middle School
Aurora Hills
High School
Gateway
County
ARAPAHOE
Region
Aurora
Original List Price
$150,000
Taxes Annual
$1,266
HOA
1
HOA Fees
300.0
MLS #
4130117
Location
Legal

Information source: Information and Real Estate Services, LLC. Provided for limited non-commercial use only under IRES Rules. © Copyright IRES. Information deemed reliable but not guaranteed by the MLS. The information being provided is for the consumers personal, non-commercial use and may not be used for any purpose other than to identify prospective properties consumer may be interested in purchasing. 

Provided By
Listed by Sean Ring (#IRE001972)
Listing Office: Compass - Denver (#IRE400028929)

Terry Hunter | Hunter Homes Colorado Have a question about this home?

Interested in Purchasing 909 S Dawson Way #1?

Get an estimate on monthly payments on this property.

$
years
Down Payment
$
%
Interest Rate
%
Tax Rate
%
$
$annually
$monthly
Estimated Monthly Payment
$0.00
Loan Amount
$0.00