(970) 817-3059 terry@hunterhomescolorado.com Hunter Homes Colorado
Traffic Dashboard
Home
  • Search
  • Communities
    • Fort Collins
    • Loveland
    • Windsor
    • Timnath
    • Wellington
    • Johnstown
    • Berthoud
    • Longmont
  • Selling
  • Sold
  • About
    • Learn More
    • Testimonials
    • Articles
  • Contact
Traffic Dashboard
Terry Hunter
(970) 817-3059 terry@hunterhomescolorado.com
  • Hunter Homes Colorado
    5151 Boardwalk Dr, Suite T3
    Fort Collins, CO 80525-6248
    (970) 817-3059
    terry@hunterhomescolorado.com
Explore
  • Property Search
  • Communities
  • Selling
About
  • About
  • Contact Us
  • Testimonials
  • Home
Local Guide
  • Search by City
  • Search by Subdivision
  • Search by Zip
  • Search by Area
Legal
  • Privacy
  • Terms
  • DMCA
  • Accessibility
  • Fair Housing
Account
  • Dashboard
  • Logout
  • Login
Terry Hunter | Hunter Homes Colorado - Footer Logo
©2026 Hunter Homes Colorado. All rights reserved.
Website built by CloseHack.


REcolorado
Based on information submitted to the MLS GRID as of 2026-09-15 07:52:29 UTC. All data is obtained from various sources and may not have been verified by broker or MLS GRID. Supplied Open House information is subject to change without notice. All information should be independently reviewed and verified for accuracy. Properties may or may not be listed by the office/agent presenting the information.
Information and Real Estate Services, LLC

Information source: Information and Real Estate Services, LLC. Provided for limited non-commercial use only under IRES Rules. © Copyright IRES. Information deemed reliable but not guaranteed by the MLS. The information being provided is for the consumers personal, non-commercial use and may not be used for any purpose other than to identify prospective properties consumer may be interested in purchasing.

Return
  • All Types
  • House+2 more
  • Price
  • Bed/Bath
  • Size
  • Dates
  • Filters
  • Amenities
  • Save
  • Share
Listings
No results
Sort
Home / Denver / 9310 E Girard Avenue #8
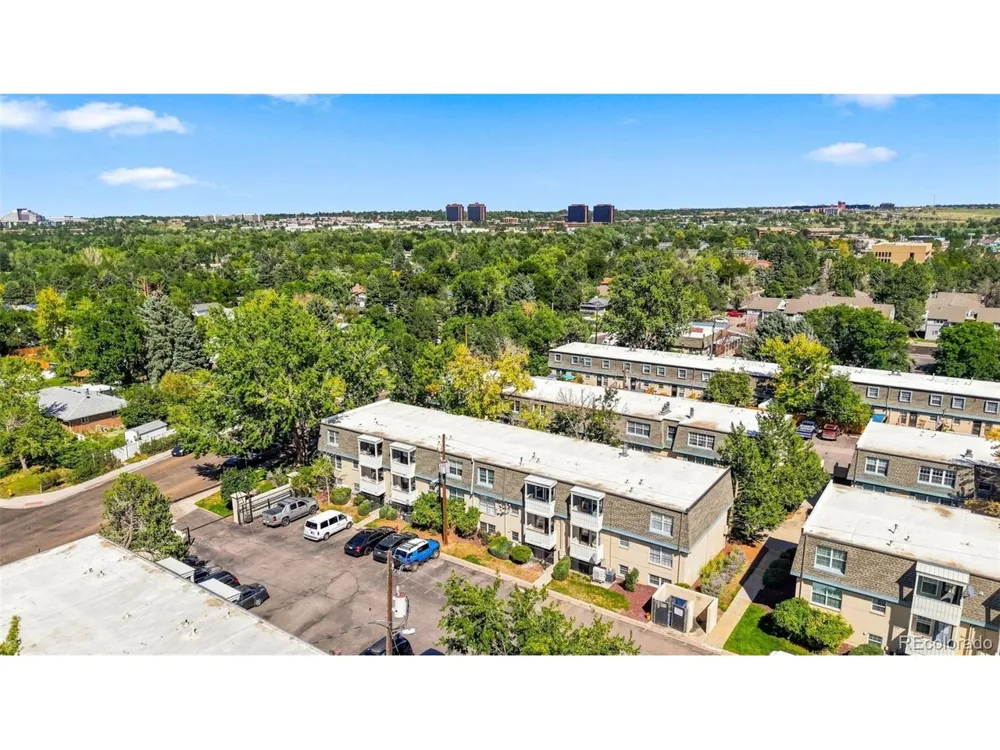
9310 E Girard Avenue #8 Denver, CO 80231 9310 E Girard Avenue #8 Denver, CO 80231 9310 E Girard Avenue #8 Denver, CO 80231 9310 E Girard Avenue #8 Denver, CO 80231 9310 E Girard Avenue #8 Denver, CO 80231 9310 E Girard Avenue #8 Denver, CO 80231 9310 E Girard Avenue #8 Denver, CO 80231 9310 E Girard Avenue #8 Denver, CO 80231 9310 E Girard Avenue #8 Denver, CO 80231 9310 E Girard Avenue #8 Denver, CO 80231 9310 E Girard Avenue #8 Denver, CO 80231 9310 E Girard Avenue #8 Denver, CO 80231 9310 E Girard Avenue #8 Denver, CO 80231 9310 E Girard Avenue #8 Denver, CO 80231 9310 E Girard Avenue #8 Denver, CO 80231 9310 E Girard Avenue #8 Denver, CO 80231 9310 E Girard Avenue #8 Denver, CO 80231 9310 E Girard Avenue #8 Denver, CO 80231 9310 E Girard Avenue #8 Denver, CO 80231 9310 E Girard Avenue #8 Denver, CO 80231 9310 E Girard Avenue #8 Denver, CO 80231 9310 E Girard Avenue #8 Denver, CO 80231 9310 E Girard Avenue #8 Denver, CO 80231 9310 E Girard Avenue #8 Denver, CO 80231 9310 E Girard Avenue #8 Denver, CO 80231 9310 E Girard Avenue #8 Denver, CO 80231 9310 E Girard Avenue #8 Denver, CO 80231 9310 E Girard Avenue #8 Denver, CO 80231 9310 E Girard Avenue #8 Denver, CO 80231 9310 E Girard Avenue #8 Denver, CO 80231 9310 E Girard Avenue #8 Denver, CO 80231 9310 E Girard Avenue #8 Denver, CO 80231 View All Photos

$175,000

| Active

9310 E Girard Avenue #8

Denver, CO 80231

980
Square Feet
2
Beds
1.5
Baths
1
Days on Market
IRE9135693
MLS#
Condo
Structure
Residential
Zone
Contact
Listing OfficeCompass - Denver

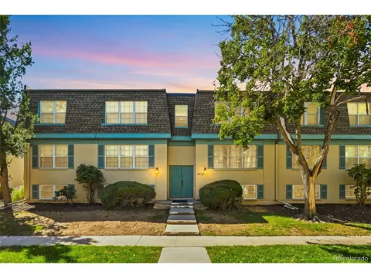
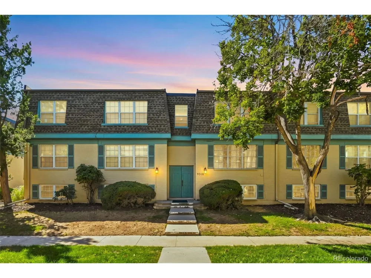
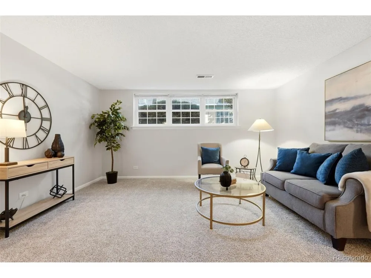
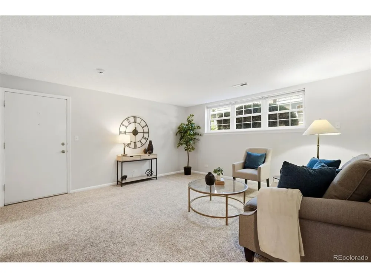
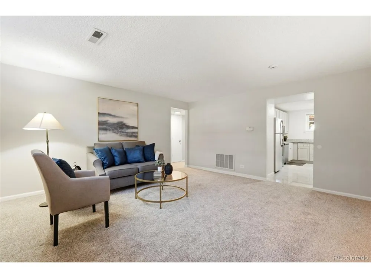
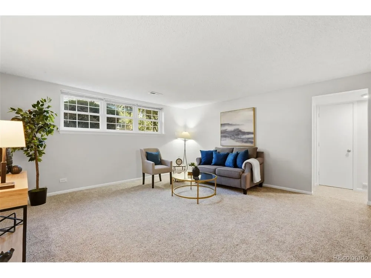
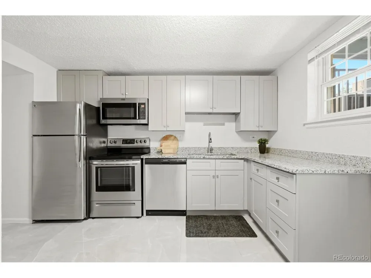
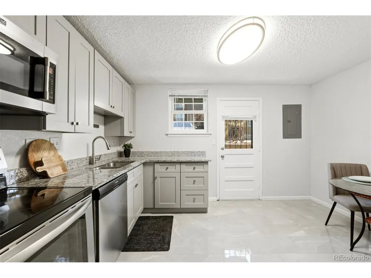
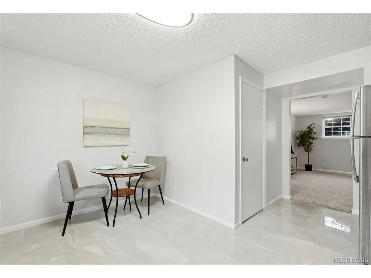
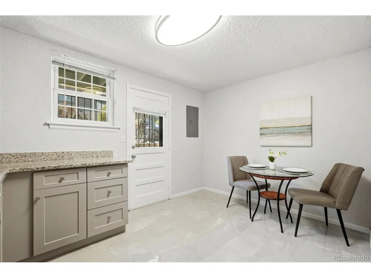
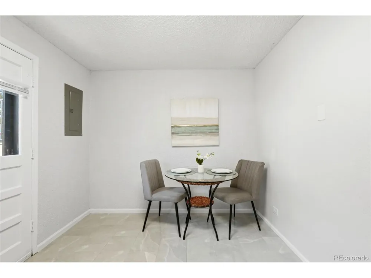
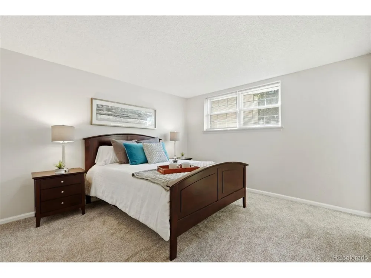
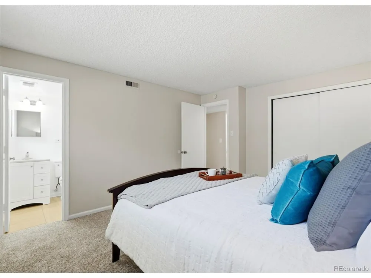
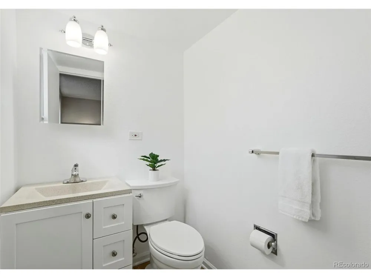
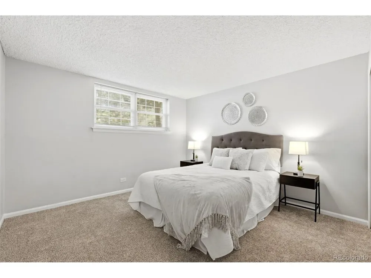
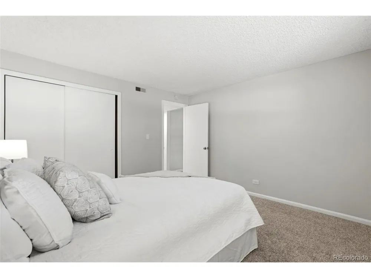
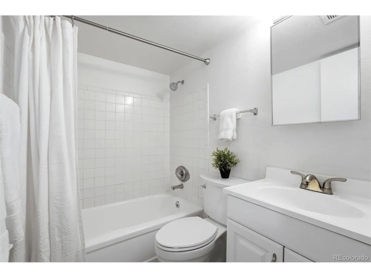
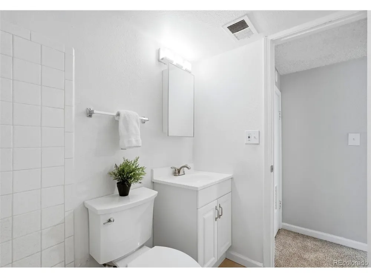
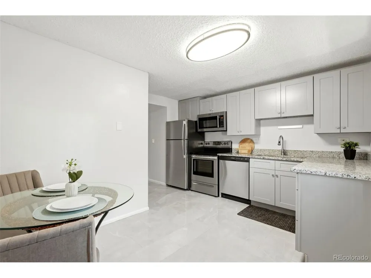
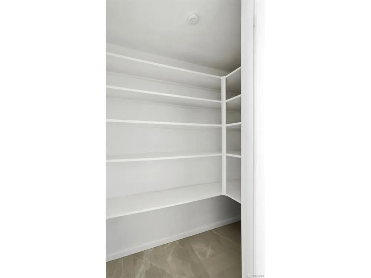
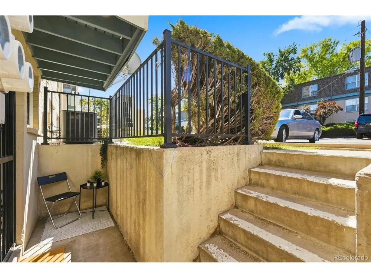
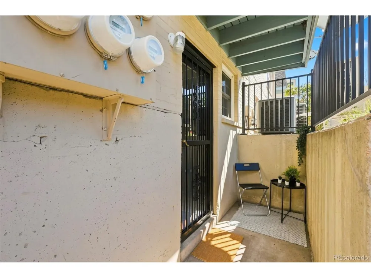
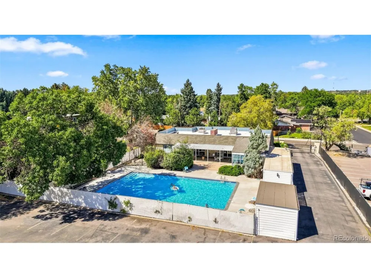
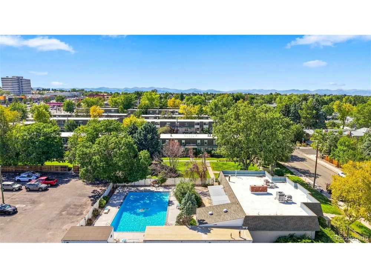
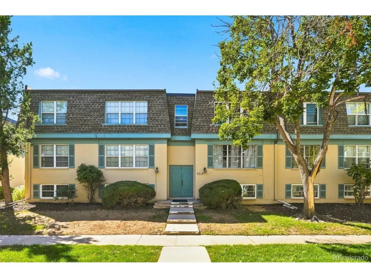
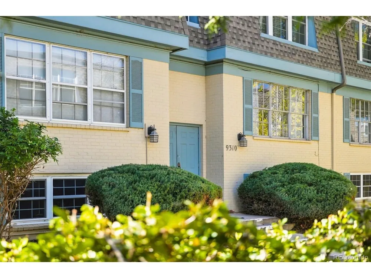
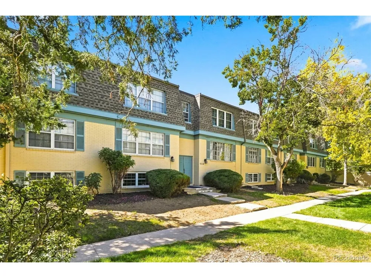
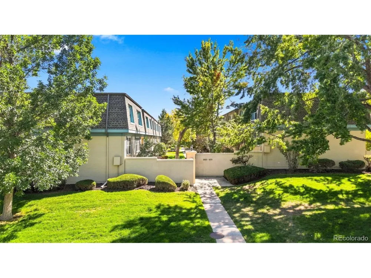
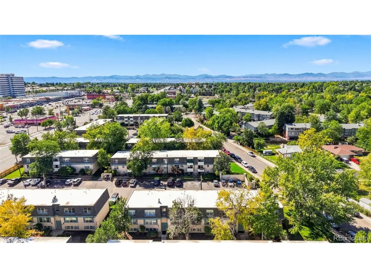
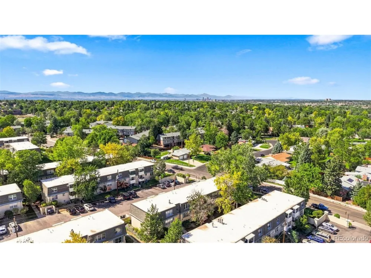
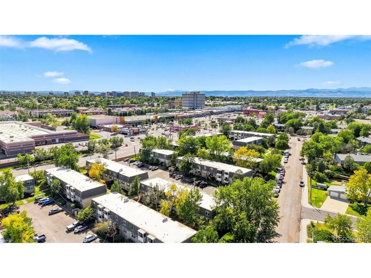
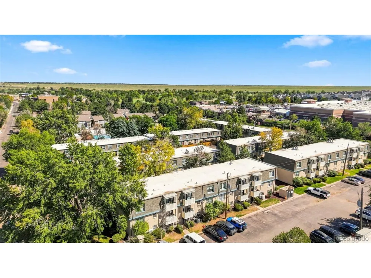
This beautifully updated move-in ready 2-bed, 1.5-bath condo offers 980 sf of comfortable, garden-level living. Walkable distances to shops & restaurants earns this a 78 walk score! Outdoor enthusiasts will love the short bike ride to 4 nearby parks, quick access to the bike path system that connects to Cherry Creek, Downtown Denver, & miles of trails stretching west toward Golden & Chatfield. Just 1.1 miles to Dayton light rail station. Enjoy assigned parking, steps to your back door, making grocery unloading a breeze. Outside, this tranquil property shines w/ maintained landscaping, mature trees, & picturesque courtyard nestled in a wonderfully quiet area. (Per HOA, dogs are not permitted.) Fantastic amenities incl. inviting clubhouse, community pool, & relaxing hot tub/spa. Entering through the newly painted front door, you are welcomed into a bright living room w/ plush new carpet/pad. Serene garden level views bring nature indoors, while a programmable thermostat & updated tamper-resistant outlets ensure modern convenience & safety throughout the home. The stunning kitchen boasts newer shaker style cabinetry, granite counters, & sleek 12"x24" modern tile floor. Enjoy a SS appliance suite, including a glass-top 5-burner stove, dishwasher, & microwave. Cleanup is effortless w/ the double-basin sink, disposal, & pull-down faucet. Also included is a large pantry, updated GFI outlets, & eat-in dining area. A windowed back door w/ safety/storm door opens directly to patio & parking. The primary bedroom offers a peaceful retreat w/ fresh carpet, a spacious closet, garden views, & private en suite half bath featuring an updated vanity, new toilet, & medicine cabinet. The versatile second bedroom also enjoys new carpet, courtyard views, & extra deep closet for storage. The refreshed full bath, showcases a solid surface vanity, new toilet, new medicine cabinet, & upgraded exhaust fan. The tub/shower combo feels pristine w/ newly reglazed tub & new curtain rod.

Property Details
Interior
Eat-in Kitchen, Pantry
Cooling
Central Air
Heating
Forced Air
Cooling Features
Central Air
Bedrooms
2
Bathrooms
1.5
Full Baths
1
Half Baths
1
Lot Features
Paved
Stories
1
Lot Description
Paved
Exterior Materials
Sprinkler System
Pool Shared
1
Square Feet
980.0
Parking Features
Off Street
Parking Spaces
1
Parking Type
Garage
Parking Garage Spaces
1.0
Property Type
Purchase
Year Built
1969
Roof
Tar/Gravel
Sewer Information
Public Sewer
Utility Source
City
Utility Features
Natural Gas Available, Electricity Available, Cable Available
Appliances
Self Cleaning Oven, Dishwasher, Refrigerator, Microwave, Disposal, Fire Alarm
Subdivision
Hampden Court Condos
Community Features
Clubhouse, Hot Tub, Pool, Gated
School District
Denver District 1
Elementary School
Holm
Middle School
Hamilton
High School
Thomas Jefferson
County
DENVER
Region
Denver
Zoning
R-2-A
Original List Price
$175,000
Taxes Annual
$1,262
HOA
1
HOA Fees
397.0
MLS #
9135693
Location
Legal

Information source: Information and Real Estate Services, LLC. Provided for limited non-commercial use only under IRES Rules. © Copyright IRES. Information deemed reliable but not guaranteed by the MLS. The information being provided is for the consumers personal, non-commercial use and may not be used for any purpose other than to identify prospective properties consumer may be interested in purchasing. 

Provided By
Listed by Amy Randolph (#IRE31055N)
Listing Office: Compass - Denver (#IRE400028929)

Terry Hunter | Hunter Homes Colorado Have a question about this home?

Interested in Purchasing 9310 E Girard Avenue #8?

Get an estimate on monthly payments on this property.

$
years
Down Payment
$
%
Interest Rate
%
Tax Rate
%
$
$annually
$monthly
Estimated Monthly Payment
$0.00
Loan Amount
$0.00