(970) 817-3059 terry@hunterhomescolorado.com Hunter Homes Colorado
Traffic Dashboard
Home
  • Search
  • Communities
    • Fort Collins
    • Loveland
    • Windsor
    • Timnath
    • Wellington
    • Johnstown
    • Berthoud
    • Longmont
  • Selling
  • Sold
  • About
    • Learn More
    • Testimonials
    • Articles
  • Contact
Traffic Dashboard
Terry Hunter
(970) 817-3059 terry@hunterhomescolorado.com
  • Hunter Homes Colorado
    5151 Boardwalk Dr, Suite T3
    Fort Collins, CO 80525-6248
    (970) 817-3059
    terry@hunterhomescolorado.com
Explore
  • Property Search
  • Communities
  • Selling
About
  • About
  • Contact Us
  • Testimonials
  • Home
Local Guide
  • Search by City
  • Search by Subdivision
  • Search by Zip
  • Search by Area
Legal
  • Privacy
  • Terms
  • DMCA
  • Accessibility
  • Fair Housing
Account
  • Dashboard
  • Logout
  • Login
Terry Hunter | Hunter Homes Colorado - Footer Logo
©2026 Hunter Homes Colorado. All rights reserved.
Website built by CloseHack.


REcolorado
Based on information submitted to the MLS GRID as of 2026-09-12 15:12:27 UTC. All data is obtained from various sources and may not have been verified by broker or MLS GRID. Supplied Open House information is subject to change without notice. All information should be independently reviewed and verified for accuracy. Properties may or may not be listed by the office/agent presenting the information.
Information and Real Estate Services, LLC

Information source: Information and Real Estate Services, LLC. Provided for limited non-commercial use only under IRES Rules. © Copyright IRES. Information deemed reliable but not guaranteed by the MLS. The information being provided is for the consumers personal, non-commercial use and may not be used for any purpose other than to identify prospective properties consumer may be interested in purchasing.

Return
  • All Types
  • House+2 more
  • Price
  • Bed/Bath
  • Size
  • Dates
  • Filters
  • Amenities
  • Save
  • Share
Listings
No results
Sort
Home / Hartsel / 937 Pitchfork Road
937 Pitchfork Road Hartsel, CO 80449 937 Pitchfork Road Hartsel, CO 80449 937 Pitchfork Road Hartsel, CO 80449 937 Pitchfork Road Hartsel, CO 80449 937 Pitchfork Road Hartsel, CO 80449 937 Pitchfork Road Hartsel, CO 80449 937 Pitchfork Road Hartsel, CO 80449 937 Pitchfork Road Hartsel, CO 80449 937 Pitchfork Road Hartsel, CO 80449 937 Pitchfork Road Hartsel, CO 80449 937 Pitchfork Road Hartsel, CO 80449 937 Pitchfork Road Hartsel, CO 80449 937 Pitchfork Road Hartsel, CO 80449 937 Pitchfork Road Hartsel, CO 80449 937 Pitchfork Road Hartsel, CO 80449 937 Pitchfork Road Hartsel, CO 80449 937 Pitchfork Road Hartsel, CO 80449 937 Pitchfork Road Hartsel, CO 80449 937 Pitchfork Road Hartsel, CO 80449 937 Pitchfork Road Hartsel, CO 80449 937 Pitchfork Road Hartsel, CO 80449 937 Pitchfork Road Hartsel, CO 80449 937 Pitchfork Road Hartsel, CO 80449 937 Pitchfork Road Hartsel, CO 80449 937 Pitchfork Road Hartsel, CO 80449 937 Pitchfork Road Hartsel, CO 80449 937 Pitchfork Road Hartsel, CO 80449 937 Pitchfork Road Hartsel, CO 80449 937 Pitchfork Road Hartsel, CO 80449 937 Pitchfork Road Hartsel, CO 80449 937 Pitchfork Road Hartsel, CO 80449 937 Pitchfork Road Hartsel, CO 80449 937 Pitchfork Road Hartsel, CO 80449 937 Pitchfork Road Hartsel, CO 80449 937 Pitchfork Road Hartsel, CO 80449 937 Pitchfork Road Hartsel, CO 80449 937 Pitchfork Road Hartsel, CO 80449 937 Pitchfork Road Hartsel, CO 80449 937 Pitchfork Road Hartsel, CO 80449 937 Pitchfork Road Hartsel, CO 80449 937 Pitchfork Road Hartsel, CO 80449 937 Pitchfork Road Hartsel, CO 80449 937 Pitchfork Road Hartsel, CO 80449 937 Pitchfork Road Hartsel, CO 80449 937 Pitchfork Road Hartsel, CO 80449 937 Pitchfork Road Hartsel, CO 80449 937 Pitchfork Road Hartsel, CO 80449 937 Pitchfork Road Hartsel, CO 80449 937 Pitchfork Road Hartsel, CO 80449 View All Photos

$630,000

| Active

937 Pitchfork Road

Hartsel, CO 80449

1,800
Square Feet
2
Beds
2.5
Baths
3.50
Acres
81
Days on Market
IRE1549418
MLS#
House
Structure
Residential
Zone
Contact
Listing OfficeFull Circle Real Estate Group

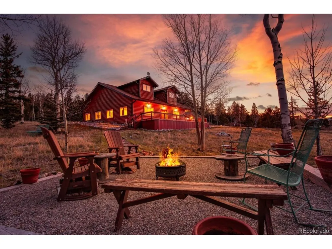
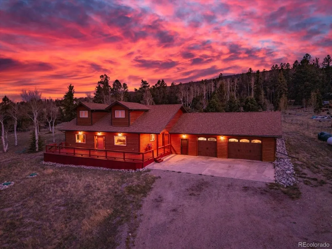
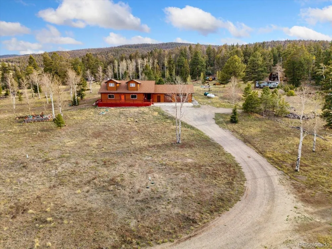
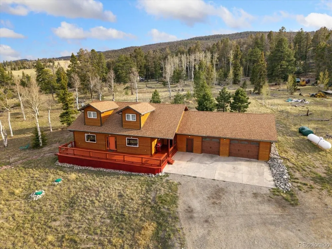
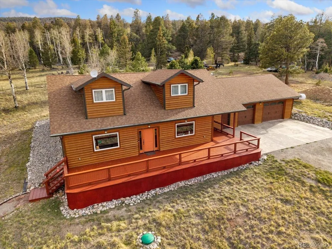
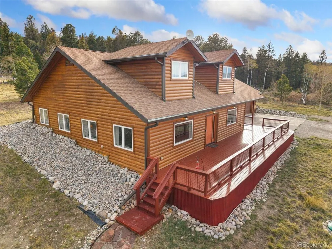
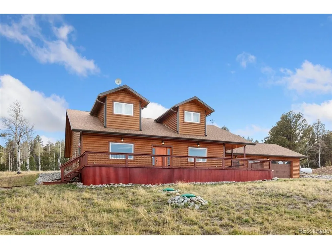
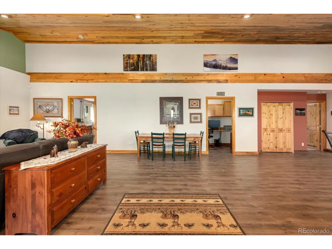
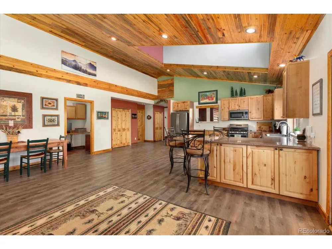
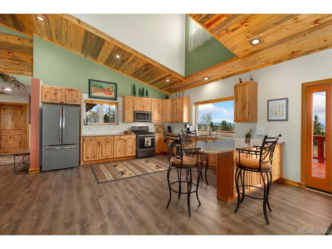
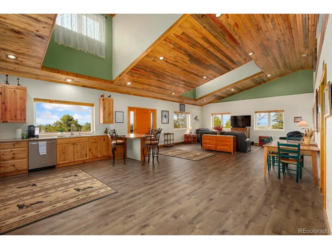
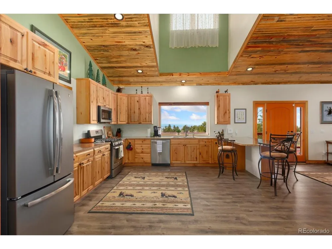
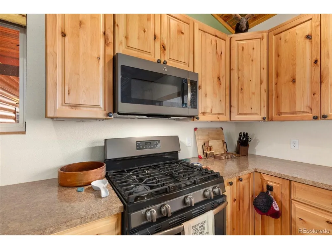
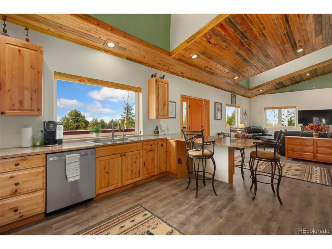
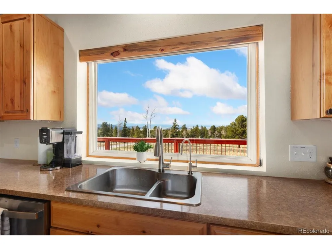
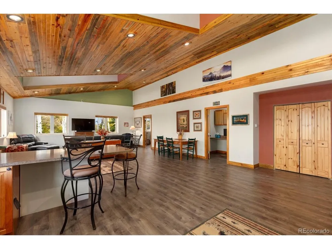
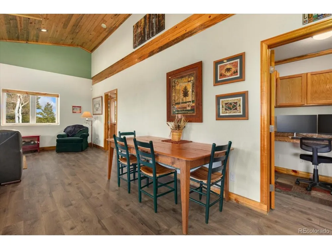
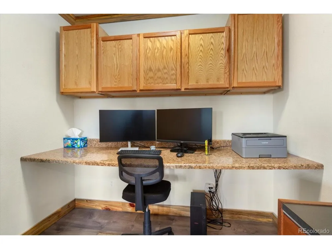
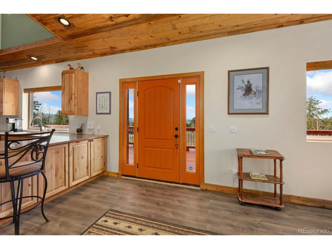
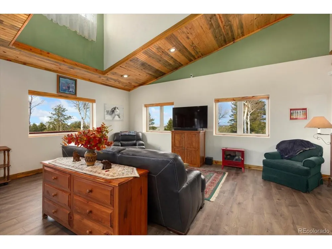
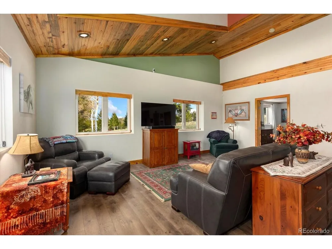
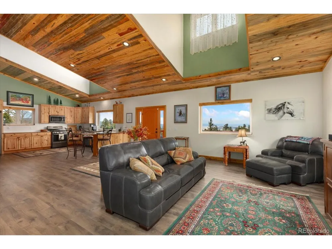
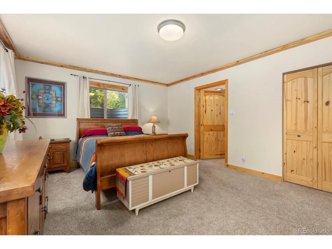
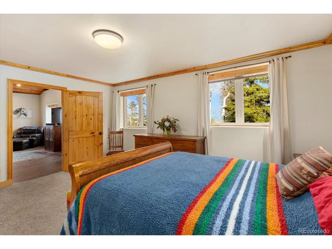
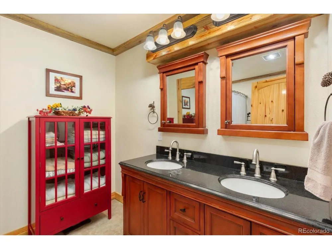
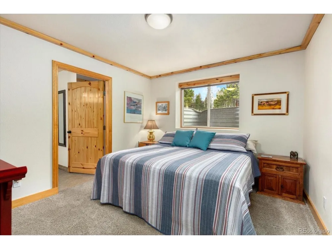
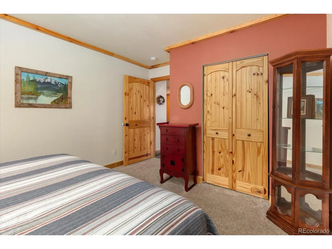
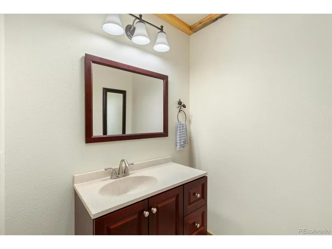
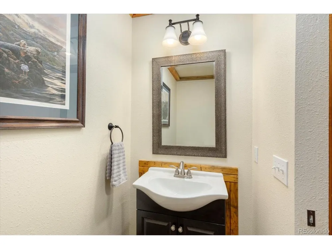
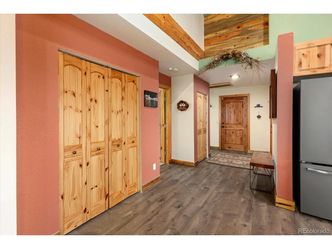
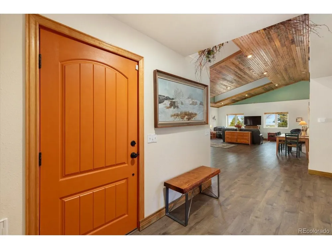
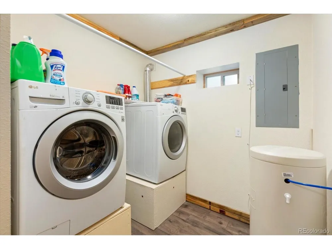
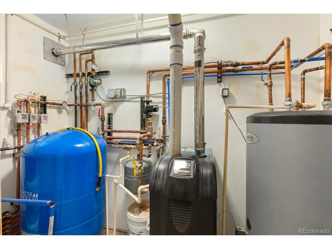
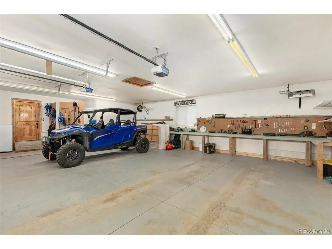
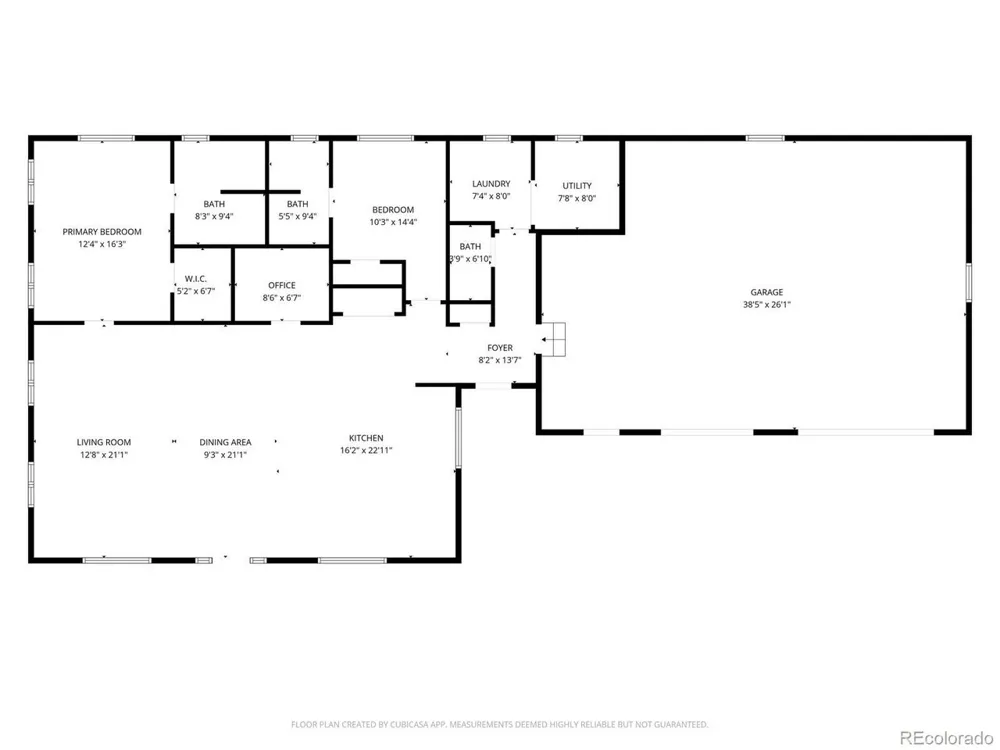
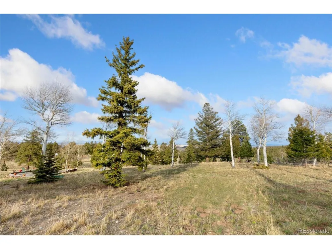
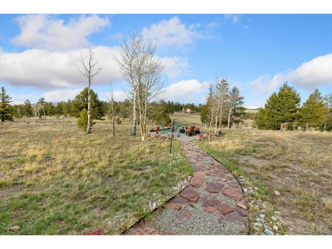
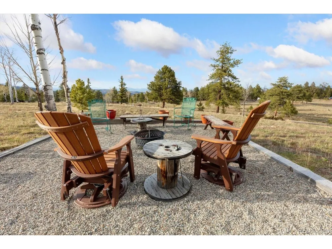
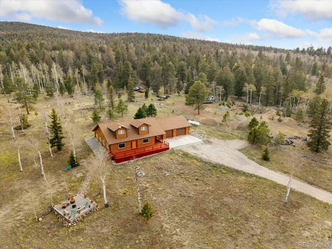
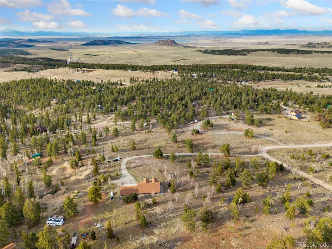
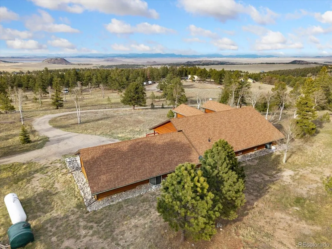
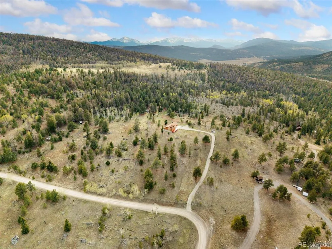
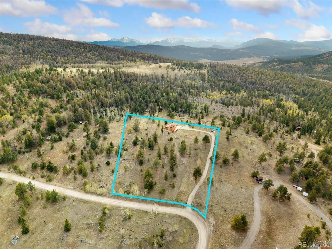
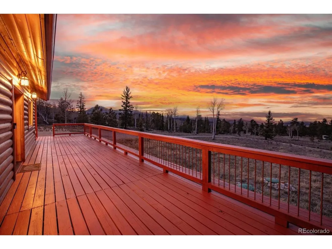
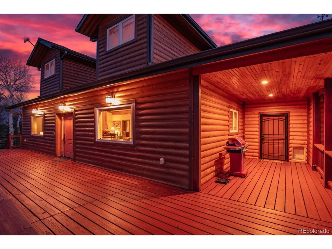
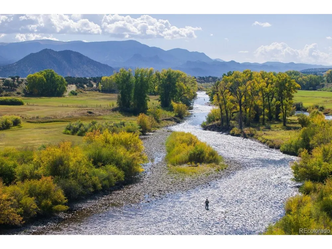
Set amongst a peaceful mix of aspen, spruce, and pine, this private mountain retreat captures sweeping views of Buffalo Peaks, Antero Reservoir, Pikes Peak, and the vast South Park Valley. Situated on 3.5 fully fenced acres in the quiet community of Ranch of the Rockies, this thoughtfully crafted home offers a rare blend of privacy, comfort, craftsmanship, and year-round accessibility. Inside, warm mountain character is evident throughout, from the vaulted tongue-and-groove beetle-kill pine ceilings to the quality woodwork and solid pine doors that create an inviting, timeless feel. The sunny kitchen features knotty pine cabinetry, stainless steel GE appliances, a gas range, newer dishwasher, and a layout designed for everyday functionality. A spacious front deck provides an incredible vantage point to take in expansive mountain views and dramatic Colorado skies, while the covered grilling area with recessed lighting creates a comfortable outdoor gathering space with convenient access to the home. Designed for year-round comfort and efficiency, the home features radiant in-floor heat, passive solar design, and thoughtful construction throughout. The Ring security system includes four interior and exterior cameras, motion sensors, window sensors, glass-break sensors, smoke detection, and integrated smart thermostats. The attached heated approximately 1,000 sq. ft. garage offers ample room for vehicles, hobbies, storage, and workspace with built-in workbenches and additional utility space. Located just 4 minutes from the entrance of Ranch of the Rockies at Highway 24/285, on maintained roads with low HOA dues and year-round access, this property offers a peaceful mountain lifestyle without sacrificing convenience. Downtown Buena Vista is a short 20 minutes away. Whether hiking, skiing, climbing, biking, hunting, fishing, rafting the Arkansas River, or soaking in hot springs, this is the perfect home base.

Property Details
Interior
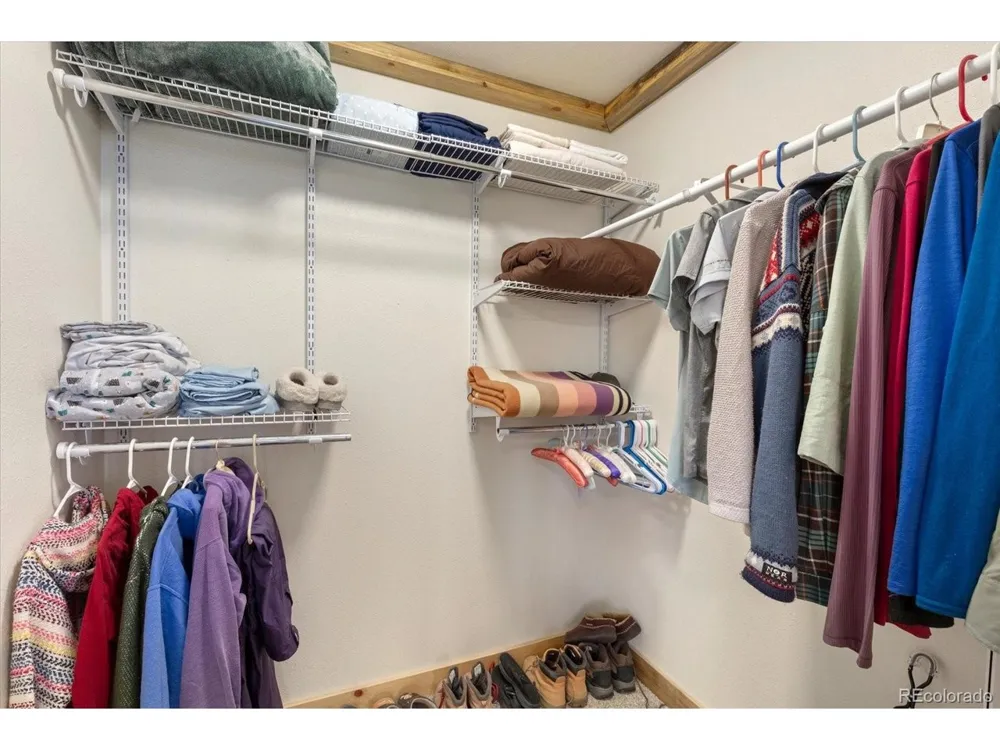
Cathedral Ceiling(s), Open Floorplan, Walk-In Closet(s)
Cooling
Ceiling Fan(s)
Heating
Radiant
Cooling Features
Ceiling Fan(s)
Bedrooms
2
Bathrooms
2.5
Full Baths
2
Half Baths
1
View
Mountain(s),Hills,Plains View,Water
Lot Features
Wooded, Deciduous Trees, Rolling Lot, Meadow, House/Lot Faces NE
Stories
1
Lot Description
Wooded, Deciduous Trees, Rolling Lot, Meadow, House/Lot Faces NE
Exterior Materials
Oversized Garage
Acres
3.5
Square Feet
1800.0
Lot Size (sqft)
152460.0
Parking Features
Attached
Parking Spaces
3
Parking Type
Garage
Parking Garage Spaces
3.0
Property Type
Purchase
Year Built
2016
Roof
Fiberglass
Sewer Information
Septic Tank
Utility Source
Well
Utility Features
Electricity Available, Propane
Appliances
Dishwasher, Refrigerator, Washer, Dryer, Microwave, Gas Bar-B-Q
Subdivision
Western Union Ranch/RORA
School District
Park County RE-2
Elementary School
Edith Teter
Middle School
South Park
High School
South Park
County
PARK
Region
Hartsel
Zoning
Residential
Original List Price
$630,000
Taxes Annual
$2,104
HOA
1
HOA Fees
245.0
MLS #
1549418
Location
Legal

Information source: Information and Real Estate Services, LLC. Provided for limited non-commercial use only under IRES Rules. © Copyright IRES. Information deemed reliable but not guaranteed by the MLS. The information being provided is for the consumers personal, non-commercial use and may not be used for any purpose other than to identify prospective properties consumer may be interested in purchasing. 

Provided By
Listed by Matt Gover (#IRE155063780)
Listing Office: Full Circle Real Estate Group (#IRE400029690)


Terry Hunter | Hunter Homes Colorado Have a question about this home?

Interested in Purchasing 937 Pitchfork Road?

Get an estimate on monthly payments on this property.

$
years
Down Payment
$
%
Interest Rate
%
Tax Rate
%
$
$annually
$monthly
Estimated Monthly Payment
$0.00
Loan Amount
$0.00