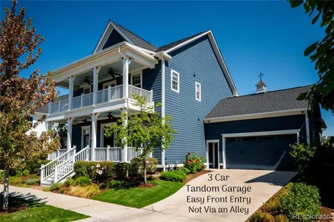
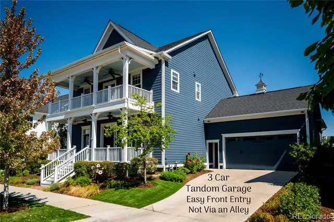
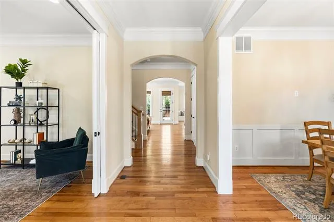
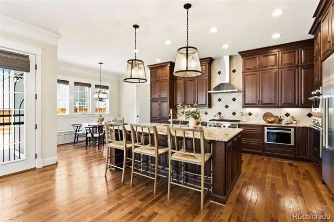
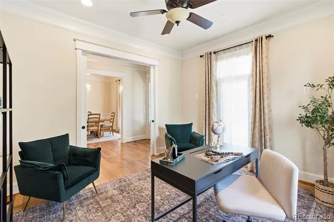
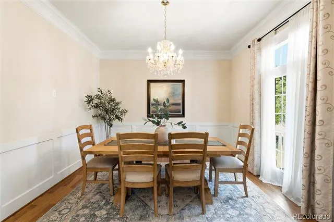
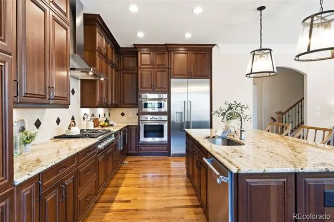
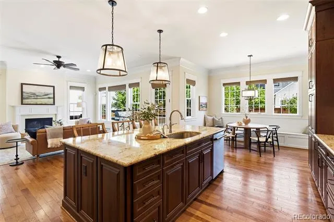
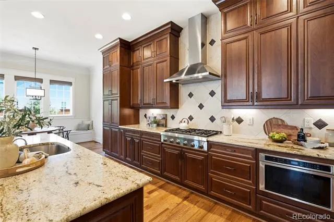
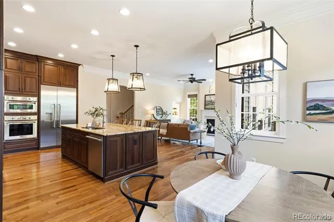
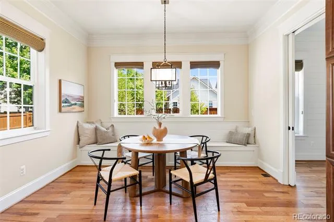
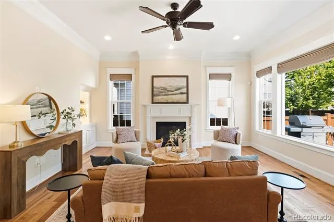
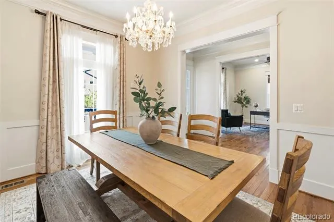
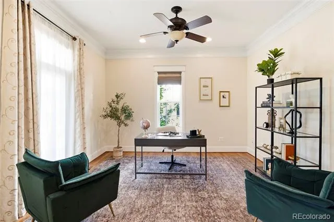
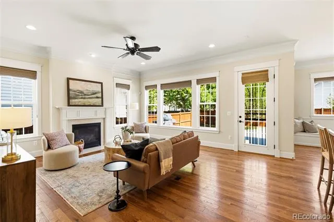
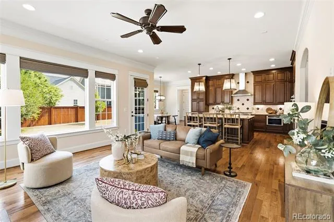
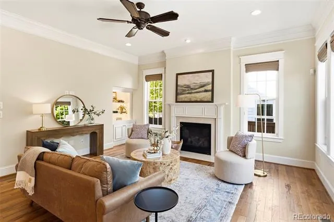
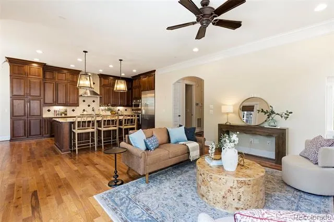
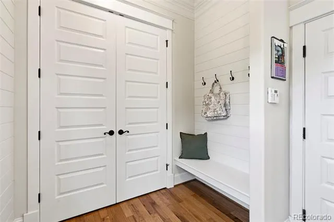
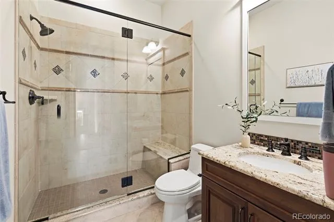
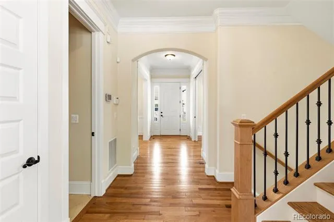
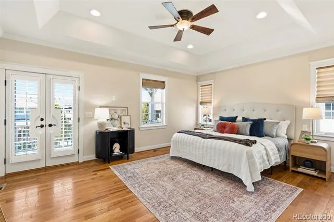
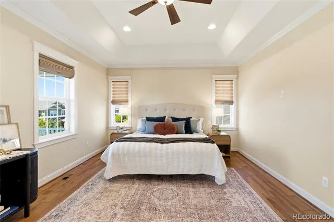
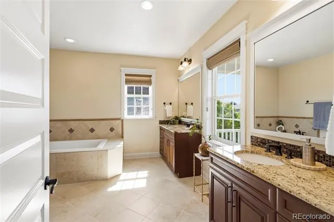
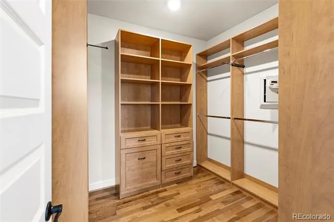
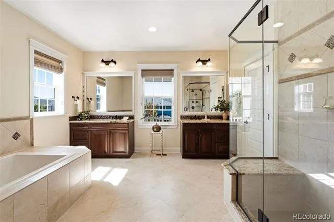
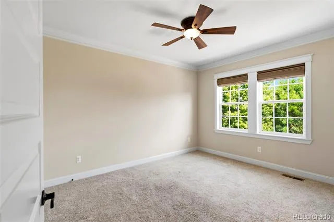
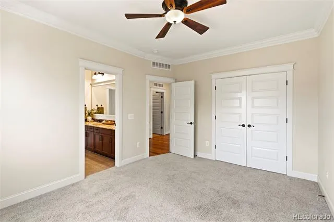
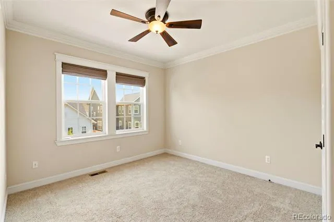
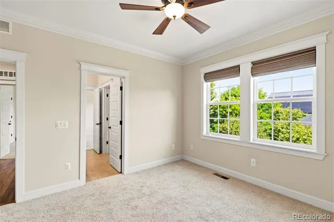
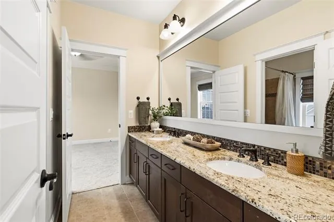
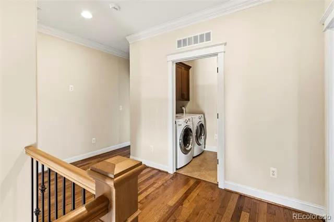
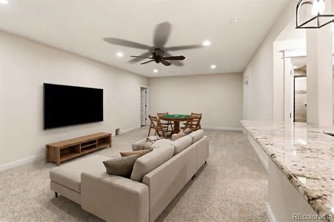
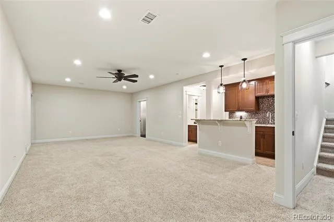
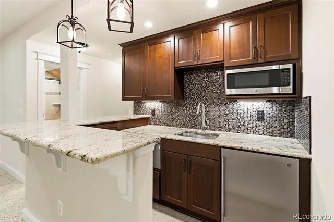
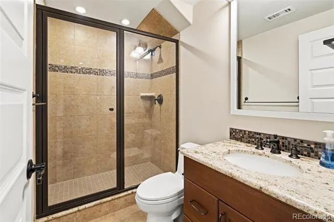
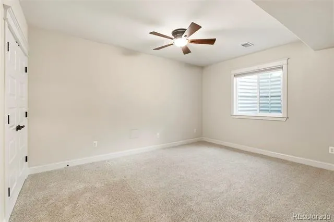
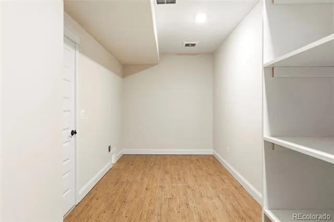
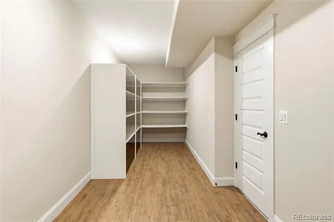
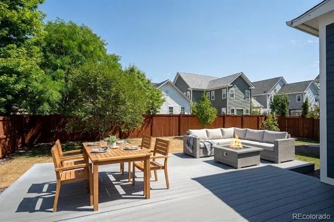
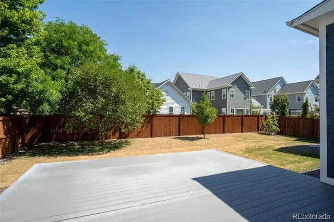
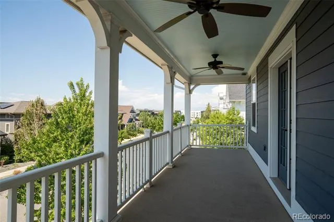
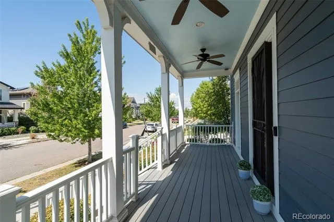
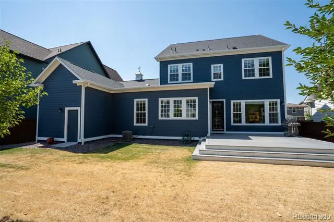
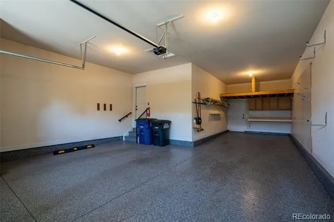
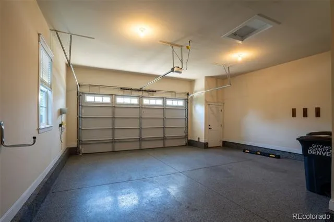
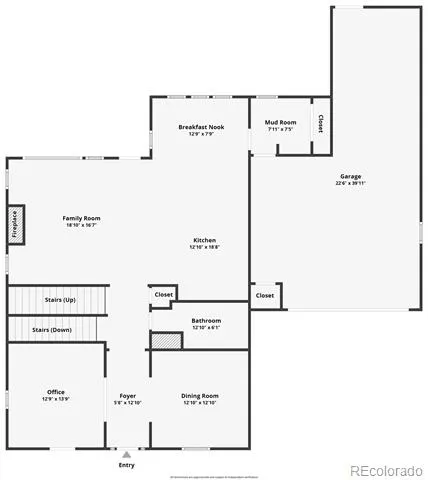
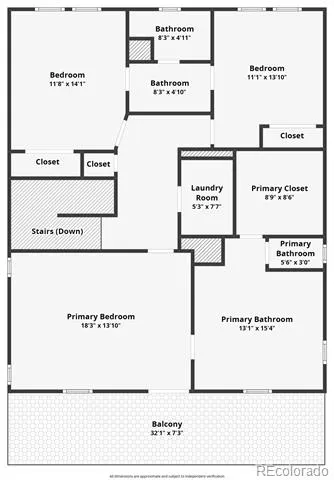
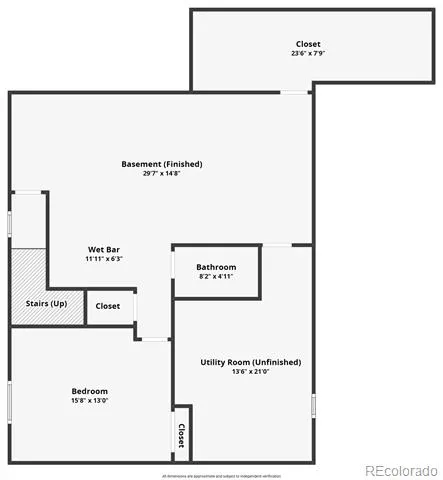
Situated on a generous lot along a quiet street, this exceptional Parkwood Cape May features a beautifully landscaped yard, a composite deck perfect for outdoor living, and a rare 3-car garage equipped with a built-in workbench, dedicated hobby outlets, and holiday lighting timers. Classic architectural charm greets you with two inviting covered porches, rich hickory hardwood floors, extensive crown molding, and cased windows throughout the main and upper levels. The grand foyer leads to a formal dining room (that can convert to be a main floor bedroom) and a private office with elegant pocket doors. At the heart of the home, the gourmet kitchen impresses with ceiling-height cabinetry, granite countertops, and premium Thermador appliances, flowing seamlessly into the bright living space. A full bath and fantastic mudroom complete the main level. Upstairs, the luxurious primary suite offers a spa-inspired 5-piece bath, custom walk-in closet, and a private covered "pajama porch." Two additional bedrooms each feature access to their own full bathroom alongside a conveniently located laundry room. The finished basement provides incredible flexibility for guests or multi-generational living, featuring a spacious great room, mini kitchen, guest bedroom, full bath, and abundant storage. Ideally located near Wicker Park and within walking distance of Northfield High School, this remarkable Central Park home perfectly blends timeless craftsmanship with modern luxury.
Property Details
- Interior
- Ceiling Fan(s), Eat-in Kitchen, Five Piece Bath, Granite Counters, Kitchen Island, Primary Suite, Vaulted Ceiling(s), Walk-In Cl
- Fireplaces
- 1
- Cooling
- Central Air
- Heating
- Forced Air
- Cooling Features
- Central Air
- Bedrooms
- 4
- Bathrooms
- 3.75
- Full Baths
- 3
- 3/4 Baths
- 1
- Lot Features
- Landscaped, Level, Sprinklers In Front, Sprinklers In Rear
- Stories
- 2
- Lot Description
- Landscaped, Level, Sprinklers In Front, Sprinklers In Rear
- Exterior Features
- Garden, Gas Valve, Private Yard
- Exterior Materials
- Garden, Gas Valve, Private Yard
- Acres
- 0.0
- Square Feet
- 4078
- Lot Size (sqft)
- 0.16
- Parking Features
- Concrete, Finished, Floor Coating, Oversized, Tandem
- Parking Spaces
- 3
- Parking Type
- Garage
- Parking Garage Spaces
- 3
- Property Type
- Purchase
- Style
- Traditional
- Basement
- 1
- Basement Description
- Full
- Year Built
- 2016
- Roof
- Composition
- Sewer Information
- Public Sewer
- Utility Source
- Public
- Appliances
- Dishwasher, Disposal, Dryer, Humidifier, Microwave, Oven, Range, Range Hood, Refrigerator, Tankless Water Heater, Washer
- Subdivision
- Central Park
- School District
- Denver 1
- Elementary School
- Willow
- Middle School
- Denver Green
- High School
- Northfield
- County
- DENVER
- Region
- Denver
- Zoning
- M-RX-5
- Taxes Annual
- $16,588
- HOA
- 1
- HOA Fees
- 58
Location
Legal
Based on information submitted to the MLS GRID as of 2026-08-22T22:12:03Z UTC. All data is obtained from various sources and may not have been verified by broker or MLS GRID. Supplied Open House information is subject to change without notice. All information should be independently reviewed and verified for accuracy. Properties may or may not be listed by the office/agent presenting the information.
Provided By
Listed by Kari Barnes (#a4173def998ba6e71757ecb577711a7f)
Listing Office: RE/MAX Leaders
Legal Notice
This publication is designed to provide information with regard to the subject matter covered. It is displayed with the understanding that the publisher and authors are not engaged in rendering real estate, legal, accounting, tax, or other professional services and that the publisher and authors are not offering such advice in this publication. If real estate, legal, or other expert assistance is required, the services of a competent, professional person should be sought.
The information contained in this publication is subject to change without notice. METROLIST, INC., DBA RECOLORADO MAKES NO WARRANTY OF ANY KIND WITH REGARD TO THIS MATERIAL, INCLUDING, BUT NOT LIMITED TO, THE IMPLIED WARRANTIES OF MERCHANTABILITY AND FITNESS FOR A PARTICULAR PURPOSE. METROLIST, INC., DBA RECOLORADO SHALL NOT BE LIABLE FOR ERRORS CONTAINED HEREIN OR FOR ANY DAMAGES IN CONNECTION WITH THE FURNISHING, PERFORMANCE, OR USE OF THIS MATERIAL.
Buyer Agency Compensation
The listing broker’s offer of compensation is made only to participants of the MLS where the listing is filed.