(970) 817-3059 terry@hunterhomescolorado.com Hunter Homes Colorado
Traffic Dashboard
Home
  • Search
  • Communities
    • Fort Collins
    • Loveland
    • Windsor
    • Timnath
    • Wellington
    • Johnstown
    • Berthoud
    • Longmont
  • Selling
  • Sold
  • About
    • Learn More
    • Testimonials
    • Articles
  • Contact
Traffic Dashboard
Terry Hunter
(970) 817-3059 terry@hunterhomescolorado.com
  • Hunter Homes Colorado
    5151 Boardwalk Dr, Suite T3
    Fort Collins, CO 80525-6248
    (970) 817-3059
    terry@hunterhomescolorado.com
Explore
  • Property Search
  • Communities
  • Selling
About
  • About
  • Contact Us
  • Testimonials
  • Home
Local Guide
  • Search by City
  • Search by Subdivision
  • Search by Zip
  • Search by Area
Legal
  • Privacy
  • Terms
  • DMCA
  • Accessibility
  • Fair Housing
Account
  • Dashboard
  • Logout
  • Login
Terry Hunter | Hunter Homes Colorado - Footer Logo
©2026 Hunter Homes Colorado. All rights reserved.
Website built by CloseHack.


REcolorado
Based on information submitted to the MLS GRID as of 2026-09-13 02:27:33 UTC. All data is obtained from various sources and may not have been verified by broker or MLS GRID. Supplied Open House information is subject to change without notice. All information should be independently reviewed and verified for accuracy. Properties may or may not be listed by the office/agent presenting the information.
Information and Real Estate Services, LLC

Information source: Information and Real Estate Services, LLC. Provided for limited non-commercial use only under IRES Rules. © Copyright IRES. Information deemed reliable but not guaranteed by the MLS. The information being provided is for the consumers personal, non-commercial use and may not be used for any purpose other than to identify prospective properties consumer may be interested in purchasing.

Return
  • All Types
  • House+2 more
  • Price
  • Bed/Bath
  • Size
  • Dates
  • Filters
  • Amenities
  • Save
  • Share
Listings
No results
Sort
Home / Keystone / Address Not Shown
Address Not Shown Keystone, CO 80435 Address Not Shown Keystone, CO 80435 Address Not Shown Keystone, CO 80435 Address Not Shown Keystone, CO 80435 Address Not Shown Keystone, CO 80435 Address Not Shown Keystone, CO 80435 Address Not Shown Keystone, CO 80435 Address Not Shown Keystone, CO 80435 Address Not Shown Keystone, CO 80435 Address Not Shown Keystone, CO 80435 Address Not Shown Keystone, CO 80435 Address Not Shown Keystone, CO 80435 Address Not Shown Keystone, CO 80435 Address Not Shown Keystone, CO 80435 Address Not Shown Keystone, CO 80435 Address Not Shown Keystone, CO 80435 Address Not Shown Keystone, CO 80435 Address Not Shown Keystone, CO 80435 Address Not Shown Keystone, CO 80435 Address Not Shown Keystone, CO 80435 Address Not Shown Keystone, CO 80435 Address Not Shown Keystone, CO 80435 Address Not Shown Keystone, CO 80435 Address Not Shown Keystone, CO 80435 Address Not Shown Keystone, CO 80435 Address Not Shown Keystone, CO 80435 Address Not Shown Keystone, CO 80435 Address Not Shown Keystone, CO 80435 Address Not Shown Keystone, CO 80435 Address Not Shown Keystone, CO 80435 Address Not Shown Keystone, CO 80435 Address Not Shown Keystone, CO 80435 Address Not Shown Keystone, CO 80435 Address Not Shown Keystone, CO 80435 Address Not Shown Keystone, CO 80435 Address Not Shown Keystone, CO 80435 Address Not Shown Keystone, CO 80435 Address Not Shown Keystone, CO 80435 Address Not Shown Keystone, CO 80435 Address Not Shown Keystone, CO 80435 Address Not Shown Keystone, CO 80435 Address Not Shown Keystone, CO 80435 Address Not Shown Keystone, CO 80435 Address Not Shown Keystone, CO 80435 Address Not Shown Keystone, CO 80435 Address Not Shown Keystone, CO 80435 Address Not Shown Keystone, CO 80435 Address Not Shown Keystone, CO 80435 Address Not Shown Keystone, CO 80435 Address Not Shown Keystone, CO 80435 View All Photos

$1,460,000

| Active

Address Not Shown

Keystone, CO 80435

1,597
Square Feet
3
Beds
2.5
Baths
121
Days on Market
IRE6351687
MLS#
House
Structure
Residential
Zone
Contact
Listing OfficeCompass- Breckenridge

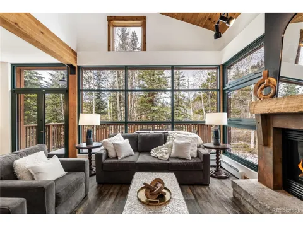
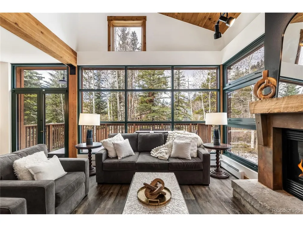
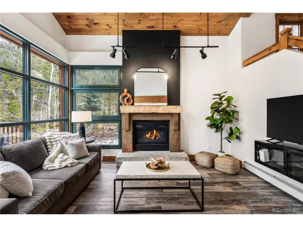
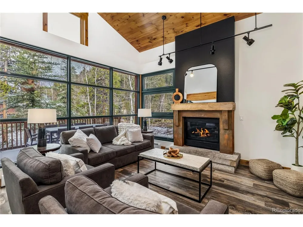
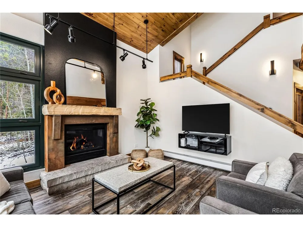
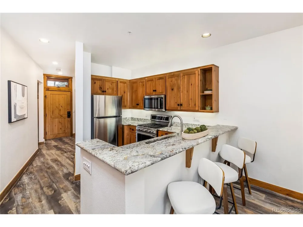
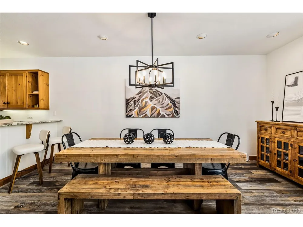
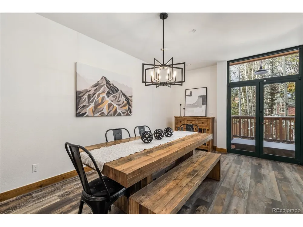
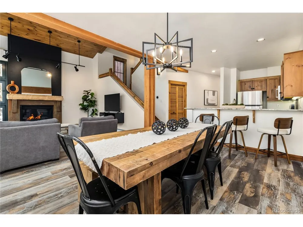
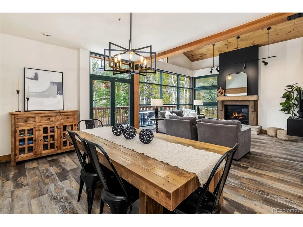
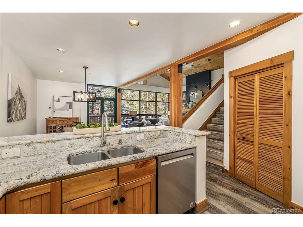
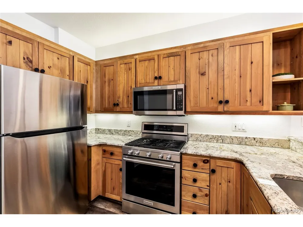
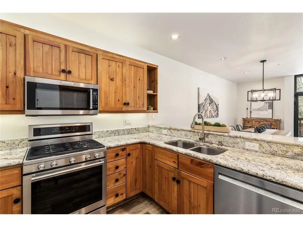
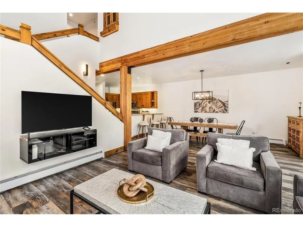
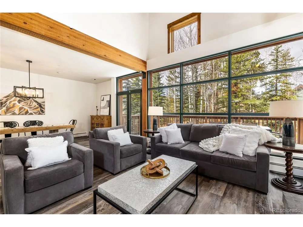
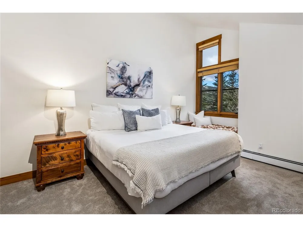
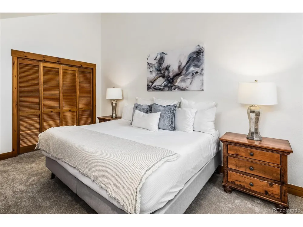
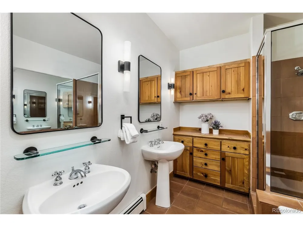
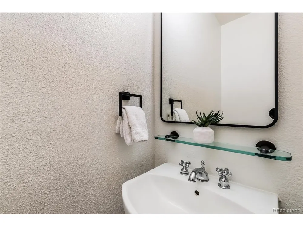
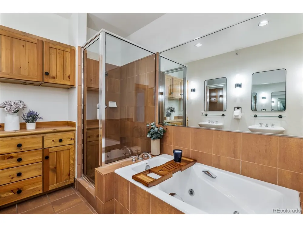
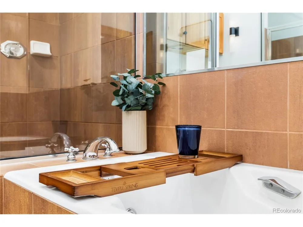
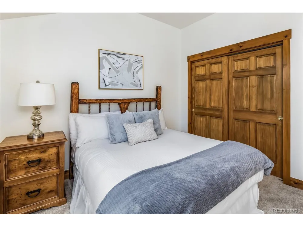
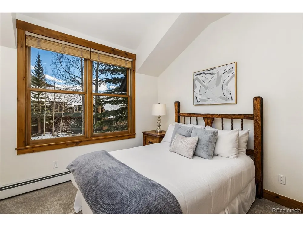
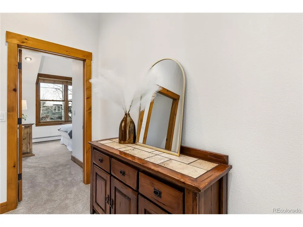
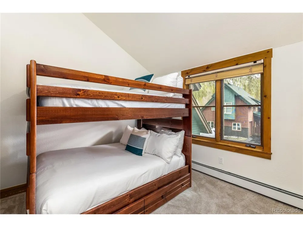
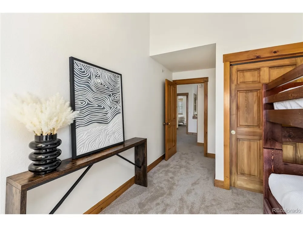
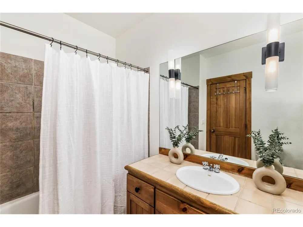
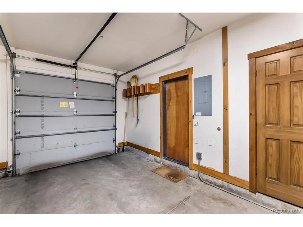
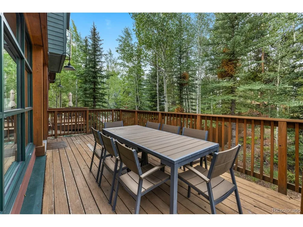
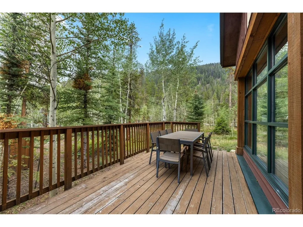
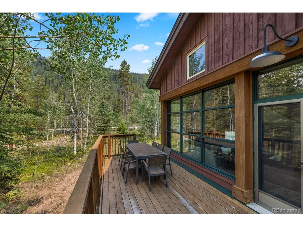
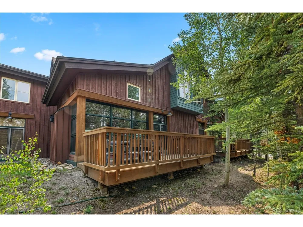
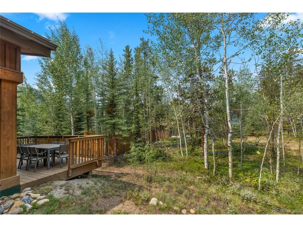
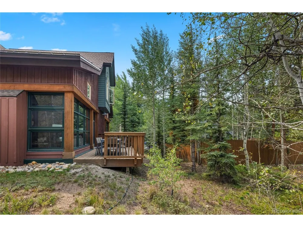
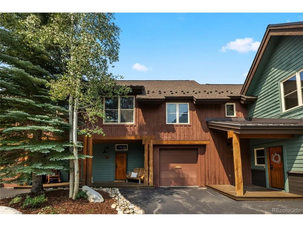
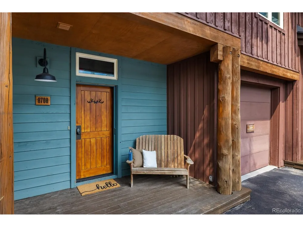
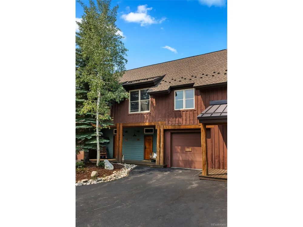
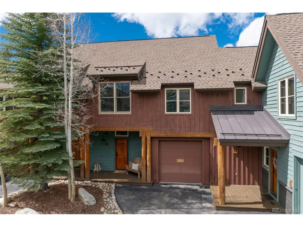
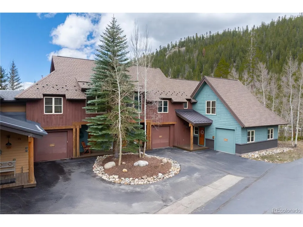
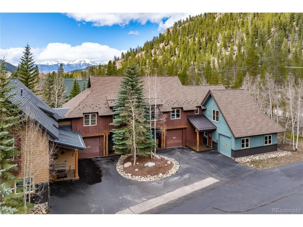
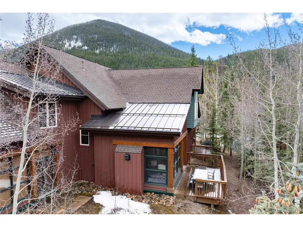
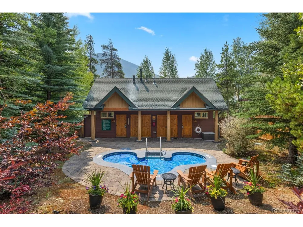
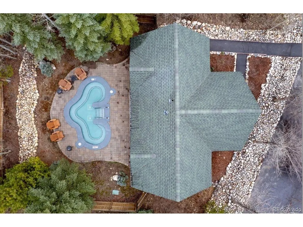
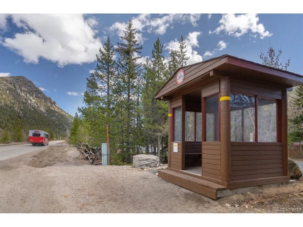
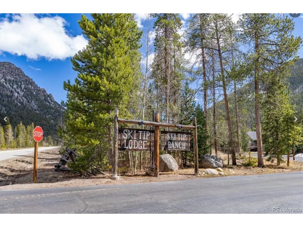
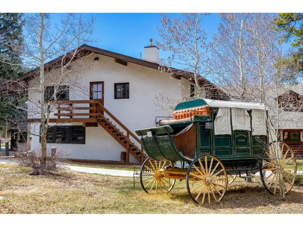
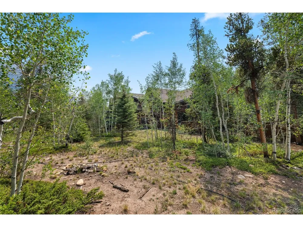
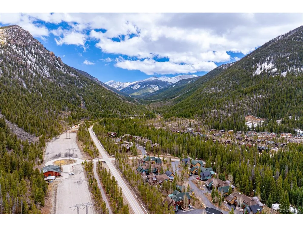
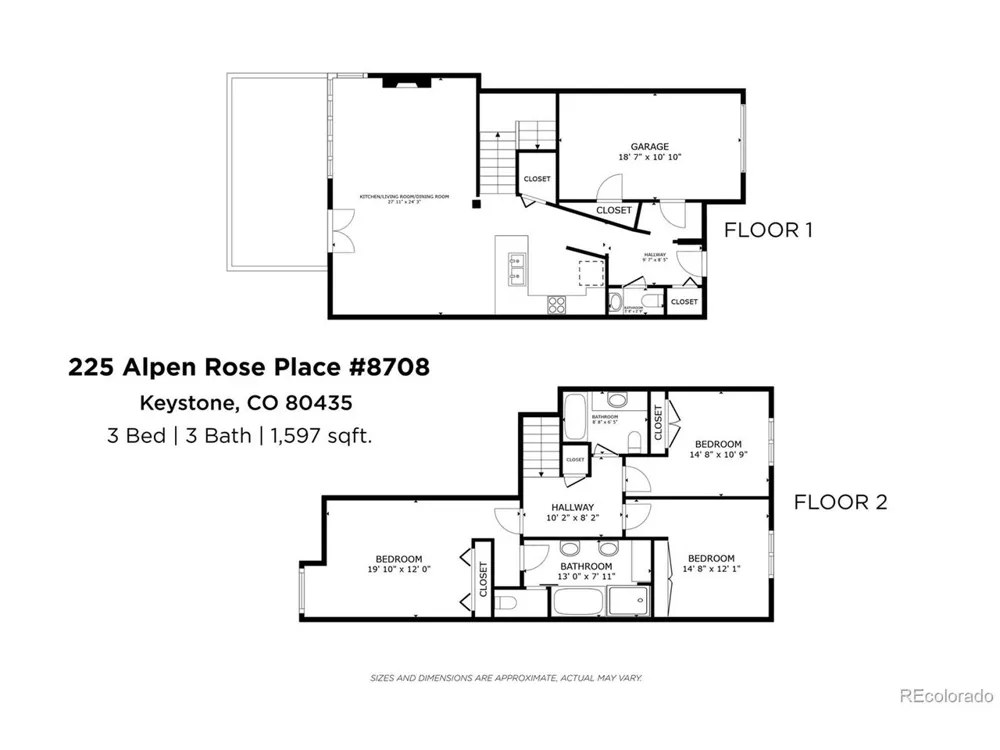
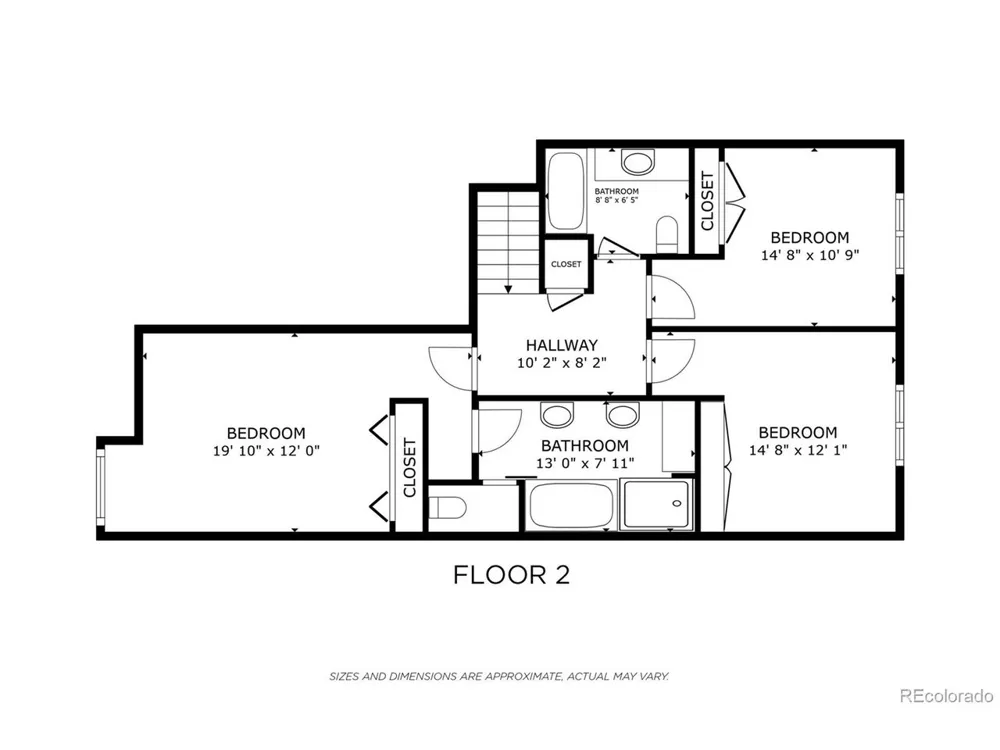
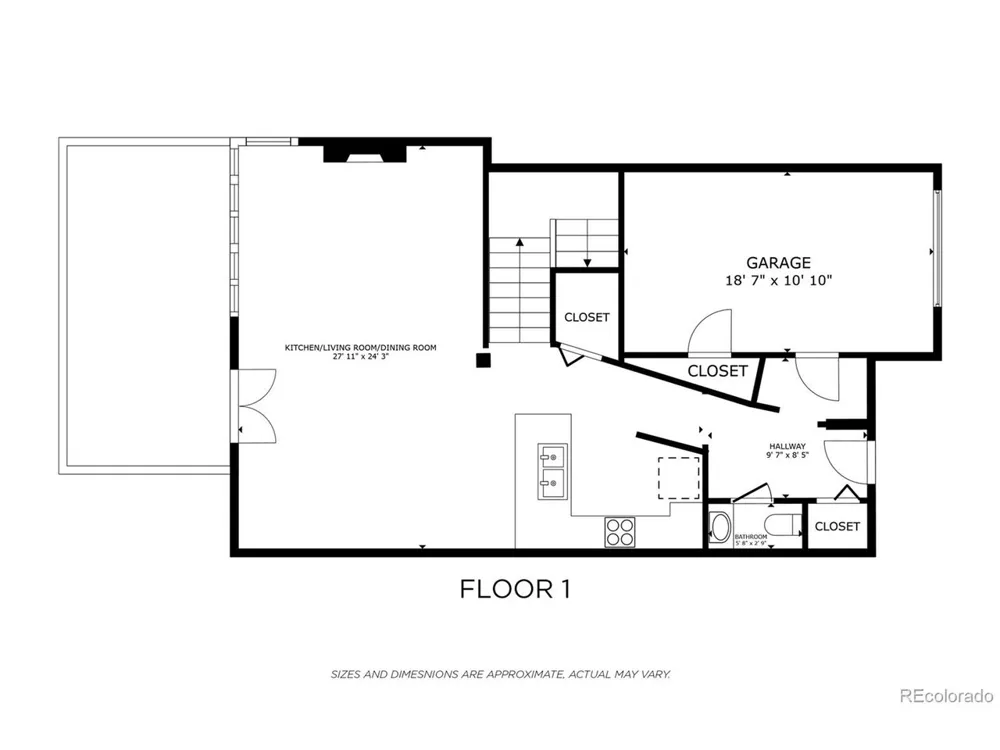
Tucked into the coveted Ski Tip neighborhood, this charming three bedroom townhome offers a rare blend of privacy, convenience, and classic mountain style. Surrounded by mature pine and aspen trees, you're only moments from everything Keystone has to offer. Inside, vaulted ceilings and a wall of windows fill the living space with natural light and bring the outdoors in. A gas fireplace anchors the room, creating an inviting place to unwind after a day on the mountain. The kitchen features granite countertops and opens easily to the dining and living areas, ideal for relaxed entertaining. Step outside to your private deck to enjoy the quiet surroundings and fresh mountain air. Offered fully furnished, this home is ready for immediate enjoyment. Recent updates include fresh paint, new carpet and new light fixtures. The location is hard to beat-just steps to the Keystone shuttle and a short walk or bike ride along scenic paths to River Run Village for skiing, dining, shopping, and year-round events. The historic Ski Tip Lodge, one of Summit County's most beloved dining experiences, is on property and a quick stroll away. Owners and guests also enjoy access to on-site hot tubs and grilling areas, along with the River Run pool and spa. With a one-car garage, additional storage, and a setting that feels both connected and serene, this is an opportunity to own in one of Keystone's most desirable neighborhoods-whether as a personal retreat, an investment, or both. Short term rental licenses are available.

Property Details
Interior
Cathedral Ceiling(s), Open Floorplan, Pantry
Heating
Hot Water, Baseboard
Bedrooms
3
Bathrooms
2.5
Full Baths
2
Half Baths
1
View
Mountain(s)
Lot Features
House Faces East, Paved
Stories
2
Lot Description
House Faces East, Paved
Pool Shared
1
Square Feet
1597.0
Parking Features
Attached
Parking Type
Garage
Parking Garage Spaces
1.0
Property Type
Purchase
Year Built
1997
Roof
Composition, Metal
Sewer Information
Public Sewer
Utility Source
City
Utility Features
Electricity Available, Cable Available
Appliances
Dishwasher, Refrigerator, Washer, Dryer, Microwave
Subdivision
Ski Tip Ranch Condo Ph 2
Community Features
Clubhouse, Hot Tub, Pool
School District
Summit
Elementary School
Summit Cove
Middle School
Summit
High School
Summit
County
SUMMIT
Region
Keystone
Zoning
CPUD
Original List Price
$1,500,000
Taxes Annual
$4,395
HOA
1
HOA Fees
927.0
MLS #
6351687
Location
Legal

Information source: Information and Real Estate Services, LLC. Provided for limited non-commercial use only under IRES Rules. © Copyright IRES. Information deemed reliable but not guaranteed by the MLS. The information being provided is for the consumers personal, non-commercial use and may not be used for any purpose other than to identify prospective properties consumer may be interested in purchasing. 

Provided By
Listed by Tanya Delahoz (#IRE55041228)
Listing Office: Compass- Breckenridge (#IRE400030351)


Terry Hunter | Hunter Homes Colorado Have a question about this home?

Interested in Purchasing Address Not Shown?

Get an estimate on monthly payments on this property.

$
years
Down Payment
$
%
Interest Rate
%
Tax Rate
%
$
$annually
$monthly
Estimated Monthly Payment
$0.00
Loan Amount
$0.00